2649 Victorian Dr #lot 58,DOVER, PA 17315
DOVER, PA 17315

Description
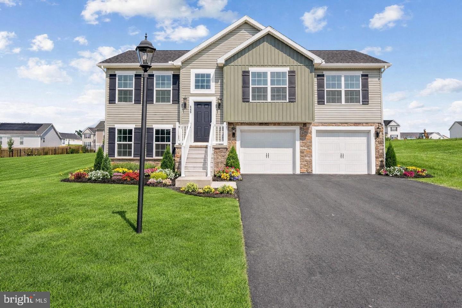
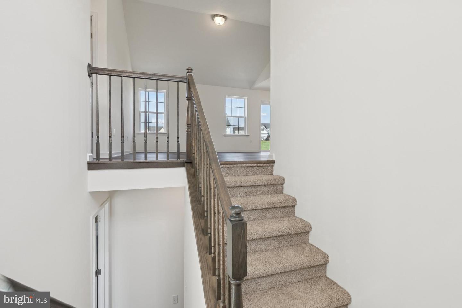
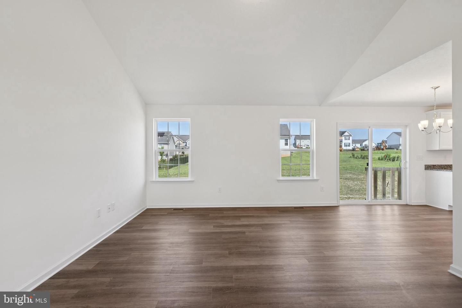
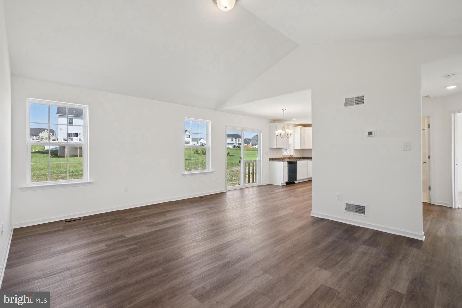
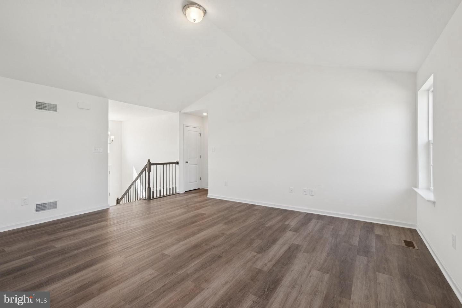
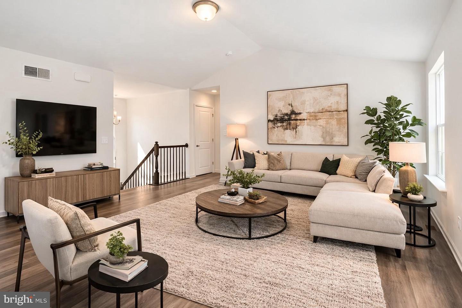
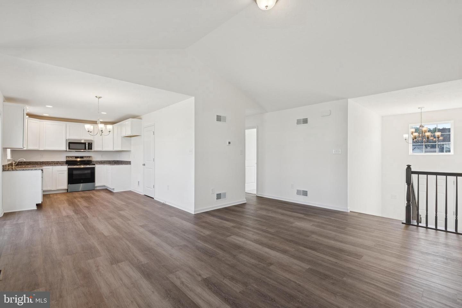
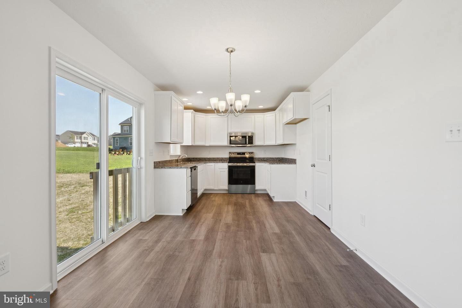
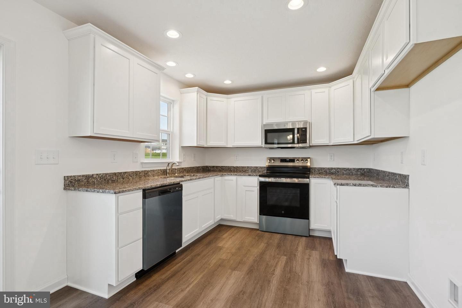
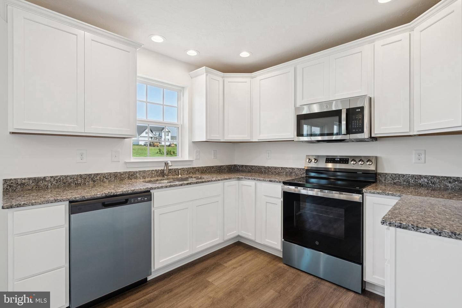
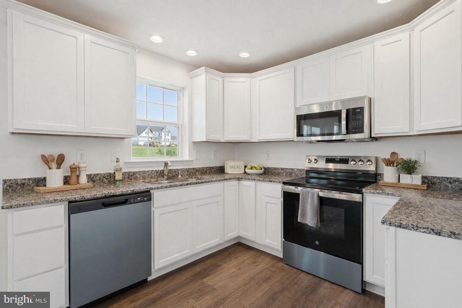
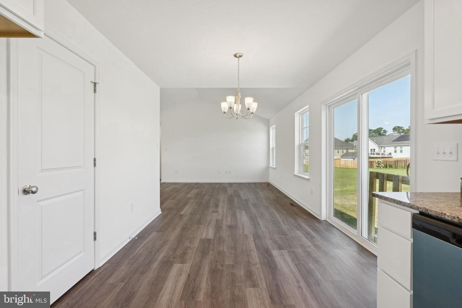
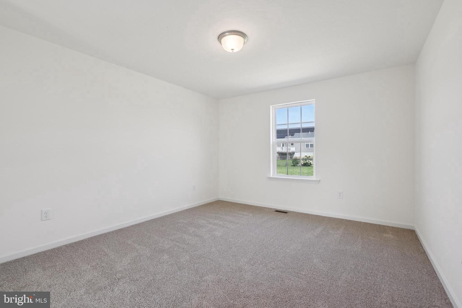
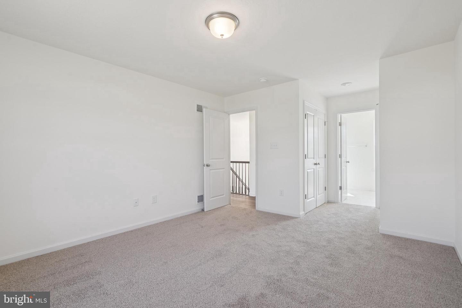
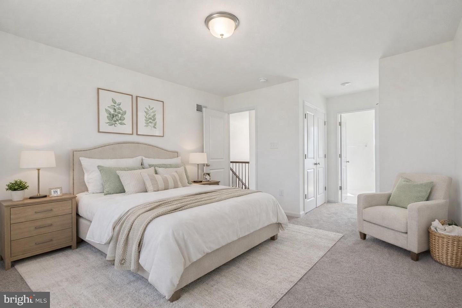
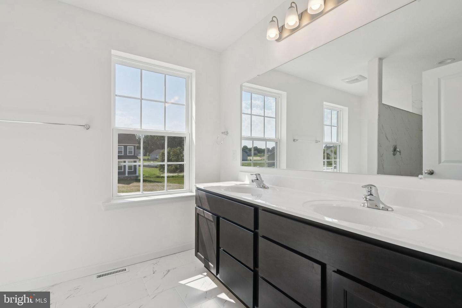
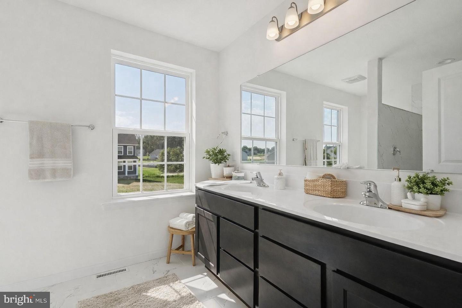
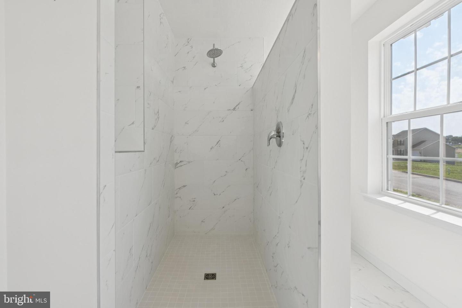
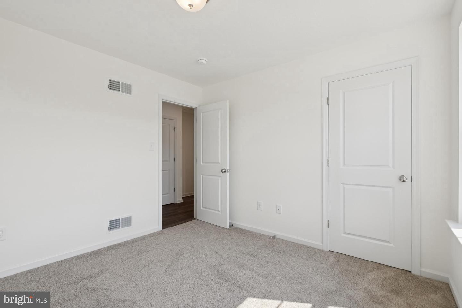
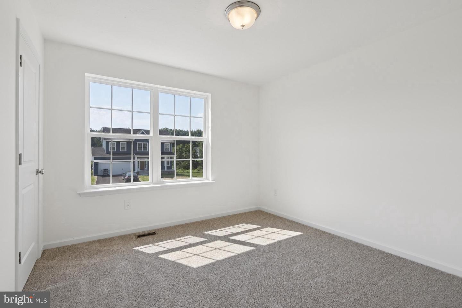
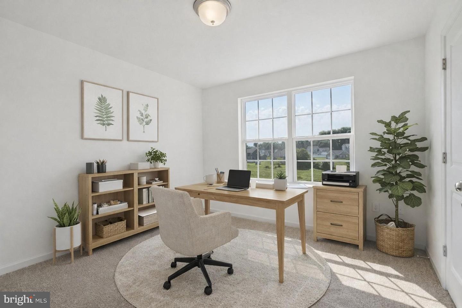
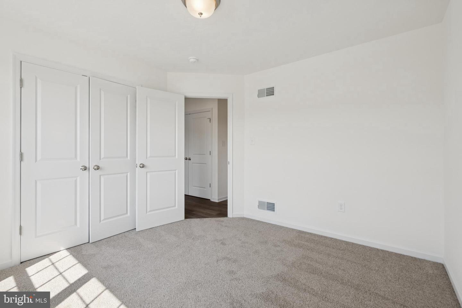
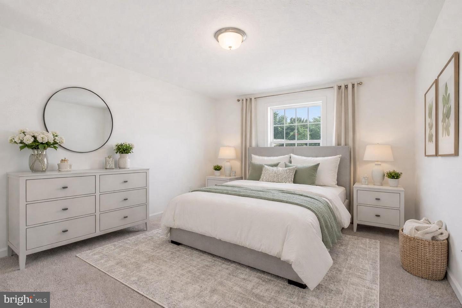
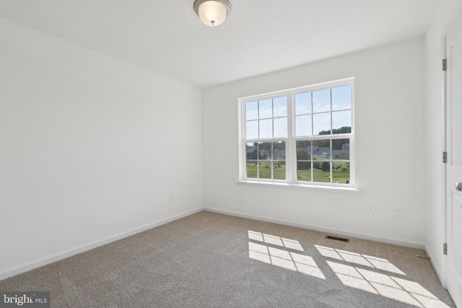
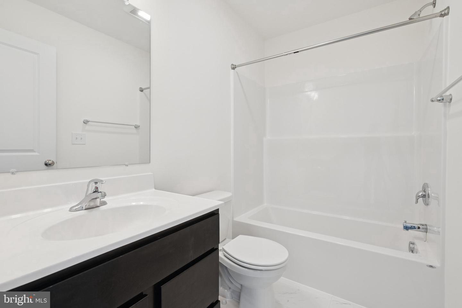
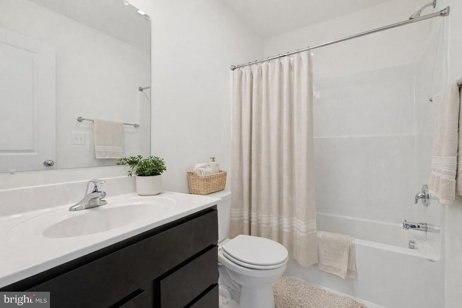
Introducing our ASPEN II! The split foyer design, always a favorite of homeowners who want room to expand at their own pace, has been totally revamped by J.A. Myers Homes, with a more aesthetic exterior and a much more practical, open floor plan. A striking story-and-a-half foyer welcomes you to the Aspen II. Just a few steps up there's a spacious living room with its sweeping cathedral ceiling. The adjacent dining room snuggles close to a well-planned kitchen, complete with pantry. The nicest feature of this area is the openness, allowing the cook to be part of the activities, and the dining area to easily expand into the living room for parties or family gatherings. Outdoor access from a door in the dining room means that the entertaining space can be doubled, in the form of a deck. Two good-sized bedrooms, a full bath, and a handy main floor laundry area complete the left side of the house. The lovely owner's suite is one of the Aspen II's most outstanding features. Peace and quiet dominate the area, due to solid walls that stifle noise. A large window allows light to spill into the room when you want it; but window coverings can keep it darkened when you have a chance to sleep in. A luxurious bath with a separate tub and walk-in shower is compartmentalized for easy sharing. A huge walk-in closet completes the suite.
Details
| MLS # | PAYK2109540 |
|---|---|
| Listing Type | For Sale |
| Style | House |
| HOA Dues | $240 |
| Sub-Type | New Construction |
| Status | Pending-bright |
| Days On Site | 80 |
| Listing Provided By | Joseph A Myers Real Estate, Inc. | Griffin Fortney |
Features
| Bed(s) | 3 |
|---|---|
| Bath(s) | 2 Total |
| SQ Feet | 1,295 |
| Garage | 2 |
| Basement | Y |
| Story(s) | 1.5 |
| Zoning | RES |
| Acreage | 0.22 |
Interior
| Cooling | Central A/C |
|---|---|
| Heating Yes / No | Yes |
| Heating | Forced Air |
| Interior Features | Bathroom - Soaking Tub, Bathroom - Stall Shower, Bathroom - Tub Shower, Built-Ins, Carpet, Combination Kitchen/Dining, Dining Area, Floor Plan - Open, Pantry, Primary Bath(s), Recessed Lighting, Upgraded Countertops, Walk-in Closet(s) |
| Window Features | Low-E, Double Pane Windows |
| Furnished | No |
| Appliances | Built-In Microwave, Dishwasher, Disposal, Exhaust Fan, Oven/Range - Electric, Stainless Steel Appliances, Washer/Dryer Hookups Only, Water Heater - High-Efficiency |
Exterior
| Exterior Features | Exterior Lighting, Flood Lights, Sidewalks |
|---|---|
| Roof | Architectural Shingle |
| Security Features | Carbon Monoxide Detectors, Smoke Detector |
| Construction Materials | Blown In Insulation, Stick Built, Vinyl Siding |
| Foundation Details | Passive Radon Mitigation |
| Lot Features | Front Yard, Level, Rear Yard |
Parking
| Garage Yes / No | Yes |
|---|---|
| Parking Features | Asphalt Driveway |
Utilities
| Utilities | Cable TV Available, Electric Available, Natural Gas Available, Phone Available, Sewer Available, Water Available |
|---|
Taxes
| Tax Annual Amount | 914 |
|---|
Area Information
| State | PA |
|---|---|
| County | YORK PA |
| City | DOVER |
| Zip Code | 17315 |
| Area | Dover Twp (15224) |
| Community Name | KINGS COURT AT BROWNSTONE |
| School District | DOVER AREA |
| Listing VS Median (in KINGS COURT AT BROWNSTONE) | |
Price: $344,775 low | high Med: $307,042 sqft: 1,295 low | high Med: 1,400 $ / sqft: $266 low | high Med: $219 On site: 80 low | high Med: 113.5 | |
Market Activity 17315
Request a showing
Request a showing
Contact
Learn More About This Property

| State | PA |
|---|---|
| County | YORK PA |
| City | DOVER |
| Zip Code | 17315 |
| Area | Dover Twp (15224) |
| Community Name | KINGS COURT AT BROWNSTONE |
| School District | DOVER AREA |
| Listing VS Median (in KINGS COURT AT BROWNSTONE) | |
Price: $344,775 low | high Med: $307,042 sqft: 1,295 low | high Med: 1,400 $ / sqft: $266 low | high Med: $219 On site: 80 low | high Med: 113.5 | |