

Description
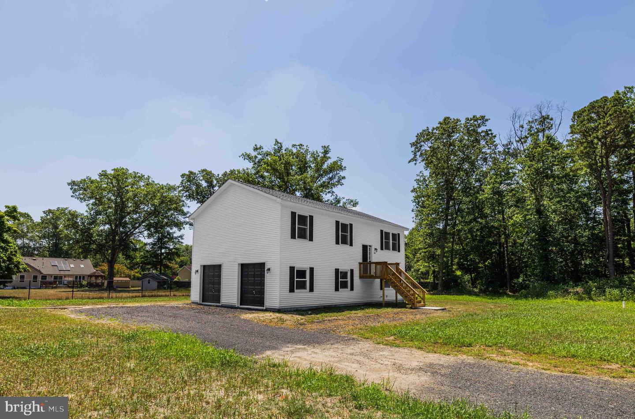
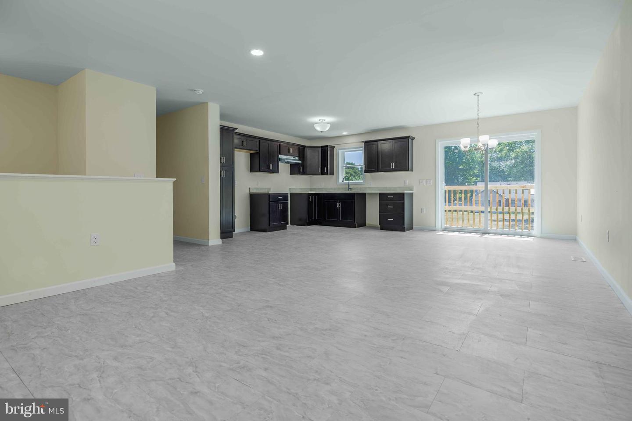
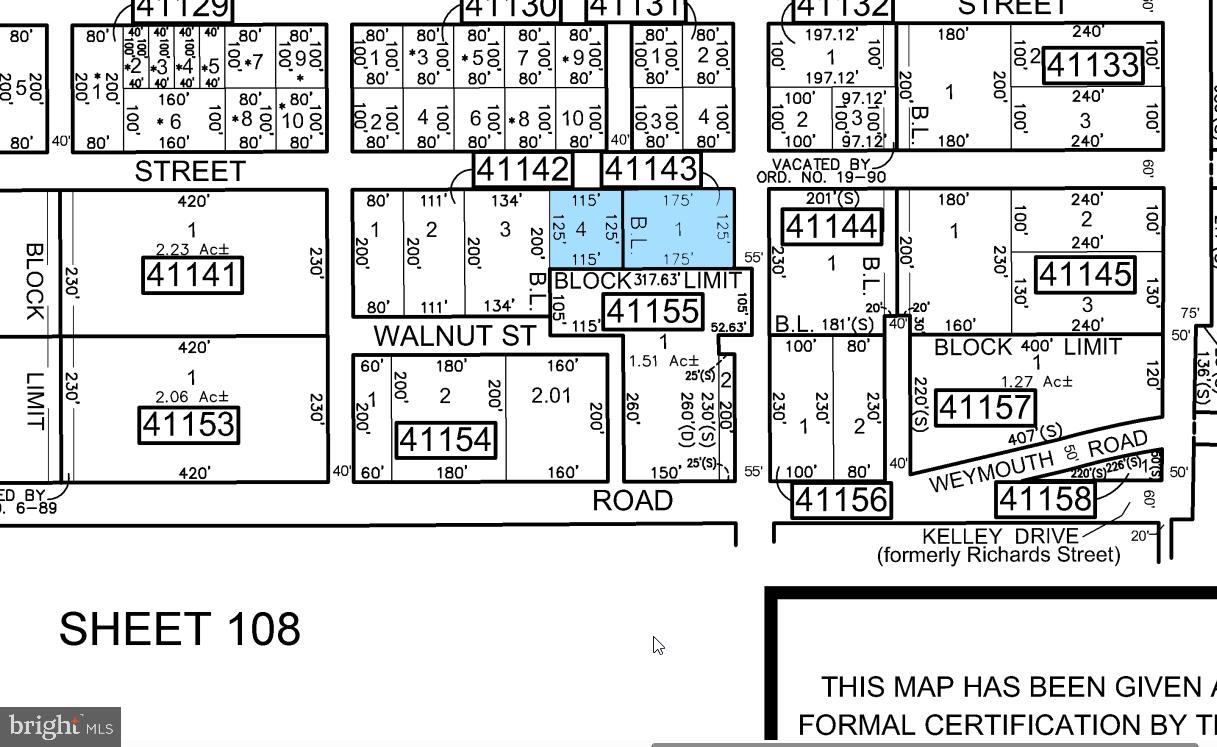
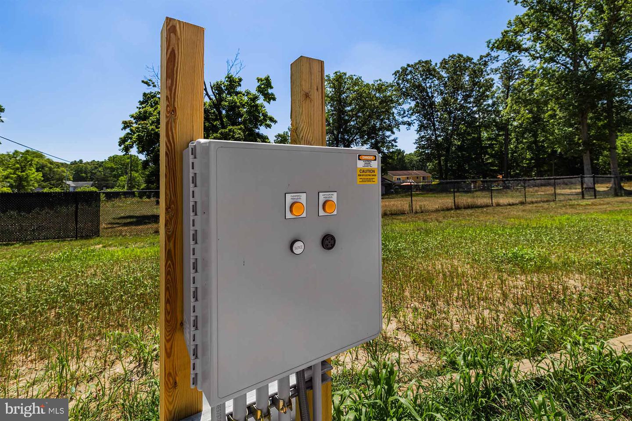
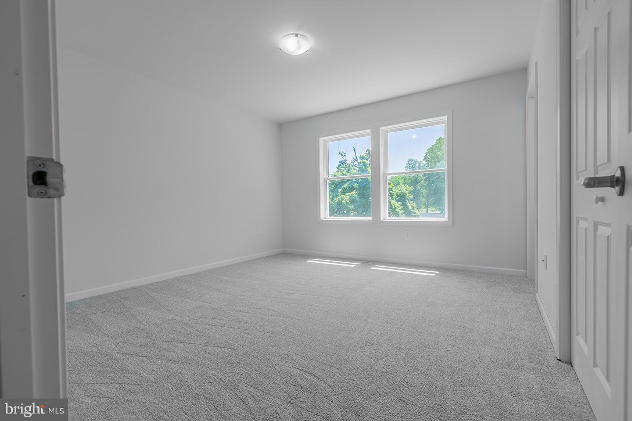
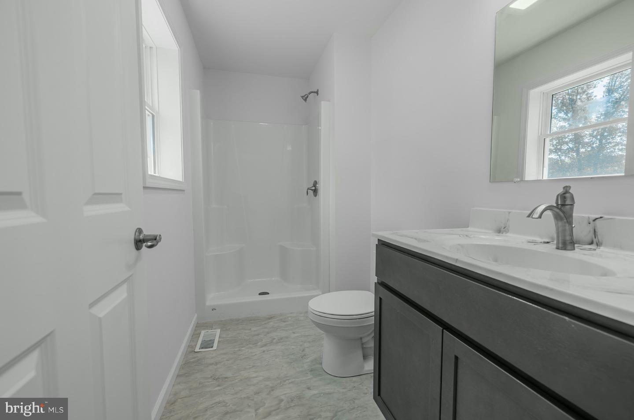
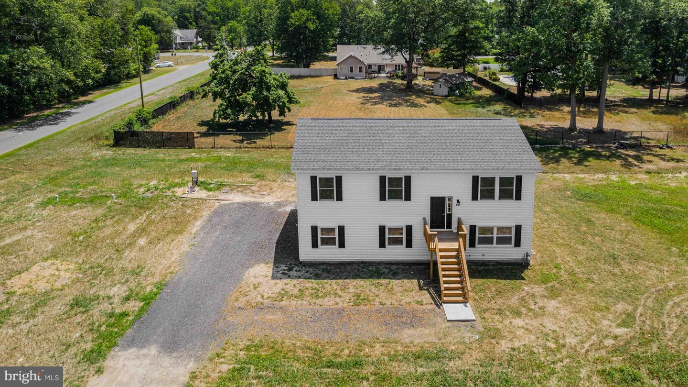
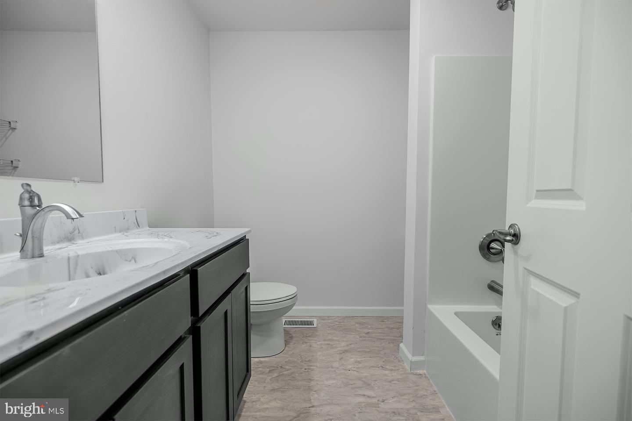
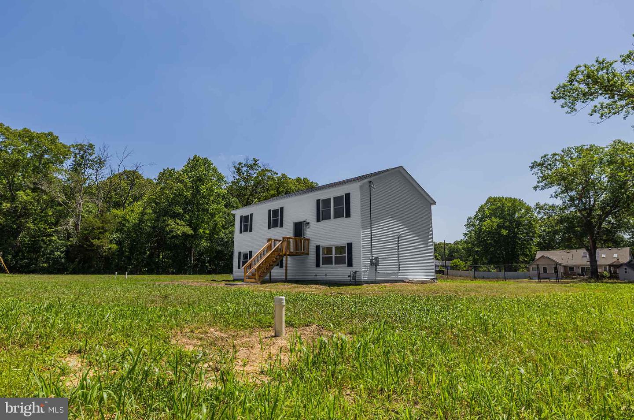
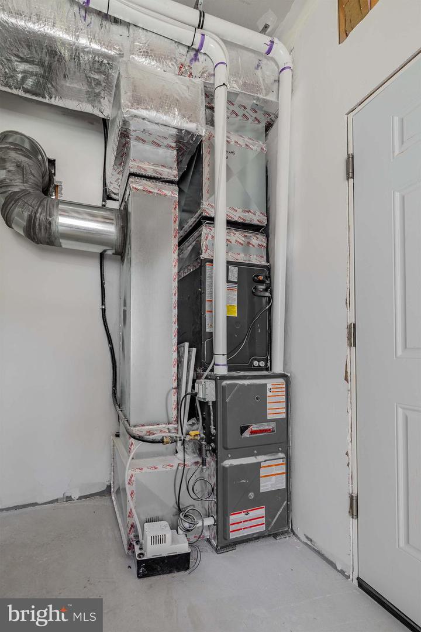
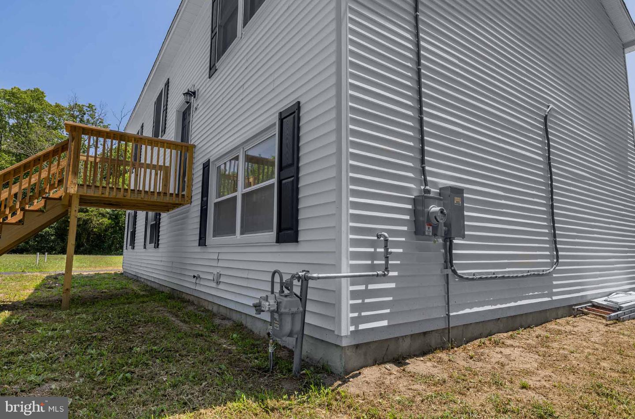
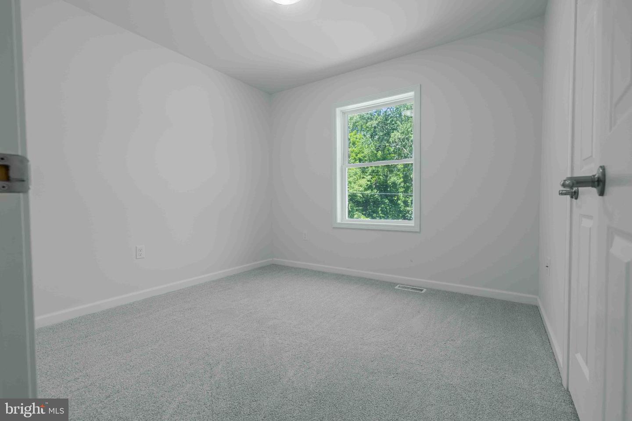
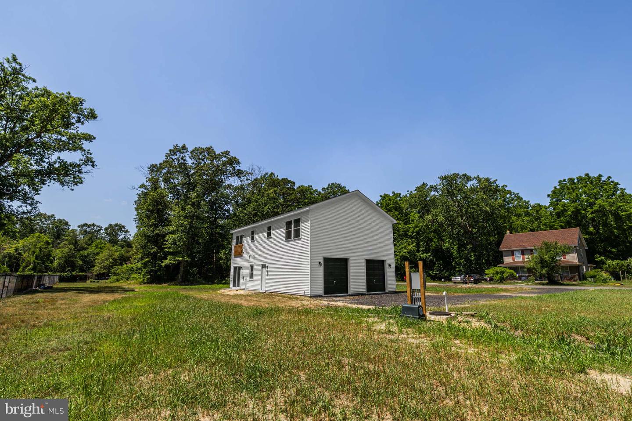
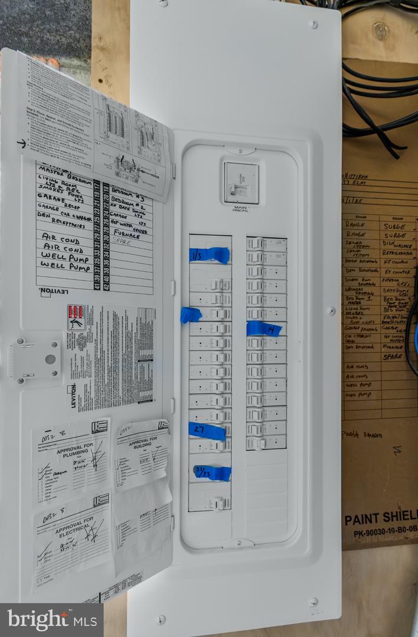
Welcome to 267 Elm Street in Mullica Township-set within the Elwood Village section on a 0.83-acre corner lot at Elm Street and Reading Avenue. This new modular bi-level home offers approximately 1,750 square feet of living space, featuring 3 bedrooms, 2 full bathrooms, and a layout designed for both function and flexibility. The upper level is anchored by an open-concept living area, where the kitchen, dining, and living spaces come together seamlessly. The kitchen is outfitted with cherry cabinetry featuring dovetail construction, ample counter space, and room for a full dining setup. A slider off the main living area brings in natural light and provides access for future outdoor use. The primary suite includes a private bath with a stand-up shower, while the hall bath features a soaking tub. Two additional bedrooms complete the upper level. Downstairs, the home expands with a large finished flex space, ideal for a den, office, or secondary living area, along with a laundry/utility room and access to an oversized garage (approximately 500 square feet). A rear slider adds additional functionality and access to the backyard. Major systems include a new well, new septic system, 200-amp electrical service, natural gas heat, and central air. A 10-year structural warranty from the modular manufacturer will transfer to the buyer. The seller is currently in the final phases of obtaining the certificate of occupancy from Mullica Township which will be transferrable to the Buyer. The location offers a distinct advantage-quiet, rural surroundings with convenient access. Just minutes from Route 30, under a mile to Mullica Township schools (K-8), and close to local staples like the Elwood Deli, the setting provides both accessibility and space. Homes in this condition, with new systems and acreage, are increasingly difficult to find. 267 Elm Street a new home, usable land, and a setting that speaks for itself.
Details
| MLS # | NJAC2023654 |
|---|---|
| Listing Type | For Sale |
| Style | House |
| Sub-Type | New Construction |
| Status | Active-bright |
| Year | 2026 |
| Days On Site | 87 |
| Listing Provided By | Joe Wiessner Realty LLC | Joseph Wiessner |
Features
| Bed(s) | 3 |
|---|---|
| Bath(s) | 2 Total |
| SQ Feet | 1,750 |
| Garage | 2 |
| Story(s) | 2 |
| Zoning | EV |
| Acreage | 0.83 |
| Property View | Street, Scenic Vista |
Interior
| Cooling | Central A/C |
|---|---|
| Heating Yes / No | Yes |
| Heating | Forced Air |
| Interior Features | Attic, Bathroom - Soaking Tub, Carpet, Combination Kitchen/Living, Dining Area, Kitchen - Eat-In, Kitchen - Table Space, Pantry, Recessed Lighting |
| Window Features | Double Hung |
Exterior
| Roof | Shingle, Pitched |
|---|---|
| Construction Materials | Frame |
| Foundation Details | Slab |
| Lot Features | Rear Yard, Rural |
Parking
| Garage Yes / No | Yes |
|---|---|
| Parking Features | Crushed Stone |
Utilities
| Utilities | Cable TV, Electric Available, Natural Gas Available |
|---|
Taxes
| Tax Annual Amount | 1951 |
|---|
Area Information
| State | NJ |
|---|---|
| County | ATLANTIC NJ |
| City | HAMMONTON |
| Zip Code | 08037 |
| Area | Mullica Twp (20117) |
| Community Name | ELWOOD |
| School District | GREATER EGG HARBOR REGION SCHOOL |
| High School | CEDAR CREEK H.S. |
| Listing VS Median (in ELWOOD) | |
Price: $399,900 low | high Med: $399,450 sqft: 1,750 low | high Med: 1,619 $ / sqft: $229 low | high Med: $248 On site: 87 low | high Med: 116 | |
Market Activity 08037
Request a showing
Request a showing
Contact
Learn More About This Property

| State | NJ |
|---|---|
| County | ATLANTIC NJ |
| City | HAMMONTON |
| Zip Code | 08037 |
| Area | Mullica Twp (20117) |
| Community Name | ELWOOD |
| School District | GREATER EGG HARBOR REGION SCHOOL |
| High School | CEDAR CREEK H.S. |
| Listing VS Median (in ELWOOD) | |
Price: $399,900 low | high Med: $399,450 sqft: 1,750 low | high Med: 1,619 $ / sqft: $229 low | high Med: $248 On site: 87 low | high Med: 116 | |