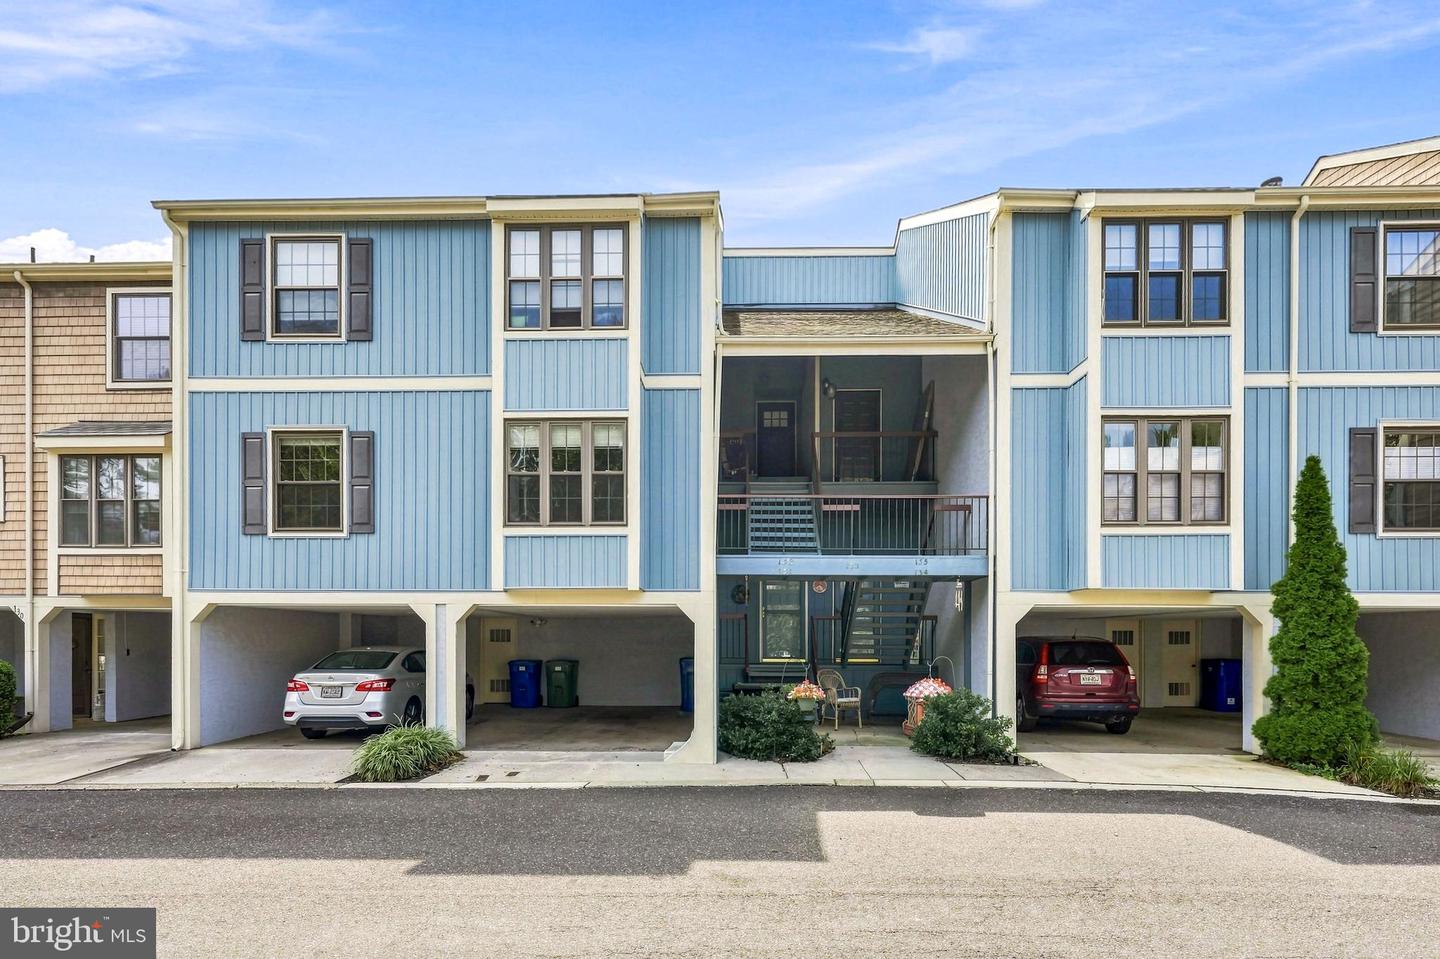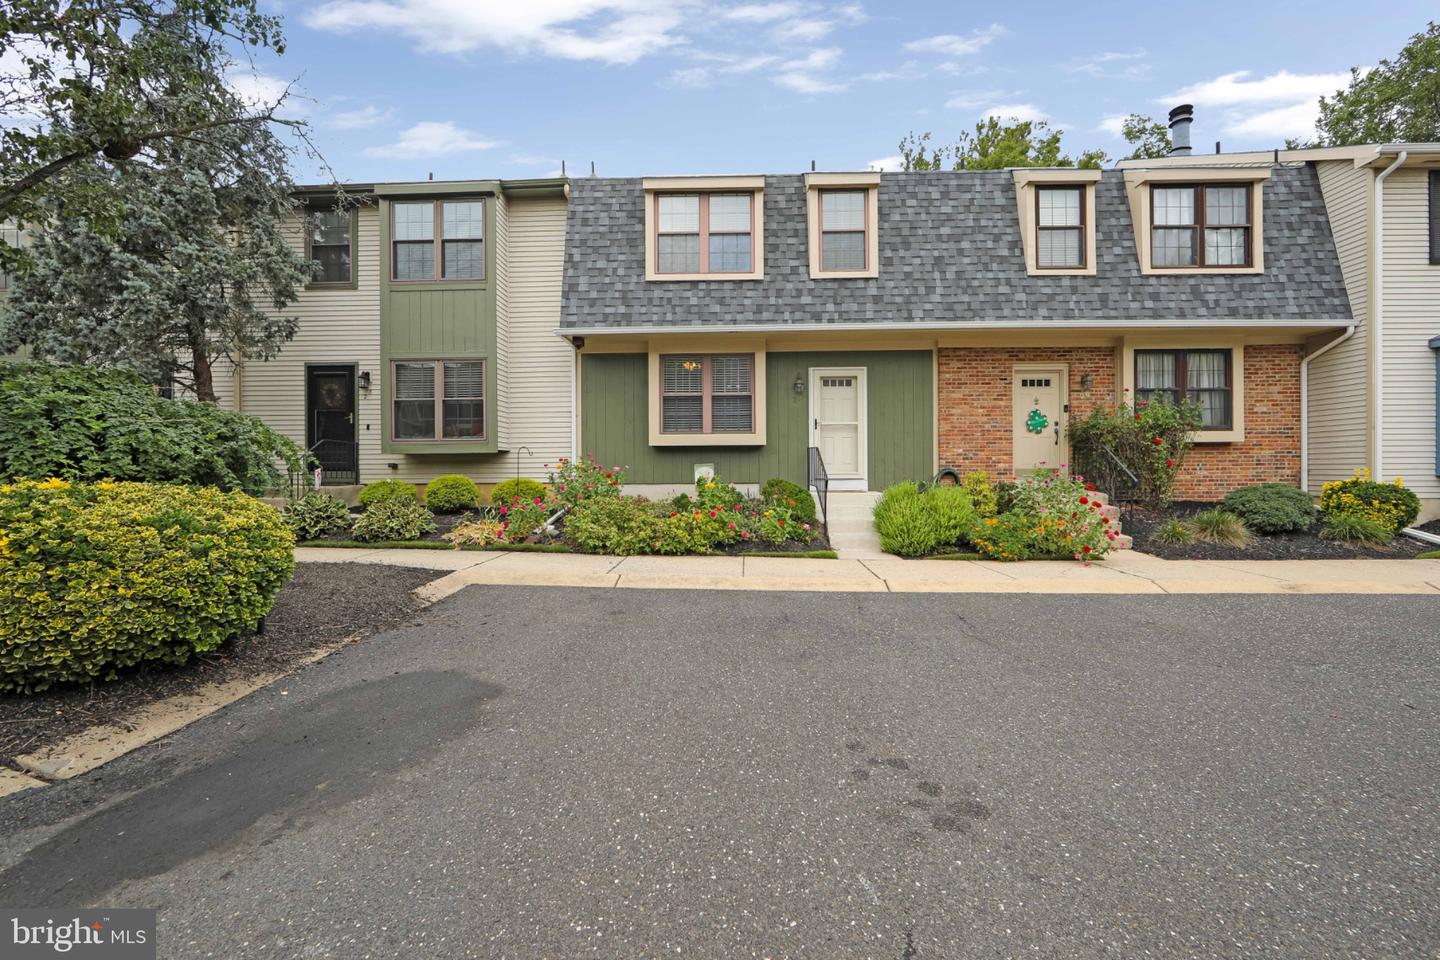
27 Crofton Cmns,CHERRY HILL, NJ 08034
CHERRY HILL, NJ 08034

Description
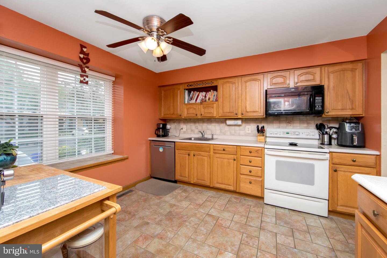
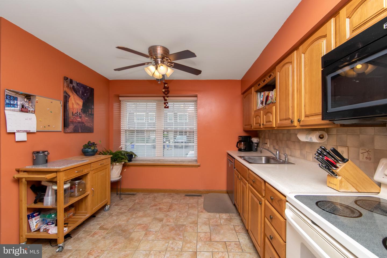
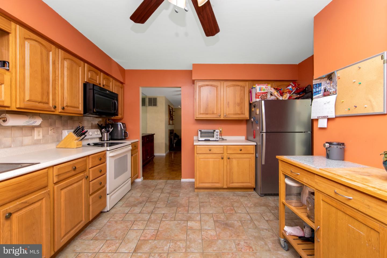
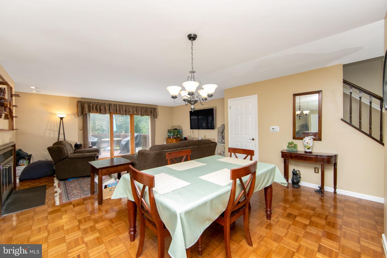
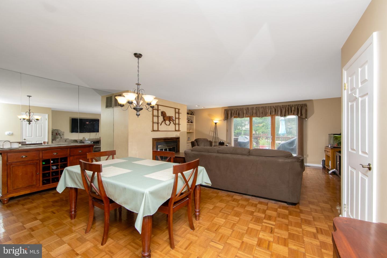
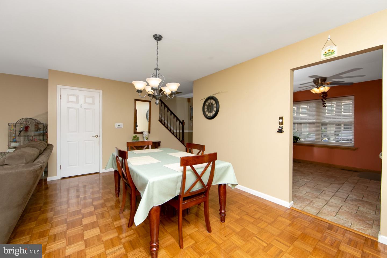
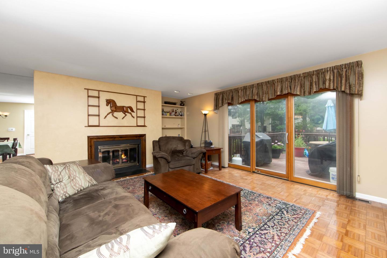
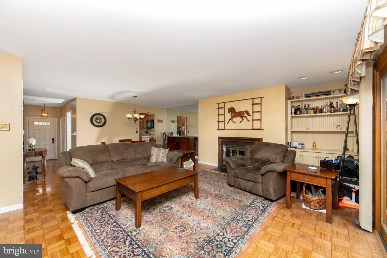
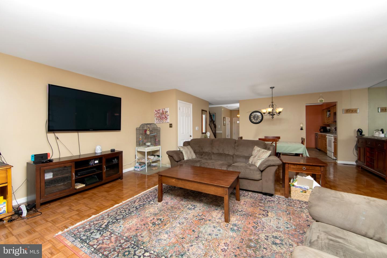
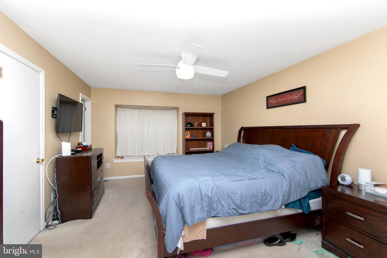
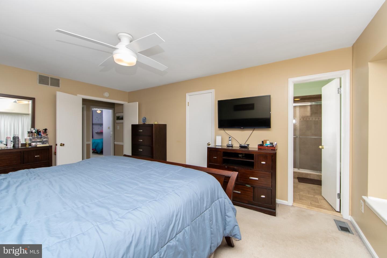
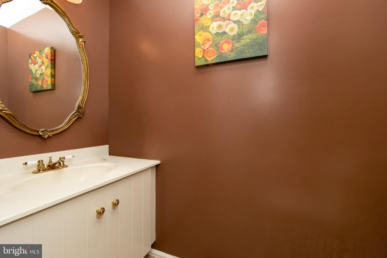
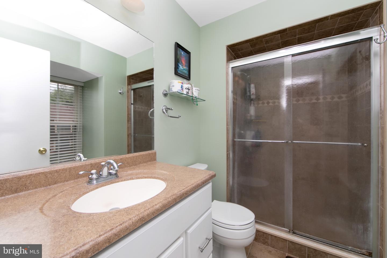
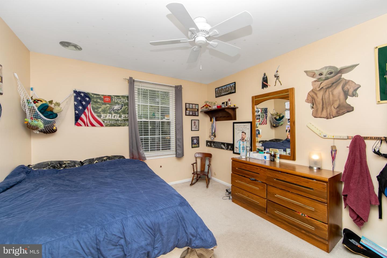
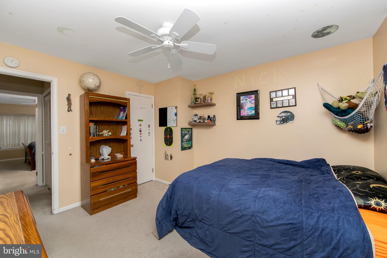
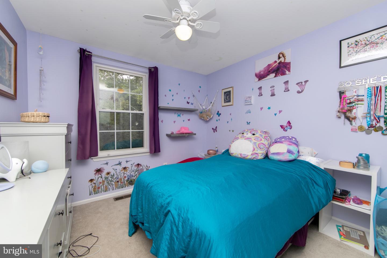
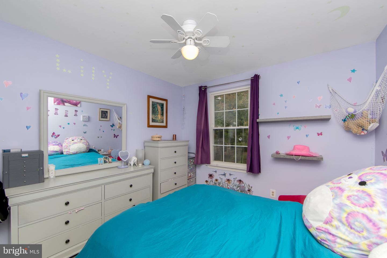
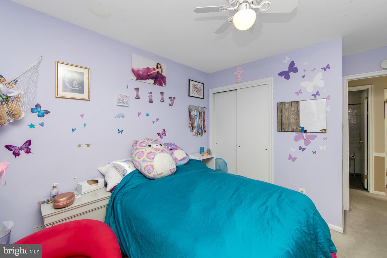
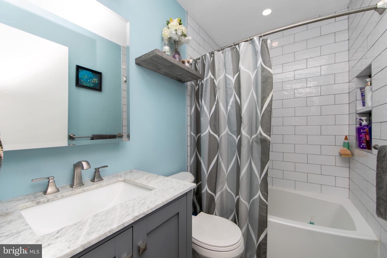
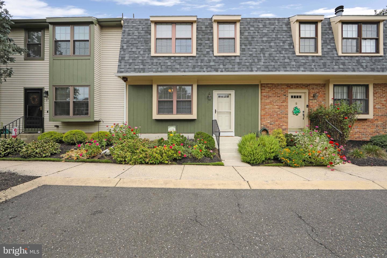
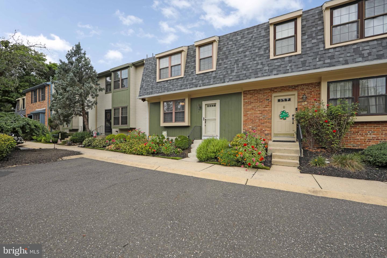
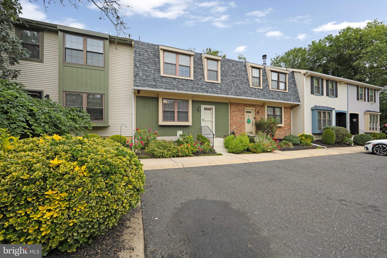
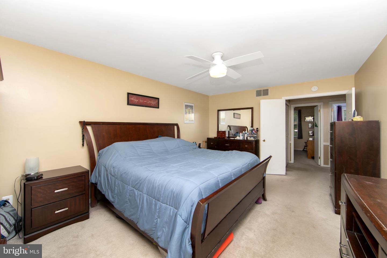
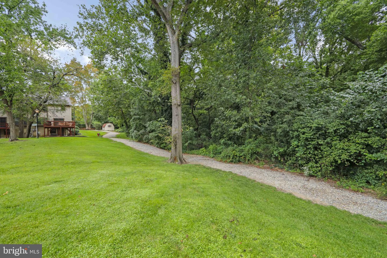
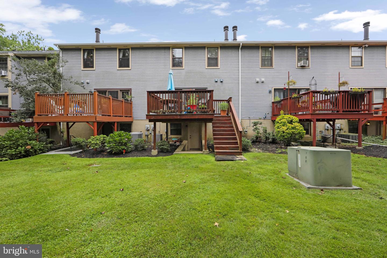
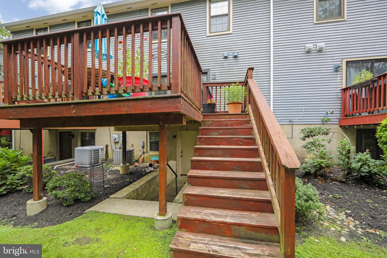
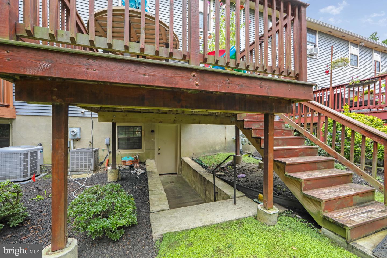
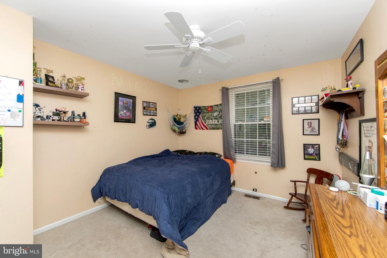
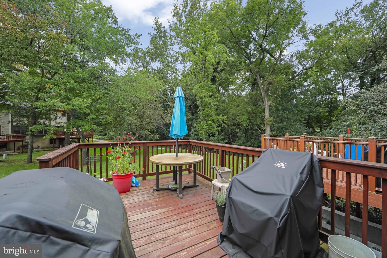
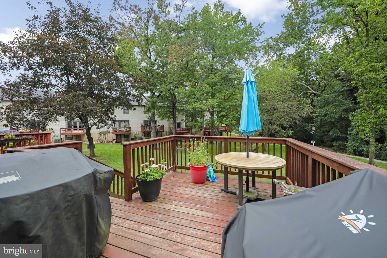
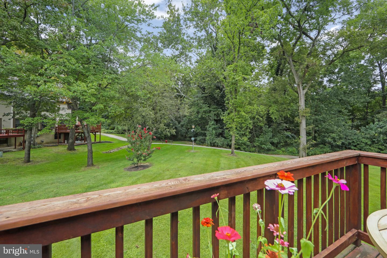
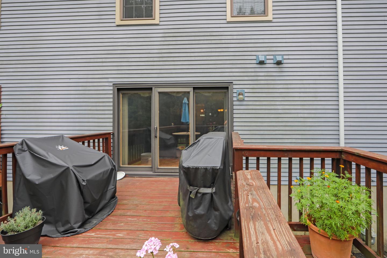
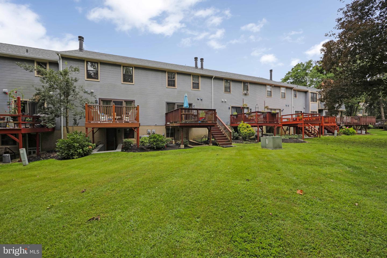
Don't miss this stunning 3 Bedroom, 2.5 bath townhome in the desirable "Crofton Commons" neighborhood! Beautifully landscaped. As you step into the foyer, you will find a powder room and dual coat and pantry closet for your convenience. You'll love the updated and upgraded kitchen with upgraded counter tops, lots of cabinets, and newer appliances. There is a breakfast area and a large window with extra wide windowsills- perfect for plants or pets! Upgraded 6 panel doors t/o. The large dining room flows into the living/great room, that features a gas brick fireplace, recessed lights, and a Pella slider to the newer deck, with steps to the yard from the deck, and access from the basement to the back courtyard too! The basement features a newer HVAC system, and newer HWH. 200-amp electric system. The roof is newer (2025), dishwasher (2025).Upstairs amenities include a spacious Primary suite with newer wall to wall carpeting, a large walk-in closet, ceiling fan , and a luxury upgraded Primary bath- with newer vanity with upgraded countertop, custom walk-in tiled shower. Attic access in closet.The second bedroom is spacious and also boats a walk-in closet. The third bedroom is a good size with ample closet space. Hall laundry closet, and a modern upgraded full hall bathroom with tiled shower, newer vanity with marble top!The rear yard backs to a park-like setting!Show and sell!
Details
| MLS # | NJCD2126850 |
|---|---|
| Listing Type | For Sale |
| Style | Condominium |
| HOA Dues | $270 |
| Sub-Type | Resale |
| Status | Active-bright |
| Year | 1985 |
| Days On Site | 29 |
| Listing Provided By | RE/MAX Of Cherry Hill | Patricia A Fiume |
Features
| Bed(s) | 3 |
|---|---|
| Bath(s) | 3 Total |
| SQ Feet | 1,584 |
| Basement | Y |
| Story(s) | 2 |
| Zoning | RES |
| Acreage | 0.05 |
| Property View | Courtyard |
Interior
| Rooms Total | 9 |
|---|---|
| Cooling | Central A/C |
| Heating Yes / No | Yes |
| Heating | Forced Air |
| Interior Features | Attic, Bathroom - Tub Shower, Bathroom - Walk-In Shower, Breakfast Area, Carpet, Dining Area, Floor Plan - Open, Kitchen - Eat-In, Kitchen - Gourmet, Kitchen - Table Space, Pantry, Upgraded Countertops, Wood Floors |
| Window Features | Insulated, Replacement, Sliding, Vinyl Clad |
| Furnished | No |
| Appliances | Built-In Microwave, Built-In Range, Dishwasher, Dryer - Electric, Microwave, Refrigerator, Stainless Steel Appliances, Washer, Water Heater - High-Efficiency |
Exterior
| Exterior Features | Extensive Hardscape, Exterior Lighting, Street Lights |
|---|---|
| Roof | Fiberglass, Pitched, Shingle |
| Construction Materials | Mixed Plumbing, Stick Built |
| Foundation Details | Block |
| Lot Features | Front Yard, Interior, Rear Yard |
Parking
| Garage Yes / No | No |
|---|---|
| Parking Features | Asphalt Driveway, Paved Parking |
Utilities
| Utilities | Cable TV Available, Electric Available, Natural Gas Available, Phone Available, Water Available, Sewer Available |
|---|
Taxes
| Tax Annual Amount | 7154 |
|---|
Area Information
| State | NJ |
|---|---|
| County | CAMDEN NJ |
| City | CHERRY HILL |
| Zip Code | 08034 |
| Area | Cherry Hill Twp (20409) |
| Community Name | CROFTON COMMONS |
| School District | CHERRY HILL TOWNSHIP PUBLIC SCHO |
| Listing VS Median (in CROFTON COMMONS) | |
Price: $357,900 low | high Med: $499,900 sqft: 1,584 low | high Med: 1,200 $ / sqft: $226 low | high Med: $417 On site: 29 low | high Med: 66 | |
Market Activity 08034
Request a showing
Request a showing
Contact
Learn More About This Property

| State | NJ |
|---|---|
| County | CAMDEN NJ |
| City | CHERRY HILL |
| Zip Code | 08034 |
| Area | Cherry Hill Twp (20409) |
| Community Name | CROFTON COMMONS |
| School District | CHERRY HILL TOWNSHIP PUBLIC SCHO |
| Listing VS Median (in CROFTON COMMONS) | |
Price: $357,900 low | high Med: $499,900 sqft: 1,584 low | high Med: 1,200 $ / sqft: $226 low | high Med: $417 On site: 29 low | high Med: 66 | |