
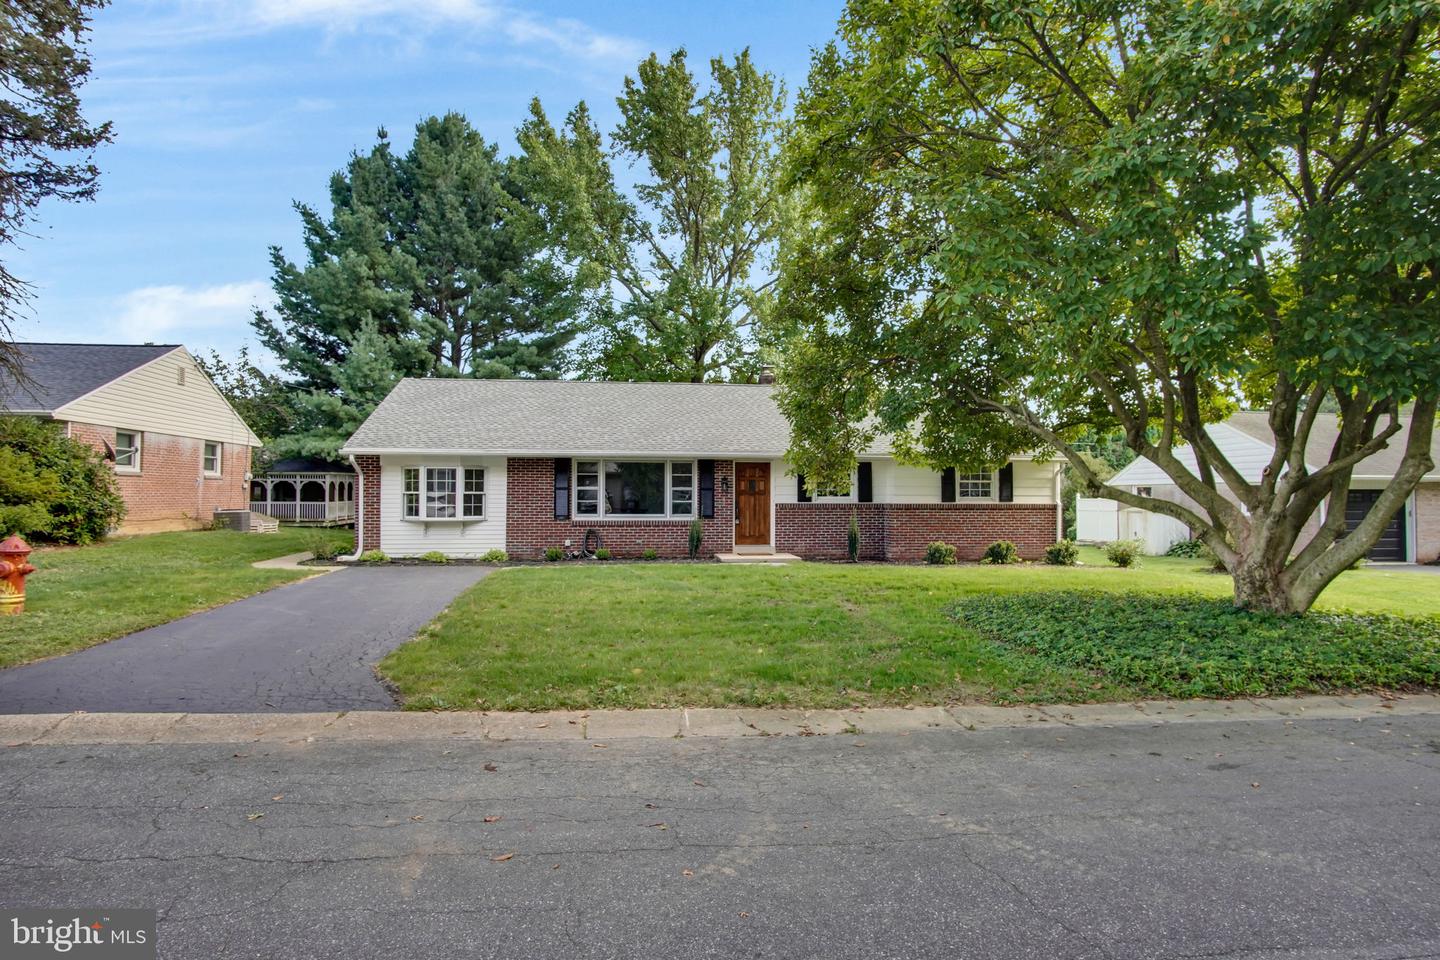
2728 Kimberly Rd,LANCASTER, PA 17603
LANCASTER, PA 17603

Description
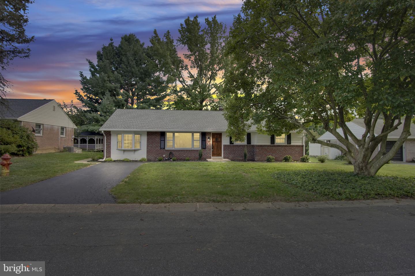
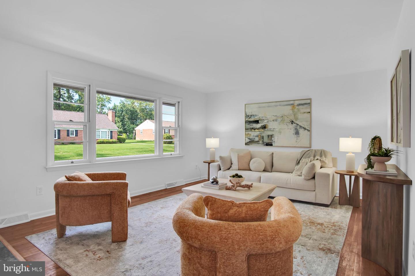
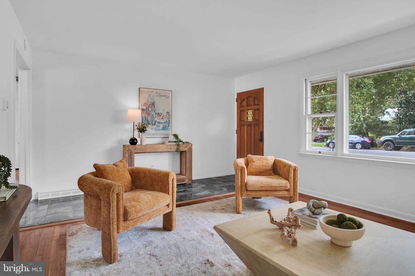
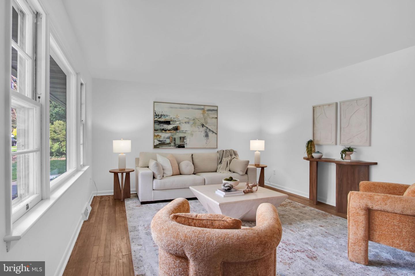
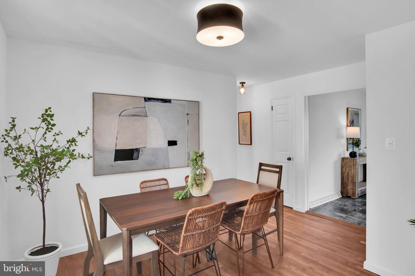
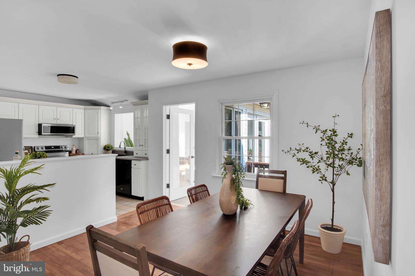
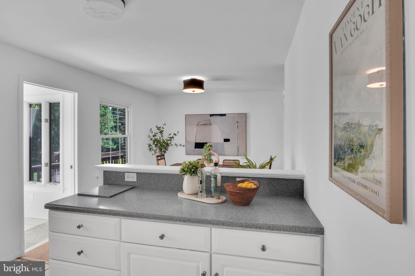
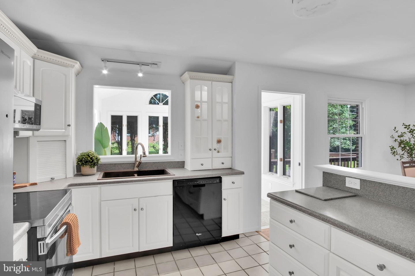
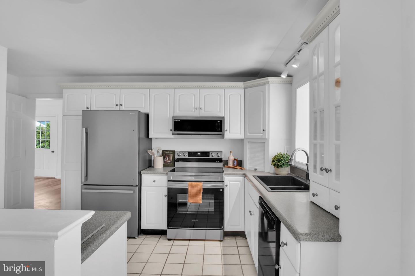
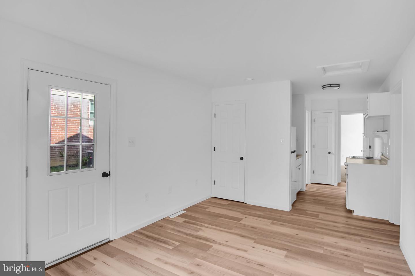
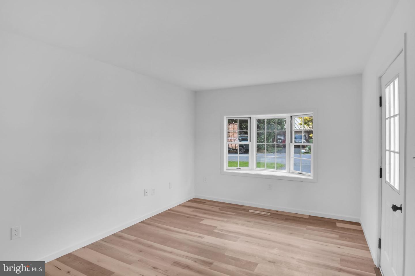
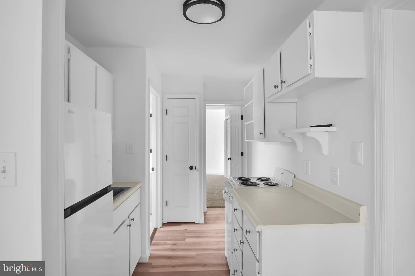
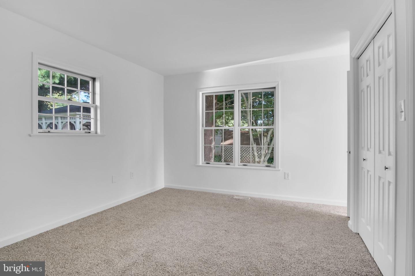
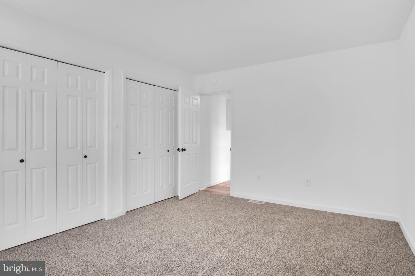
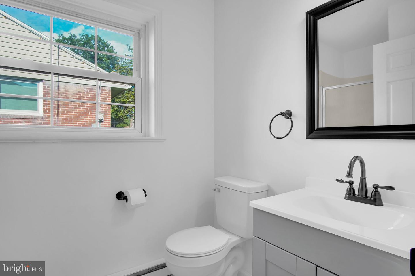
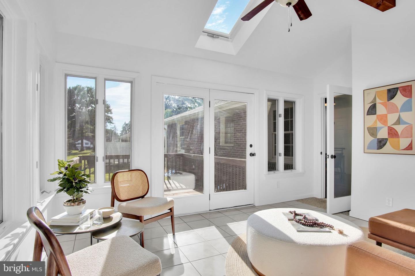
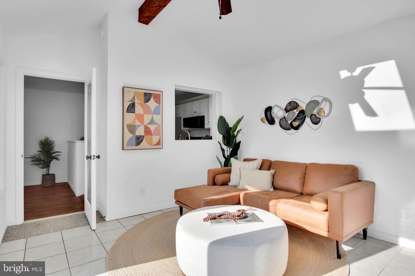
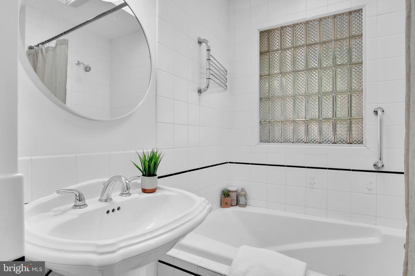
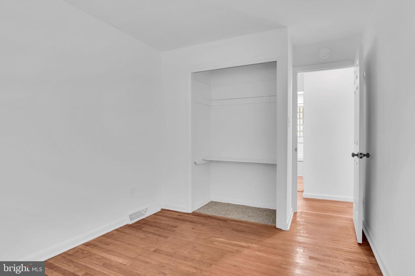
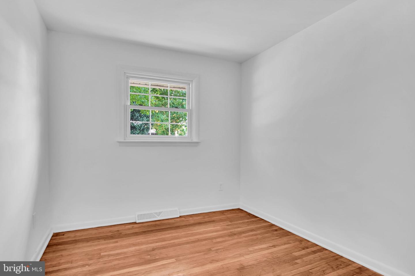
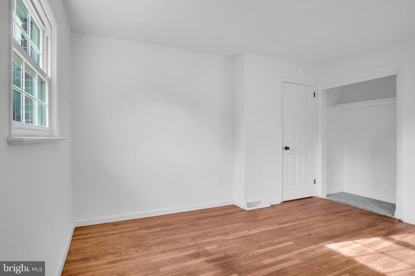
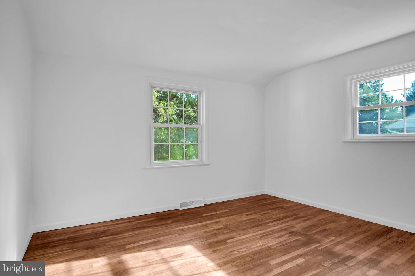
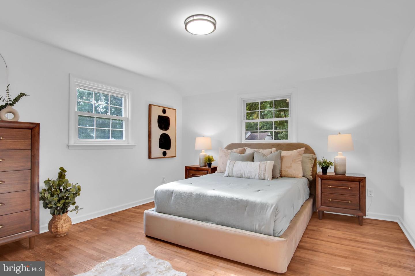
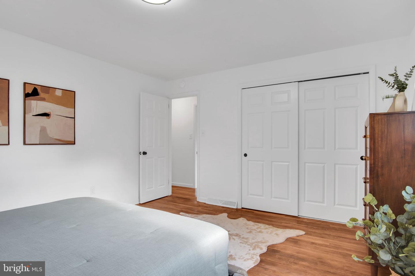
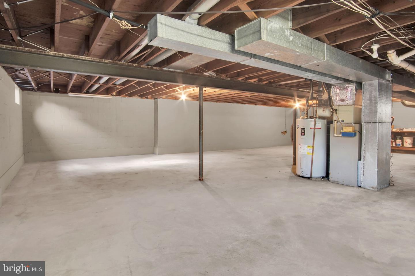
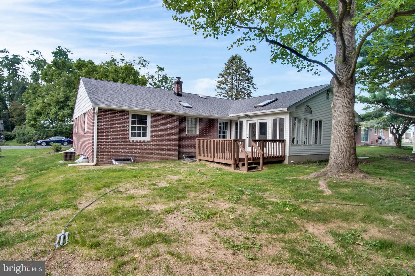
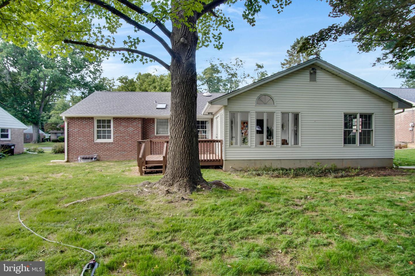
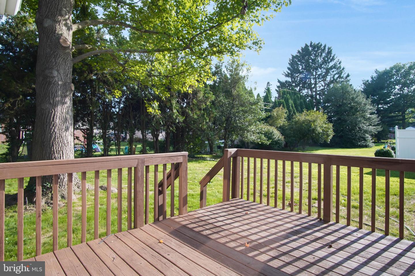
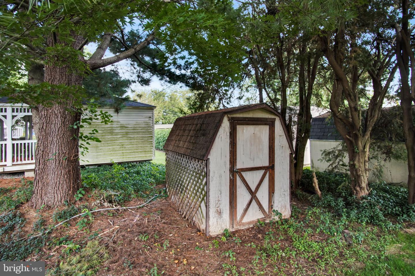
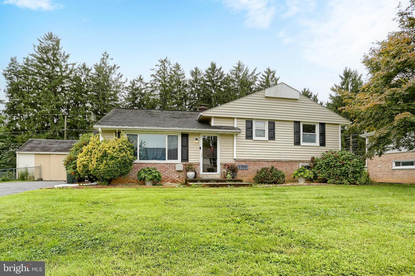
Welcome to 2728 Kimberly Avenue, a spacious rancher in Penn Manor School District offering a flexible layout with 4 bedrooms, 2 full baths, and SEPERATE IN-LAW QUARTERS for family or additional income. BRAND NEW roof and fresh paint and flooring throughout. The main portion of the home features 3 bedrooms and a full bath, along with an updated kitchen and a beautiful sunroom with vaulted ceilings, the perfect spot to relax and enjoy views of the backyard.The additional living quarters provide excellent flexibility for extended family, guests, or anyone looking for a more private living space. This area includes its own kitchenette, living room, bedroom, and full bath. Outside, you'll appreciate the deck and level lot surrounded by mature trees, along with fresh landscaping that adds to the home's curb appeal. With single-level living, multiple living spaces, and a versatile floor plan, this property offers a combination of comfort and flexibility that's hard to find. First American Home Warranty included. Shed and full unfinished basement for additional storage. Schedule your showing today!
Details
| MLS # | PALA2095226 |
|---|---|
| Listing Type | For Sale |
| Style | House |
| Sub-Type | Resale |
| Status | Pending-bright |
| Year | 1961 |
| Days On Site | 31 |
| Listing Provided By | Berkshire Hathaway HomeServices Homesale Realty | Jesse D Hersh |
Features
| Bed(s) | 4 |
|---|---|
| Bath(s) | 2 Total |
| SQ Feet | 1,935 |
| Basement | Y |
| Story(s) | 1 |
| Zoning | RM |
| Acreage | 0.20 |
Interior
| Cooling | Central A/C |
|---|---|
| Heating Yes / No | Yes |
| Heating | Forced Air |
| Interior Features | 2nd Kitchen, Bathroom - Jetted Tub, Built-Ins, Ceiling Fan(s), Combination Kitchen/Dining, Dining Area, Kitchen - Eat-In, Kitchenette, Skylight(s) |
| Window Features | Double Pane Windows, Energy Efficient |
| Appliances | Built-In Microwave, Oven/Range - Electric, Refrigerator, Stainless Steel Appliances |
Exterior
| Roof | Asphalt, Shingle |
|---|---|
| Construction Materials | Brick, Masonry |
| Foundation Details | Block |
Parking
| Garage Yes / No | No |
|---|
Taxes
| Tax Annual Amount | 4621 |
|---|
Area Information
| State | PA |
|---|---|
| County | LANCASTER PA |
| City | LANCASTER |
| Zip Code | 17603 |
| Area | Manor Twp (10541) |
| Community Name | NONE AVAILABLE |
| School District | PENN MANOR |
| Listing VS Median (in NONE AVAILABLE) | |
Price: $389,900 low | high Med: $359,900 sqft: 1,935 low | high Med: 2,122 $ / sqft: $201 low | high Med: $171 On site: 31 low | high Med: 84 | |
Market Activity 17603
Request a showing
Request a showing
Contact
Learn More About This Property

| State | PA |
|---|---|
| County | LANCASTER PA |
| City | LANCASTER |
| Zip Code | 17603 |
| Area | Manor Twp (10541) |
| Community Name | NONE AVAILABLE |
| School District | PENN MANOR |
| Listing VS Median (in NONE AVAILABLE) | |
Price: $389,900 low | high Med: $359,900 sqft: 1,935 low | high Med: 2,122 $ / sqft: $201 low | high Med: $171 On site: 31 low | high Med: 84 | |
 | $349,9002700 RoyalLancaster, PA 17603 |