
2784 Ridge Hollow Rd,EDINBURG, VA 22824
EDINBURG, VA 22824

Description
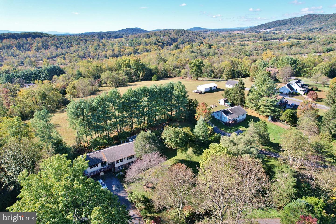
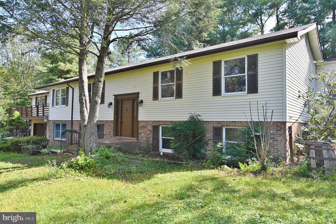
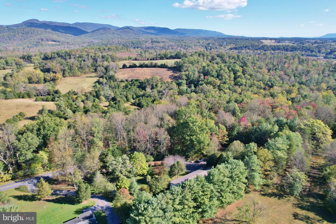
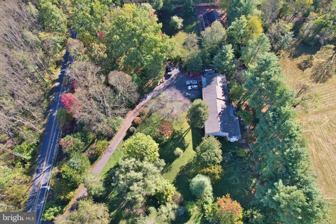
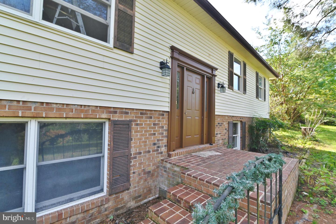
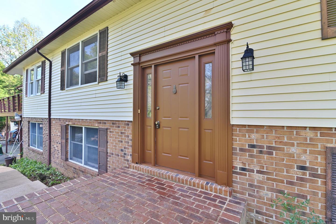
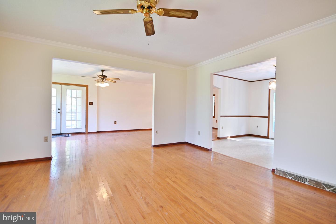
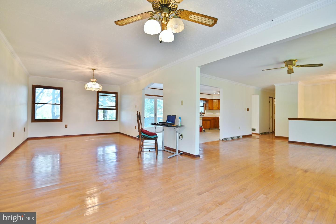
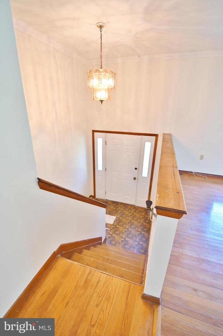
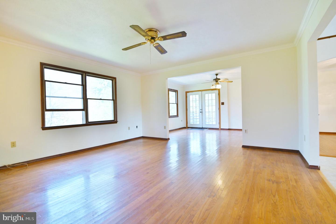
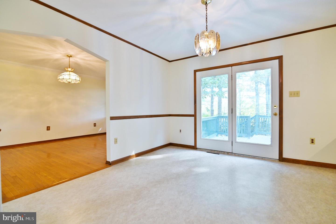
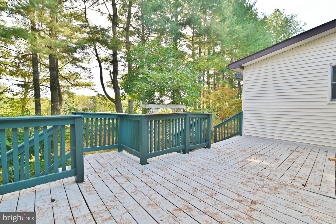
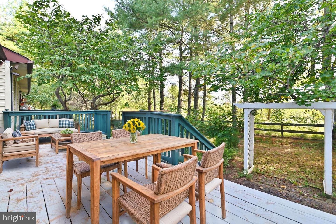
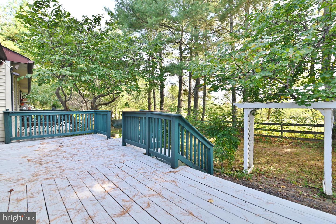
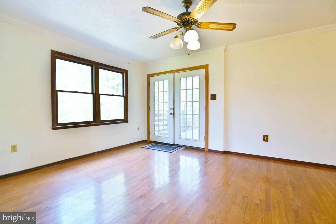
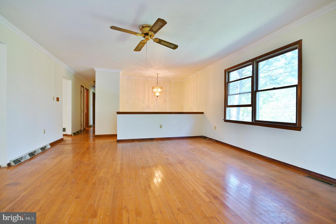
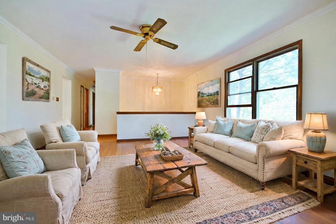
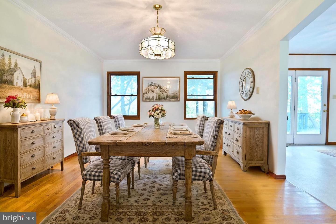
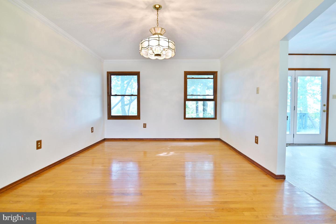
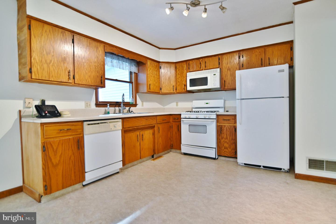
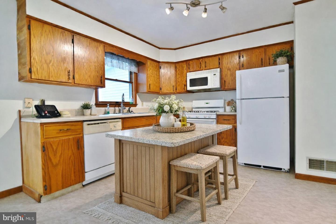
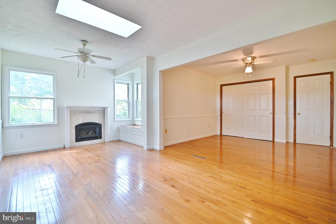
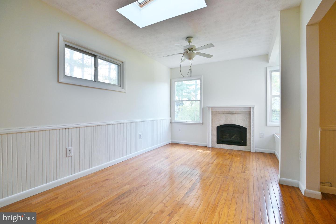
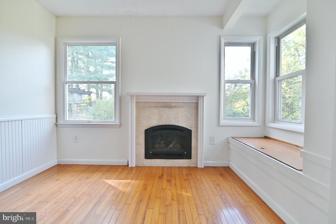
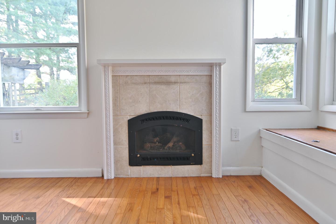
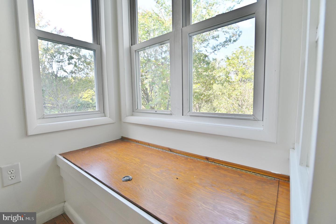
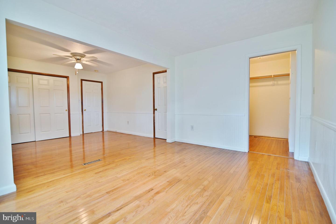
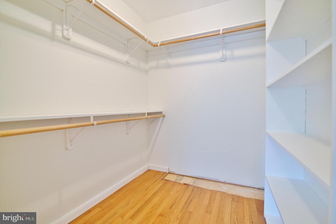
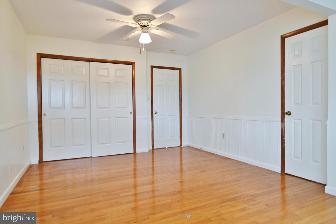
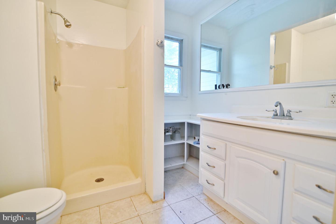
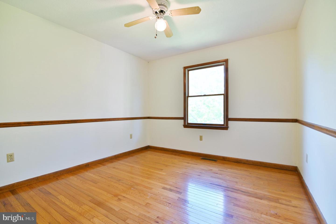
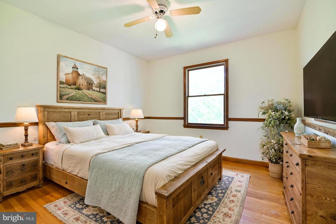
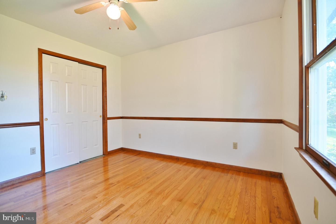
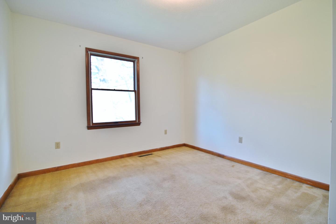
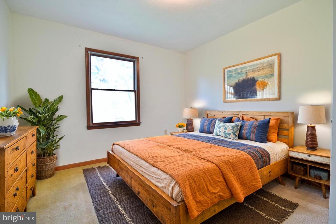
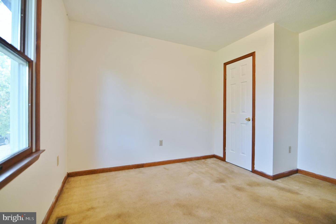
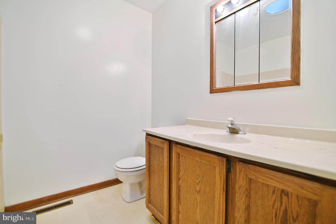
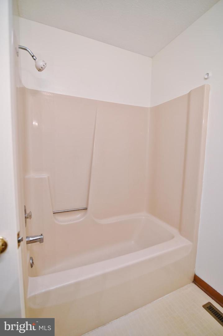
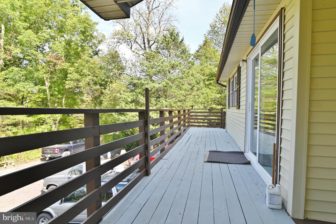
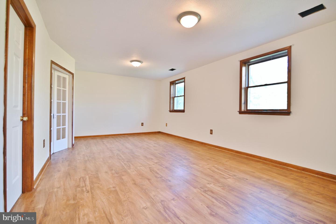
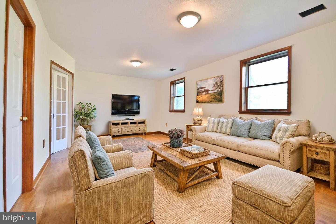
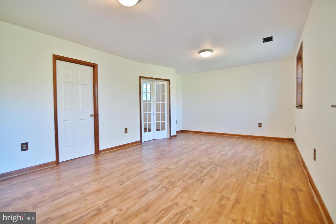
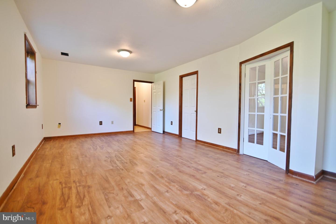
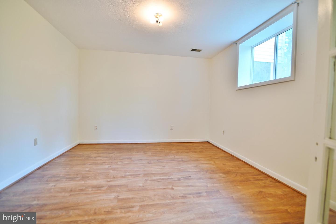
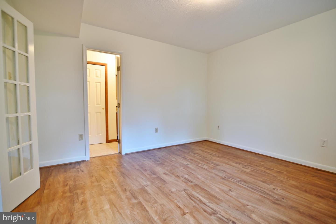
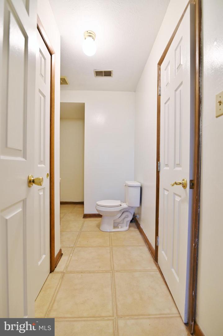
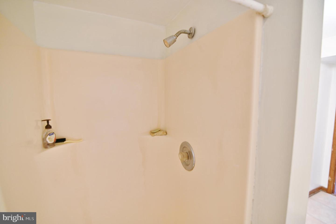
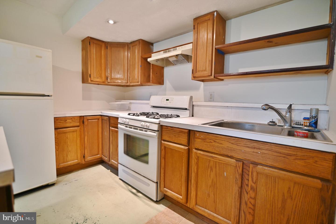
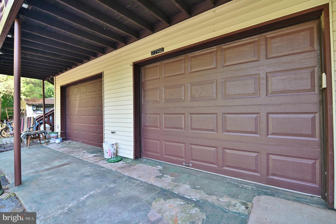
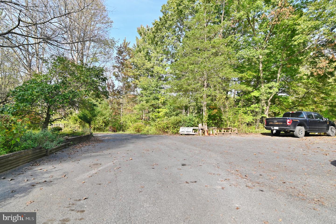
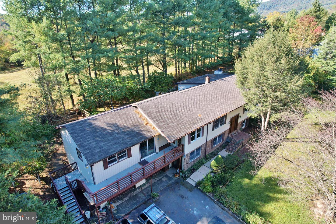
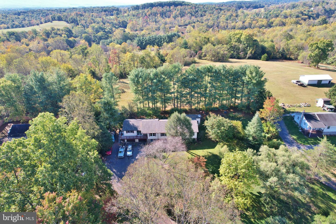
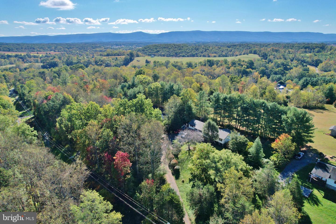
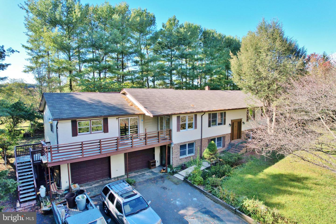
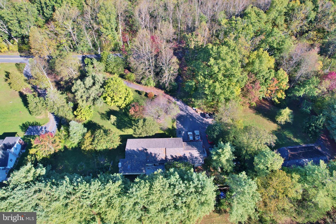
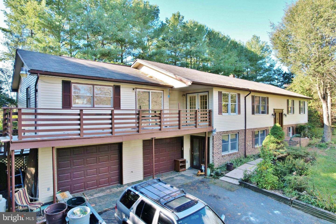
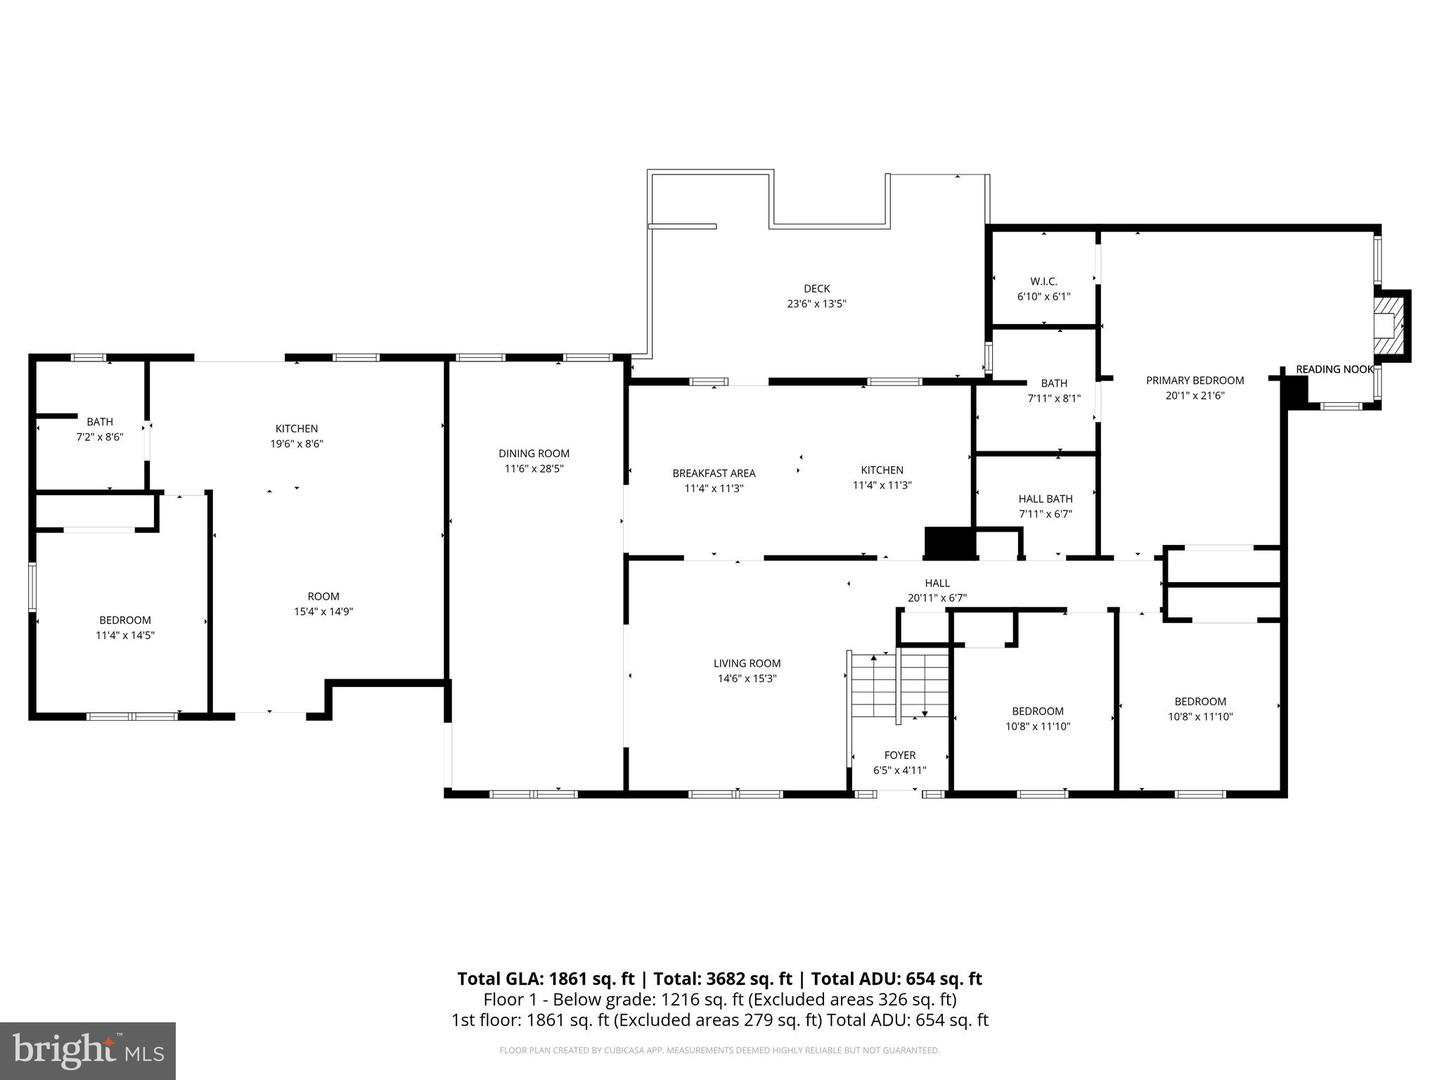
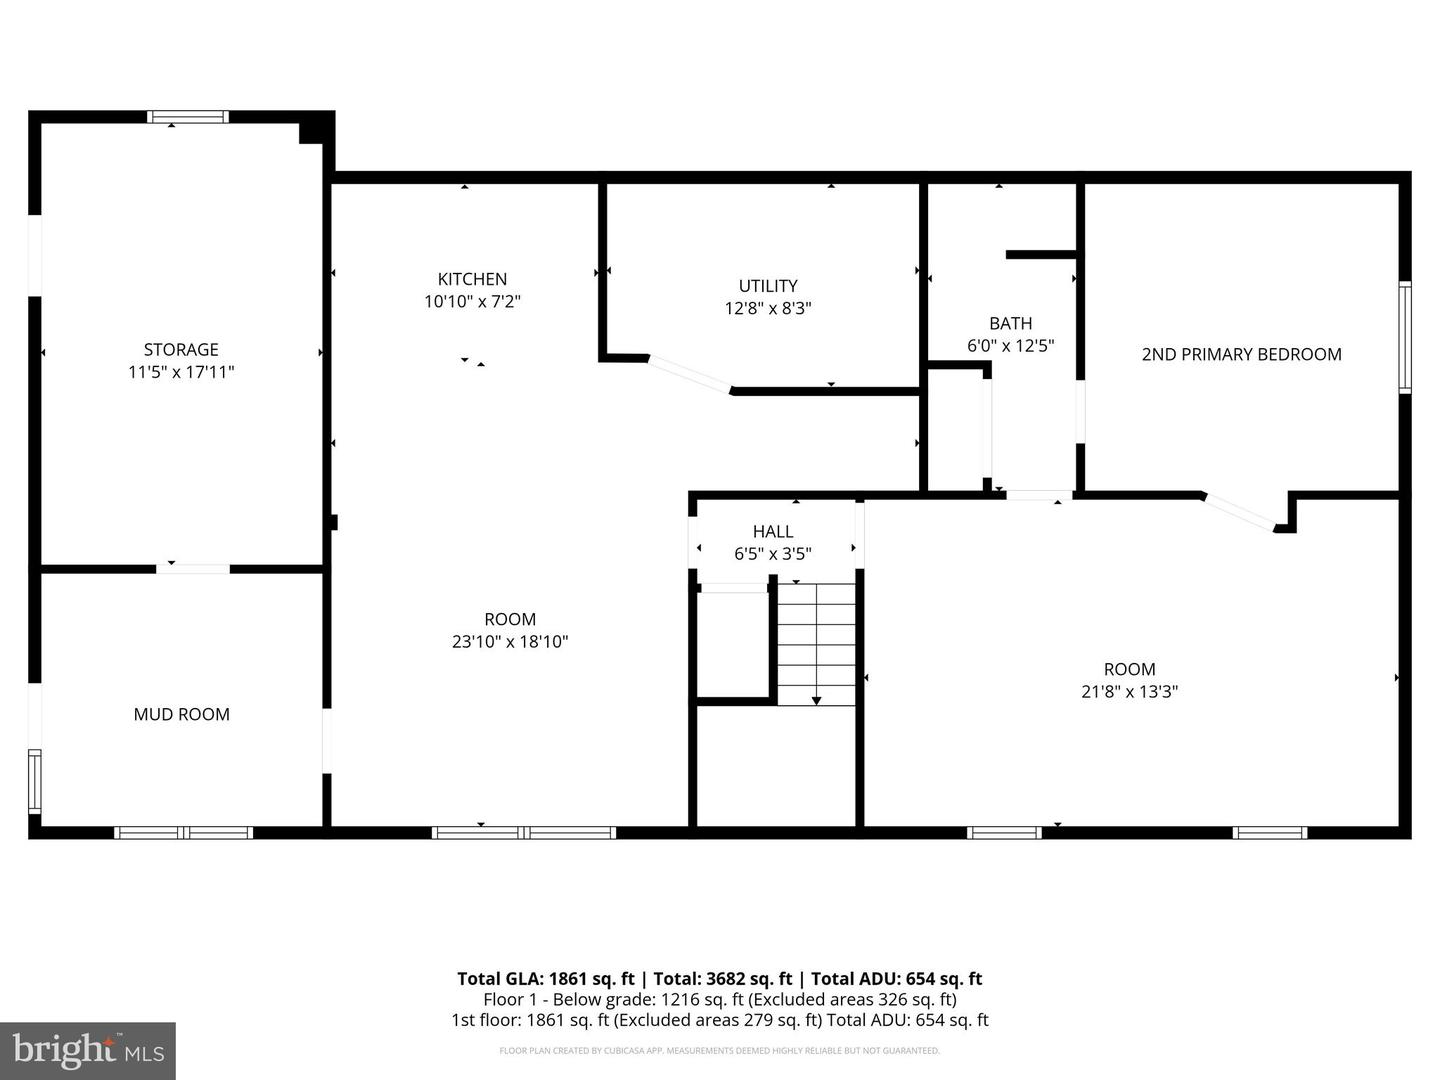
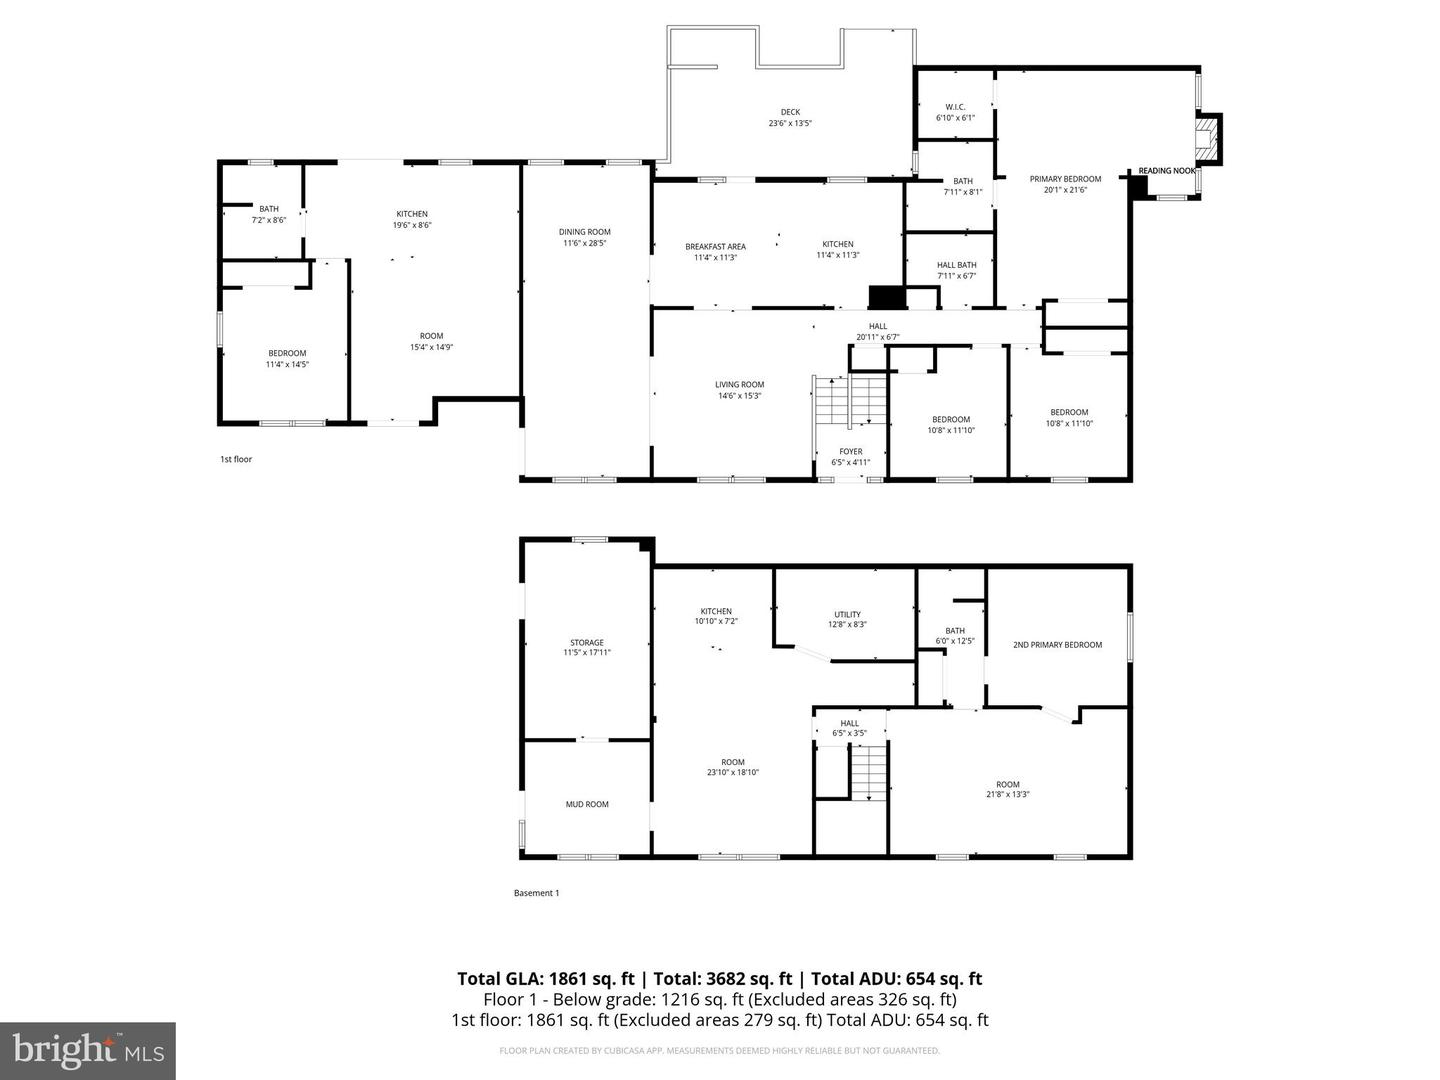
Unbelievable Space, READY for your touch! Discover Your Perfect Multi-Generational Home:Welcome to this expanded Split Foyer featuring an estimated 4,000+ finished sqft with three separate living Spaces and tremendous potential to be an income producing property & only 20 minutes from Bryce Resort! No HOA, live in one unit and rent the other two! UNIT 1: Main Level - 3 Bedrooms, 2 Full Baths and 2,200+ sqft! Includes a Large Main Living Area, sitting area, formal dining, Breakfast Area, and Country Kitchen, a large rear Deck for entertaining, an Expanded Primary Master Suite with Gas Fireplace, cozy Reading Nook with Bookshelf and storage, Walk-in and Double door closets, and a Primary Bath with an oversized vanity and walk-in shower! Two additional bedrooms and Full Hall Bath with Shower/Tub Combo! Beautiful Oak Hardwood Flooring across the majority of the Main Level.UNIT 2: Lower Level In-Law Suite - 1 Bed, 1 Full Bath with a Huge Living/Family Room, 2nd Kitchen with Island, Refrigerator, and Gas Range, Dining Area, and Bed/Bath Suite with Closet and Walk-In Shower in the Bathroom! Utility Room with Washer/Dryer Hook up!UNIT 3: Attached Above Garage Apartment - 1 Bed/ 1 Full Bath with an Efficiency Kitchen, Living/Dining Combo (Interior Not Pictured! Currently occupied), Front and Rear Decks! With a few updates, this space would make a perfect Income producing unit to lower your monthly payment!EXTRAS: Two Car Attached Garage - Interior wall separates each garage space so they can be used by any Unit! (Currently filled, Not pictured), Additional Storage Room in the Basement, Paved Asphalt Driveway and Parking!UPDATES: New Roof, Main Level and Lower Level In-Law Suite Freshly painted! Bring your finishing touches to this property and make it your own! Sold as-is. Move quick, this is the best price per sq.ft. on the market!
Details
| MLS # | VASH2012724 |
|---|---|
| Listing Type | For Sale |
| Style | House |
| Sub-Type | Resale |
| Status | Active Under Contract-bright |
| Year | 1988 |
| Days On Site | 387 |
| Listing Provided By | Skyline Team Real Estate | Nathan A Gochenour |
Features
| Bed(s) | 5 |
|---|---|
| Bath(s) | 4 Total |
| SQ Feet | 4,336 |
| Garage | 2 |
| Basement | Y |
| Story(s) | 2 |
| Zoning | RES |
| Acreage | 1.45 |
Interior
| Cooling | Central A/C |
|---|---|
| Heating Yes / No | Yes |
| Heating | Forced Air |
| Interior Features | 2nd Kitchen, Bathroom - Stall Shower, Bathroom - Tub Shower, Bathroom - Walk-In Shower, Breakfast Area, Carpet, Ceiling Fan(s), Combination Kitchen/Dining, Crown Moldings, Dining Area, Family Room Off Kitchen, Floor Plan - Traditional, Kitchen - Country, Primary Bath(s), Recessed Lighting, Stove - Wood, Wainscotting, Walk-in Closet(s), Wood Floors |
| Appliances | Refrigerator, Oven/Range - Gas, Dishwasher, Water Heater |
Exterior
| Exterior Features | Outbuilding(s), Sidewalks |
|---|---|
| Roof | Architectural Shingle |
| Construction Materials | Vinyl Siding |
| Foundation Details | Block |
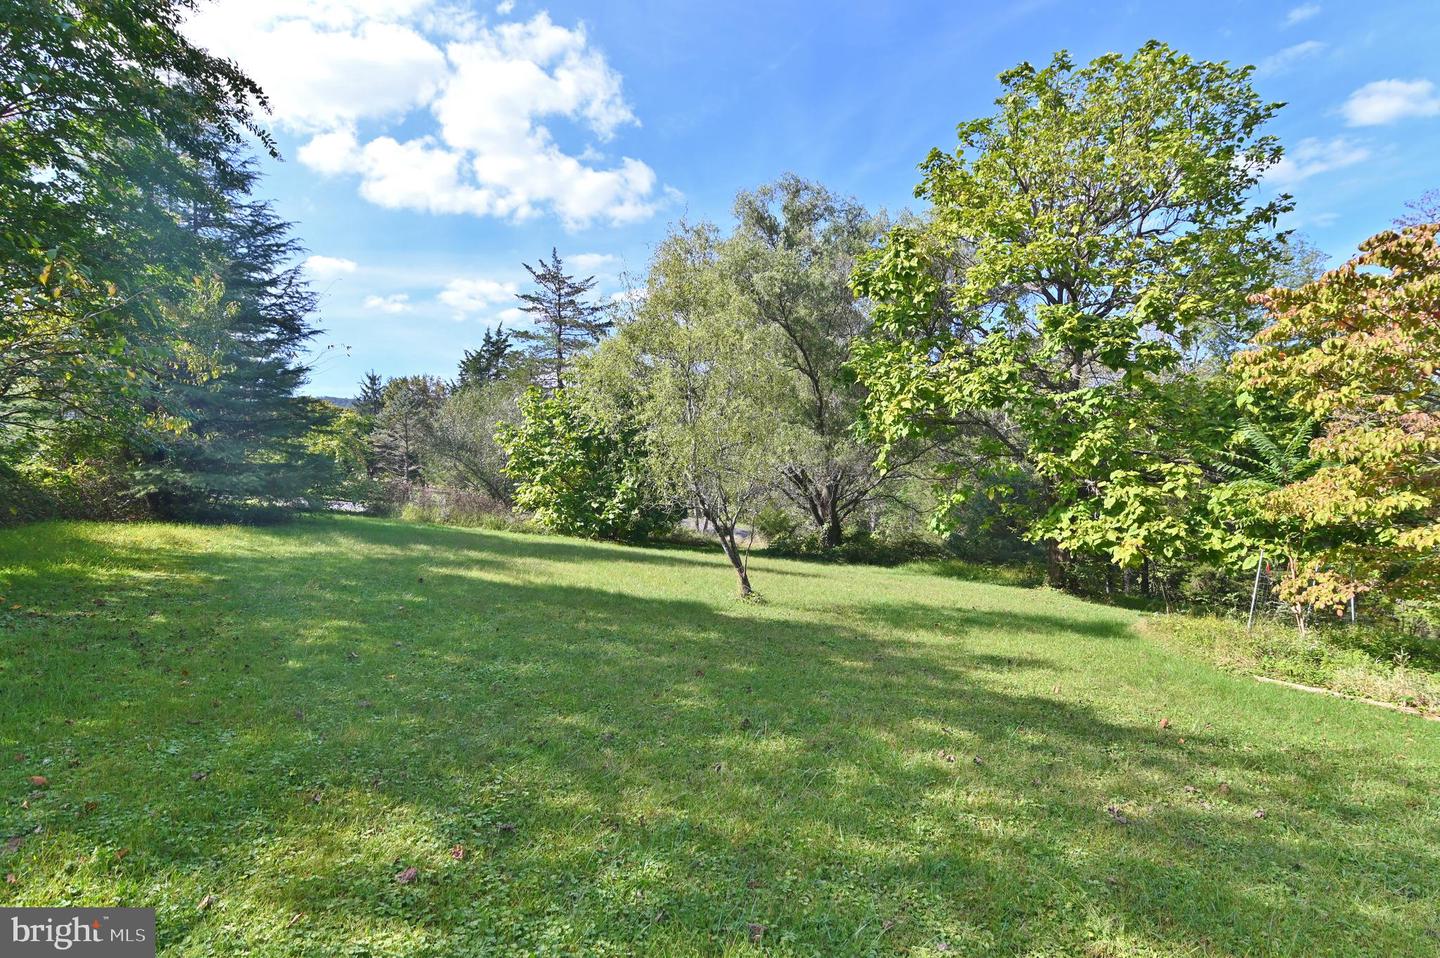
| Lot Features | Backs to Trees, Partly Wooded, Private, Road Frontage, Rural |
Parking
| Garage Yes / No | Yes |
|---|---|
| Parking Features | Asphalt Driveway, Paved Parking, Paved Driveway |
Utilities
| Utilities | Phone Available, Electric Available, Cable TV Available |
|---|
Taxes
| Tax Annual Amount | 2184 |
|---|
Area Information
| State | VA |
|---|---|
| County | SHENANDOAH VA |
| City | EDINBURG |
| Zip Code | 22824 |
| Area | SHENANDOAH VA |
| School District | SHENANDOAH COUNTY PUBLIC SCHOOLS |
Request a showing
Request a showing
Contact
Learn More About This Property

| State | VA |
|---|---|
| County | SHENANDOAH VA |
| City | EDINBURG |
| Zip Code | 22824 |
| Area | SHENANDOAH VA |
| School District | SHENANDOAH COUNTY PUBLIC SCHOOLS |