
Description
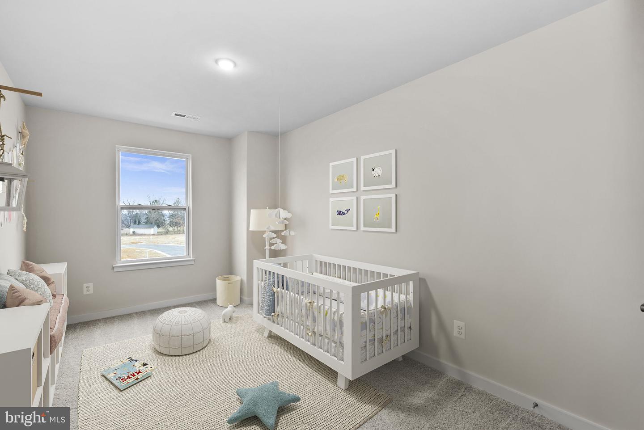
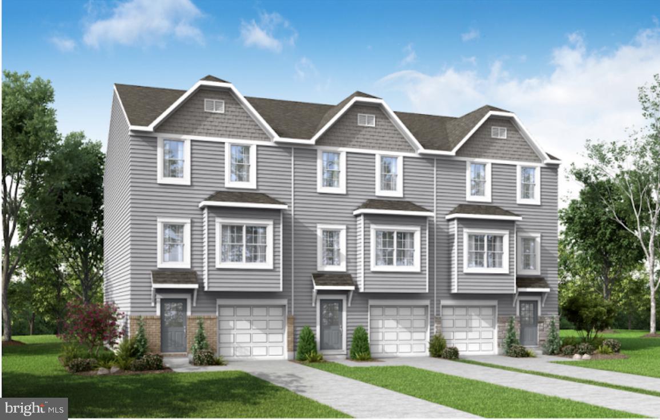
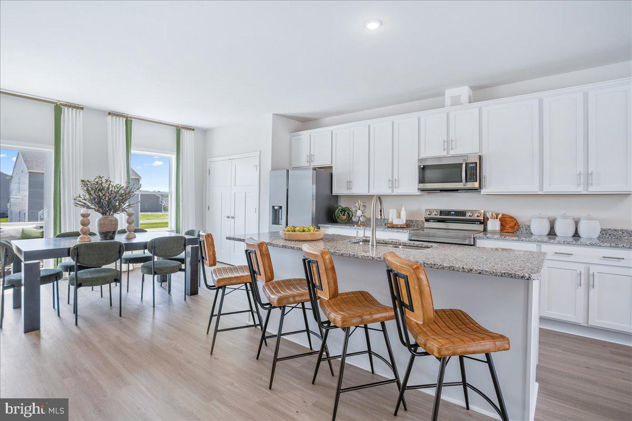
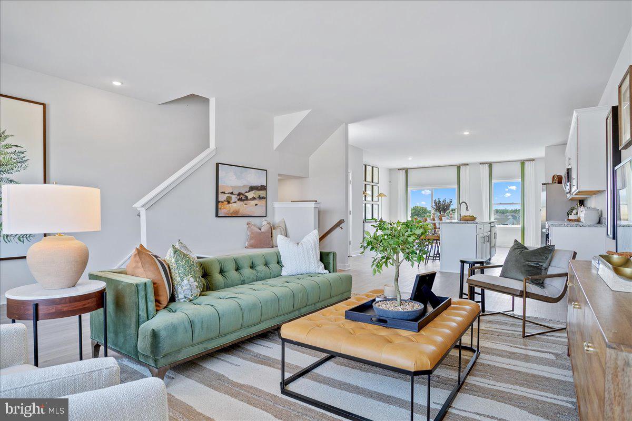
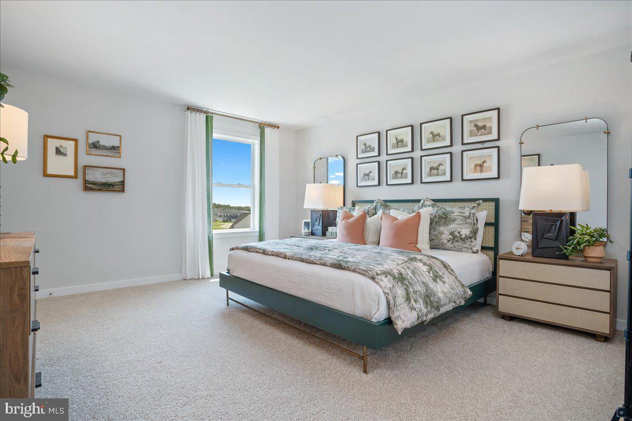
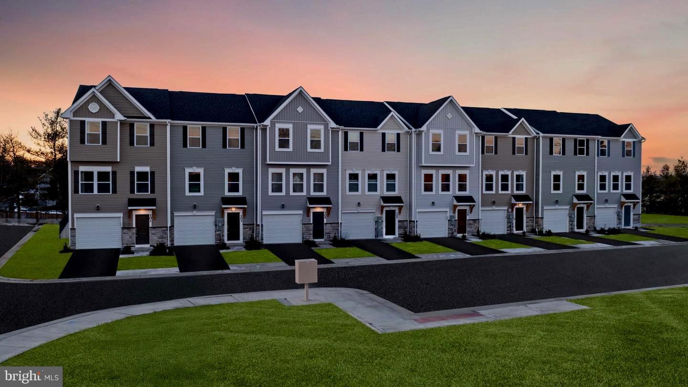
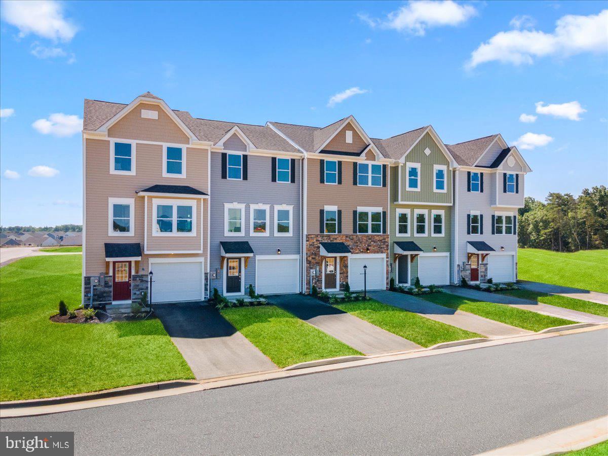
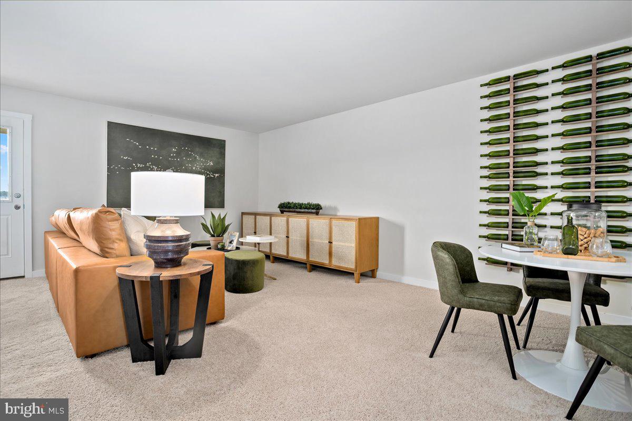
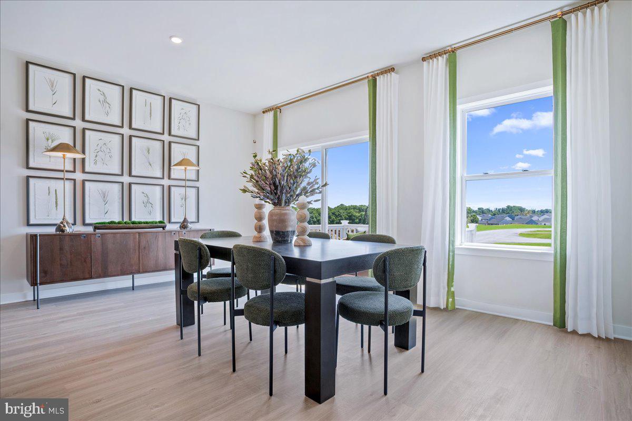
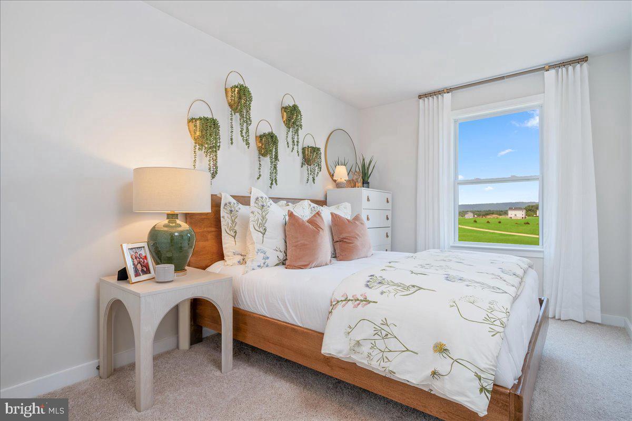
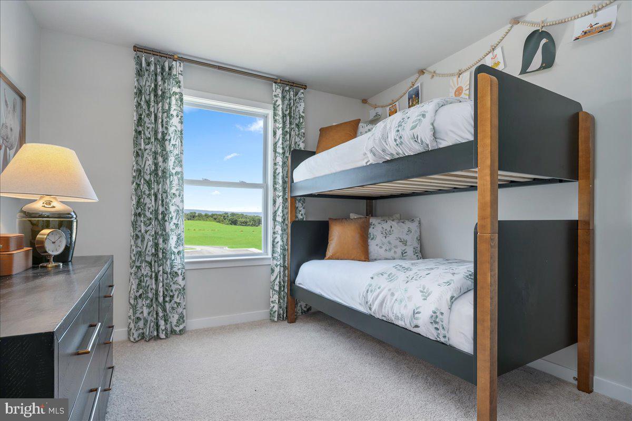
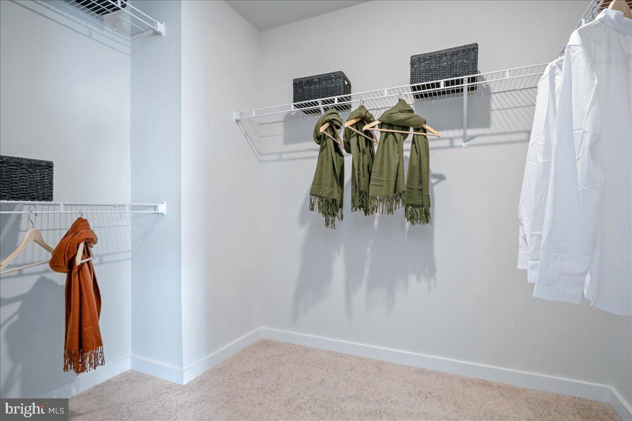
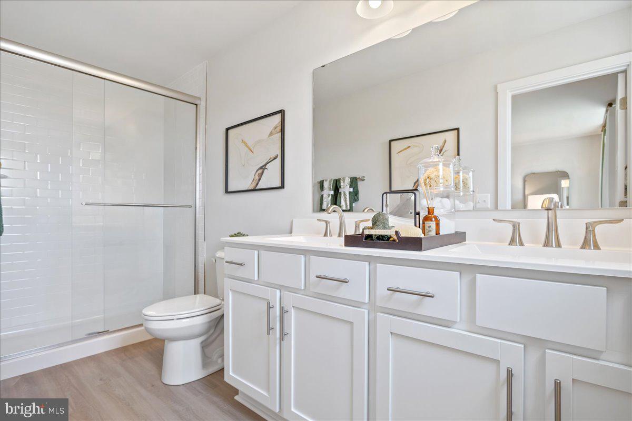
Projected Sept./Oct. 2026 Delivery - St. Peter E End Unit Under construction and available to secure prior to completion! This spacious St. Peter E end-unit townhome offers approximately up to 2,400 sq. ft., 4 bedrooms, 3.5 bathrooms, a finished lower level, and a 1-car garage. The open-concept main level features quartz countertops, white cabinetry, stainless steel appliances, luxury vinyl plank flooring, and access to a large composite deckideal for entertaining and everyday living. Upstairs, the spacious primary suite includes a Deluxe Silver primary bath with rain shower and a walk-in closet. Two additional bedrooms, a full bathroom, and convenient bedroom-level laundry complete the upper level. The finished lower level includes a 4th bedroom and full bathroom, providing flexible space for guests, a home office, gym, or media room. Additional features include a stone and vinyl water-table elevation, townhome landscaping package, Deako smart light switches, and a 1-car garage with opener and remotes. Projected Delivery: September/October 2026. Special financing programs and builder incentives may be available with the preferred lender. Contact the listing agent for current pricing, availability, incentives, and additional details. Photos are representative and may show optional features. Home is currently under construction.
Details
| MLS # | WVJF2025864 |
|---|---|
| Listing Type | For Sale |
| Style | Condominium |
| HOA Dues | $64 |
| Sub-Type | New Construction |
| Status | Active-bright |
| Year | 2026 |
| Days On Site | 39 |
| Listing Provided By | New Home Star Virginia, LLC | James Thomas |
Features
| Bed(s) | 4 |
|---|---|
| Bath(s) | 4 Total |
| SQ Feet | 2,400 |
| Garage | 1 |
| Story(s) | 3 |
| Zoning | 0 |
| Acreage | 0.09 |
Interior
| Cooling | Central A/C |
|---|---|
| Heating Yes / No | Yes |
| Heating | Energy Star Heating System |
| Interior Features | Bathroom - Tub Shower, Bathroom - Walk-In Shower, Carpet, Combination Kitchen/Dining, Combination Kitchen/Living, Entry Level Bedroom, Family Room Off Kitchen, Floor Plan - Open, Kitchen - Eat-In, Kitchen - Island, Primary Bath(s), Upgraded Countertops, Walk-in Closet(s) |
| Window Features | Energy Efficient |
| Furnished | No |
| Appliances | Built-In Microwave, Disposal, Dishwasher, Energy Efficient Appliances, Exhaust Fan, Icemaker, Microwave, Oven - Single, Oven/Range - Electric, Refrigerator, Stainless Steel Appliances, Water Dispenser |
Exterior
| Exterior Features | Exterior Lighting, Gutter System, Sidewalks |
|---|---|
| Roof | Architectural Shingle |
| Construction Materials | Shake Siding, Vinyl Siding |
| Foundation Details | Slab |
Parking
| Garage Yes / No | Yes |
|---|---|
| Parking Features | Asphalt Driveway |
Utilities
| Utilities | Cable TV Available, Phone Available, Sewer Available, Water Available |
|---|
Taxes
| Tax Annual Amount | 0 |
|---|
Area Information
| State | WV |
|---|---|
| County | JEFFERSON WV |
| City | RANSON |
| Zip Code | 25438 |
| Area | JEFFERSON WV |
| Community Name | HUNTWELL WEST |
| School District | JEFFERSON COUNTY SCHOOLS |
| Listing VS Median (in HUNTWELL WEST) | |
Price: $374,990 low | high Med: $391,990 sqft: 2,400 low | high Med: 2,688 $ / sqft: $156 low | high Med: $146 On site: 39 low | high Med: 60 | |
Market Activity 25438
Request a showing
Request a showing
Contact
Learn More About This Property

| State | WV |
|---|---|
| County | JEFFERSON WV |
| City | RANSON |
| Zip Code | 25438 |
| Area | JEFFERSON WV |
| Community Name | HUNTWELL WEST |
| School District | JEFFERSON COUNTY SCHOOLS |
| Listing VS Median (in HUNTWELL WEST) | |
Price: $374,990 low | high Med: $391,990 sqft: 2,400 low | high Med: 2,688 $ / sqft: $156 low | high Med: $146 On site: 39 low | high Med: 60 | |