

Description
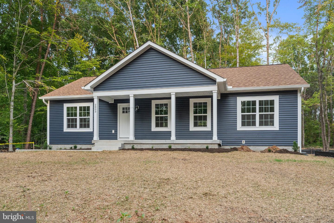
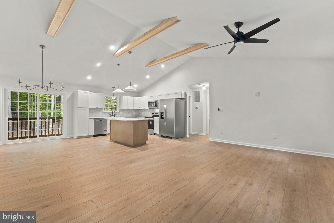
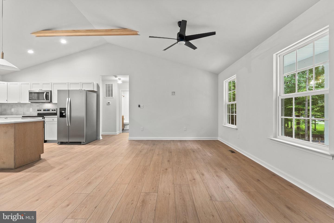
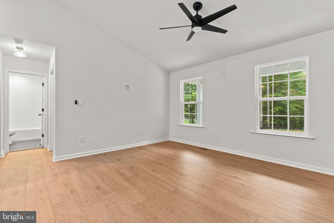
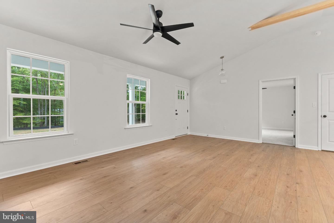
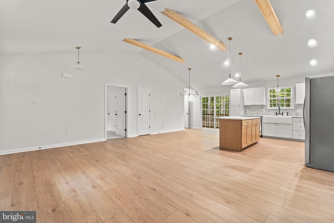
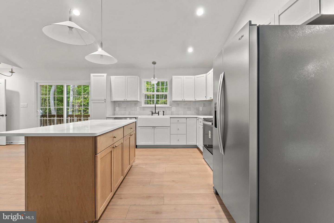
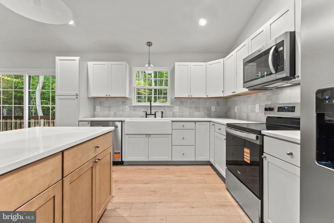
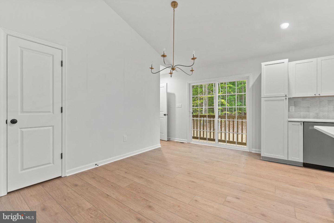
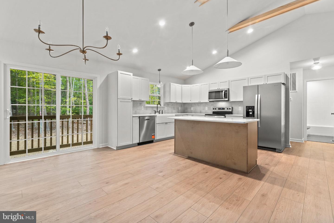
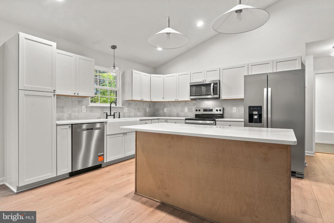
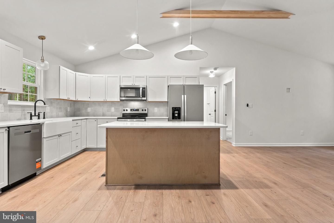
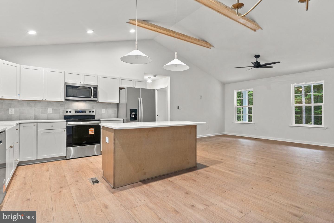
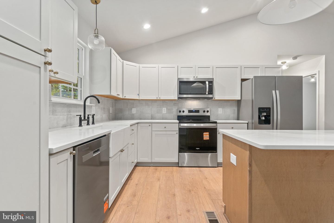
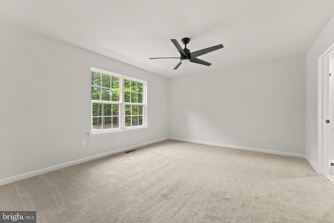
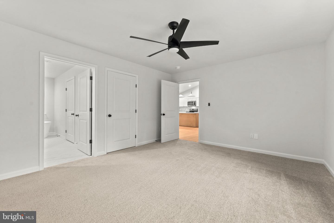
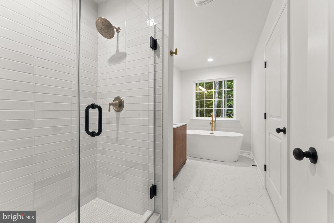
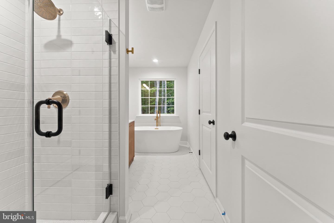
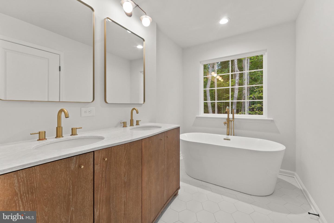
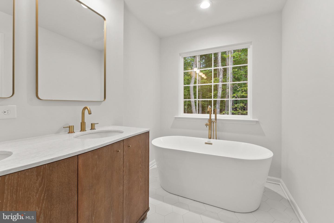
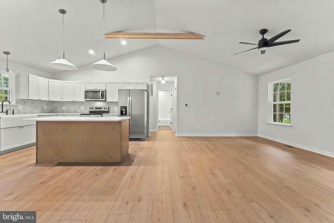
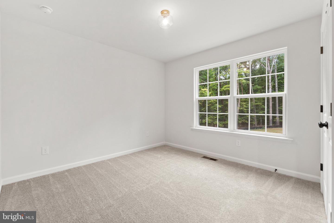
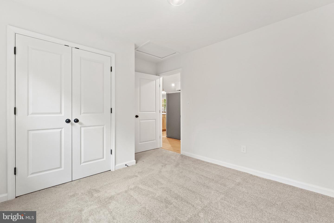
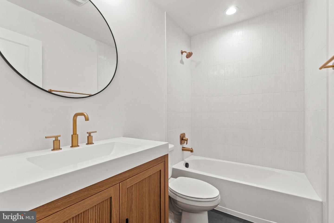
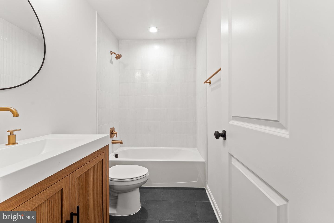
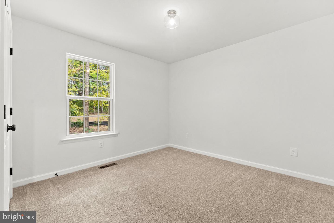
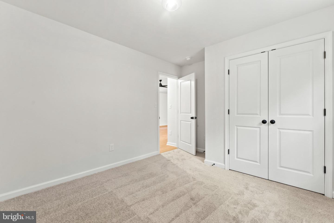
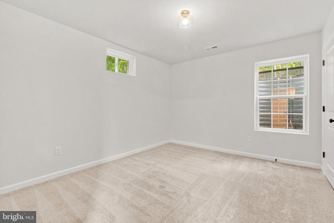
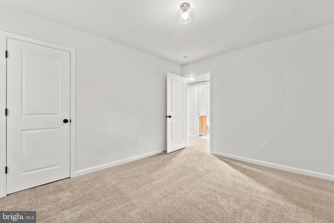
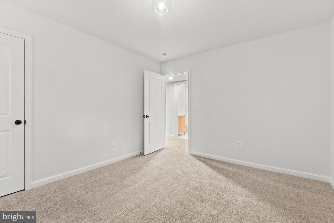
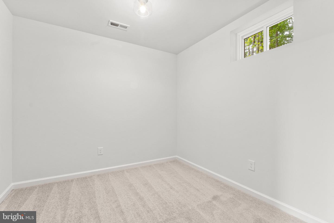
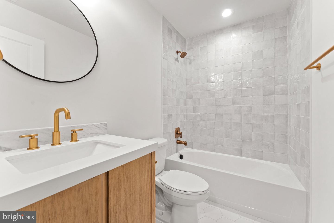
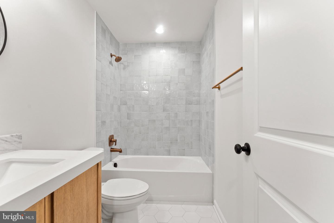
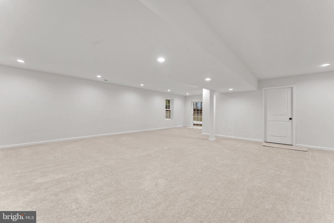
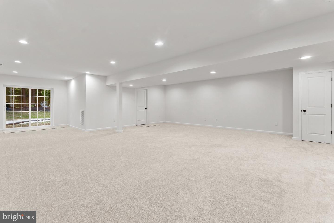
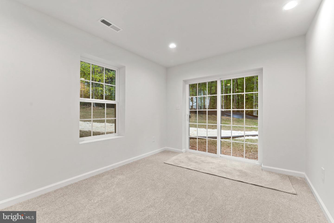
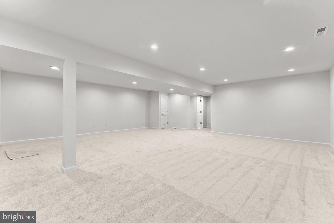
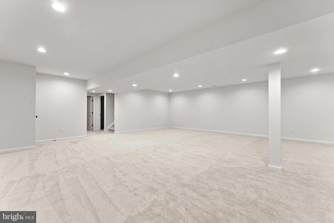
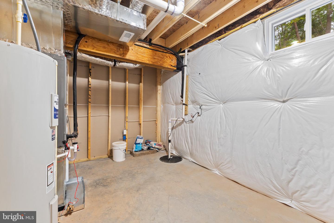
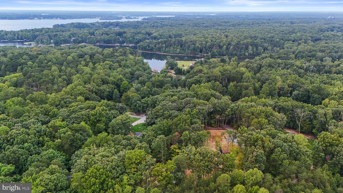
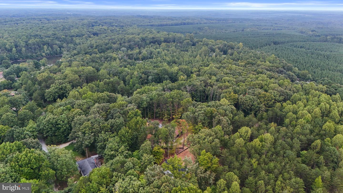
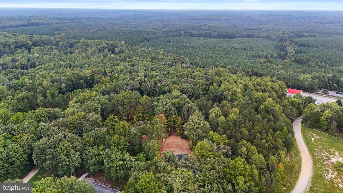
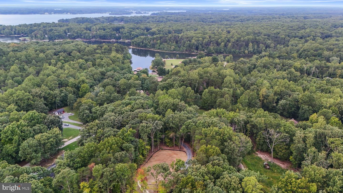
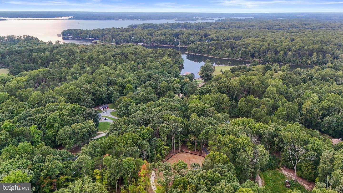
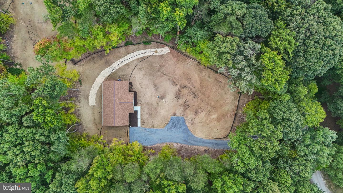
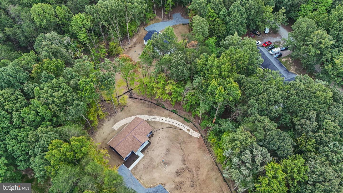
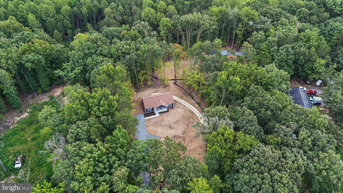
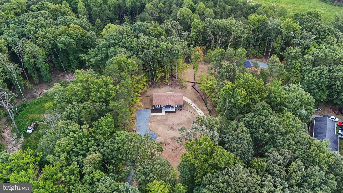
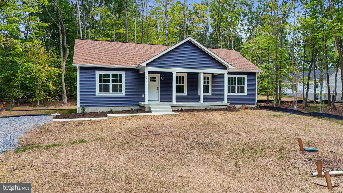
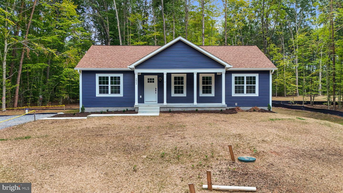
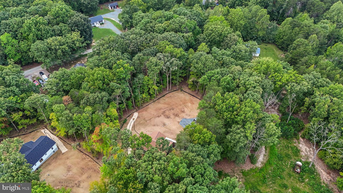
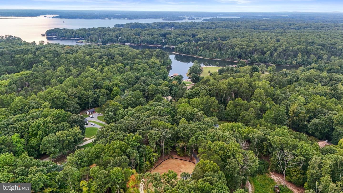
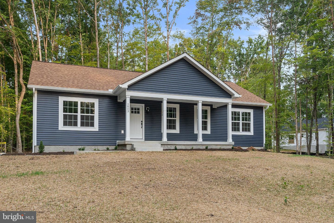
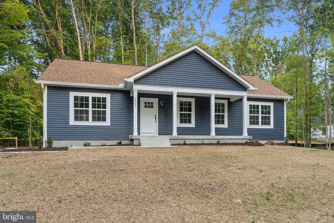
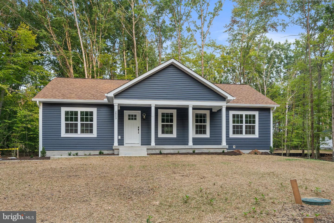
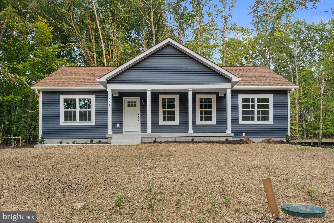
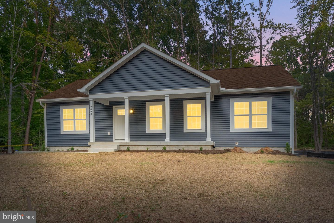
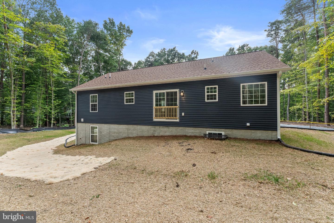
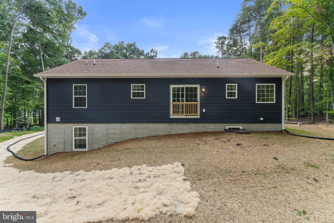
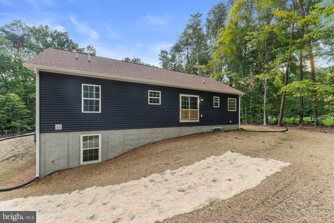
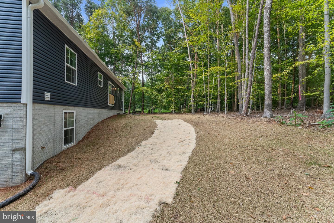
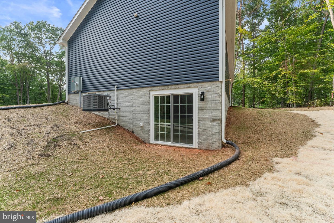
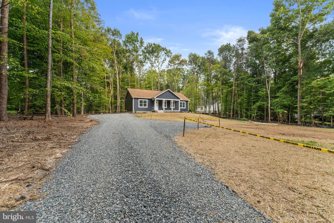
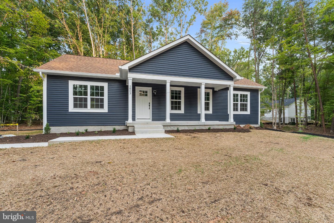
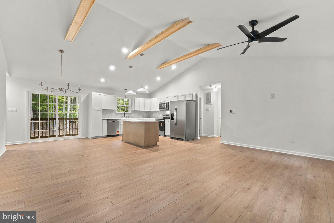
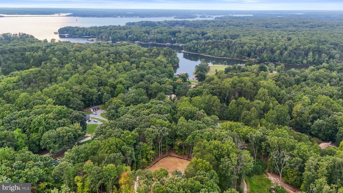
Completed new construction! Welcome to The Boxwood by Ironwood Homes, beautifully situated on a 0.92-acre lot. This thoughtfully designed ranch-style home combines modern farmhouse charm with timeless finishes and a functional floor plan designed for both everyday living and entertaining. The bright, open-concept main level is filled with custom details, including exposed natural beams, luxury lighting, and durable luxury vinyl plank flooring throughout the main living areas. At the heart of the home, the kitchen features stunning quartz countertops, stainless steel appliances, a farmhouse sink, and ample cabinetry. Offering 5 bedrooms and 3 full bathrooms, The Boxwood provides plenty of space and flexibility. The spa-inspired primary suite features a freestanding soaking tub, creating a relaxing private retreat. The fully finished basement expands the living space with two additional bedrooms, a full bathroom, and a spacious recreation room-ideal for guests, a home office, or additional living space. With its spacious layout, stylish finishes, and thoughtful design, The Boxwood delivers the comfort and versatility of new construction in a beautifully finished home.
Details
| MLS # | VASP2045708 |
|---|---|
| Listing Type | For Sale |
| Style | House |
| Sub-Type | New Construction |
| Status | Active-bright |
| Year | 2026 |
| Days On Site | 45 |
| Listing Provided By | Samson Properties | Micah Susanne Dianda |
Features
| Bed(s) | 5 |
|---|---|
| Bath(s) | 3 Total |
| SQ Feet | 2,750 |
| Basement | Y |
| Story(s) | 2 |
| Zoning | A |
| Acreage | 0.92 |
Interior
| Cooling | Central A/C |
|---|---|
| Heating Yes / No | Yes |
| Heating | Heat Pump(s) |
| Interior Features | Bathroom - Soaking Tub, Bathroom - Tub Shower, Bathroom - Walk-In Shower, Entry Level Bedroom, Exposed Beams, Floor Plan - Open, Kitchen - Island, Primary Bath(s), Walk-in Closet(s) |
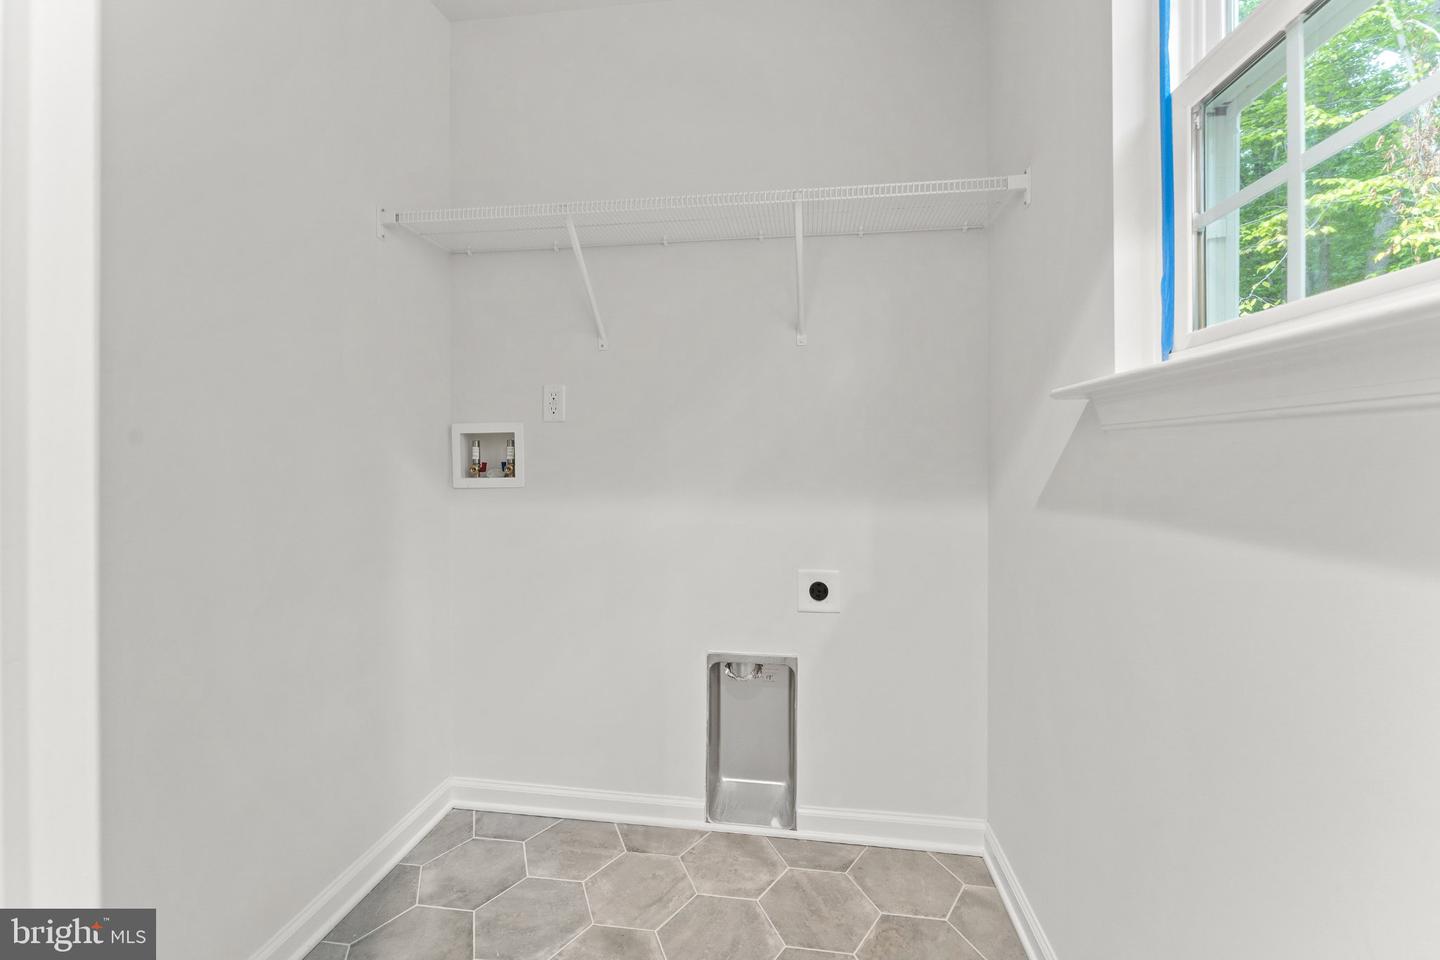
| Appliances | Built-In Microwave, Dishwasher, Icemaker, Oven/Range - Electric, Refrigerator, Stainless Steel Appliances, Washer/Dryer Hookups Only, Water Heater |
Exterior
| Construction Materials | Stick Built |
|---|---|
| Foundation Details | Concrete Perimeter |
Parking
| Garage Yes / No | No |
|---|
Taxes
| Tax Annual Amount | 0 |
|---|
Area Information
| State | VA |
|---|---|
| County | SPOTSYLVANIA VA |
| City | BUMPASS |
| Zip Code | 23024 |
| Area | SPOTSYLVANIA VA |
| Community Name | CARLTONS LANDING |
| School District | SPOTSYLVANIA COUNTY PUBLIC SCHOO |
| Listing VS Median (in CARLTONS LANDING) | |
Price: $474,700 low | high Med: $474,700 sqft: 2,750 low | high Med: 2,750 $ / sqft: $173 low | high Med: $173 On site: 45 low | high Med: 45 | |
Market Activity 23024
Request a showing
Request a showing
Contact
Learn More About This Property

| State | VA |
|---|---|
| County | SPOTSYLVANIA VA |
| City | BUMPASS |
| Zip Code | 23024 |
| Area | SPOTSYLVANIA VA |
| Community Name | CARLTONS LANDING |
| School District | SPOTSYLVANIA COUNTY PUBLIC SCHOO |
| Listing VS Median (in CARLTONS LANDING) | |
Price: $474,700 low | high Med: $474,700 sqft: 2,750 low | high Med: 2,750 $ / sqft: $173 low | high Med: $173 On site: 45 low | high Med: 45 | |