
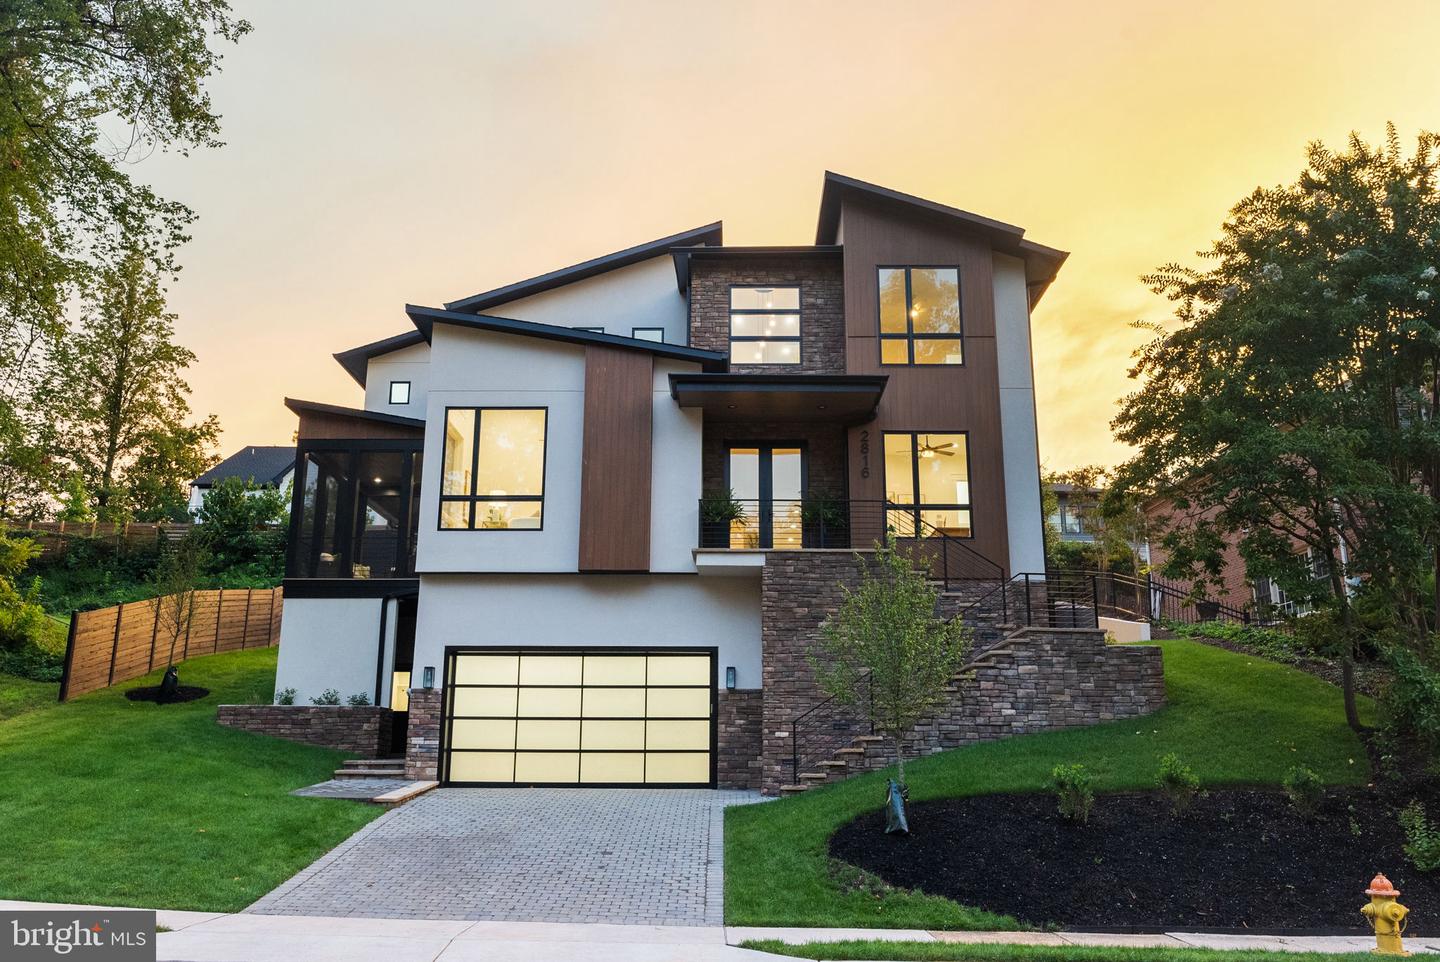
2816 N Jefferson St,ARLINGTON, VA 22207
ARLINGTON, VA 22207

Description
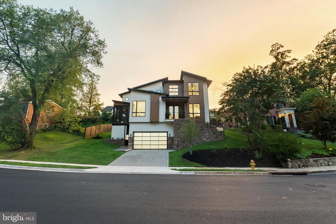
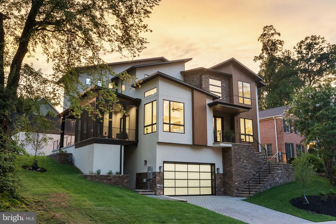
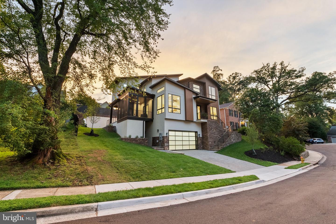
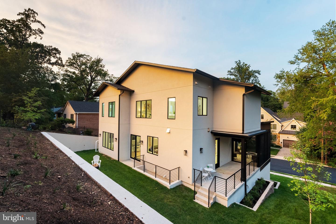
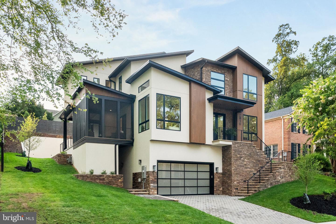
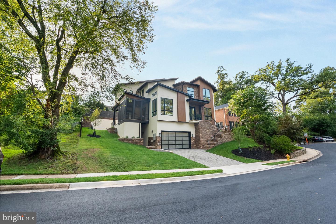
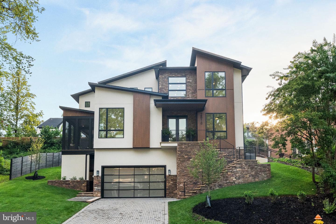
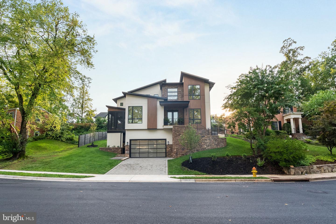
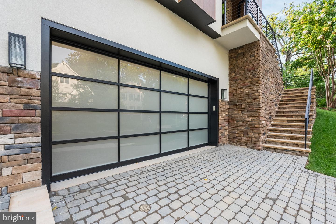
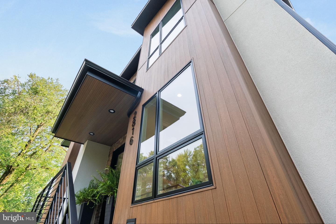
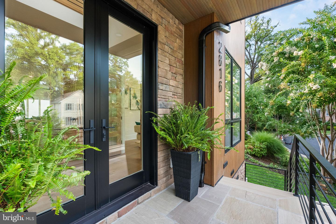
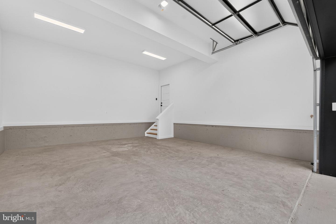
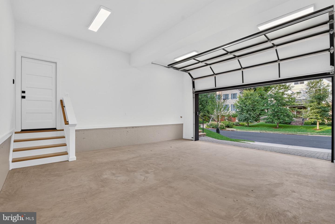
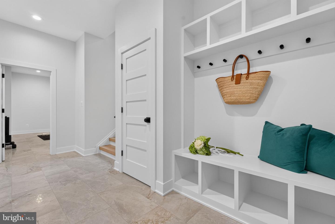
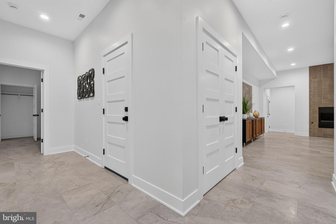
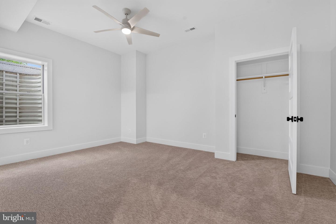
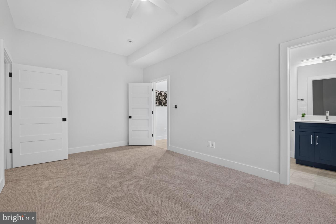
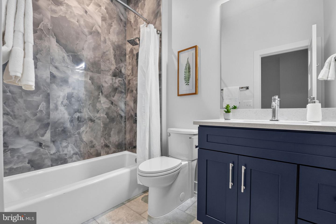
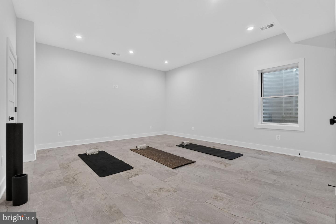
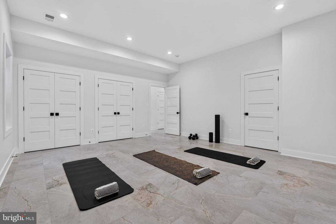
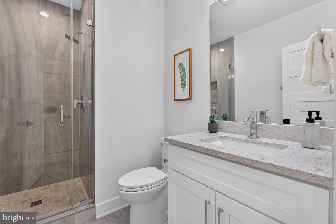
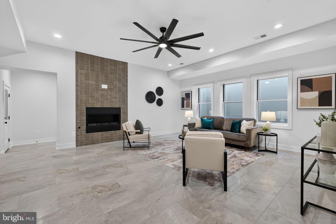
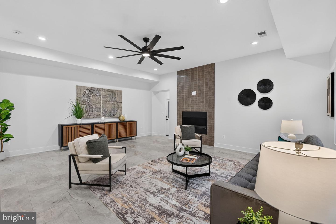
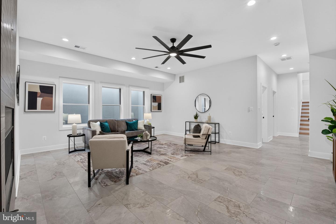
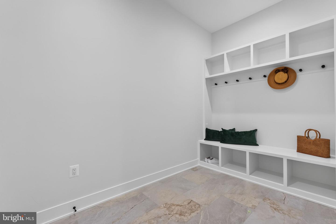
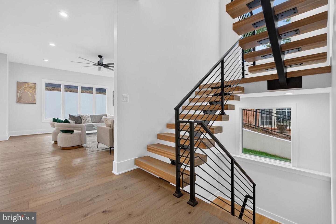
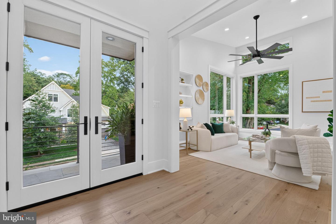
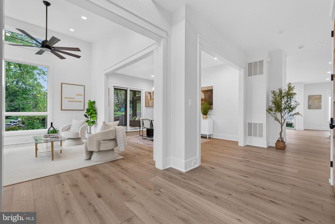
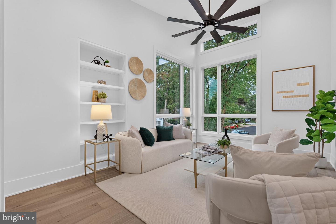
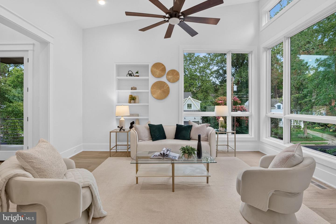
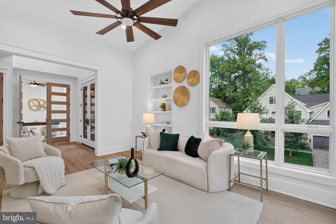
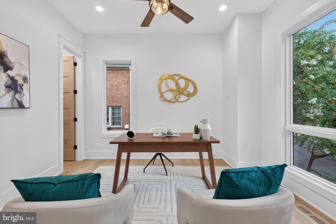
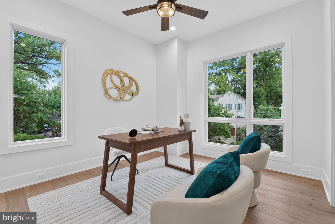
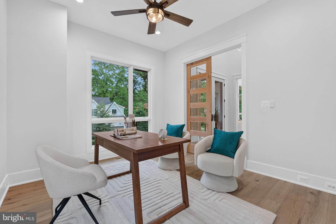
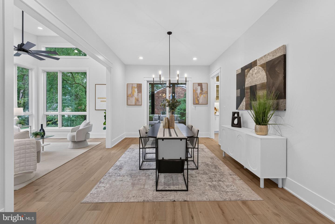
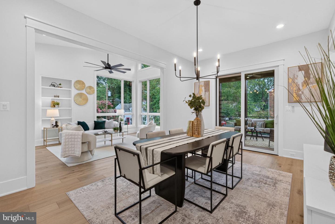
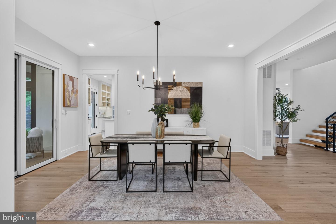
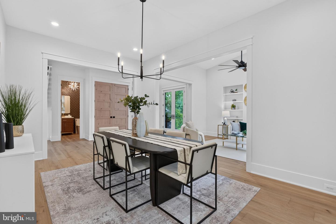
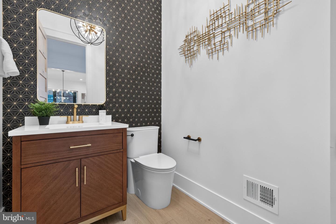
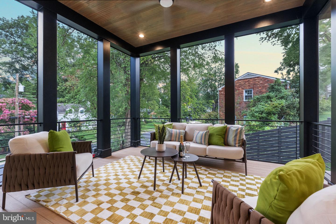
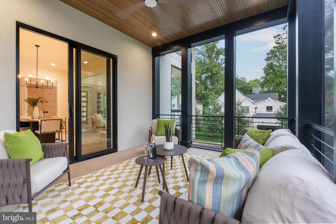
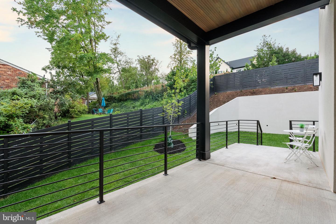
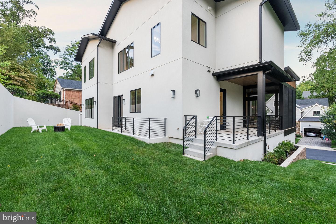
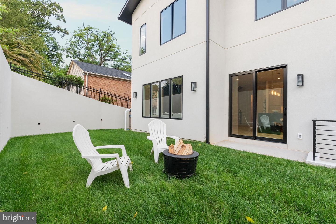
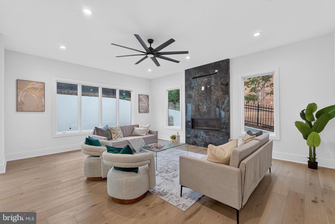
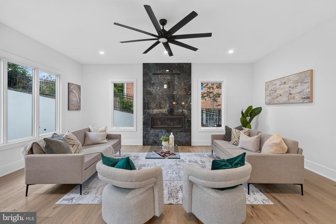
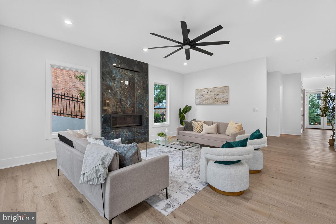
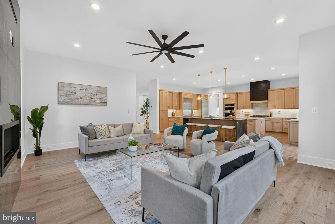
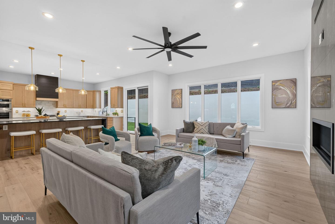
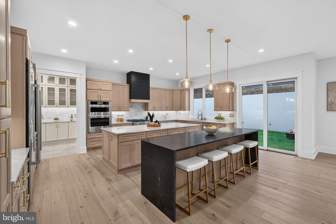
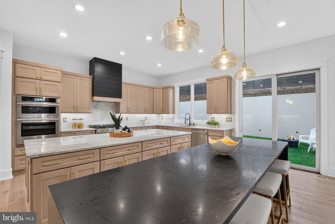
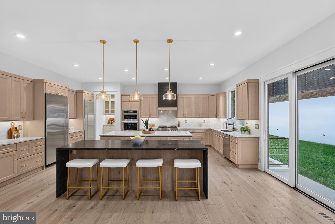
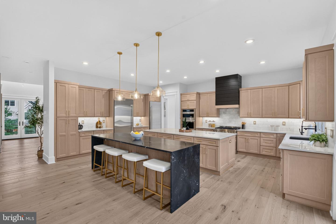
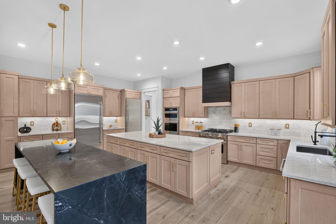
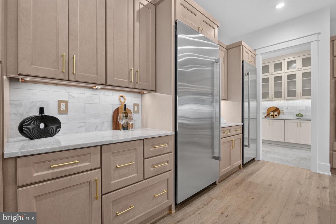
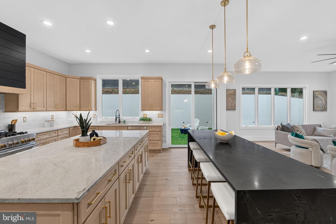
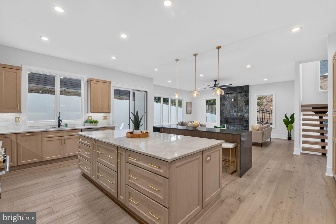
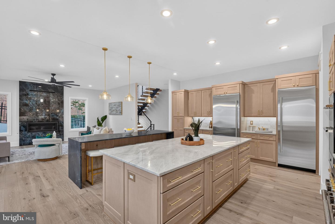
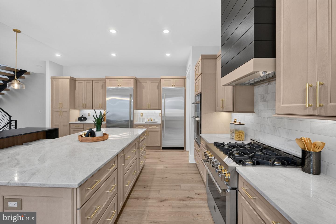
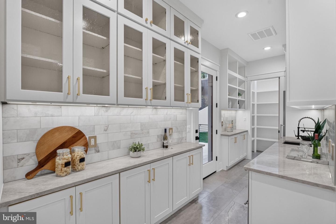
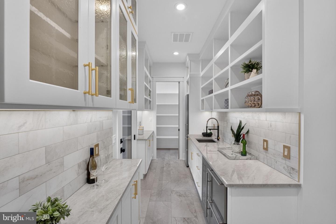
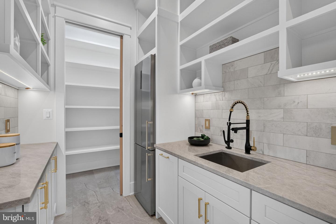
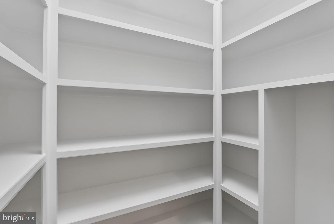
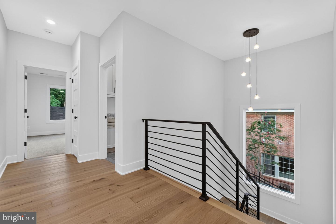
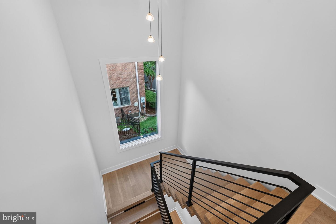
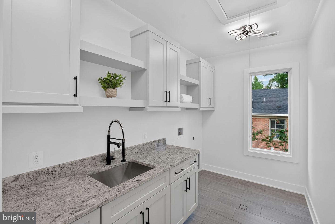
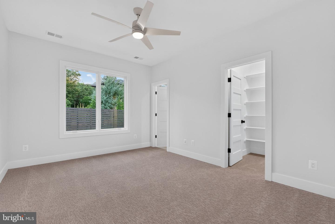
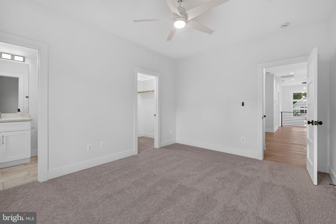
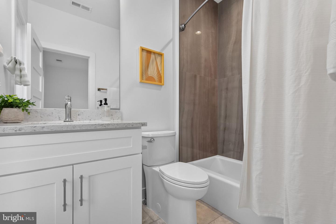
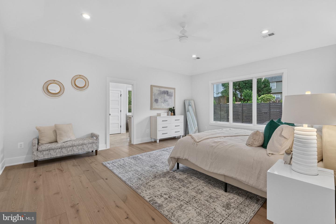
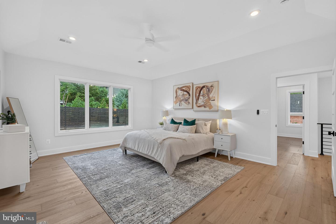
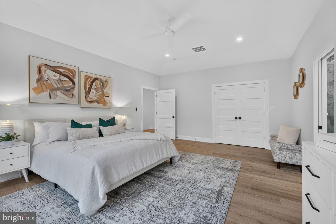
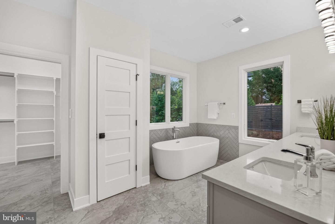
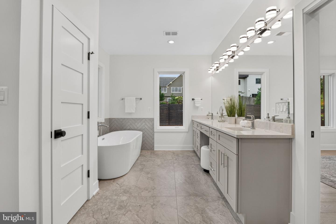
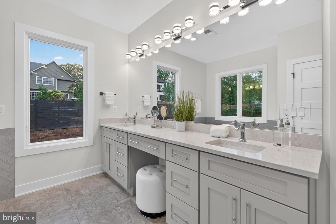
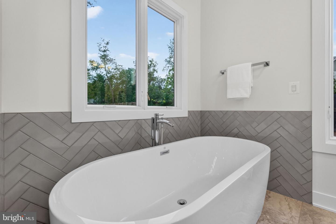
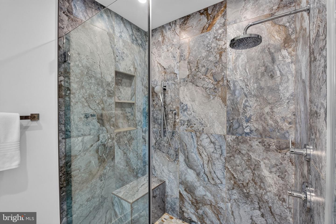
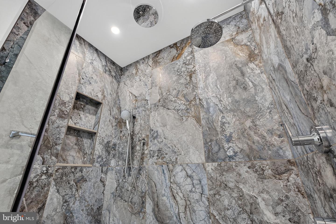
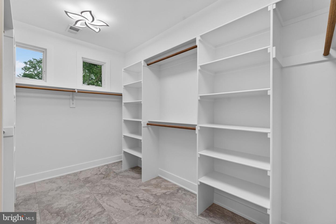
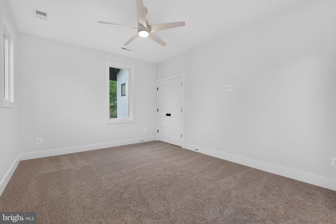
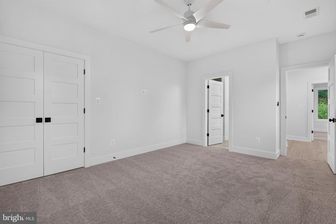
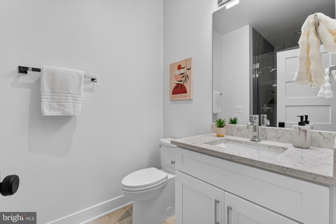
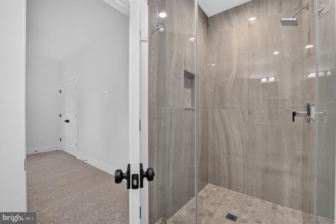
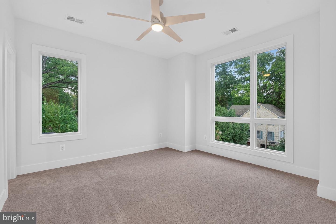
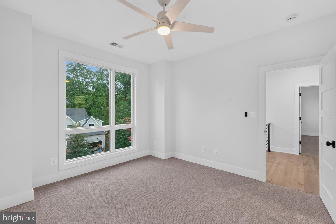
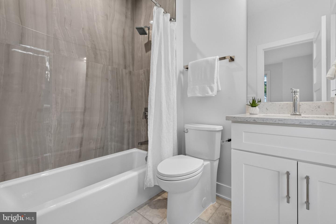
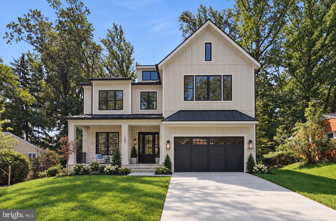
Set on a quiet cul-de-sac in Arlington's prestigious Country Club Hills, this nearly 6,000-square-foot new construction residence by Troutman Homes delivers exceptional scale, sophisticated design and remarkable versatility across three finished levels. The showpiece main level is anchored by an extraordinary chef's kitchen with JennAir appliances, natural stone countertops, dual oversized islands and an expansive scullery with additional refrigeration, beverage and wine storage, prep sink and walk-in pantry. Designed equally for entertaining and everyday living, the home also offers elegant formal spaces, an office, screened porch and seamless indoor-outdoor flow. Upstairs, four en-suite bedrooms include a spectacular primary retreat with an expansive custom closet and spa-inspired bath featuring an oversized three-head shower, built-in bench and soaking tub. The fully finished lower level adds exceptional flexibility with a large recreation room, fireplace, two additional bedrooms and two full baths-ideal for a gym, theater, billiards room, guest suite or additional entertaining space. A floating staircase, luxury laundry room, two mudroom entries, grilling area and two-car garage complete this exceptional modern residence in one of North Arlington's most coveted neighborhoods.
Details
| MLS # | VAAR2079460 |
|---|---|
| Listing Type | For Sale |
| Style | House |
| Sub-Type | New Construction |
| Status | Active-bright |
| Year | 2026 |
| Days On Site | 43 |
| Listing Provided By | Berkshire Hathaway HomeServices Towne Realty | Olyvia K Salyer |
Features
| Bed(s) | 6 |
|---|---|
| Bath(s) | 7 Total |
| SQ Feet | 5,706 |
| Garage | 2 |
| Basement | Y |
| Story(s) | 3 |
| Zoning | R-8 |
| Acreage | 0.19 |
Interior
| Rooms Total | 12 |
|---|---|
| Cooling | Central A/C, Ceiling Fan(s) |
| Heating Yes / No | Yes |
| Heating | Forced Air |
| Interior Features | Bathroom - Soaking Tub, Bathroom - Stall Shower, Breakfast Area, Butlers Pantry, Carpet, Ceiling Fan(s), Family Room Off Kitchen, Floor Plan - Open, Formal/Separate Dining Room, Kitchen - Gourmet, Kitchen - Island, Pantry, Sprinkler System, Upgraded Countertops, Walk-in Closet(s), Wood Floors, Attic |
| Appliances | Built-In Microwave, Commercial Range, Dishwasher, Disposal, Exhaust Fan, Extra Refrigerator/Freezer, Icemaker, Oven - Wall, Oven/Range - Gas, Range Hood, Refrigerator, Six Burner Stove, Stainless Steel Appliances, Water Heater |
Exterior
| Roof | Asphalt |
|---|---|
| Security Features | Smoke Detector, Sprinkler System - Indoor |
| Construction Materials | Frame |
| Foundation Details | Slab |
Parking
| Garage Yes / No | Yes |
|---|
Taxes
| Tax Annual Amount | 15221 |
|---|
Area Information
| State | VA |
|---|---|
| County | ARLINGTON VA |
| City | ARLINGTON |
| Zip Code | 22207 |
| Area | ARLINGTON VA |
| Community Name | COUNTRY CLUB HILLS |
| School District | ARLINGTON COUNTY PUBLIC SCHOOLS |
| Elementary School | NOTTINGHAM |
| High School | YORKTOWN |
| Listing VS Median (in COUNTRY CLUB HILLS) | |
Price: $2,900,000 low | high Med: $2,749,900 sqft: 5,706 low | high Med: 6,020 $ / sqft: $508 low | high Med: $457 On site: 43 low | high Med: 42 | |
Market Activity 22207
Request a showing
Request a showing
Contact
Learn More About This Property

| State | VA |
|---|---|
| County | ARLINGTON VA |
| City | ARLINGTON |
| Zip Code | 22207 |
| Area | ARLINGTON VA |
| Community Name | COUNTRY CLUB HILLS |
| School District | ARLINGTON COUNTY PUBLIC SCHOOLS |
| Elementary School | NOTTINGHAM |
| High School | YORKTOWN |
| Listing VS Median (in COUNTRY CLUB HILLS) | |
Price: $2,900,000 low | high Med: $2,749,900 sqft: 5,706 low | high Med: 6,020 $ / sqft: $508 low | high Med: $457 On site: 43 low | high Med: 42 | |
 | $2,850,0006027 27th St NArlington, VA 22207 |