
Description
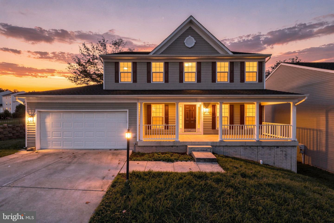
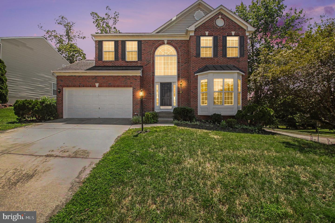
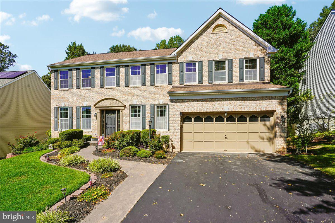
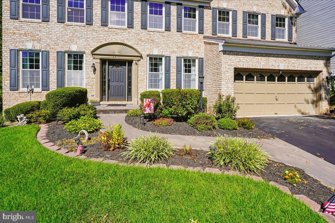
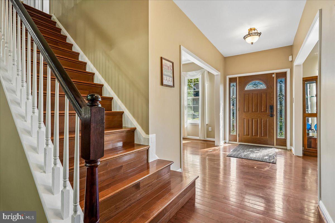
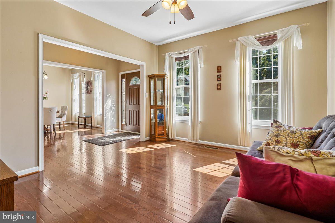
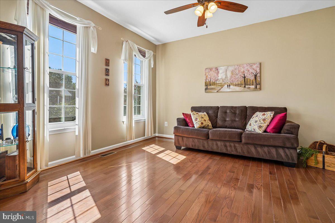
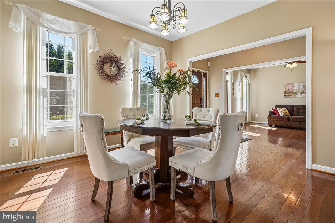
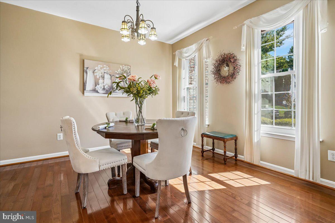
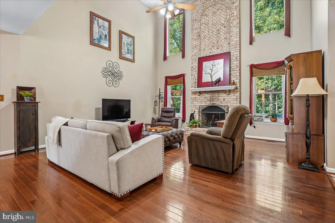
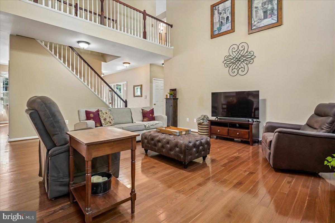
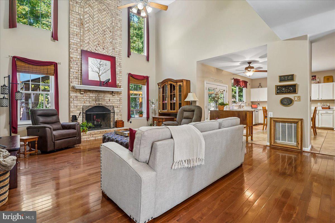
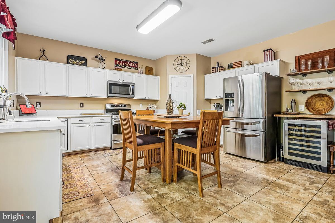
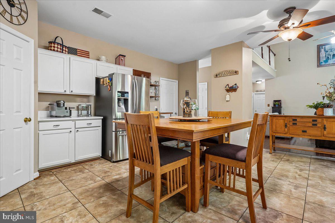
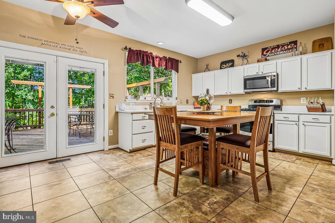
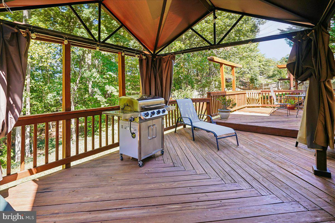
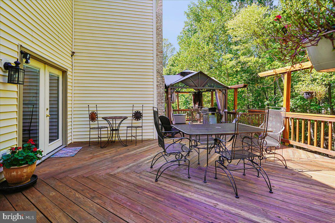
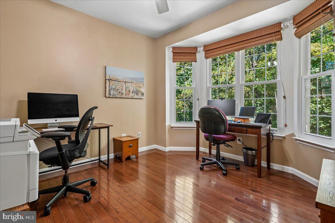
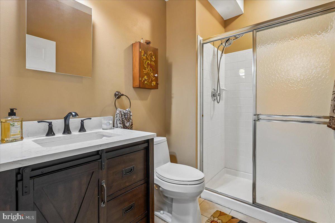
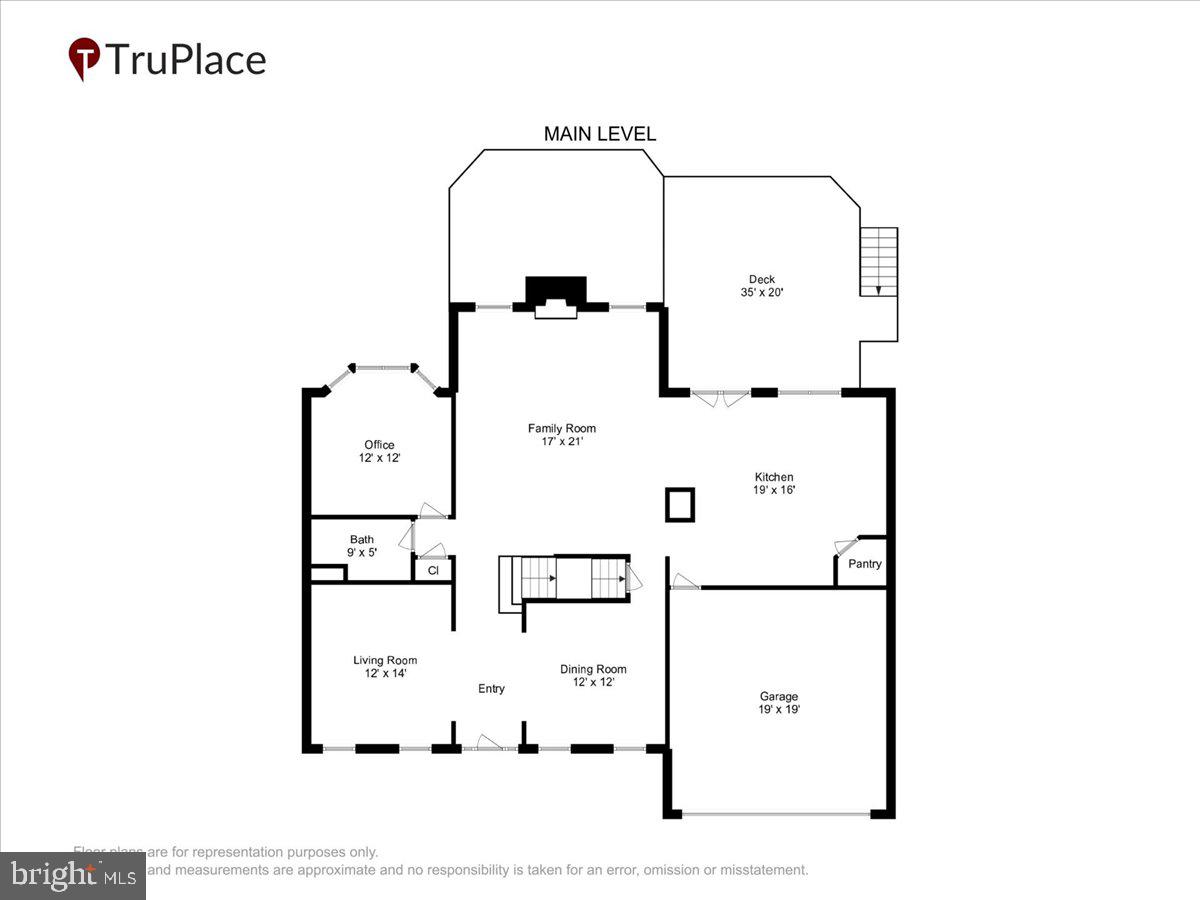
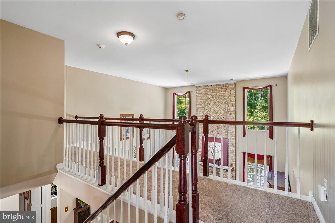
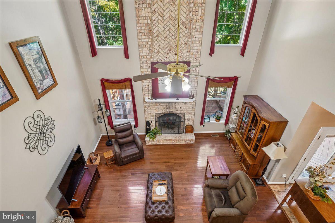
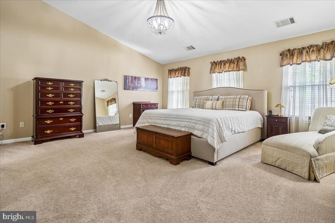
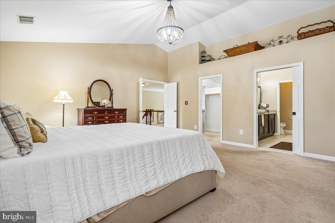
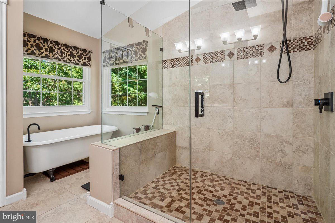
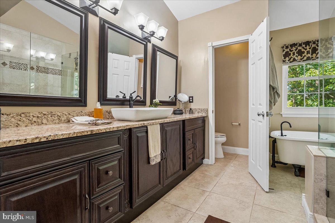
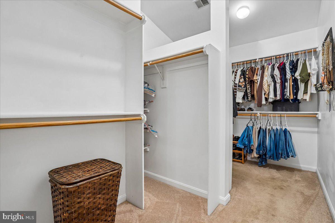
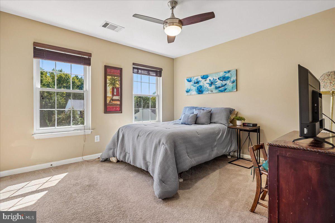
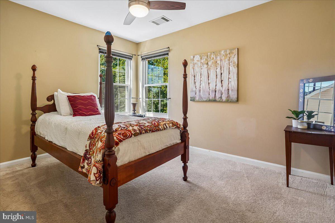
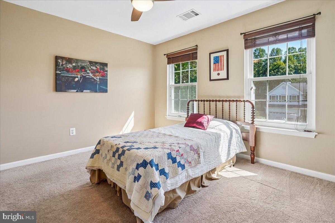
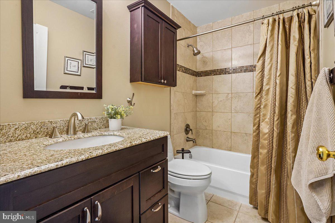
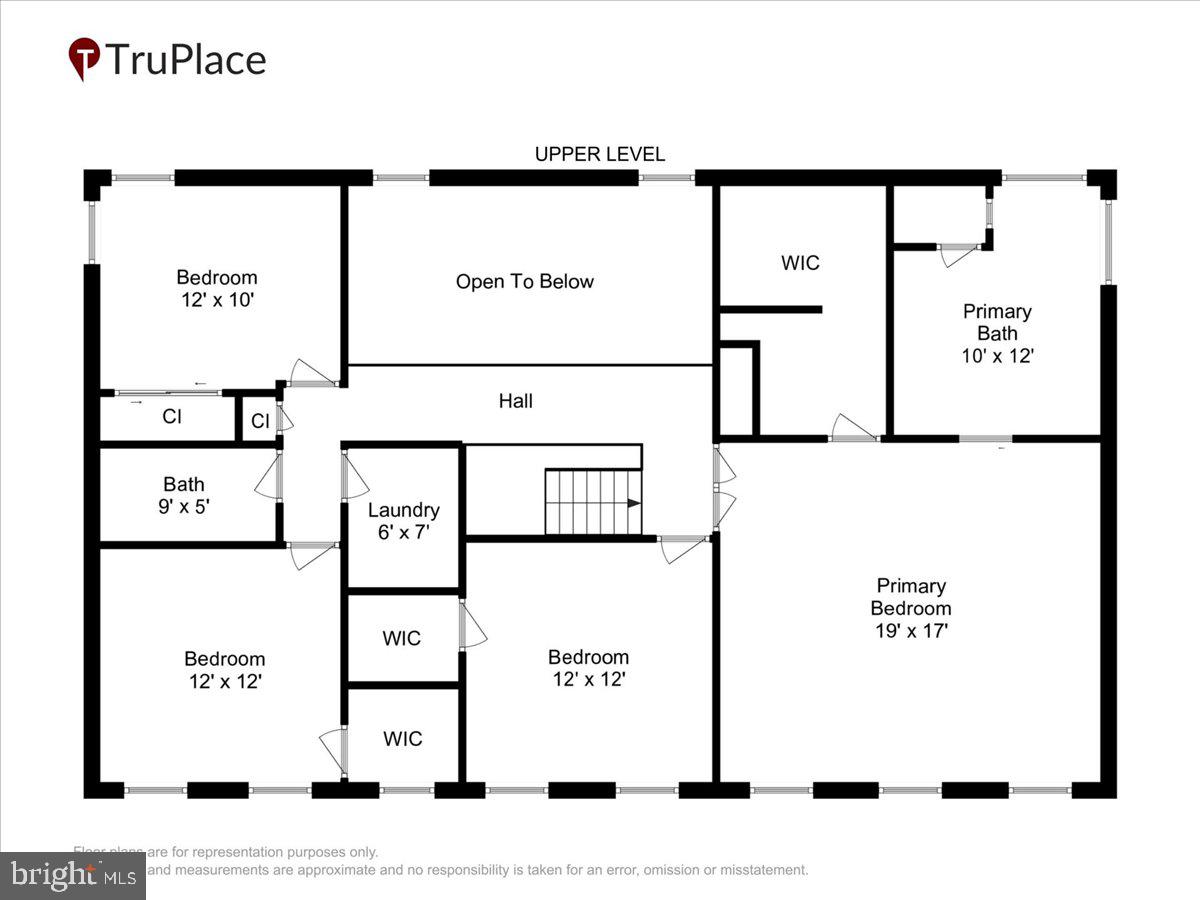
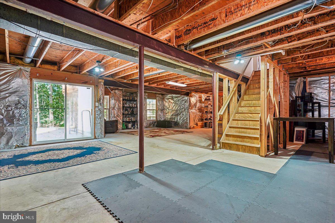
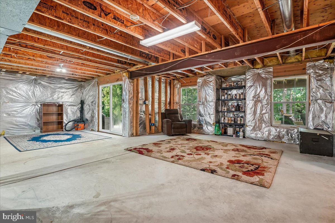
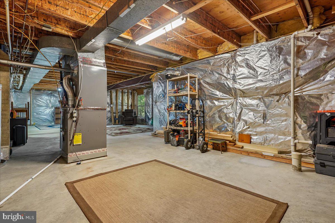
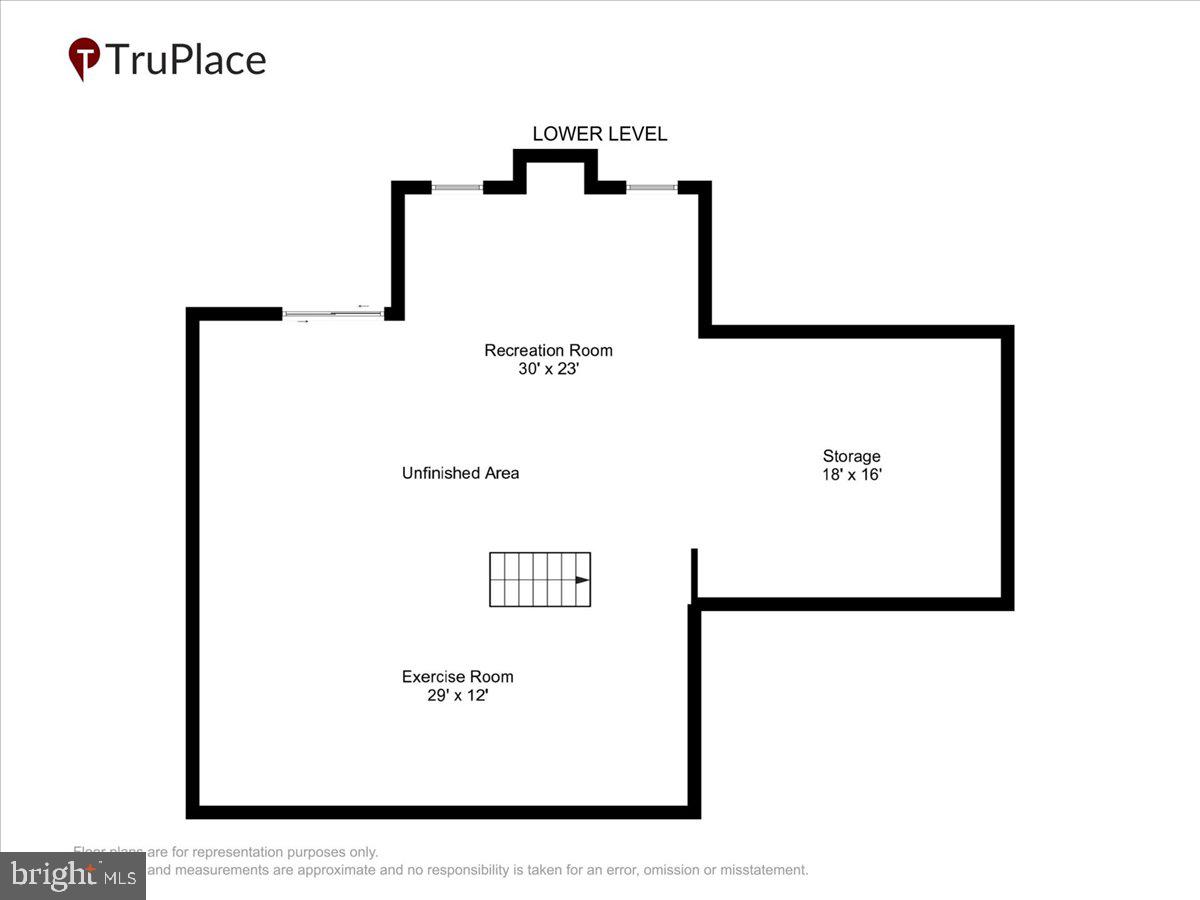
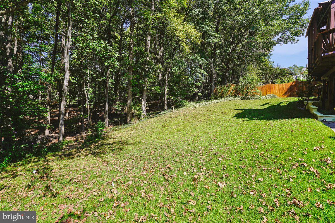
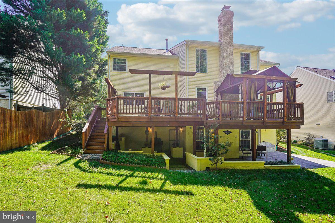
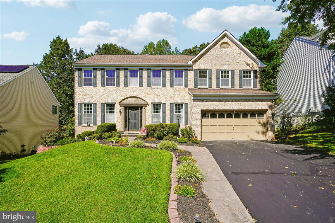
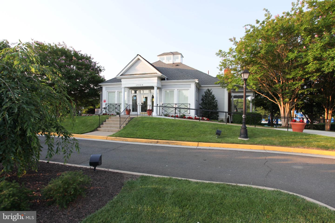
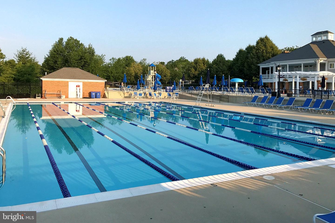
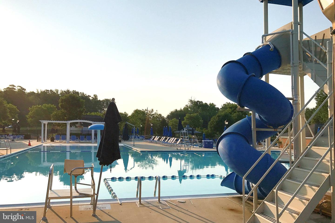
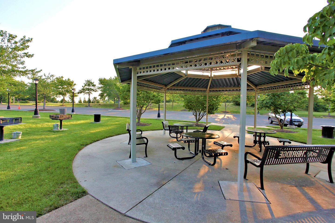
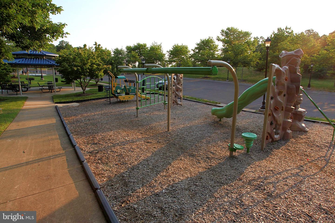
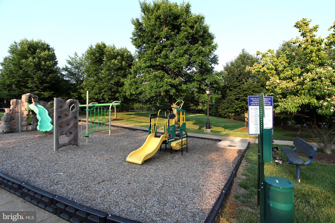
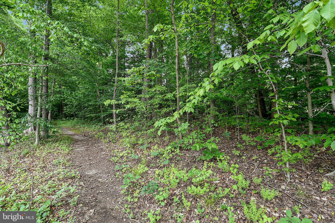
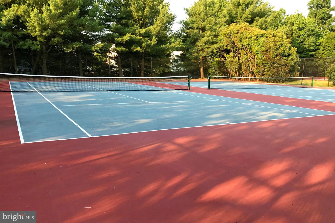
Pride of ownership shines throughout this beautifully maintained Southbridge home, perfectly positioned on a premium cul-de-sac lot backing to mature trees for the ultimate privacy. Inside, seamless hardwood floors lead to a main-level home office and highly desired main level full bathroom, and an impressive two-story family room featuring a dramatic two-story brick wood-burning fireplace. The open floor plan flows effortlessly into the eat-in kitchen with upgraded quartz counters, gas range, pantry, and generous table space, with direct access to the expansive deck with pergola-perfect for entertaining or simply enjoying the peaceful setting. A formal dining room, front living room complete the main level. Major systems are already taken care of with a new HVAC system replaced in 2025 and water heater replaced in 2020. Upstairs, the open hallway overlooks the living room, while the spacious primary suite offers a walk-in closet and gorgeous updated bath with a soaking tub, oversized walk-in shower, and large vanity with abundant storage. Three additional generously sized bedrooms share a lovely hall bath. The expansive walk-out basement is unfinished and ready to become whatever you envision, with plumbing already in place for another bathroom and plenty of space and windows to add a fifth bedroom and build even more equity. Step outside to the backyard, where sliders open to a spacious play area and thoughtfully designed outdoor space-even the area beneath the deck provides additional seating and usable living space. All this in a quiet, peaceful cul-de-sac within walking distance to the Southbridge pool and recreation center, with easy access to the VRE. Privacy, space, thoughtful updates, and room to grow-this one checks all the boxes! The Home is currently enrolled in a premium home warranty with the option to be continued by the buyer at closing. Ask us about our unique lender partnerships offering BELOW MARKET RATES and lender-paid RATE BUY DOWNS.
Details
| MLS # | VAPW2130076 |
|---|---|
| Listing Type | For Sale |
| Style | House |
| HOA Dues | $163 |
| Sub-Type | Resale |
| Status | Active-bright |
| Year | 1995 |
| Days On Site | 28 |
| Listing Provided By | EXP Realty, LLC | Margaret J Czapiewski |
Features
| Bed(s) | 4 |
|---|---|
| Bath(s) | 3 Total |
| SQ Feet | 2,818 |
| Garage | 2 |
| Basement | Y |
| Story(s) | 3 |
| Zoning | R4 |
| Acreage | 0.22 |
Interior
| Cooling | Ceiling Fan(s), Central A/C |
|---|---|
| Heating Yes / No | Yes |
| Heating | Forced Air |
| Interior Features | Bathroom - Soaking Tub, Bathroom - Walk-In Shower, Breakfast Area, Ceiling Fan(s), Family Room Off Kitchen, Floor Plan - Open, Formal/Separate Dining Room, Kitchen - Eat-In, Kitchen - Table Space, Recessed Lighting, Walk-in Closet(s), Wood Floors |
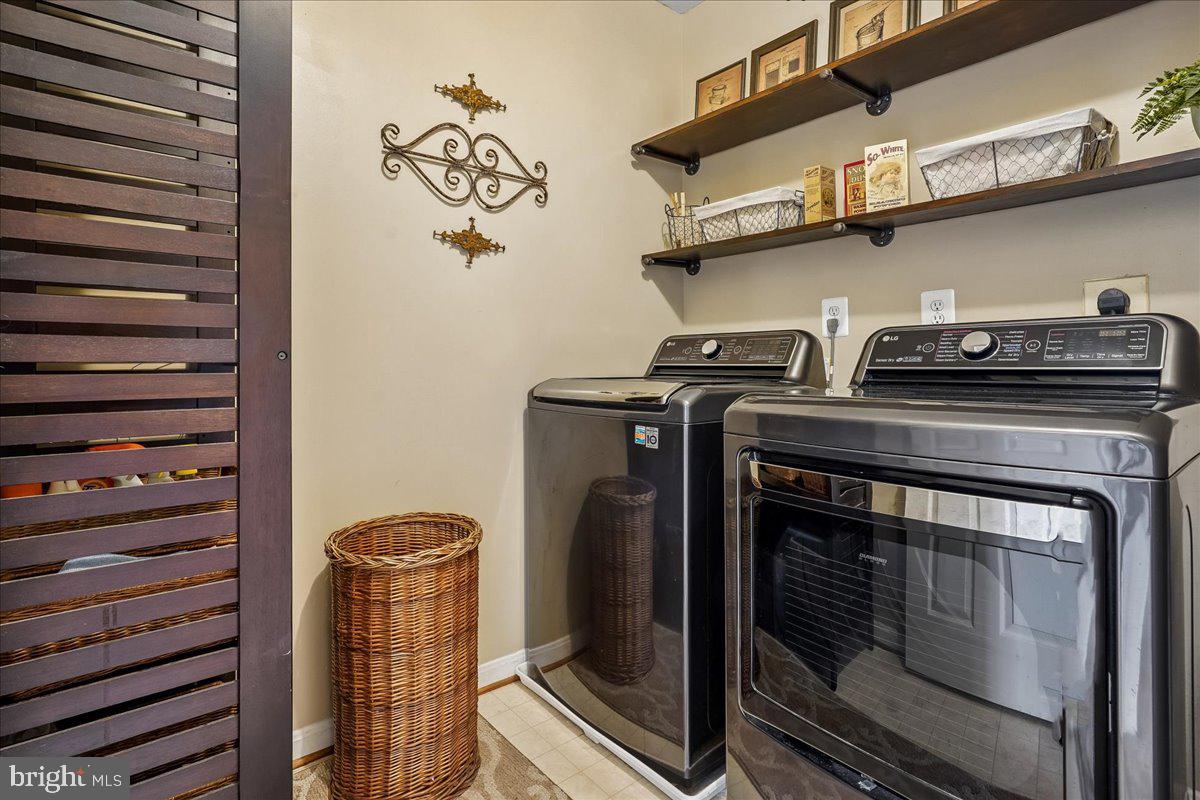
| Appliances | Built-In Microwave, Dishwasher, Disposal, Dryer, Icemaker, Refrigerator, Oven/Range - Electric, Washer, Water Heater |
Exterior
| Construction Materials | Brick, Brick Front, Combination, Vinyl Siding |
|---|---|
| Foundation Details | Concrete Perimeter |
Parking
| Garage Yes / No | Yes |
|---|
Taxes
| Tax Annual Amount | 6508 |
|---|
Area Information
| State | VA |
|---|---|
| County | PRINCE WILLIAM VA |
| City | DUMFRIES |
| Zip Code | 22026 |
| Area | PRINCE WILLIAM VA |
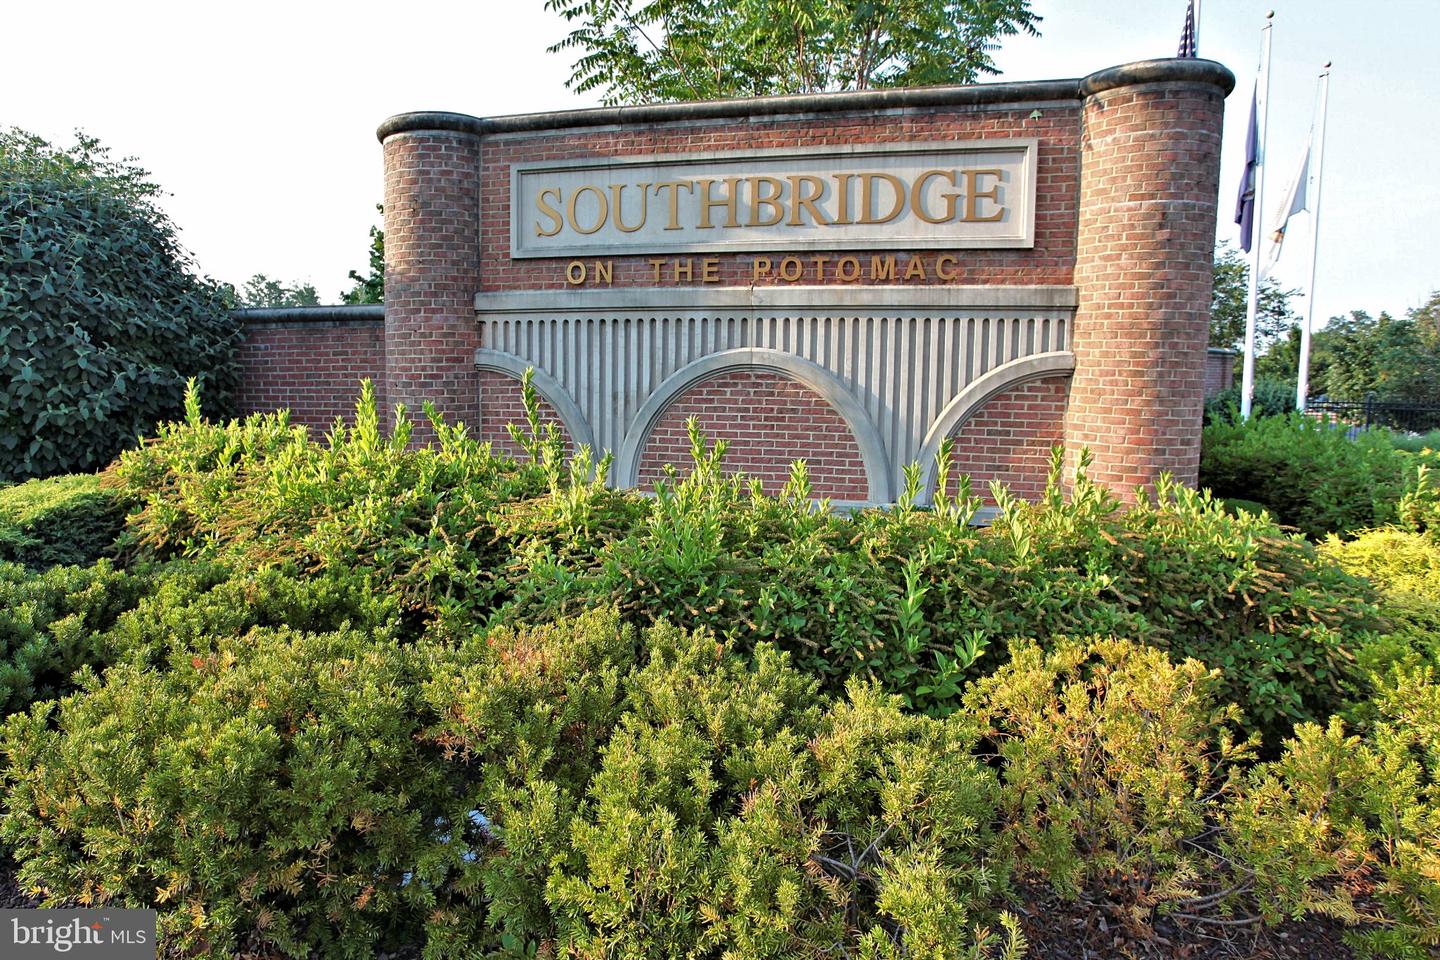
| Community Name | SOUTHBRIDGE |
| School District | PRINCE WILLIAM COUNTY PUBLIC SCH |
| Elementary School | SWANS CREEK |
| High School | POTOMAC |
| Listing VS Median (in SOUTHBRIDGE) | |
Price: $675,000 low | high Med: $625,000 sqft: 2,818 low | high Med: 2,896 $ / sqft: $240 low | high Med: $216 On site: 28 low | high Med: 77 | |
Market Activity 22026
Request a showing
Request a showing
Contact
Learn More About This Property

| State | VA |
|---|---|
| County | PRINCE WILLIAM VA |
| City | DUMFRIES |
| Zip Code | 22026 |
| Area | PRINCE WILLIAM VA |
| Community Name | SOUTHBRIDGE |
| School District | PRINCE WILLIAM COUNTY PUBLIC SCH |
| Elementary School | SWANS CREEK |
| High School | POTOMAC |
| Listing VS Median (in SOUTHBRIDGE) | |
Price: $675,000 low | high Med: $625,000 sqft: 2,818 low | high Med: 2,896 $ / sqft: $240 low | high Med: $216 On site: 28 low | high Med: 77 | |