

Description
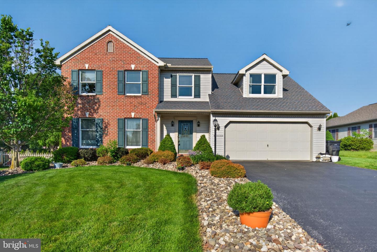
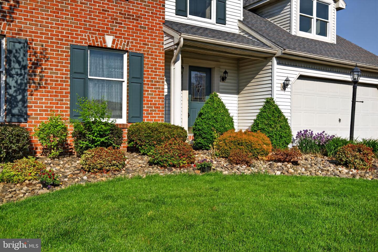
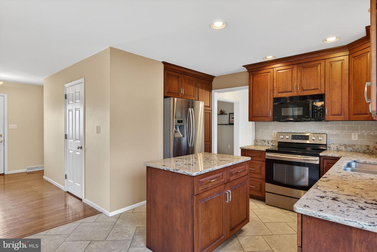
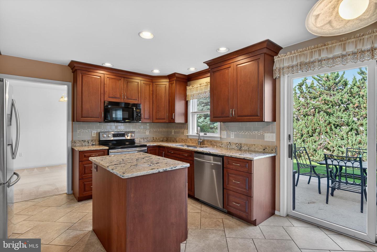
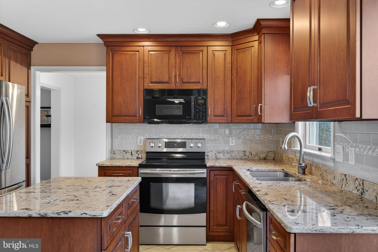
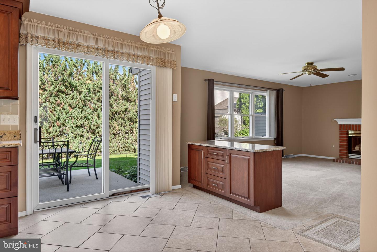
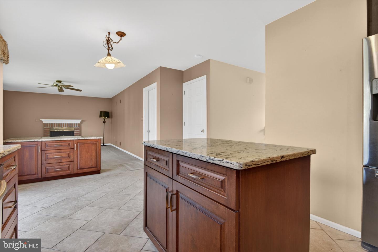
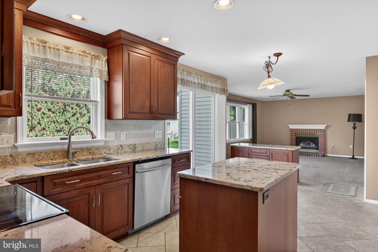
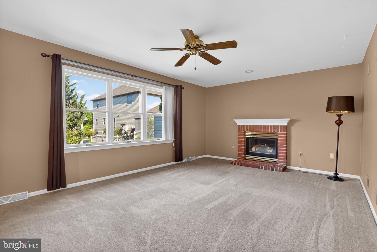
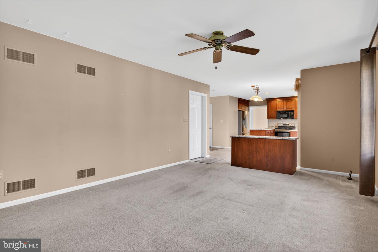
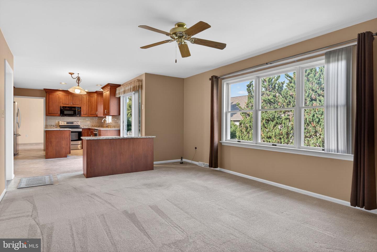
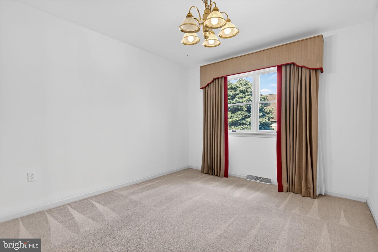
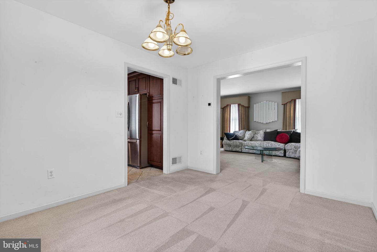
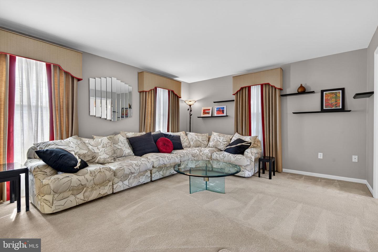
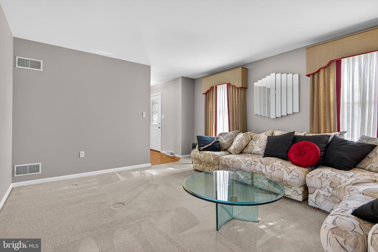
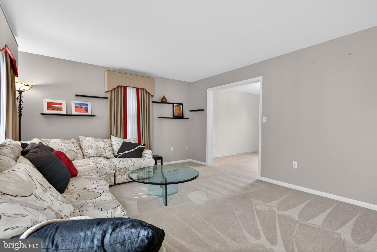
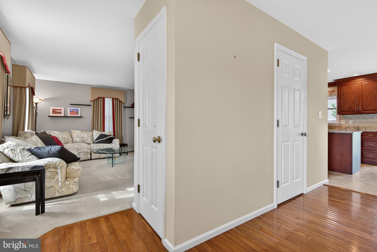
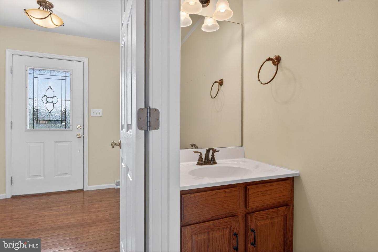
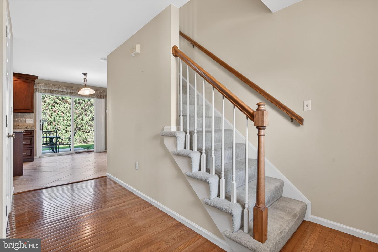
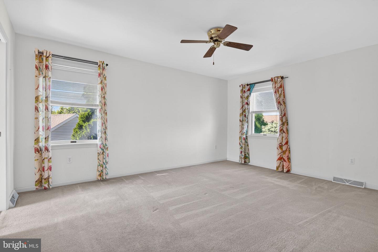
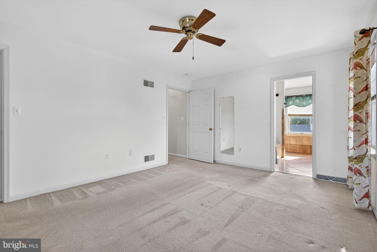
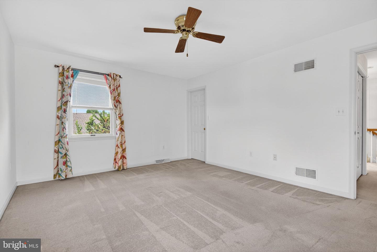
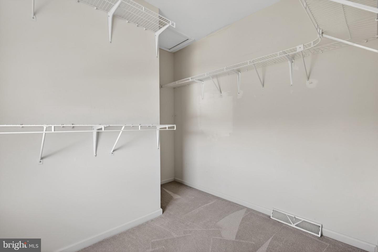
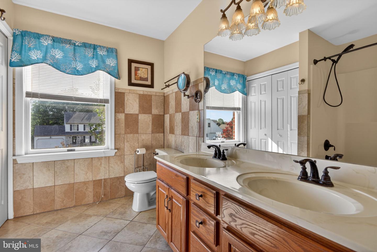
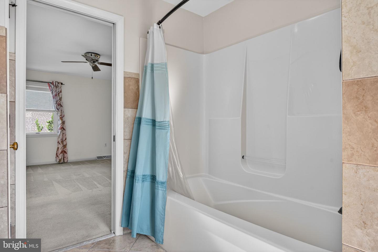
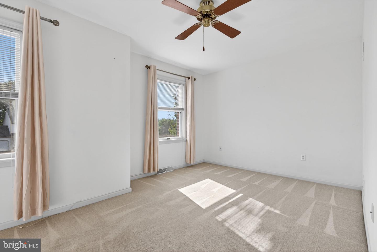
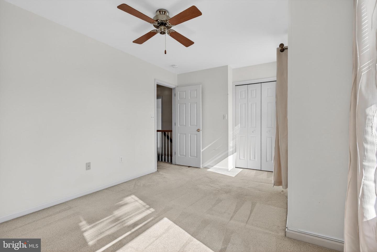
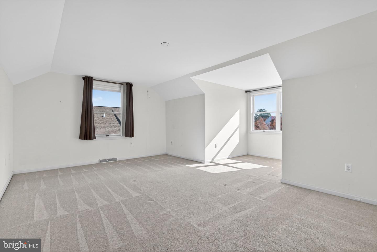
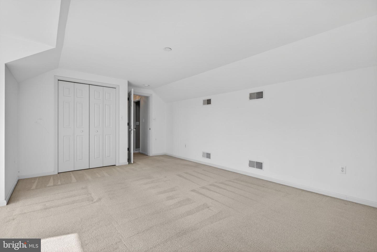
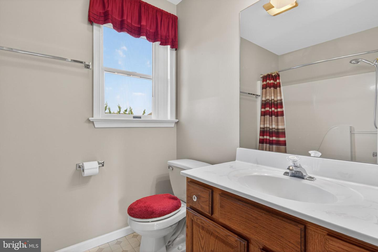
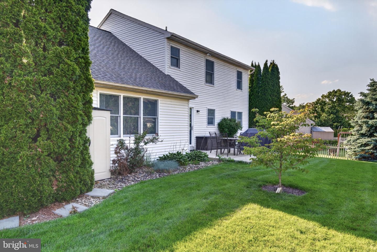
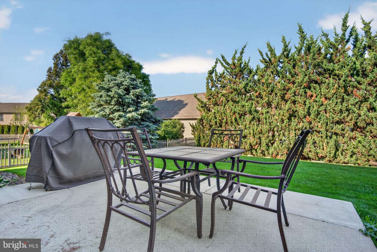
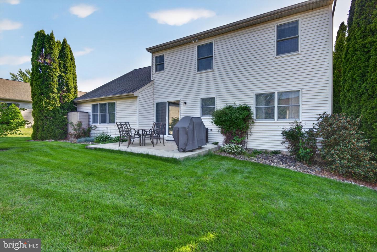
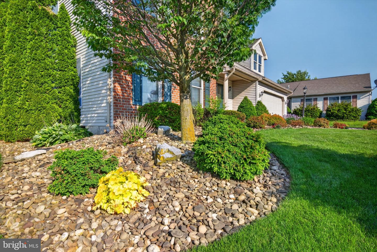
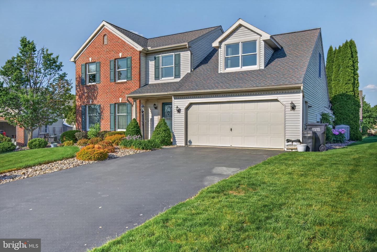
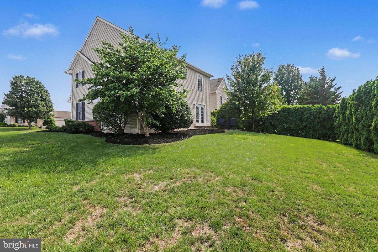
Established 3 bed/2.5 bath home situated in a quiet cul-de-sac location highlighted with major updates including kitchen, primary suite bath, and roof. The kitchen is the heart of the home and this one shines with solid surface silestone counters, custom cabinets, ceramic tile backsplash, island, and ceramic tile flooring plus an ample dining area. Well designed floor plan is ideal for entertaining with an easy flow from the kitchen to the family room with warm gas fireplace focal point. Imagine the possibilities with the other versatile main level rooms which could be converted to whatever use is best suited for you. The formal living room could serve as a home office. The formal dining room is perfect as is for hosting amazing parties or could be converted into a separate play room conveniently located next to the kitchen. This home was originally designed as a 4 bedroom, but was transformed at time of construction into a well apportioned 3 bedroom, which are all generously sized. The classy primary suite includes a walk in closet and updated bath detailed with impressive tile. Unfinished basement is ideal for storage or potential future living space. The exterior is enhanced with attractive landscaping giving this home added curb appeal. I welcome you to view the photos from the multi list link on a computer to see additional information and captions.
Details
| MLS # | PALN2025894 |
|---|---|
| Listing Type | For Sale |
| Style | House |
| HOA Dues | $309 |
| Sub-Type | Resale |
| Status | Active-bright |
| Year | 1998 |
| Days On Site | 106 |
| Listing Provided By | Coldwell Banker Realty | Joni Fortna |
Features
| Bed(s) | 3 |
|---|---|
| Bath(s) | 3 Total |
| SQ Feet | 2,056 |
| Garage | 2 |
| Basement | Y |
| Story(s) | 2 |
| Zoning | RESIDENTIAL |
| Acreage | 0.17 |
Interior
| Cooling | Central A/C |
|---|---|
| Heating Yes / No | Yes |
| Heating | Forced Air |
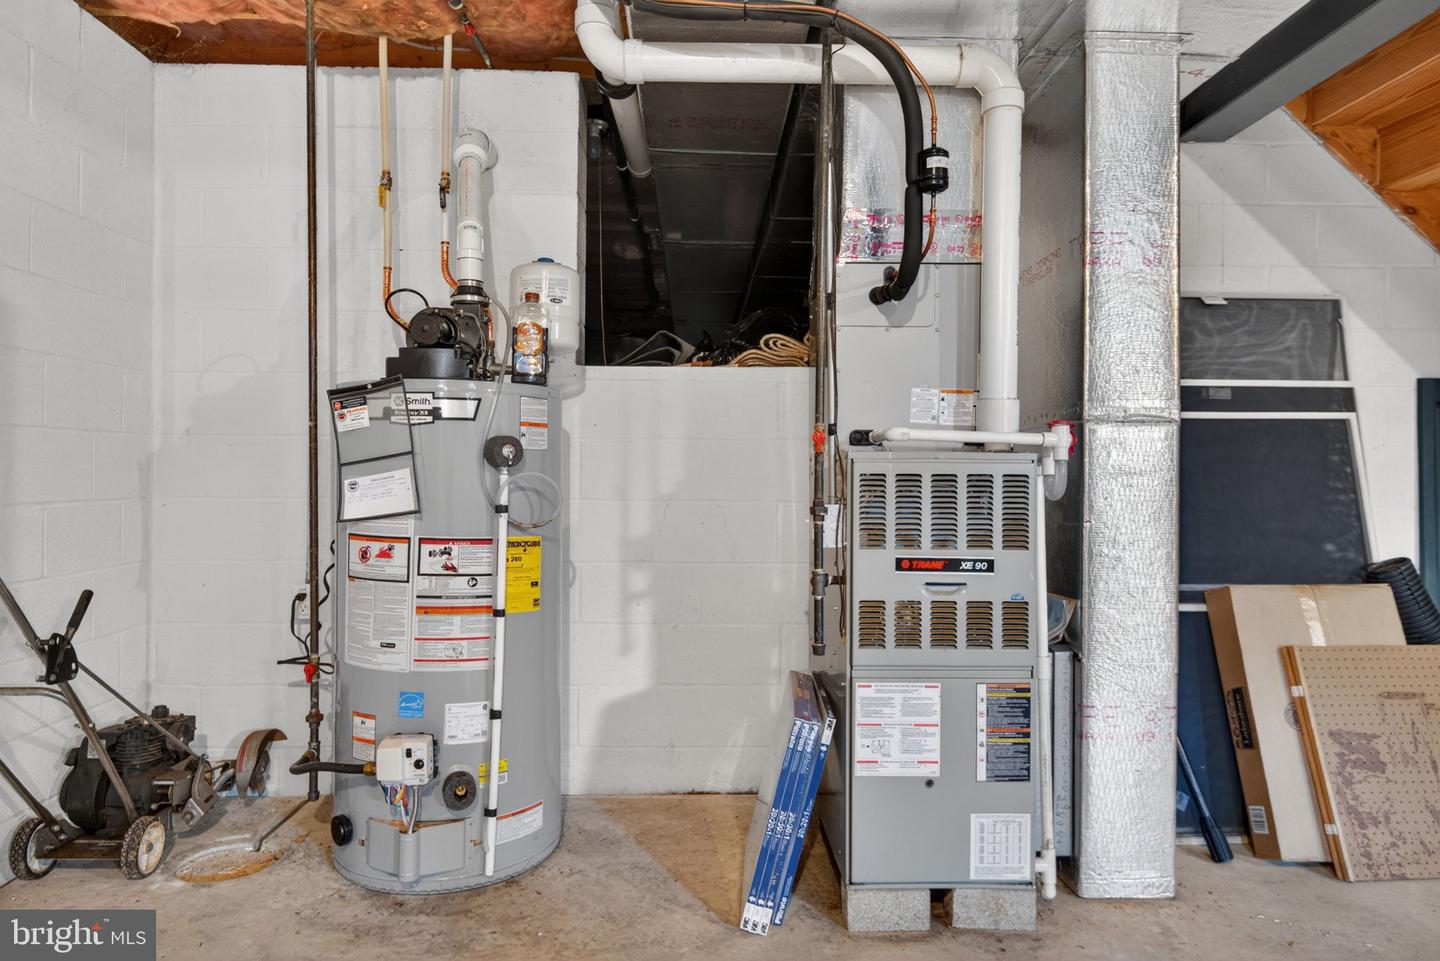
| Interior Features | Bathroom - Tub Shower, Breakfast Area, Carpet, Ceiling Fan(s), Family Room Off Kitchen, Kitchen - Island, Primary Bath(s), Recessed Lighting, Upgraded Countertops, Walk-in Closet(s), Window Treatments |
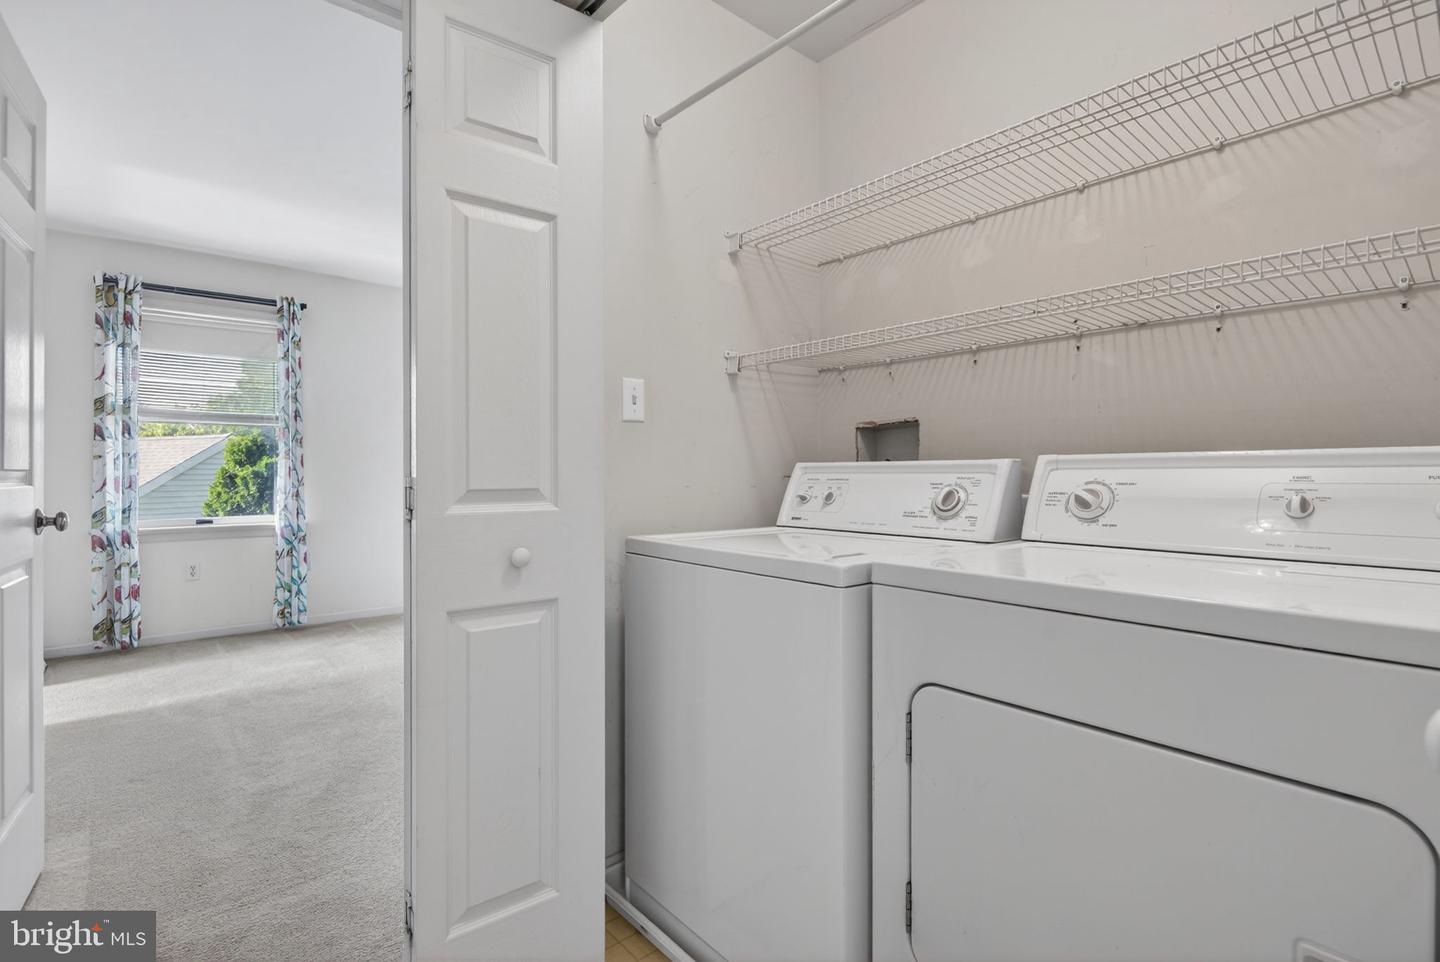
| Appliances | Built-In Microwave, Dishwasher, Dryer, Oven/Range - Electric, Refrigerator, Water Heater, Washer |
Exterior
| Roof | Shingle |
|---|---|
| Construction Materials | Brick, Vinyl Siding |
| Foundation Details | Concrete Perimeter |
| Lot Features | Cul-de-sac |
Parking
| Garage Yes / No | Yes |
|---|---|
| Parking Features | Paved Driveway |
Taxes
| Tax Annual Amount | 5317 |
|---|
Area Information
| State | PA |
|---|---|
| County | LEBANON PA |
| City | PALMYRA |
| Zip Code | 17078 |
| Area | North Londonderry Twp (13228) |
| Community Name | THE OAKS |
| School District | PALMYRA AREA |
| High School | PALMYRA AREA |
| Listing VS Median (in THE OAKS) | |
Price: $410,000 low | high Med: $484,950 sqft: 2,056 low | high Med: 3,236 $ / sqft: $199 low | high Med: $164 On site: 106 low | high Med: 43 | |
Market Activity 17078
Request a showing
Request a showing
Contact
Learn More About This Property

| State | PA |
|---|---|
| County | LEBANON PA |
| City | PALMYRA |
| Zip Code | 17078 |
| Area | North Londonderry Twp (13228) |
| Community Name | THE OAKS |
| School District | PALMYRA AREA |
| High School | PALMYRA AREA |
| Listing VS Median (in THE OAKS) | |
Price: $410,000 low | high Med: $484,950 sqft: 2,056 low | high Med: 3,236 $ / sqft: $199 low | high Med: $164 On site: 106 low | high Med: 43 | |
 | $414,900470 Oak LnPalmyra, PA 17078 |