3004 Monterey Ct,SPRINGFIELD, PA 19064
SPRINGFIELD, PA 19064

Description
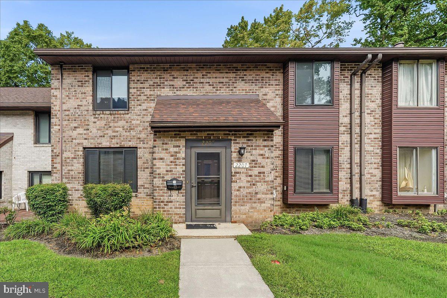
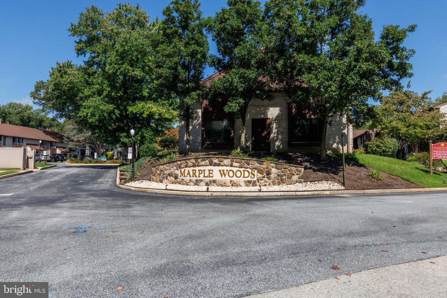
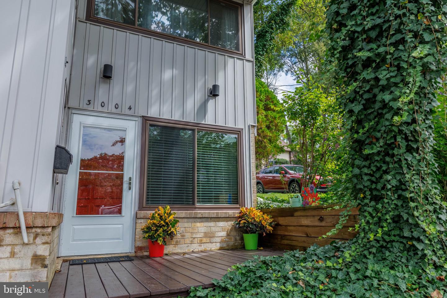
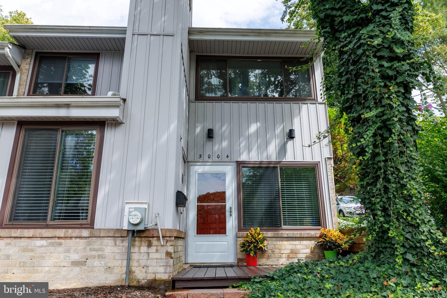
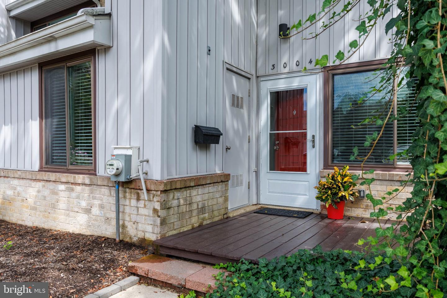
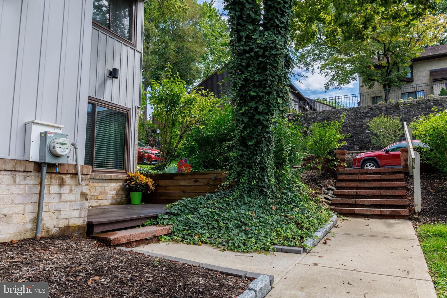
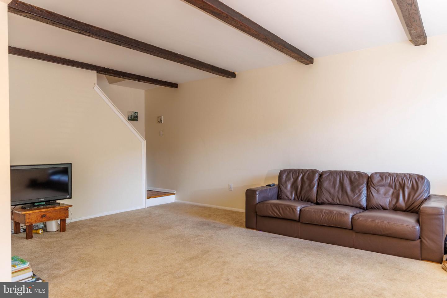
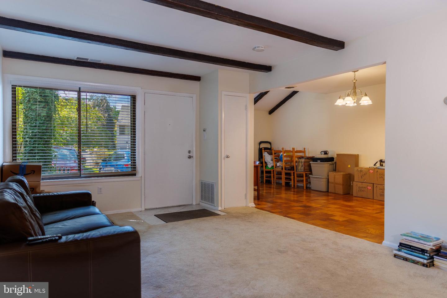
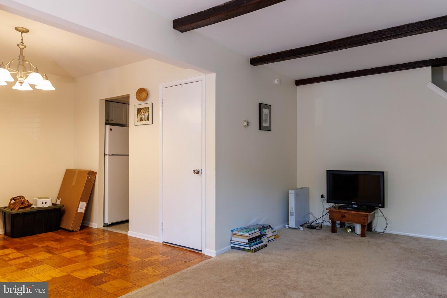
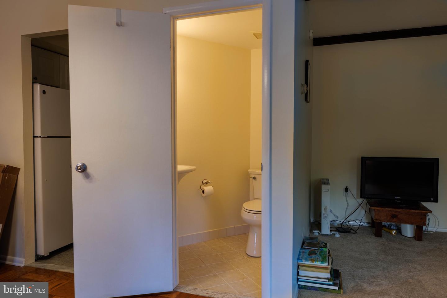
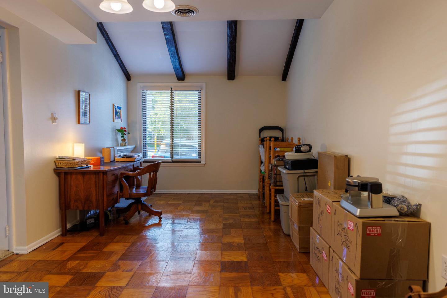
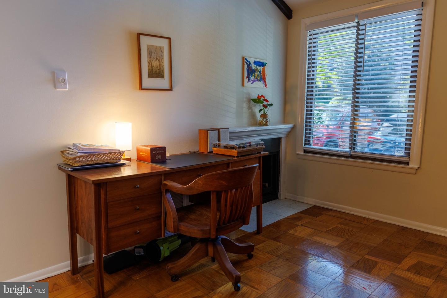
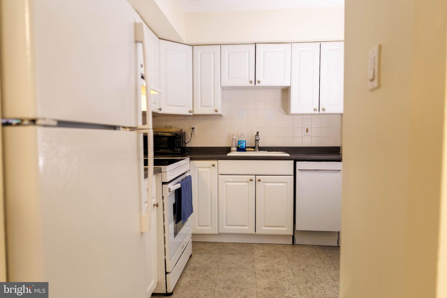
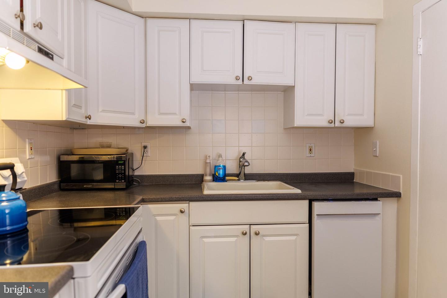
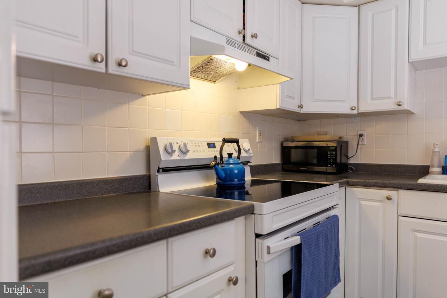
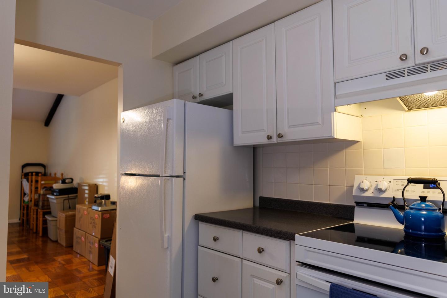
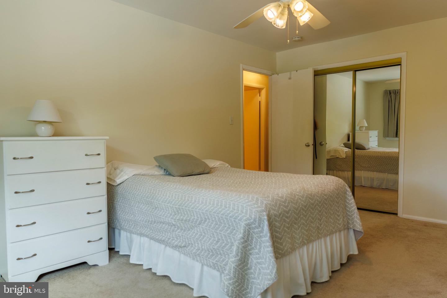
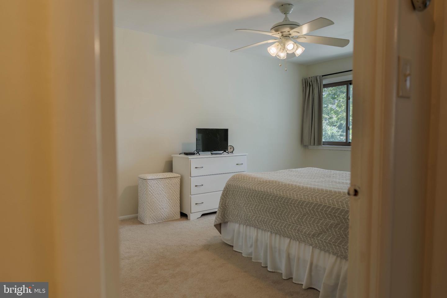
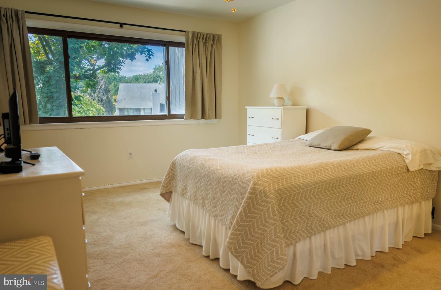
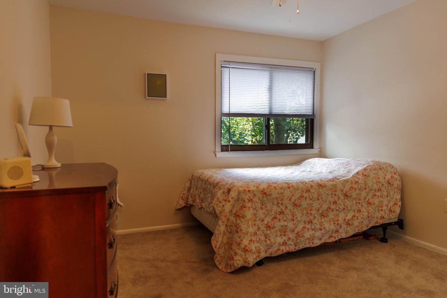
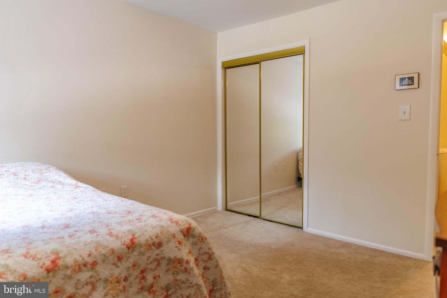
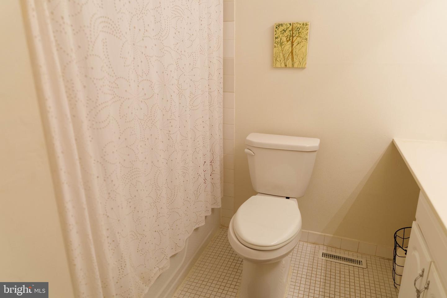
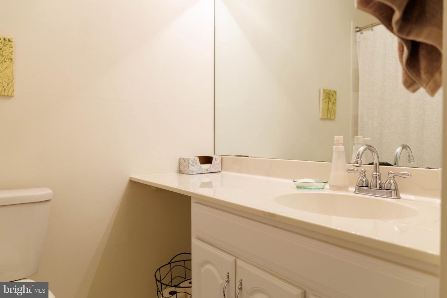
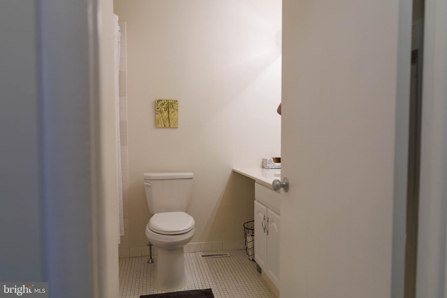
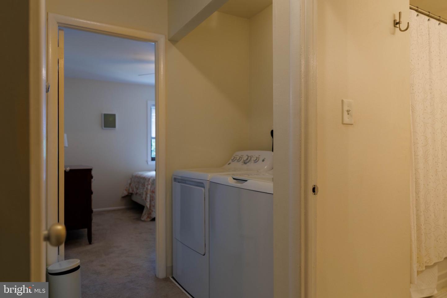
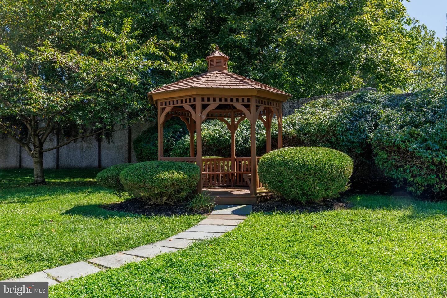
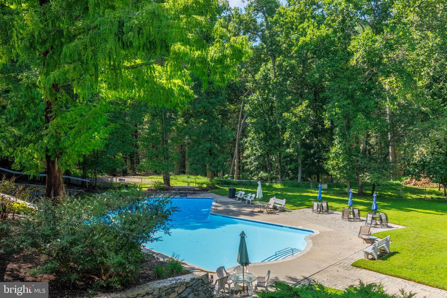
Welcome to this charming end-of-row townhome in the desirable Marple Woods, San Francisco East community! Offering 1,216 square feet of comfortable living space, this 2-bedroom, 1.5-bath home features a spacious and functional floor plan with plenty of opportunity to make it your own. The main level offers an inviting living area highlighted by a cozy gas fireplace, along with a kitchen featuring a built-in range, self-cleaning oven, dishwasher and convenient pantry. Step outside to your private deck, perfect for morning coffee, relaxing evenings or outdoor entertaining. Upstairs, you'll find two generously sized bedrooms, including a walk-in closet, attic access, along with a full bath. Ceiling fans, ample storage and assigned parking add to the home's everyday convenience. Enjoy warm summer days at the community pool and the ease of low-maintenance living, with the association covering gas, common-area and exterior maintenance, trash removal and more. Tucked away on a peaceful cul-de-sac yet convenient to parks, shopping, dining and major routes, this home offers a wonderful opportunity to enjoy all this property has to offer. Bring your personal touches and make this home your own!
Details
| MLS # | PADE2123028 |
|---|---|
| Listing Type | For Sale |
| Style | Condominium |
| HOA Dues | $435 |
| Sub-Type | Resale |
| Status | Active-bright |
| Year | 1973 |
| Days On Site | 38 |
| Listing Provided By | Long & Foster Real Estate, Inc. | Jessica E Fox |
Features
| Bed(s) | 2 |
|---|---|
| Bath(s) | 2 Total |
| SQ Feet | 1,216 |
| Story(s) | 2 |
| Zoning | RESIDENTIAL |
Interior
| Cooling | Central A/C |
|---|---|
| Heating Yes / No | Yes |
| Heating | Forced Air |
| Interior Features | Attic, Bathroom - Tub Shower, Ceiling Fan(s), Dining Area, Exposed Beams, Floor Plan - Open, Kitchen - Eat-In, Pantry, Recessed Lighting, Walk-in Closet(s) |
| Furnished | No |
| Appliances | Built-In Range, Dishwasher, Dryer - Electric, Oven - Self Cleaning, Range Hood, Refrigerator, Washer, Water Heater |
Exterior
| Exterior Features | Street Lights |
|---|---|
| Roof | Architectural Shingle |
| Construction Materials | Vinyl Siding |
| Foundation Details | Slab |
| Lot Features | Cul-de-sac, Level |
Parking
| Garage Yes / No | No |
|---|---|
| Parking Features | Assigned |
Utilities
| Utilities | Cable TV Available, Phone Available |
|---|
Taxes
| Tax Annual Amount | 3017 |
|---|
Area Information
| State | PA |
|---|---|
| County | DELAWARE PA |
| City | SPRINGFIELD |
| Zip Code | 19064 |
| Area | Marple Twp (10425) |
| Community Name | SAN FRANCISCO EAST |
| School District | MARPLE NEWTOWN |
| Elementary School | LOOMIS |
| High School | MARPLE NEWTOWN |
| Listing VS Median (in SAN FRANCISCO EAST) | |
Price: $289,500 low | high Med: $289,500 sqft: 1,216 low | high Med: 1,216 $ / sqft: $238 low | high Med: $238 On site: 38 low | high Med: 38 | |
Market Activity 19064
Request a showing
Request a showing
Contact
Learn More About This Property

| State | PA |
|---|---|
| County | DELAWARE PA |
| City | SPRINGFIELD |
| Zip Code | 19064 |
| Area | Marple Twp (10425) |
| Community Name | SAN FRANCISCO EAST |
| School District | MARPLE NEWTOWN |
| Elementary School | LOOMIS |
| High School | MARPLE NEWTOWN |
| Listing VS Median (in SAN FRANCISCO EAST) | |
Price: $289,500 low | high Med: $289,500 sqft: 1,216 low | high Med: 1,216 $ / sqft: $238 low | high Med: $238 On site: 38 low | high Med: 38 | |