
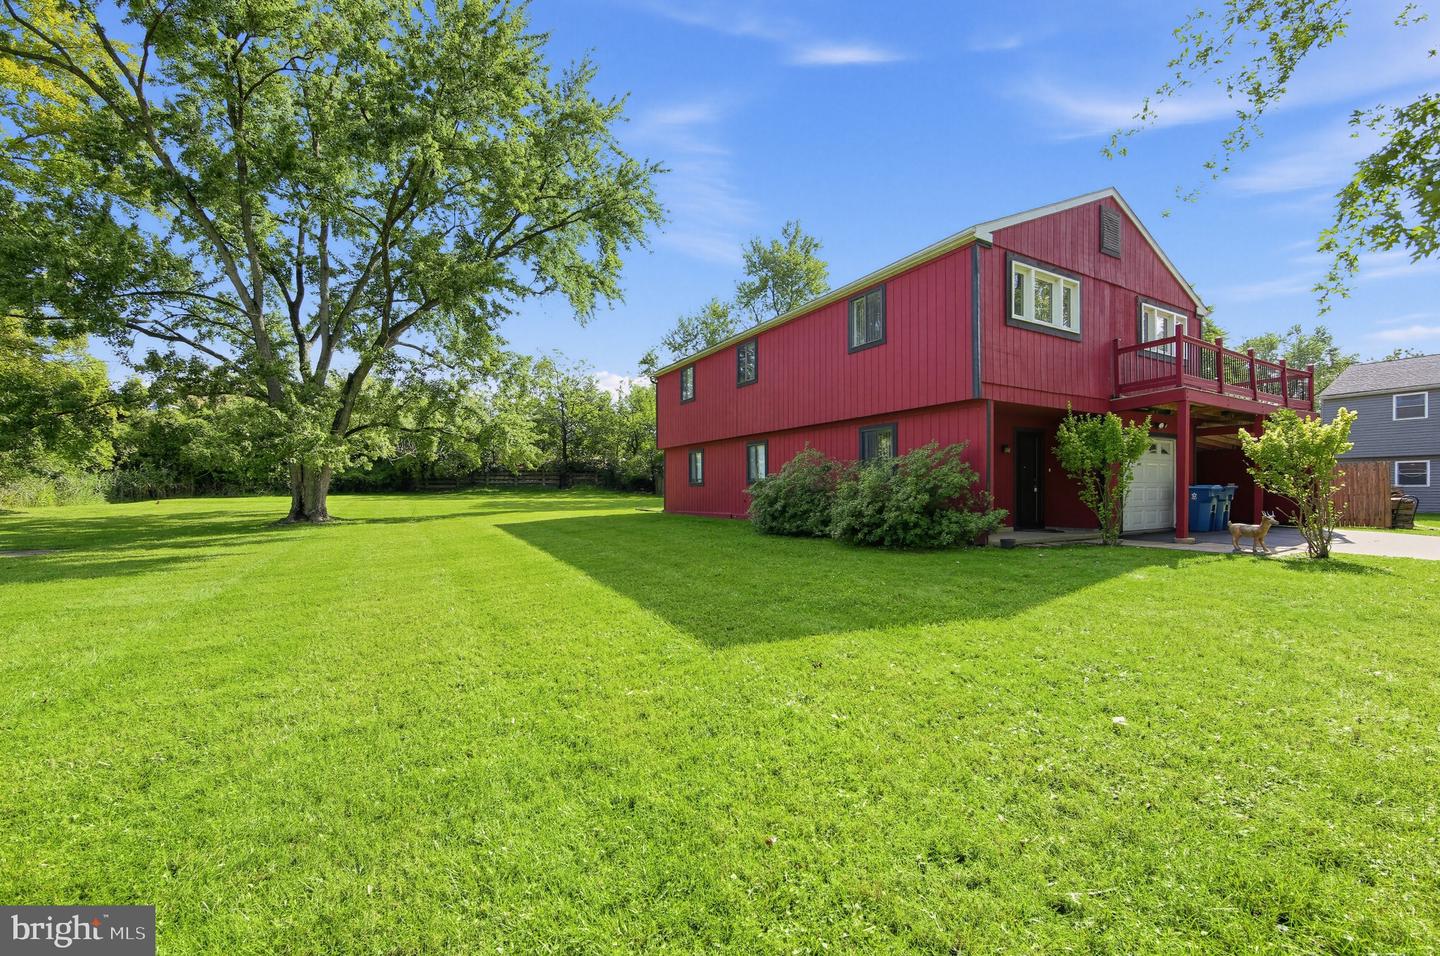
301 S Concord Rd,WEST CHESTER, PA 19382
WEST CHESTER, PA 19382

Description
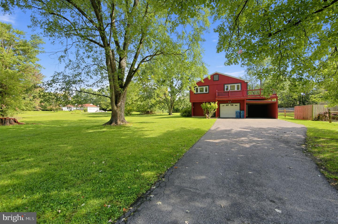
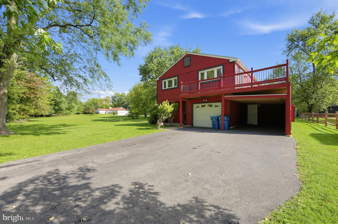
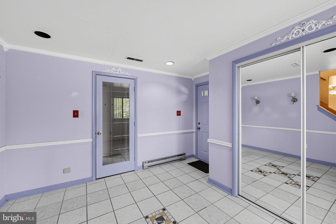
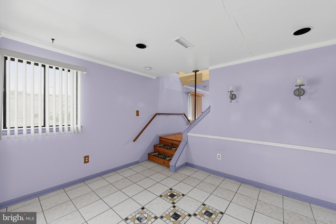
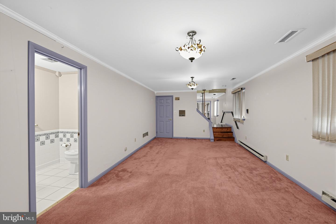
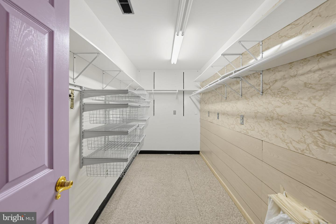
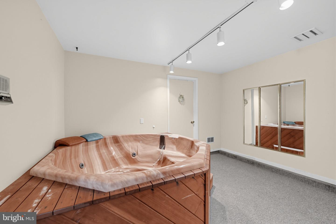
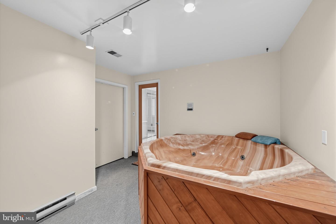
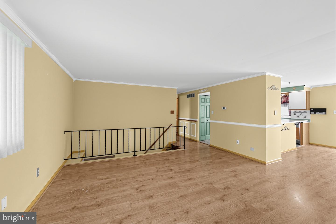
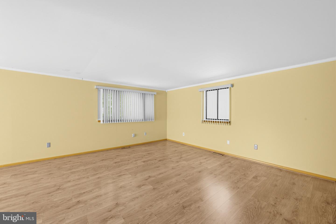
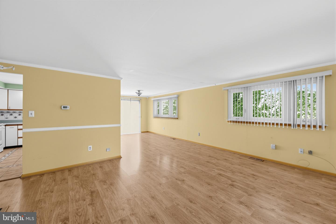
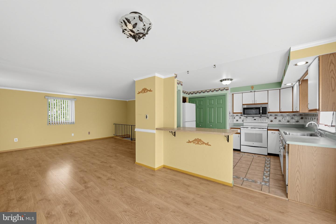
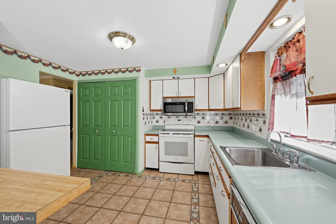
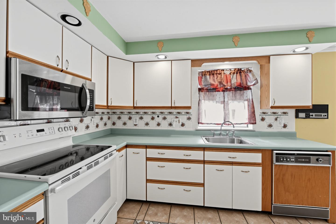
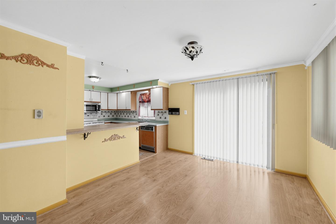
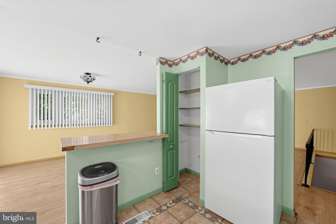
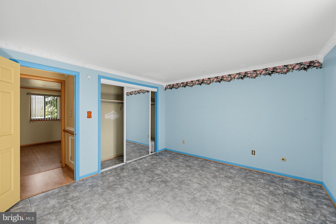
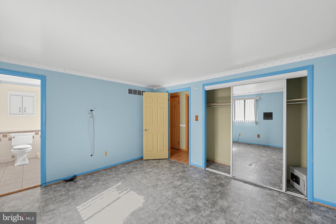
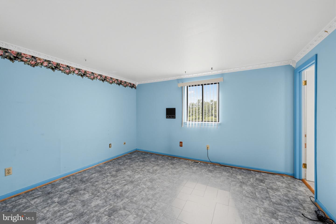
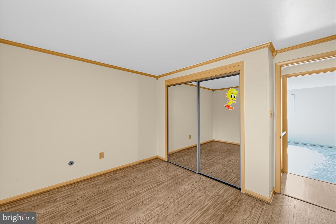
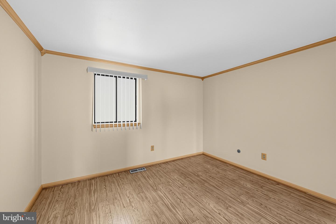
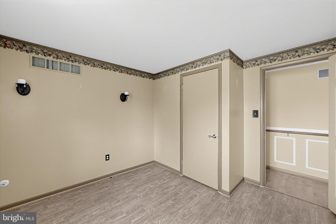
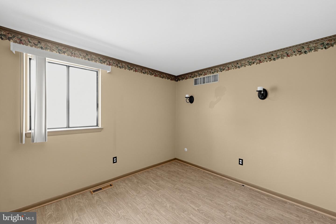
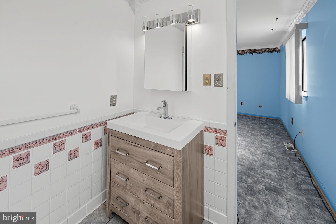
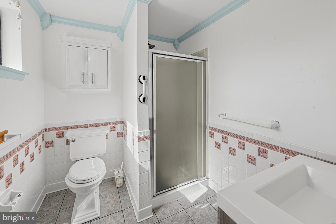
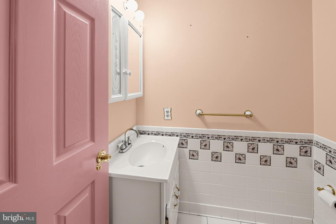
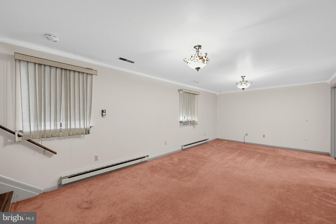
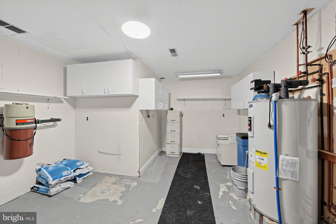
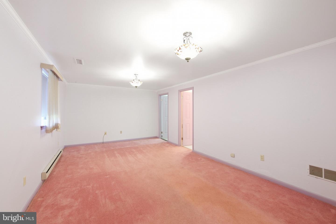
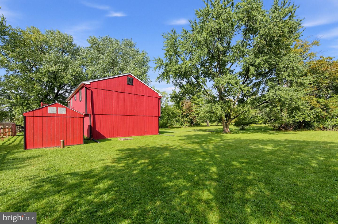
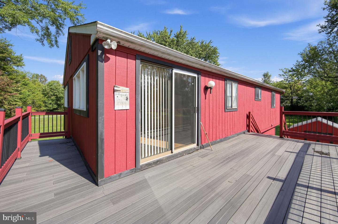
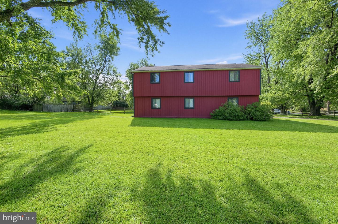
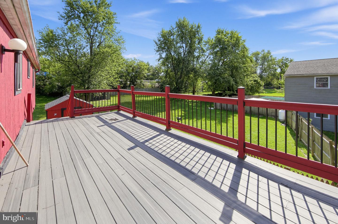
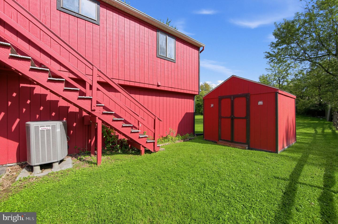
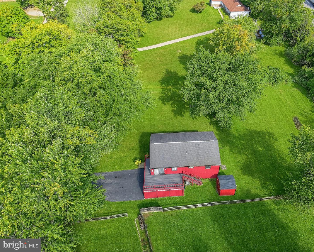
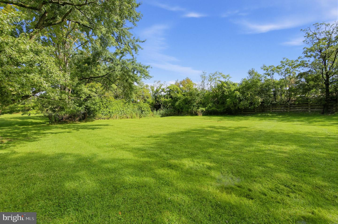
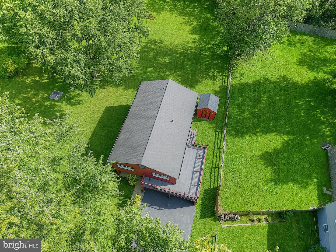
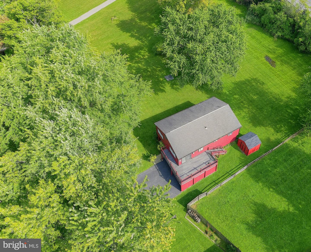
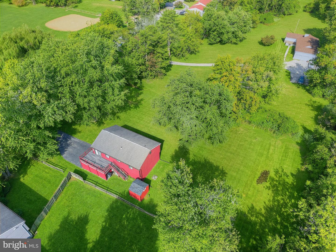
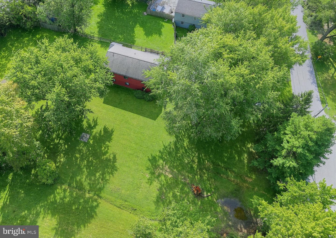
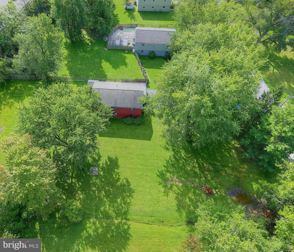
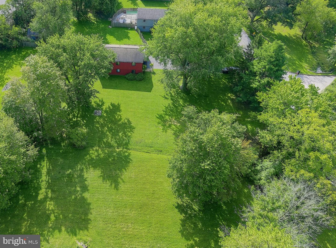
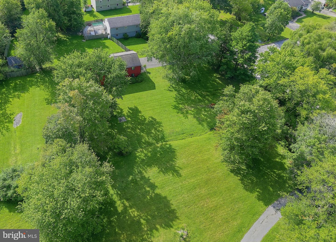
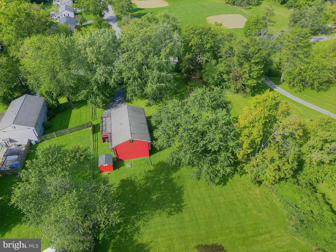
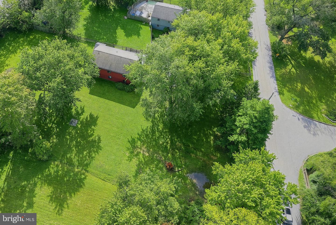
Welcome to 301 S Concord Road, a spacious 3-bedroom, 2.1-bath two-story home offering comfortable living spaces, flexible lower-level options, and convenient access to West Chester Borough and Route 202. The main level features a bright living room, dining room with sliders opening to a wrap-around Trex deck, and a well-equipped kitchen with pantry, electric cooking, dishwasher, and microwave. A convenient laundry area completes the main living space. The primary bedroom includes a private bath with shower stall, while two additional bedrooms are served by a hall bath with tub/shower combination and linen closet. The finished lower level offers a foyer with coat closet, a family room or potential fourth bedroom with walk-in closet and adjacent half bath, plus a separate sauna room and utility room. Outdoor living is a standout feature, with the expansive wrap-around Trex deck providing plenty of space for relaxing or entertaining. The garage has been partially converted to accommodate a hot tub, while retaining half-garage space; the configuration could be converted back to a full one-car garage if desired. Additional covered parking is available with the carport, and a shed provides useful storage. Additional features include central air conditioning and a practical layout with multiple possibilities for living, work, recreation, or guest space. Located in the West Chester Area School District and conveniently situated near Route 202 and the amenities, dining, shopping, and attractions of West Chester Borough.
Details
| MLS # | PACT2136540 |
|---|---|
| Listing Type | For Sale |
| Style | House |
| Sub-Type | Resale |
| Status | Active-bright |
| Year | 1977 |
| Days On Site | 36 |
| Listing Provided By | RE/MAX Main Line - Devon | Ryan N Petrucci |
Features
| Bed(s) | 3 |
|---|---|
| Bath(s) | 3 Total |
| SQ Feet | 1,985 |
| Garage | 1 |
| Story(s) | 2 |
| Zoning | RESIDENTIAL |
| Acreage | 0.64 |
| Property View | Garden, Lawn |
Interior
| Cooling | Central A/C |
|---|---|
| Heating Yes / No | Yes |
| Heating | Heat Pump(s) |
| Interior Features | Attic/House Fan, Bathroom - Stall Shower, Bathroom - Tub Shower, Floor Plan - Traditional, Pantry, Wood Floors, Carpet, Whirl Pool/Hot Tub, Breakfast Area, Dining Area, Crown Moldings, Combination Dining/Living, Kitchen - Eat-In, Primary Bath(s), Recessed Lighting |
| Appliances | Refrigerator |
Exterior
| Exterior Features | Exterior Lighting |
|---|---|
| Roof | Pitched, Shingle |
| Security Features | Smoke Detector |
| Construction Materials | Frame |
| Foundation Details | Concrete Perimeter |
Parking
| Garage Yes / No | Yes |
|---|---|
| Parking Features | Paved Driveway |
Taxes
| Tax Annual Amount | 4674 |
|---|
Area Information
| State | PA |
|---|---|
| County | CHESTER PA |
| City | WEST CHESTER |
| Zip Code | 19382 |
| Area | West Goshen Twp (10352) |
| Community Name | NONE AVAILABLE |
| School District | WEST CHESTER AREA |
| Elementary School | FERN HILL |
| High School | EAST |
| Listing VS Median (in NONE AVAILABLE) | |
Price: $585,000 low | high Med: $359,000 sqft: 1,985 low | high Med: 1,804 $ / sqft: $295 low | high Med: $199 On site: 36 low | high Med: 97 | |
Market Activity 19382
Request a showing
Request a showing
Contact
Learn More About This Property

| State | PA |
|---|---|
| County | CHESTER PA |
| City | WEST CHESTER |
| Zip Code | 19382 |
| Area | West Goshen Twp (10352) |
| Community Name | NONE AVAILABLE |
| School District | WEST CHESTER AREA |
| Elementary School | FERN HILL |
| High School | EAST |
| Listing VS Median (in NONE AVAILABLE) | |
Price: $585,000 low | high Med: $359,000 sqft: 1,985 low | high Med: 1,804 $ / sqft: $295 low | high Med: $199 On site: 36 low | high Med: 97 | |