

Description
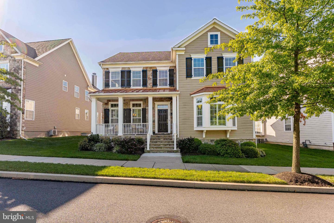
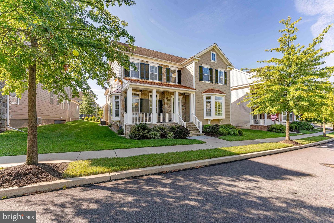
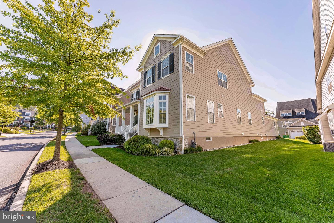
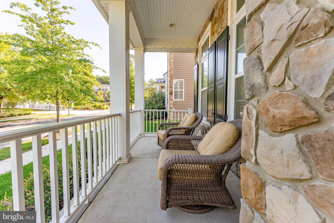
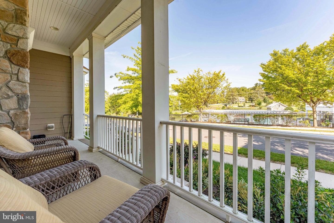
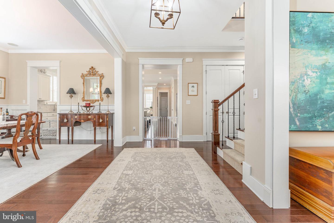
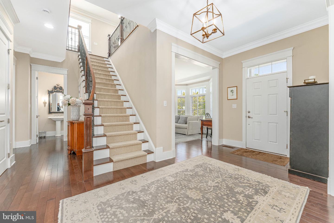
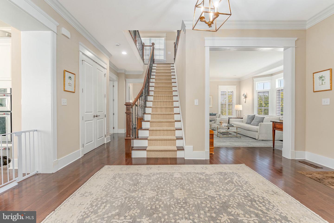
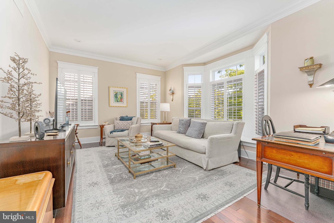
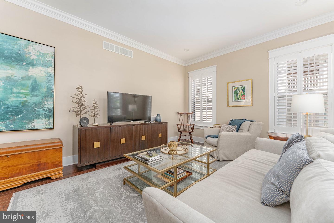
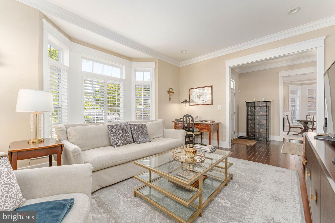
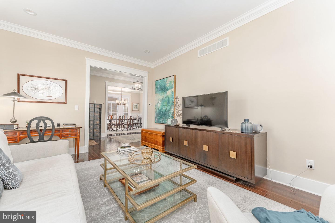
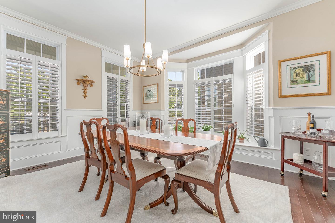
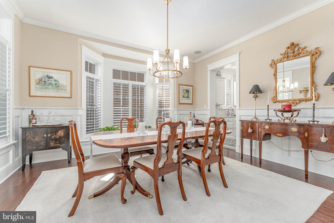
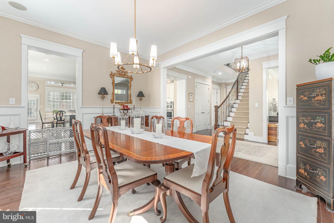
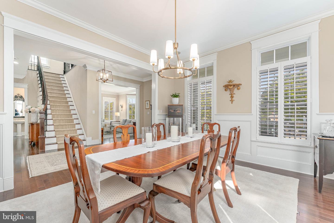
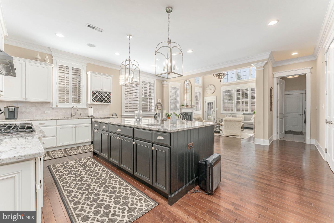
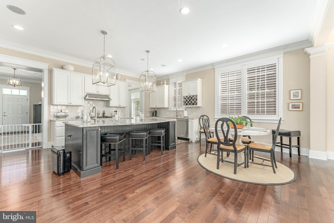
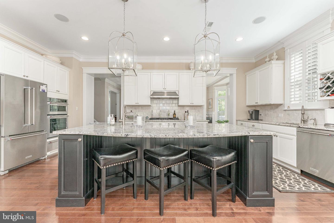
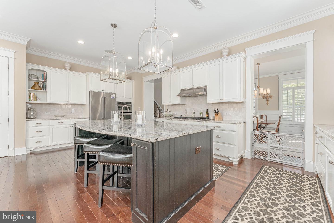
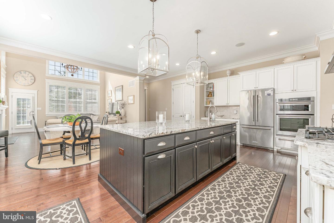
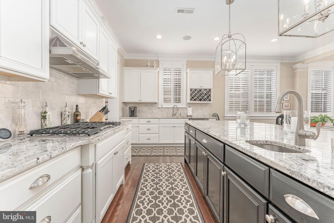
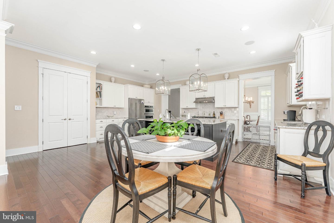
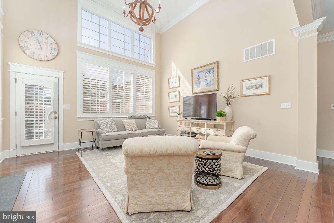
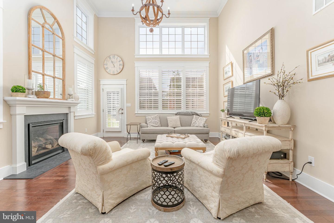
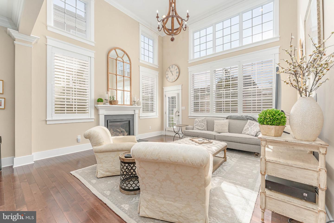
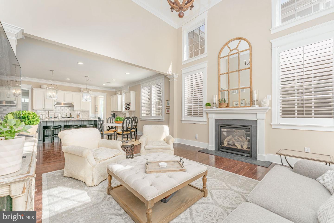
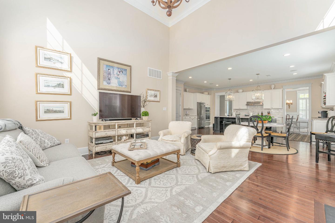
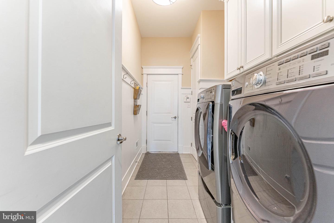
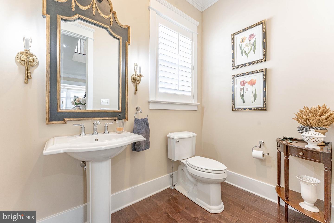
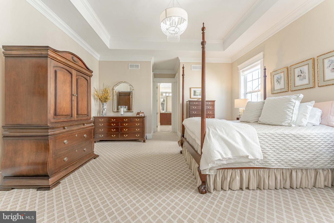
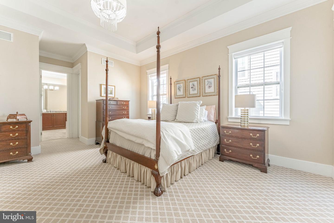
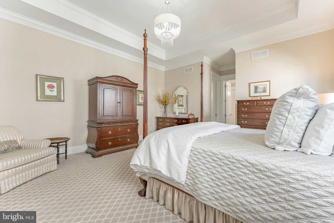
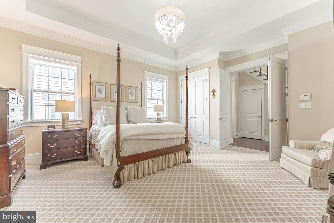
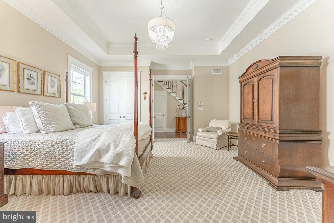
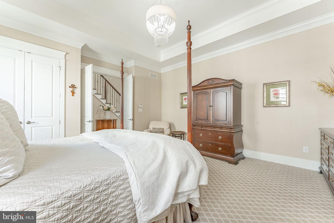
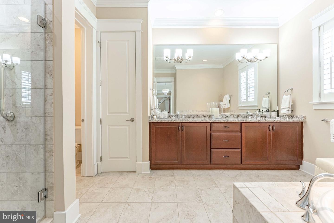
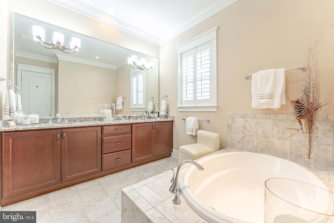
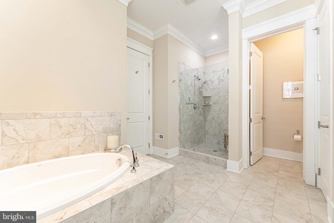
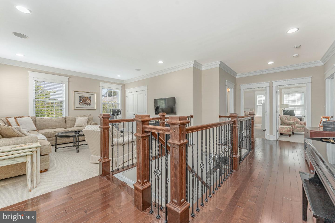
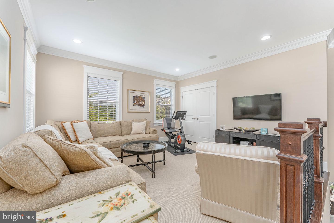
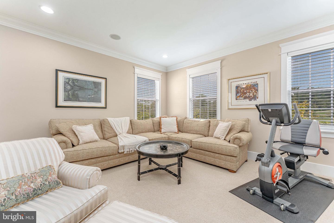
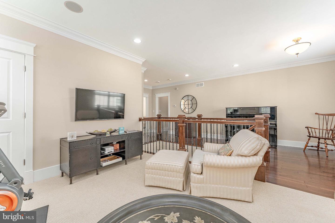
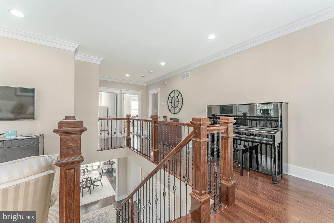
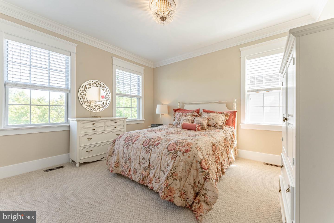
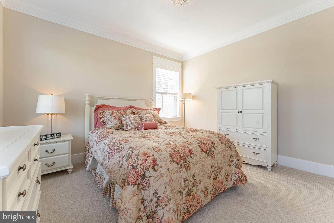
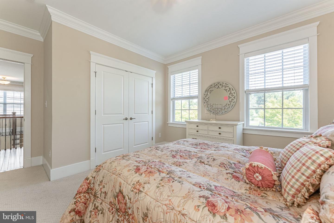
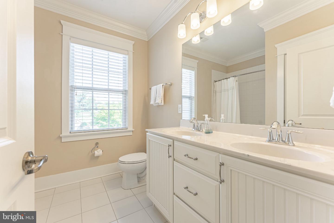
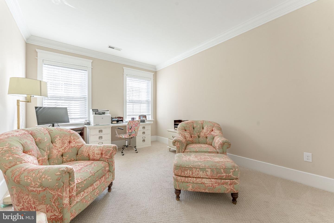
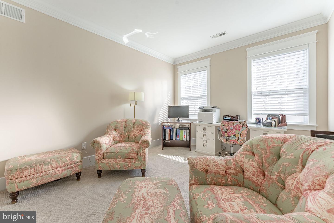
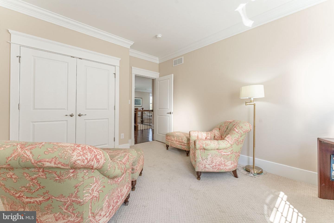
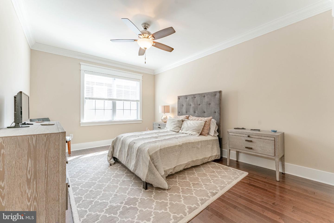
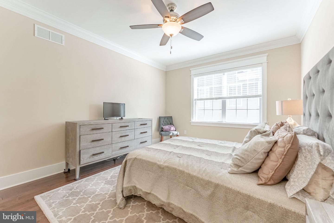
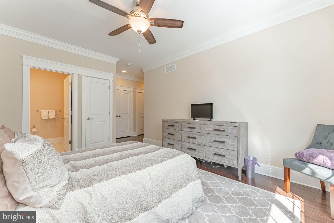
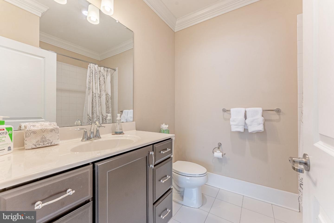
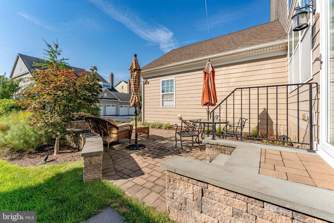
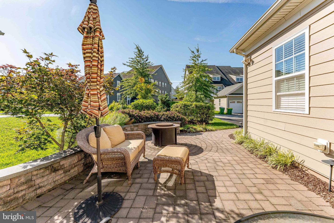
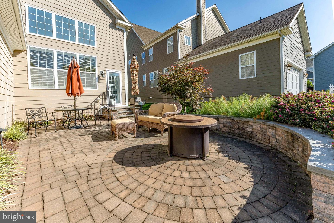
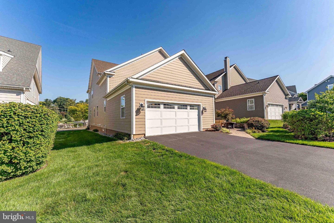
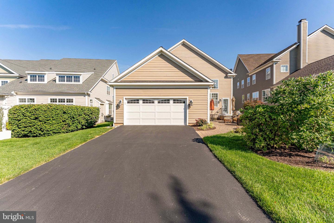
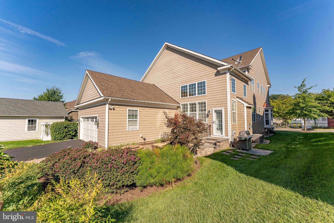
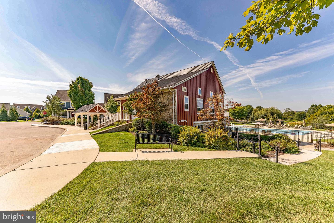
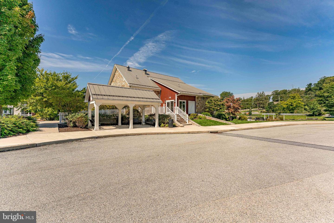
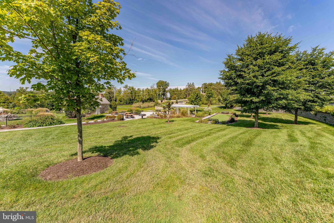
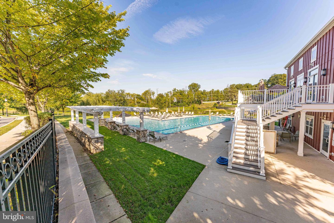
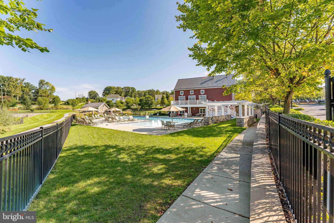
Welcome to 305 Quigley Drive, a 4-bedroom, 3.5-bath single family home in Malvern's sought-after Spring Oak community, offering the feature buyers ask for most and rarely find: a first-floor primary suite. Inside, the foyer sets the tone with hardwood floors, crown molding, plantation shutters, and 10-foot ceilings that carry throughout the main living spaces. The dining room sits to the left, finished with chair rail and wainscoting. The living room is to the right, with a powder room tucked conveniently nearby. The kitchen delivers on both function and finish. Granite countertops, a center island with seating and pendant lighting, stainless steel appliances including a gas cooktop with hood, a full sink plus a dedicated prep sink, and a pantry. The adjoining breakfast nook is made for morning coffee and easy weeknight dinners. Just beyond, the two-story family room centers on a gas fireplace and windows floor to ceiling. The primary suite is carpeted, with a tray ceiling, crown molding, and two walk-in closets. The primary bath offers tile floors, a step-in shower, a separate tub, and a double sink vanity. A first-floor laundry room with tile floors and a utility sink keeps daily living on one level. Upstairs, a spacious loft with carpet and crown molding makes an ideal reading spot, home office, or second lounge. Bedrooms two and three feature carpet and crown molding and share a full hall bath with tile floors, a tiled tub/shower combo, and a double sink vanity. The fourth bedroom is a standout, with hardwood floors, crown molding, a ceiling fan, and a private en-suite bath with tile floors and a tub/shower combo. The lower level is a blank canvas. The unfinished basement has 9-foot ceilings and houses the home's utilities, leaving plenty of room to add a media room, gym, play space, or exceptional storage. At the back of the home, a four-car driveway leads to the attached two-car garage. What truly sets Spring Oak apart is everything waiting outside your front door. The community offers an outdoor pool, a clubhouse with a full kitchen available for parties and gatherings, a fitness center, walking trails, playgrounds, a community garden, and a tennis court. Very few neighborhoods in the area bring this much together in one place, and residents will tell you it creates a genuine sense of community where neighbors actually know one another. All of this sits in the award-winning Great Valley School District, minutes from shopping, grocery stores, restaurants, and parks, with quick and convenient access to I-76. A home and a community this well appointed will not sit long. Schedule your showing today.
Details
| MLS # | PACT2134436 |
|---|---|
| Listing Type | For Sale |
| Style | House |
| HOA Dues | $373 |
| Sub-Type | Resale |
| Status | Active-bright |
| Year | 2016 |
| Days On Site | 38 |
| Listing Provided By | RE/MAX Main Line - West Chester | Thomas Toole III |
Features
| Bed(s) | 4 |
|---|---|
| Bath(s) | 4 Total |
| SQ Feet | 4,540 |
| Garage | 2 |
| Basement | Y |
| Story(s) | 2 |
| Zoning | RES |
| Acreage | 0.17 |
Interior
| Cooling | Central A/C |
|---|---|
| Heating Yes / No | Yes |
| Heating | Forced Air |
| Interior Features | Bathroom - Soaking Tub, Bathroom - Tub Shower, Bathroom - Walk-In Shower, Breakfast Area, Carpet, Ceiling Fan(s), Crown Moldings, Family Room Off Kitchen, Formal/Separate Dining Room, Kitchen - Gourmet, Kitchen - Island, Pantry, Primary Bath(s), Recessed Lighting, Upgraded Countertops, Walk-in Closet(s), Window Treatments, Wood Floors |
| Window Features | Double Hung, Screens |
| Appliances | Built-In Microwave, Cooktop, Dishwasher, Disposal, Dryer, Exhaust Fan, Oven - Wall, Range Hood, Refrigerator, Stainless Steel Appliances, Washer, Water Heater - Tankless |
Exterior
| Exterior Features | Chimney Cap(s), Exterior Lighting, Sidewalks, Street Lights |
|---|---|
| Roof | Pitched, Shingle |
| Security Features | Carbon Monoxide Detectors, Smoke Detector |
| Construction Materials | Hardi Plank Type |
| Foundation Details | Concrete Perimeter |
Parking
| Garage Yes / No | Yes |
|---|
Taxes
| Tax Annual Amount | 14266 |
|---|
Area Information
| State | PA |
|---|---|
| County | CHESTER PA |
| City | MALVERN |
| Zip Code | 19355 |
| Area | Charlestown Twp (10335) |
| Community Name | SPRING OAK |
| School District | GREAT VALLEY |
| Elementary School | CHARLESTOWN |
| High School | GREAT VALLEY |
| Listing VS Median (in SPRING OAK) | |
Price: $1,325,000 low | high Med: $839,800 sqft: 4,540 low | high Med: 3,754 $ / sqft: $292 low | high Med: $224 On site: 38 low | high Med: 34 | |
Market Activity 19355
Request a showing
Request a showing
Contact
Learn More About This Property

| State | PA |
|---|---|
| County | CHESTER PA |
| City | MALVERN |
| Zip Code | 19355 |
| Area | Charlestown Twp (10335) |
| Community Name | SPRING OAK |
| School District | GREAT VALLEY |
| Elementary School | CHARLESTOWN |
| High School | GREAT VALLEY |
| Listing VS Median (in SPRING OAK) | |
Price: $1,325,000 low | high Med: $839,800 sqft: 4,540 low | high Med: 3,754 $ / sqft: $292 low | high Med: $224 On site: 38 low | high Med: 34 | |