
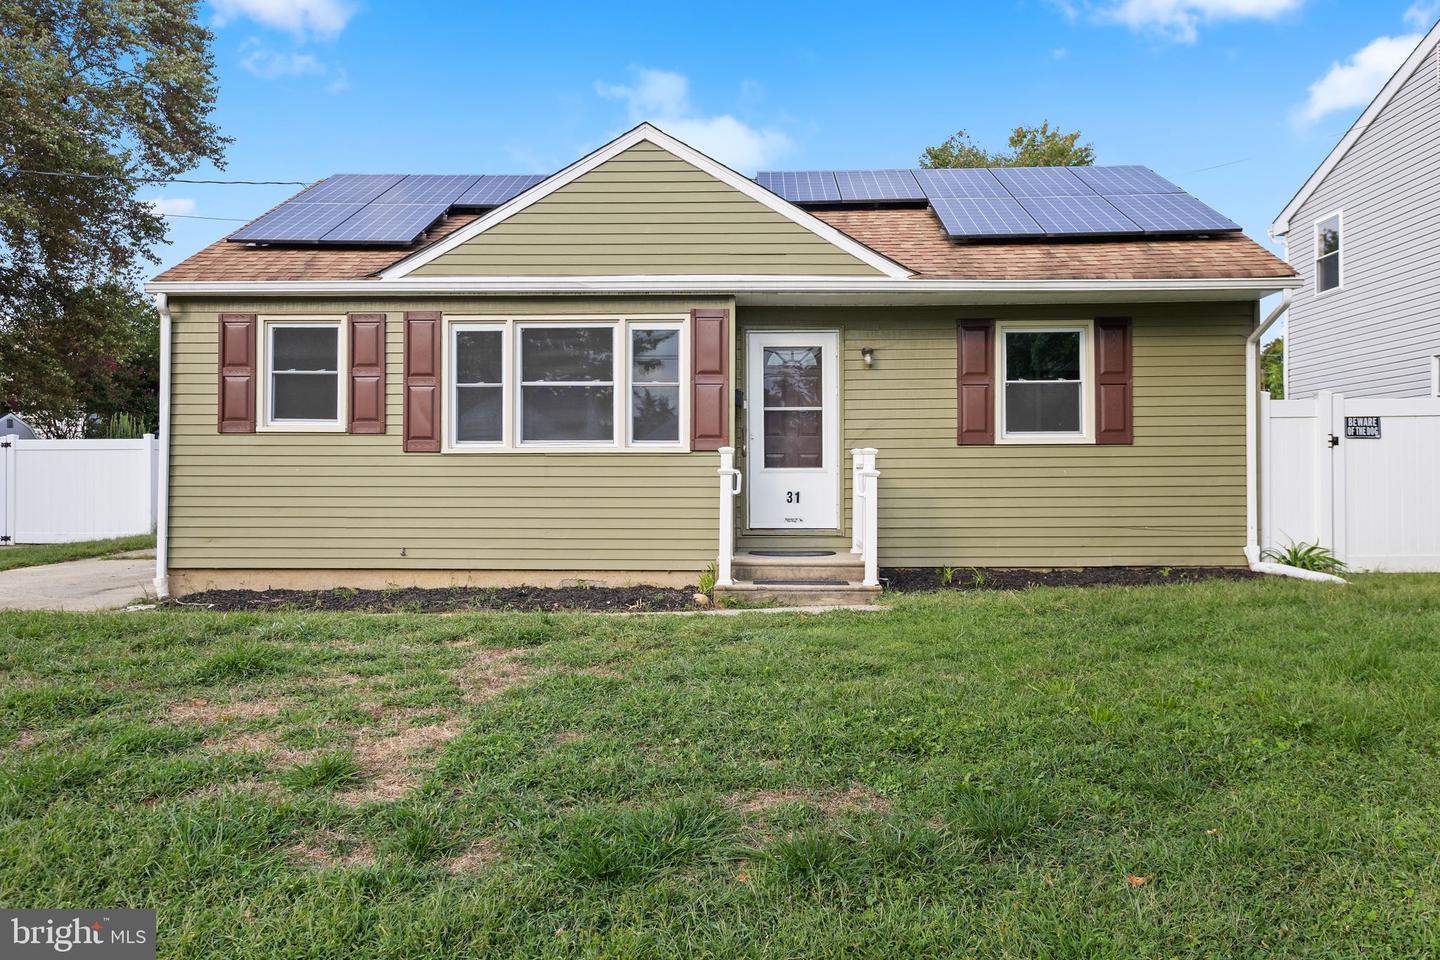
31 Farnsworth Ave,MAPLE SHADE, NJ 08052
MAPLE SHADE, NJ 08052

Description
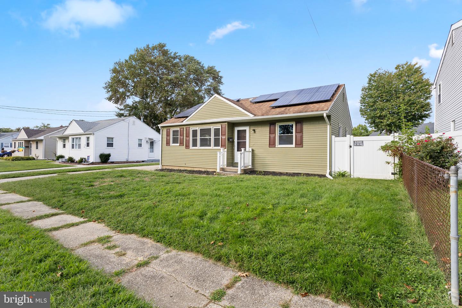
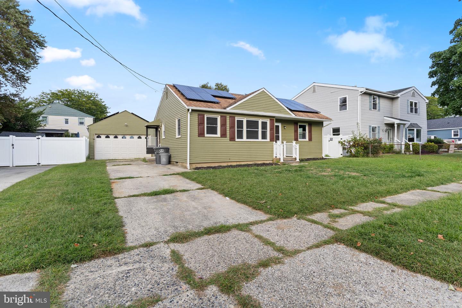
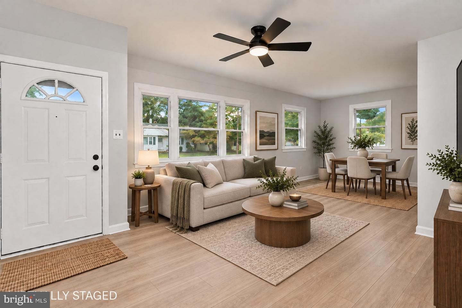
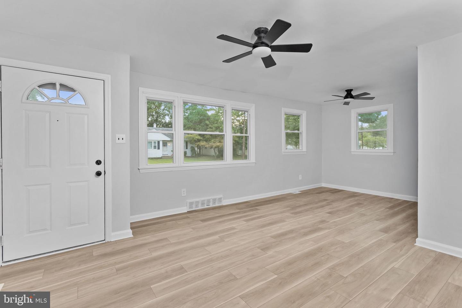
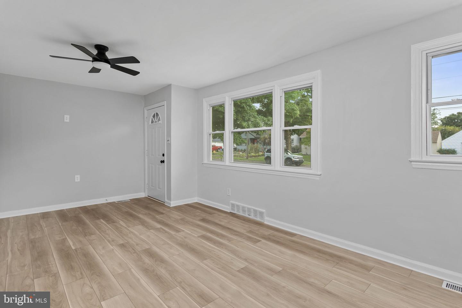
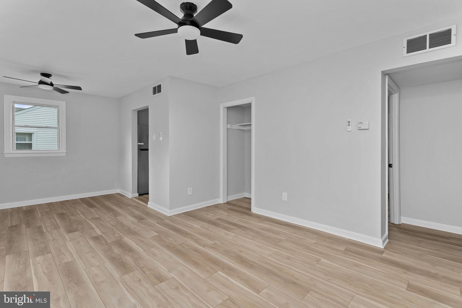
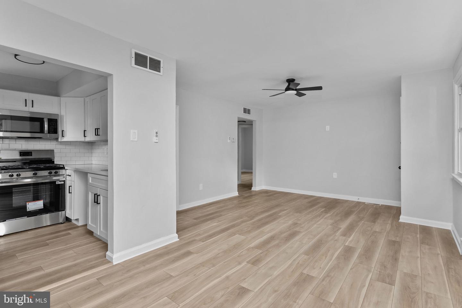
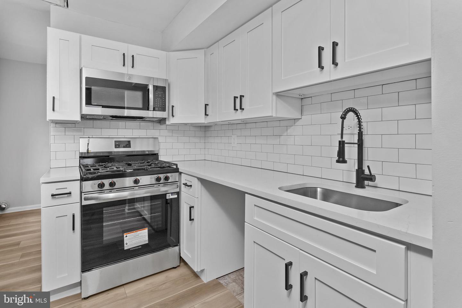
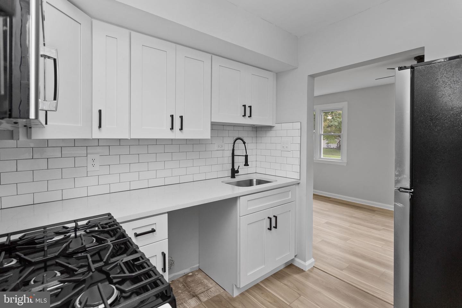
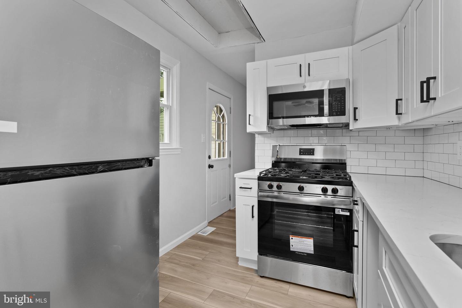
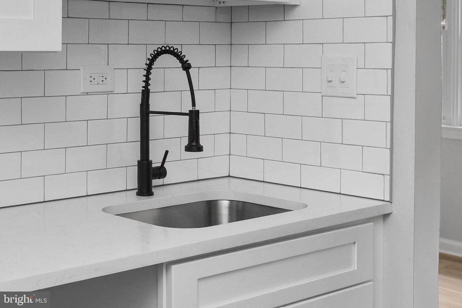
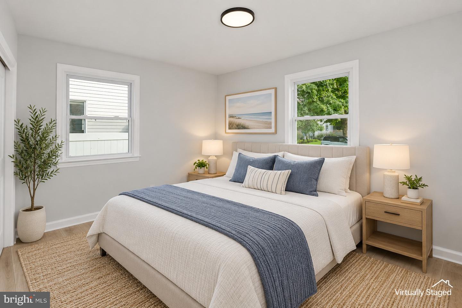
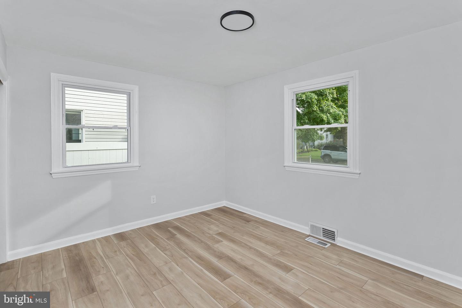
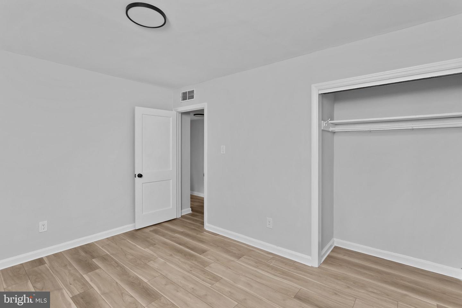
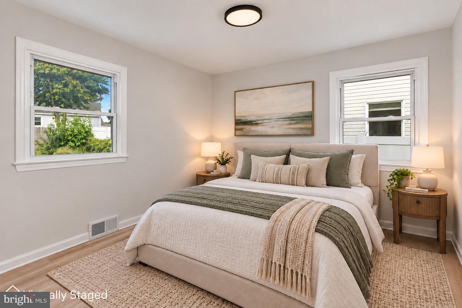
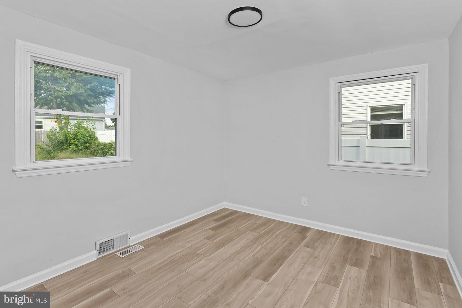
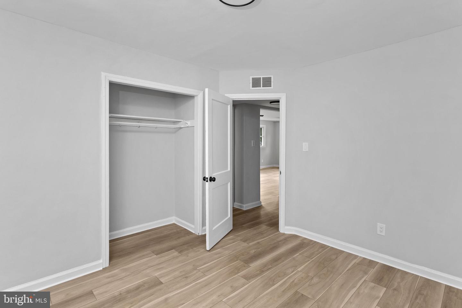
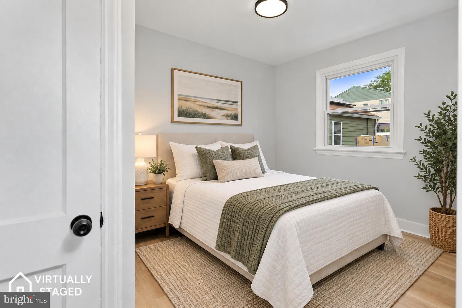
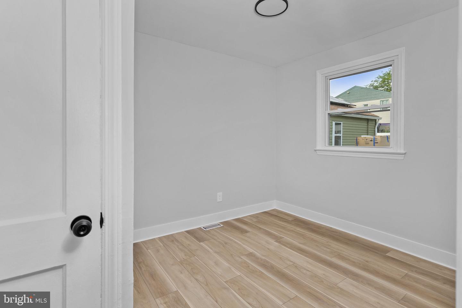
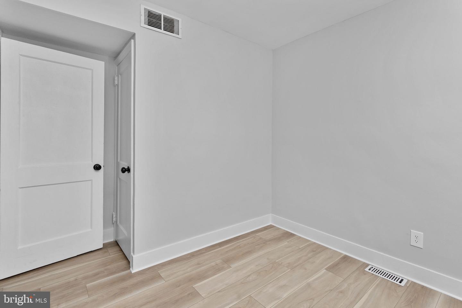
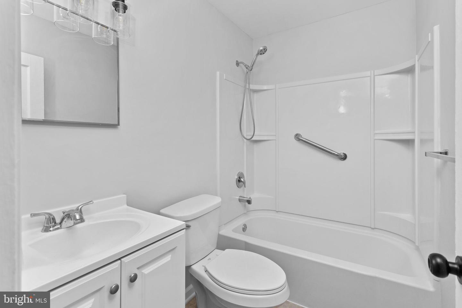
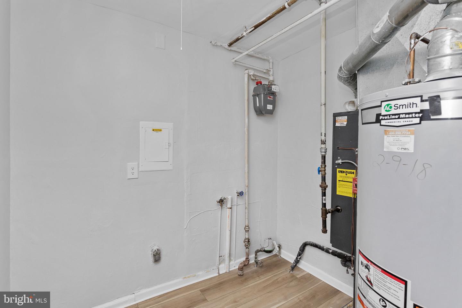
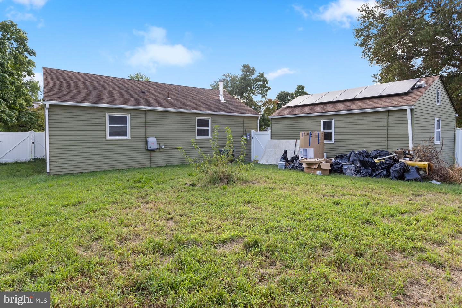
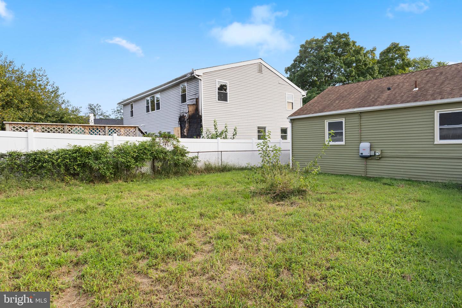
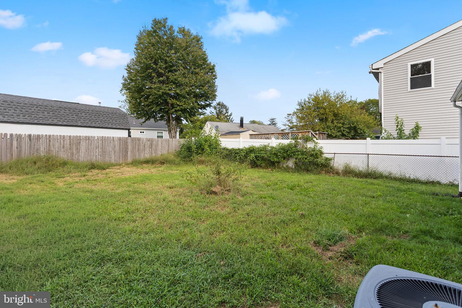
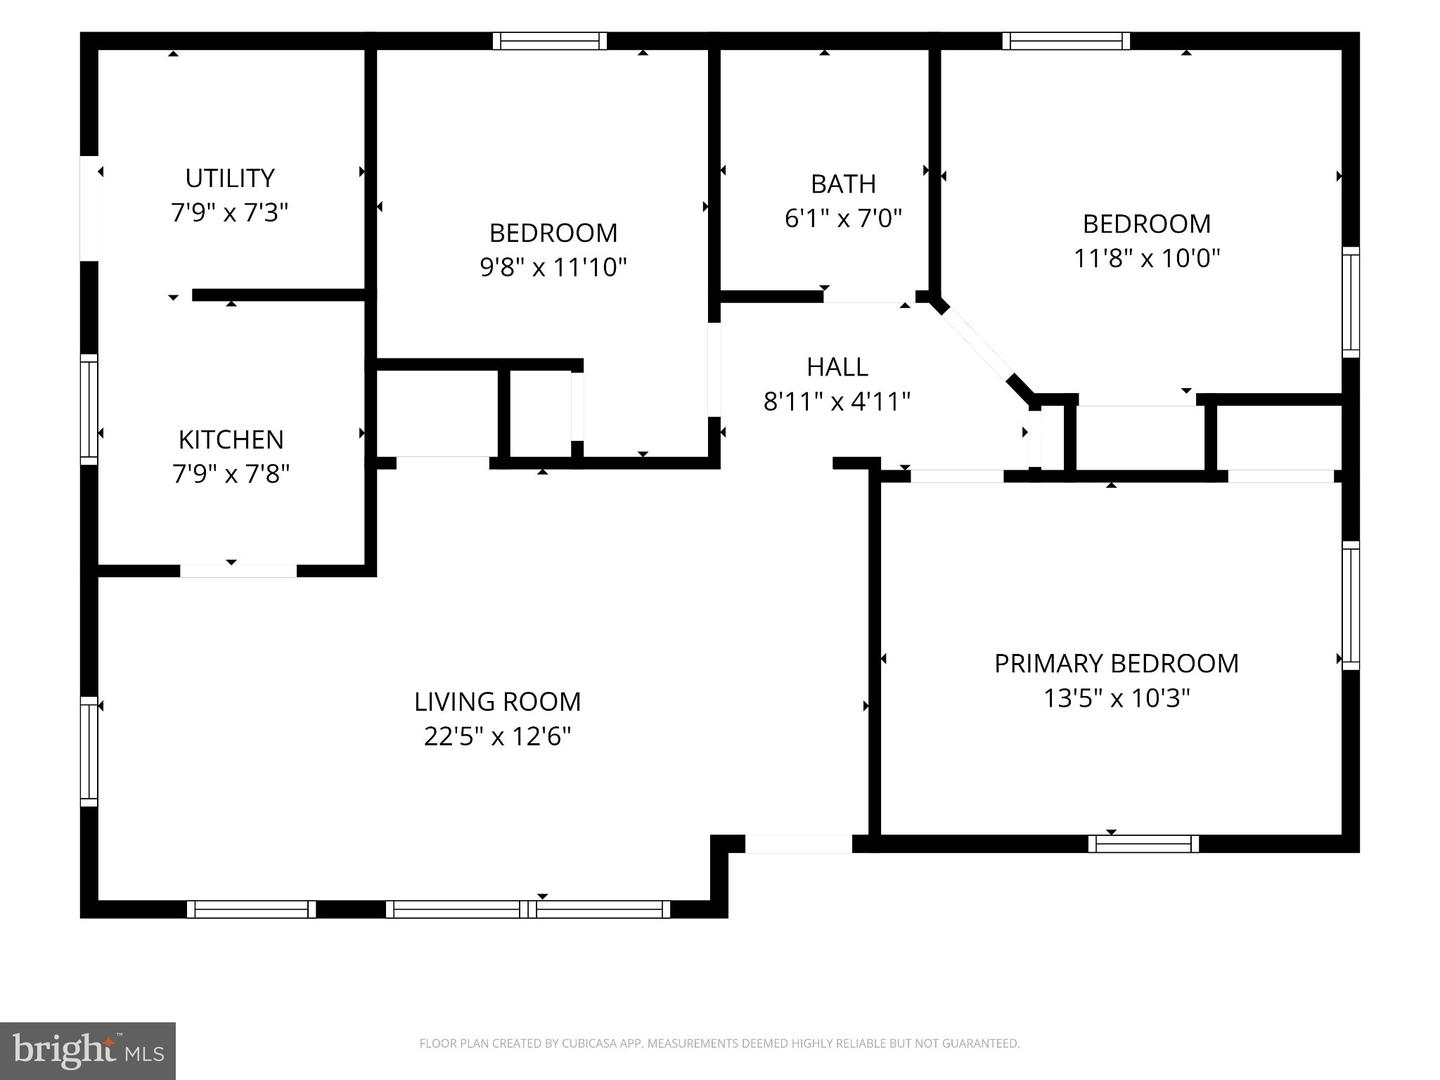
OPEN HOUSE MONDAY 10/5 FROM 6 TO 8 PM. Welcome to 31 Farnsworth Ave, a completely renovated 3 bedroom/1 full bath ranch showcasing 900 sq ft of move-in-ready living space in the heart of Maple Shade. This home has been renovated from top to bottom with thoughtful upgrades in every room. The brand new kitchen features crisp white shaker cabinetry, quartz countertops, a classic subway tile backsplash, stainless steel appliances, and a matte black faucet over a deep undermount sink. The full bath has been fully modernized with a new vanity, contemporary fixtures, and a clean tub-and-shower surround. New wide-plank flooring runs throughout, paired with fresh neutral paint, new interior doors, and updated lighting and ceiling fans. The open living and dining area fills with natural light from oversized windows and flows effortlessly for entertaining. Three bedrooms offer generous closet space and abundant natural light. Outside, a fully fenced backyard, detached garage, and long private driveway give you room to park, play, and entertain on a nearly 6,000 sq ft lot. Roof-mounted solar panels are in place under a third-party lease with Spruce Power; lease assignment to be addressed at settlement, terms available upon request. Prime location for commuters with easy access to Route 73, Route 38, I-295, and NJ Turnpike Exit 4, putting Philadelphia, Cherry Hill, and major employment hubs within short reach. Just minutes to Maple Shade's Main Street shops, restaurants, and the township's parks and ball fields. This turnkey home combines modern finishes, a functional layout, and an unbeatable location. Schedule your showing today!
Details
| MLS # | NJBL2121042 |
|---|---|
| Listing Type | For Sale |
| Style | House |
| Sub-Type | Resale |
| Status | Active-bright |
| Year | 1950 |
| Days On Site | 35 |
| Listing Provided By | New and Modern Group, LLC | Joseph Palladino |
Features
| Bed(s) | 3 |
|---|---|
| Bath(s) | 1 Total |
| SQ Feet | 900 |
| Garage | 2 |
| Story(s) | 1 |
| Zoning | R1 |
| Acreage | 0.14 |
Interior
| Rooms Total | 7 |
|---|---|
| Cooling | Central A/C, Ceiling Fan(s) |
| Heating Yes / No | Yes |
| Heating | Forced Air |
| Interior Features | Combination Dining/Living, Ceiling Fan(s), Upgraded Countertops, Bathroom - Tub Shower, Entry Level Bedroom, Floor Plan - Traditional |
| Furnished | No |
| Appliances | Oven/Range - Gas, Built-In Microwave, Refrigerator, Stainless Steel Appliances |
Exterior
| Exterior Features | Sidewalks, Street Lights |
|---|---|
| Roof | Architectural Shingle |
| Construction Materials | Frame, Vinyl Siding |
| Foundation Details | Slab |
| Lot Features | Level, Front Yard, Rear Yard |
Parking
| Garage Yes / No | Yes |
|---|---|
| Parking Features | Asphalt Driveway, Paved Driveway |
Taxes
| Tax Annual Amount | 4931 |
|---|
Area Information
| State | NJ |
|---|---|
| County | BURLINGTON NJ |
| City | MAPLE SHADE |
| Zip Code | 08052 |
| Area | Maple Shade Twp (20319) |
| Community Name | ALDEN PARK |
| School District | MAPLE SHADE TOWNSHIP PUBLIC SCHO |
| Listing VS Median (in ALDEN PARK) | |
Price: $328,900 low | high Med: $342,000 sqft: 900 low | high Med: 1,050 $ / sqft: $365 low | high Med: $326 On site: 35 low | high Med: 25 | |
Market Activity 08052
Request a showing
Request a showing
Contact
Learn More About This Property

| State | NJ |
|---|---|
| County | BURLINGTON NJ |
| City | MAPLE SHADE |
| Zip Code | 08052 |
| Area | Maple Shade Twp (20319) |
| Community Name | ALDEN PARK |
| School District | MAPLE SHADE TOWNSHIP PUBLIC SCHO |
| Listing VS Median (in ALDEN PARK) | |
Price: $328,900 low | high Med: $342,000 sqft: 900 low | high Med: 1,050 $ / sqft: $365 low | high Med: $326 On site: 35 low | high Med: 25 | |