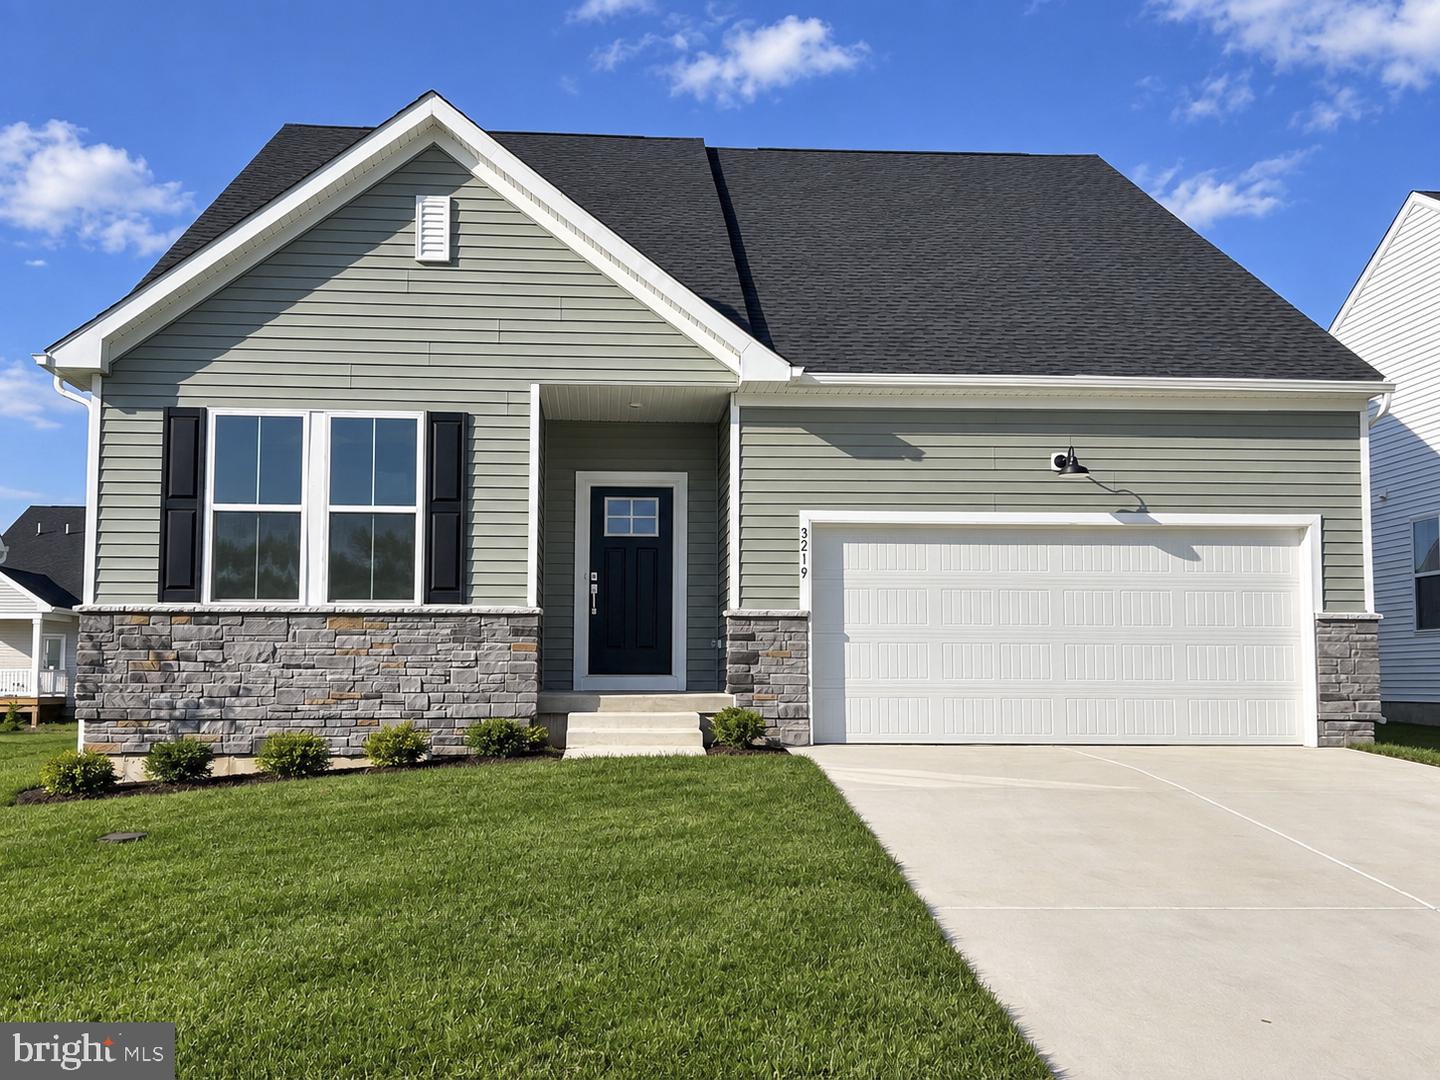
3219 Rye Harbour Way,MIDDLETOWN, DE 19709
MIDDLETOWN, DE 19709

Description
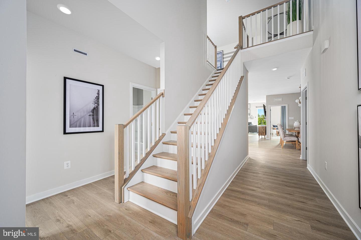
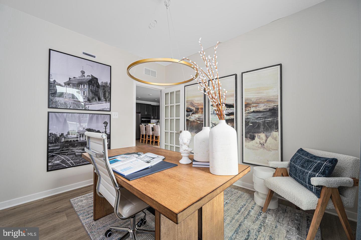
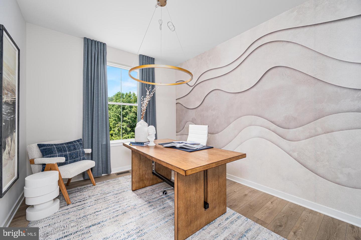
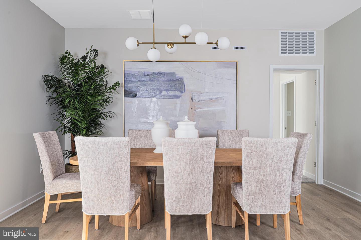
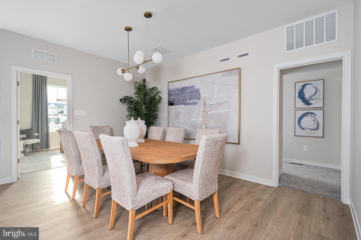
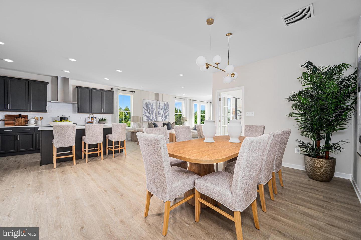
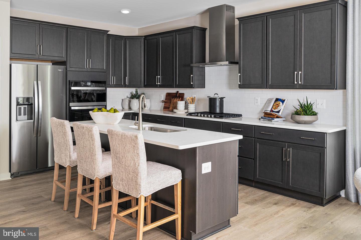
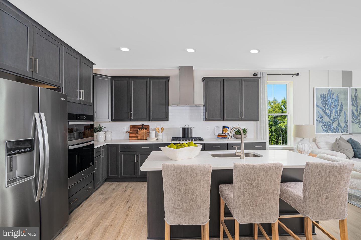
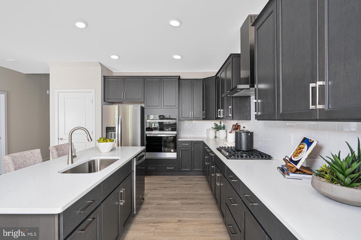
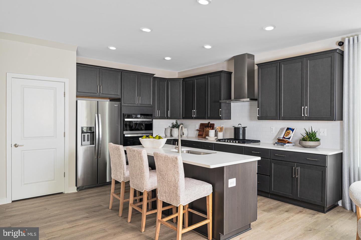
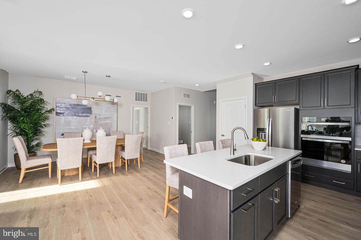
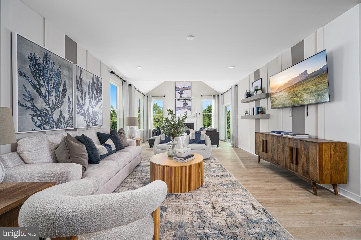
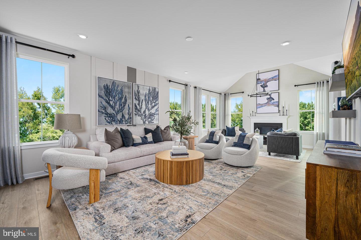
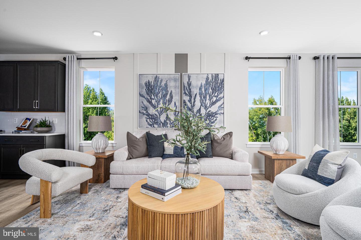
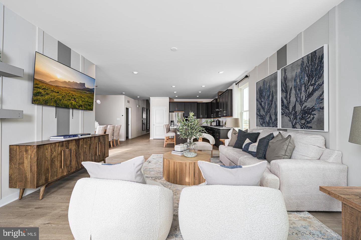
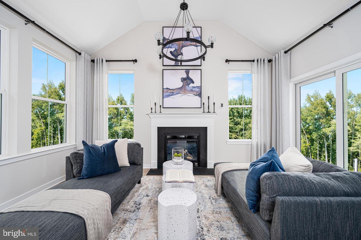
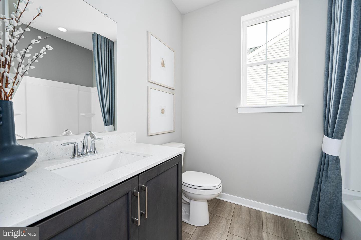
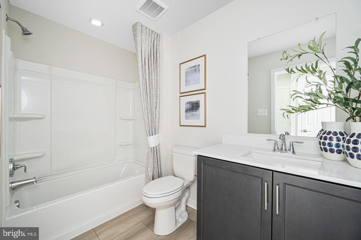
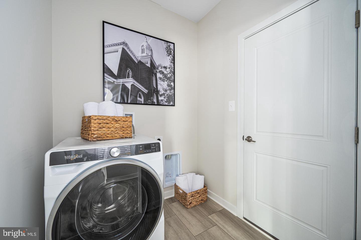
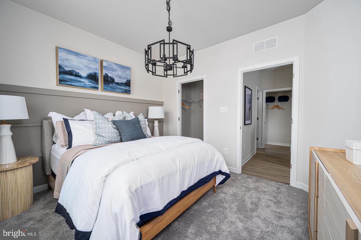
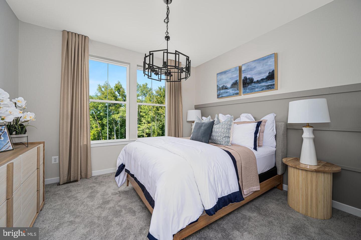
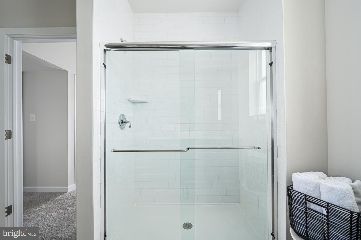
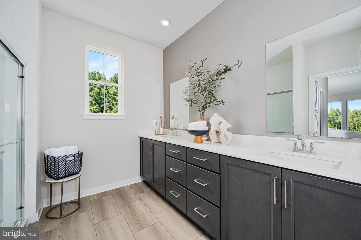
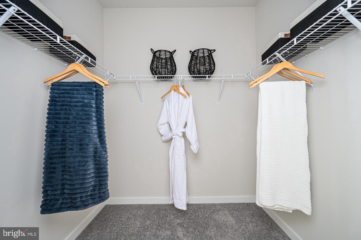
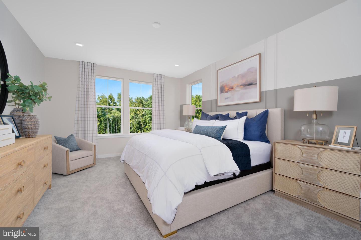
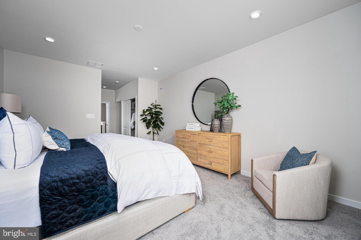
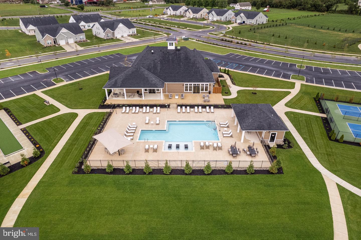
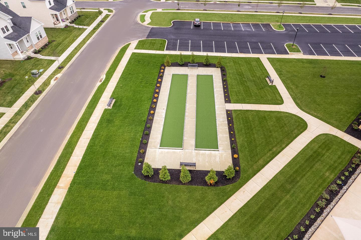
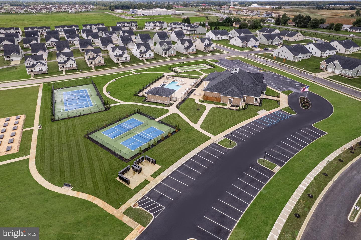
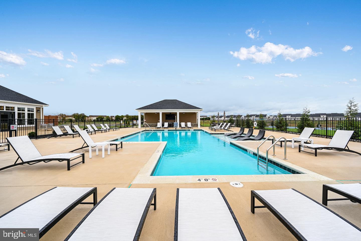
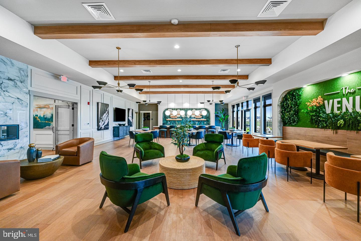
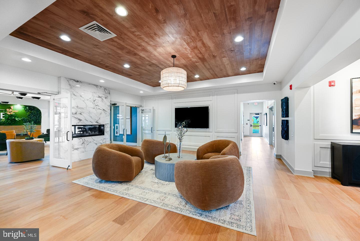
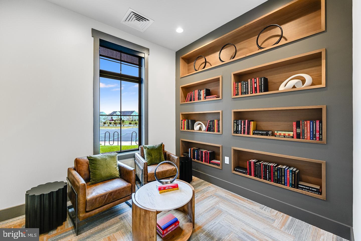
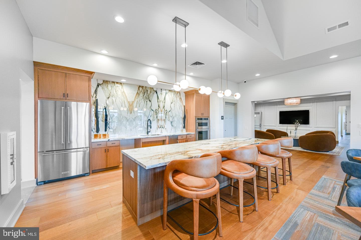
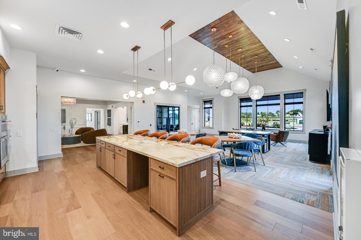
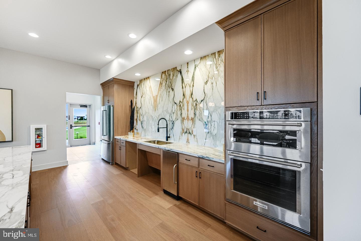
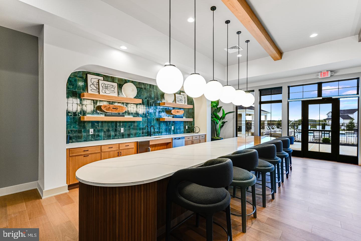
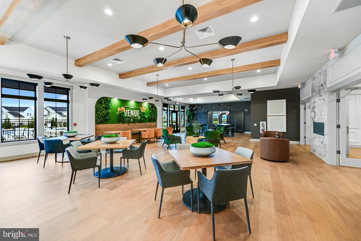
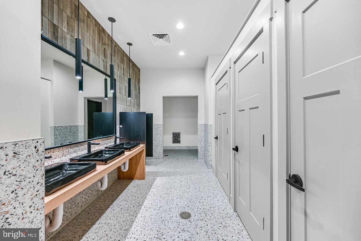
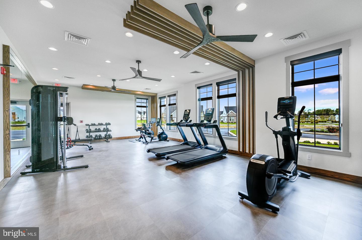
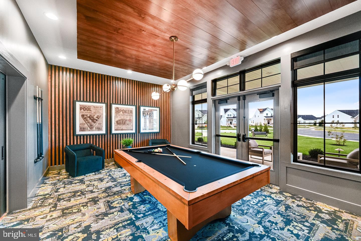
*MOVE IN READY* Introducing the 3219 Rye Harbour Way, the Tuscany, a beautifully appointed home offering 1,778 square feet of thoughtfully designed living space, plus a finished basement with full bathroom for plenty of storage and extra living space. This elegant residence blends open-concept living with private retreats, perfect for both everyday comfort and entertaining. The main level features a spacious family room anchored by a cozy gas fireplace, flowing seamlessly into the dining area and gourmet kitchen complete with upgraded quartz countertops, stylish backsplash, premium cabinetry, and stainless-steel appliances. A dedicated home office provides the ideal space for remote work or quiet study. The luxurious owner's suite offers a spa-like bath and his and her closets, while a secondary bedroom and full bath add flexibility for guests or family. Expanding the living space, the home includes a stunning sunroom extension with ample windows and a high ceiling that fills the interior with natural light and opens to a composite deck, perfect for relaxing or entertaining outdoors. Additional highlights include a 2-car garage, convenient first-floor laundry, upgraded flooring throughout - all in a beautifully crafted home designed to fit your lifestyle. To top it off, this community offers a stunning 5,400 square foot clubhouse, pickleball courts, tennis courts, bocce, a swimming pool, fitness center, and so much more! Relax and enjoy the peace of mind that your lawncare, snow removal, and trash/recycle are all taken care of for you. To top it off, this community offers a stunning 5,400 square foot clubhouse, pickleball courts, tennis courts, bocce, a swimming pool, fitness center, and so much more! Relax and enjoy the peace of mind that your lawncare, snow removal, and trash/recycle are all taken care of for you. ** Please Read: Photos are for illustrative purposes only and may include renderings or images of the actual home or similar home/plan. Please see New Home Consultant for final pricing, finishes, and details. If you are working with a realtor, buyer representation must be acknowledged during the first interaction with Lennar, and the realtor must accompany the client on their first visit. Appointments are highly encouraged to ensure the best customer experience. Taxes will be assessed after settlement. Open houses are held at the model home, not at this address. PLEASE DO NOT ENTER THE HOME WITHOUT A NEW HOME SALES CONSULTANT. VISIT THE MODEL HOME FOR OPEN HOUSE ACCESS. During your visit the sales team can review details, timelines, and current incentives. Financing is available through Lennar Mortgage upon qualification. ** For appointments and open houses, please visit the Welcome Home Center located at 2405 Greyfriar Loop.
Details
| MLS # | DENC2112088 |
|---|---|
| Listing Type | For Sale |
| Style | House |
| HOA Dues | $170 |
| Sub-Type | New Construction |
| Status | Active-bright |
| Year | 2026 |
| Days On Site | 14 |
| Listing Provided By | Atlantic Five Realty | David Vasso |
Features
| Bed(s) | 2 |
|---|---|
| Bath(s) | 3 Total |
| SQ Feet | 1,778 |
| Garage | 2 |
| Basement | Y |
| Story(s) | 1 |
| Zoning | RESIDENTIAL |
| Acreage | 0.22 |
Interior
| Cooling | Ceiling Fan(s), Central A/C |
|---|---|
| Heating Yes / No | Yes |
| Heating | Central |
| Appliances | Refrigerator, Dryer, Washer |
Exterior
| Construction Materials | Stone, Vinyl Siding |
|---|---|
| Foundation Details | Concrete Perimeter |
Parking
| Garage Yes / No | Yes |
|---|
Taxes
| Tax Annual Amount | 0 |
|---|
Area Information
| State | DE |
|---|---|
| County | NEW CASTLE DE |
| City | MIDDLETOWN |
| Zip Code | 19709 |
| Area | South Of The Canal (30907) |
| Community Name | VENUE AT WINCHELSEA |
| School District | APPOQUINIMINK |
| Listing VS Median (in VENUE AT WINCHELSEA) | |
Price: $529,000 low | high Med: $519,949 sqft: 1,778 low | high Med: 2,065 $ / sqft: $298 low | high Med: $252 On site: 14 low | high Med: 20 | |
Market Activity 19709
Request a showing
Request a showing
Contact
Learn More About This Property

| State | DE |
|---|---|
| County | NEW CASTLE DE |
| City | MIDDLETOWN |
| Zip Code | 19709 |
| Area | South Of The Canal (30907) |
| Community Name | VENUE AT WINCHELSEA |
| School District | APPOQUINIMINK |
| Listing VS Median (in VENUE AT WINCHELSEA) | |
Price: $529,000 low | high Med: $519,949 sqft: 1,778 low | high Med: 2,065 $ / sqft: $298 low | high Med: $252 On site: 14 low | high Med: 20 | |