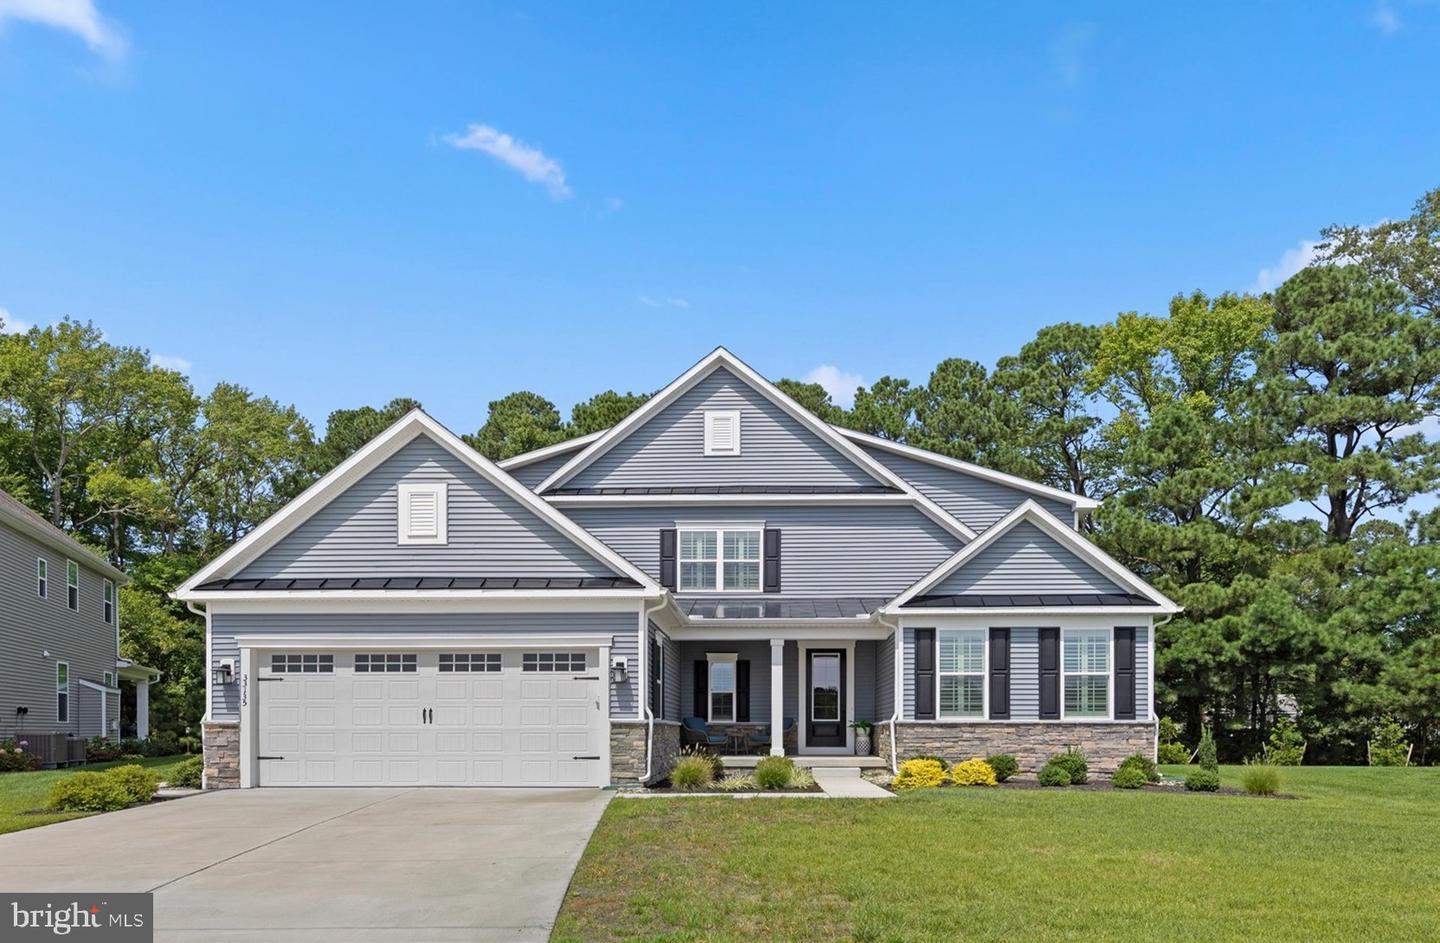
33135 Sea Lions Ct,FRANKFORD, DE 19945
FRANKFORD, DE 19945

Description
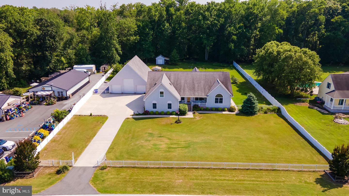
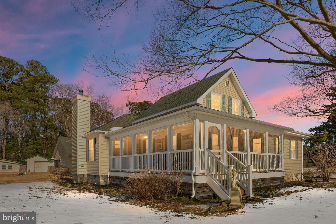
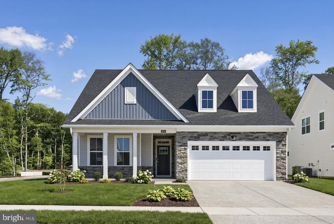
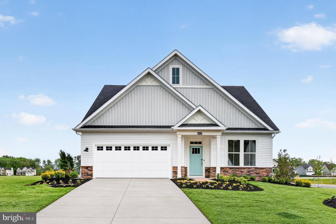
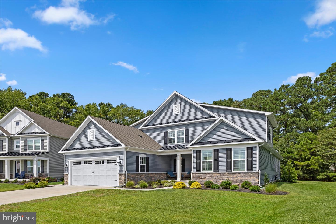
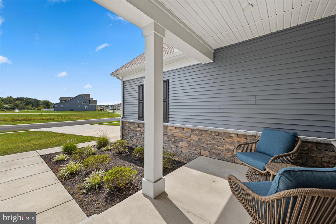
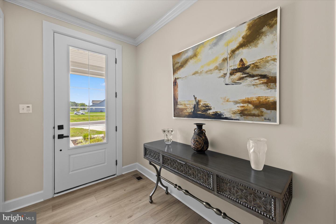
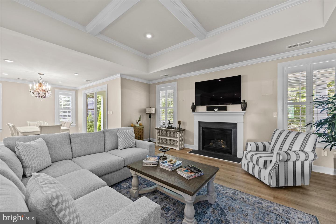
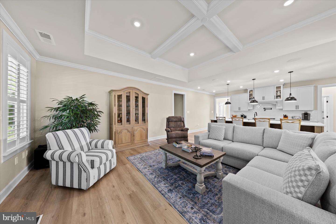
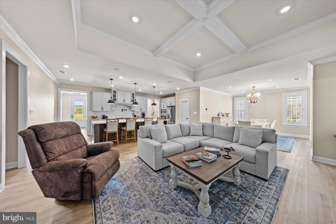
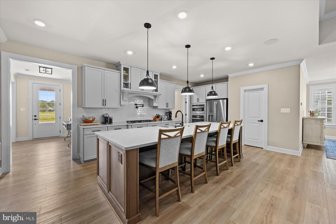
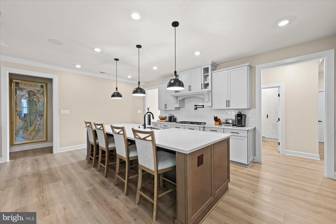
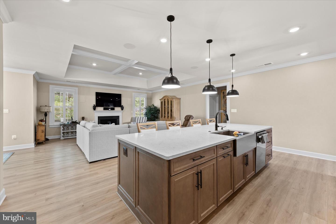
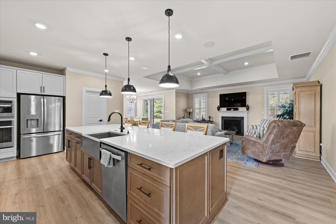
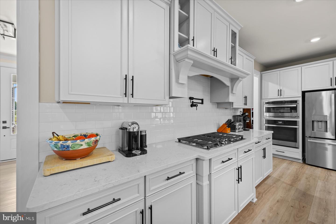
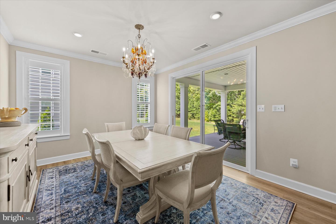
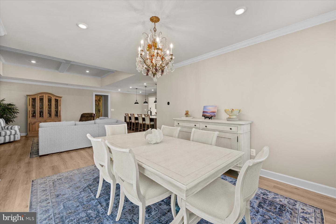
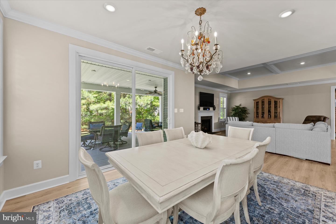
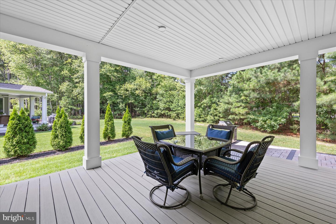
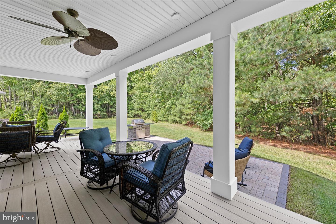
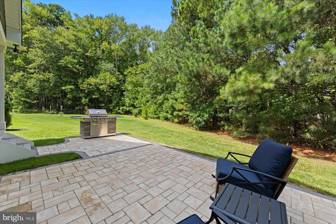
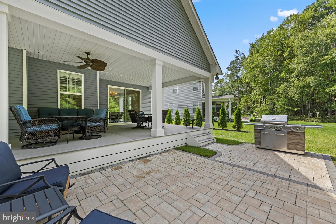
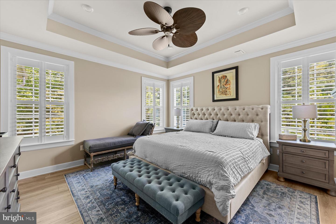
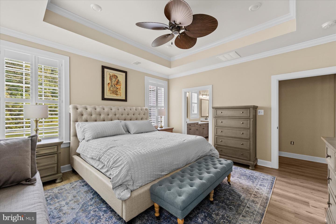
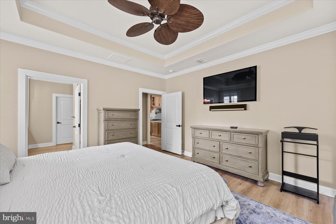
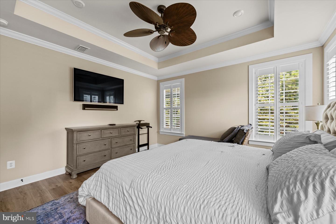
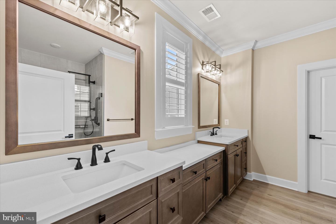
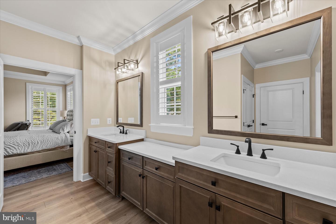
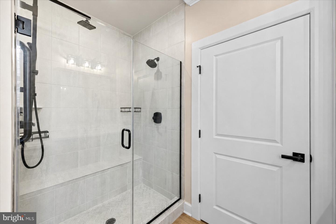
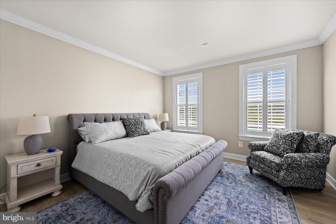
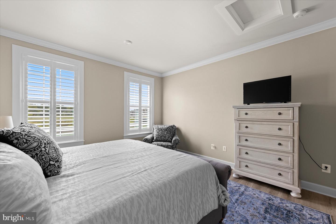
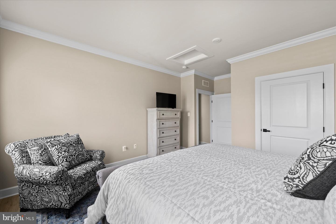
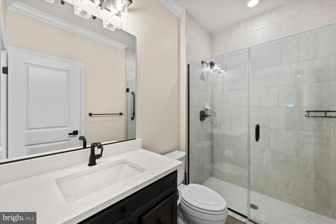
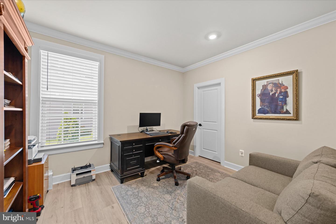
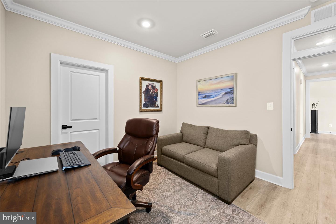
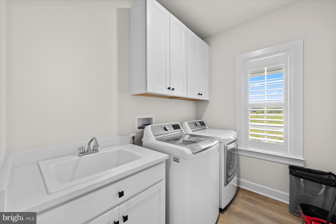
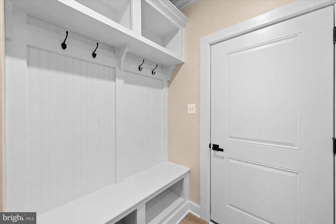
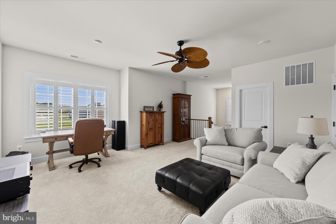
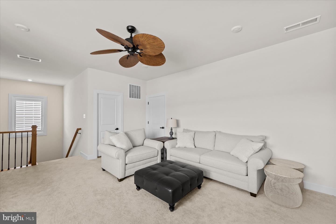
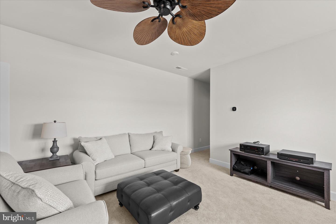
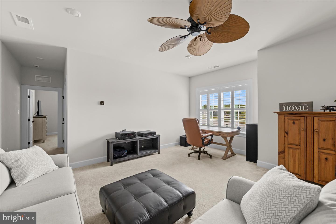
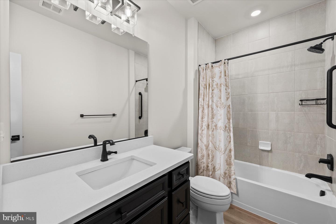
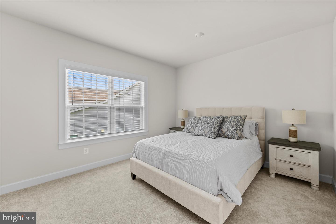
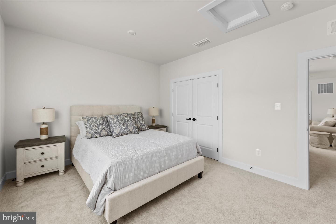
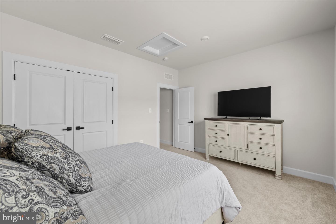
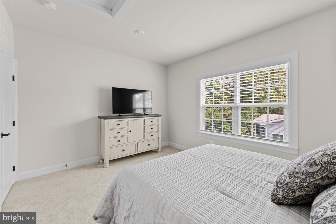
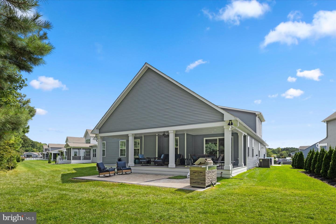
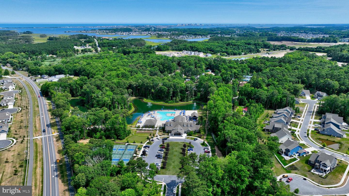
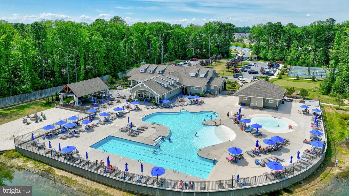
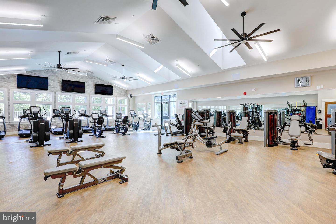
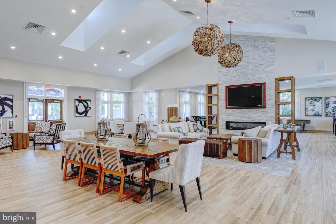
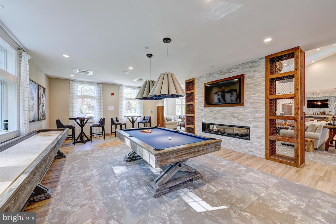
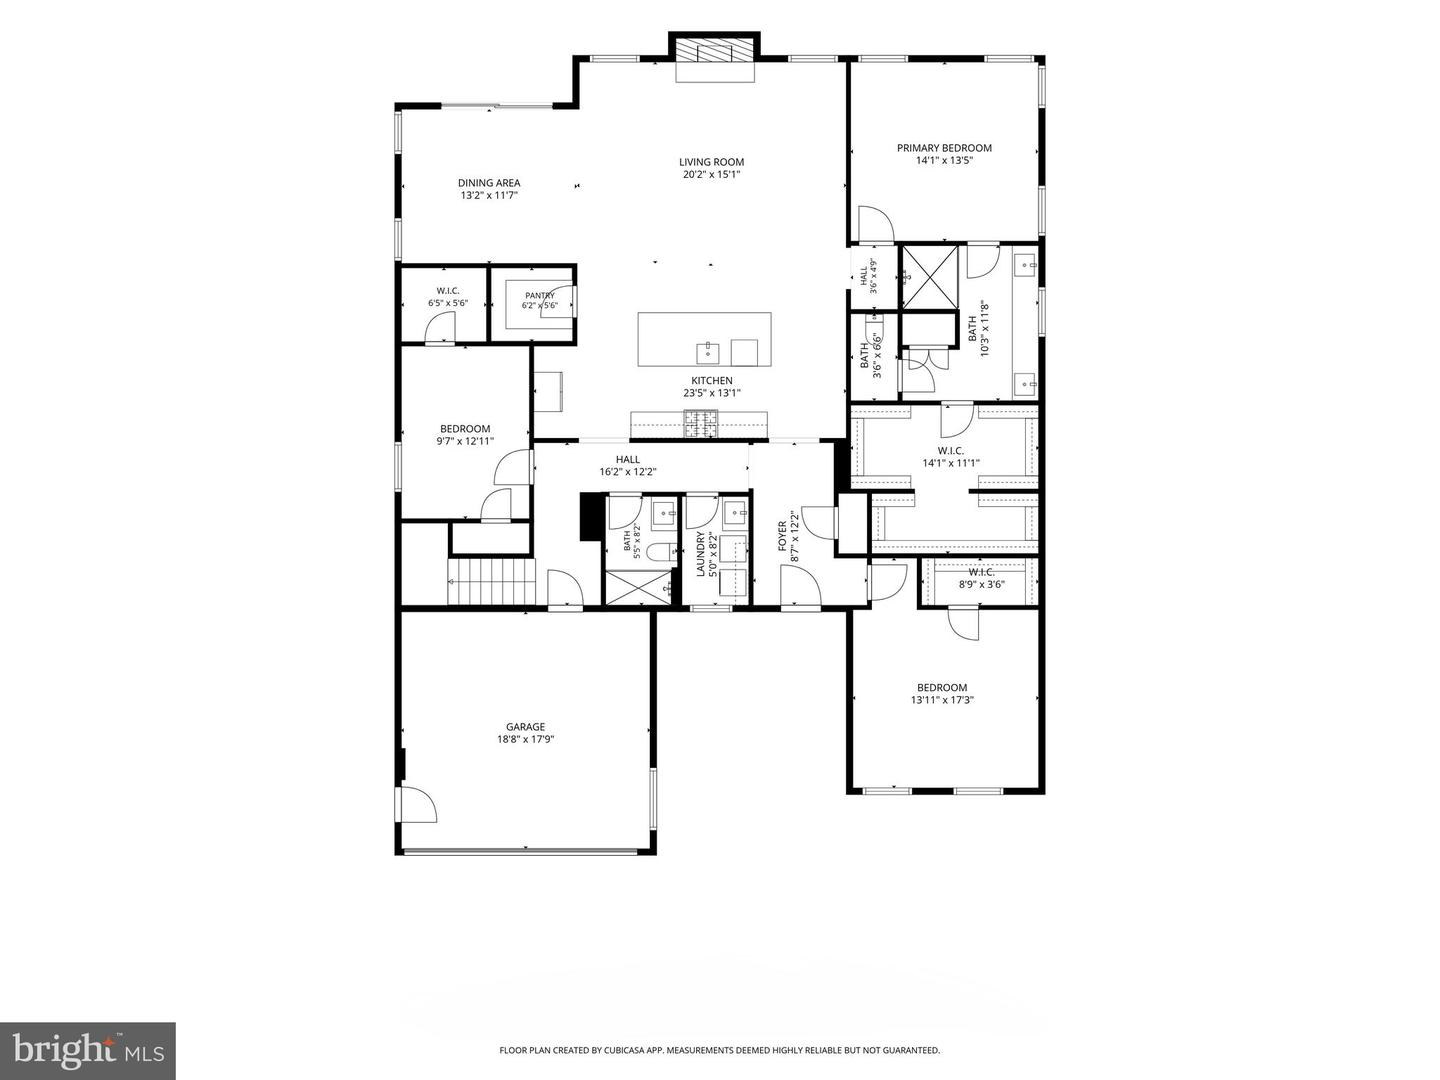
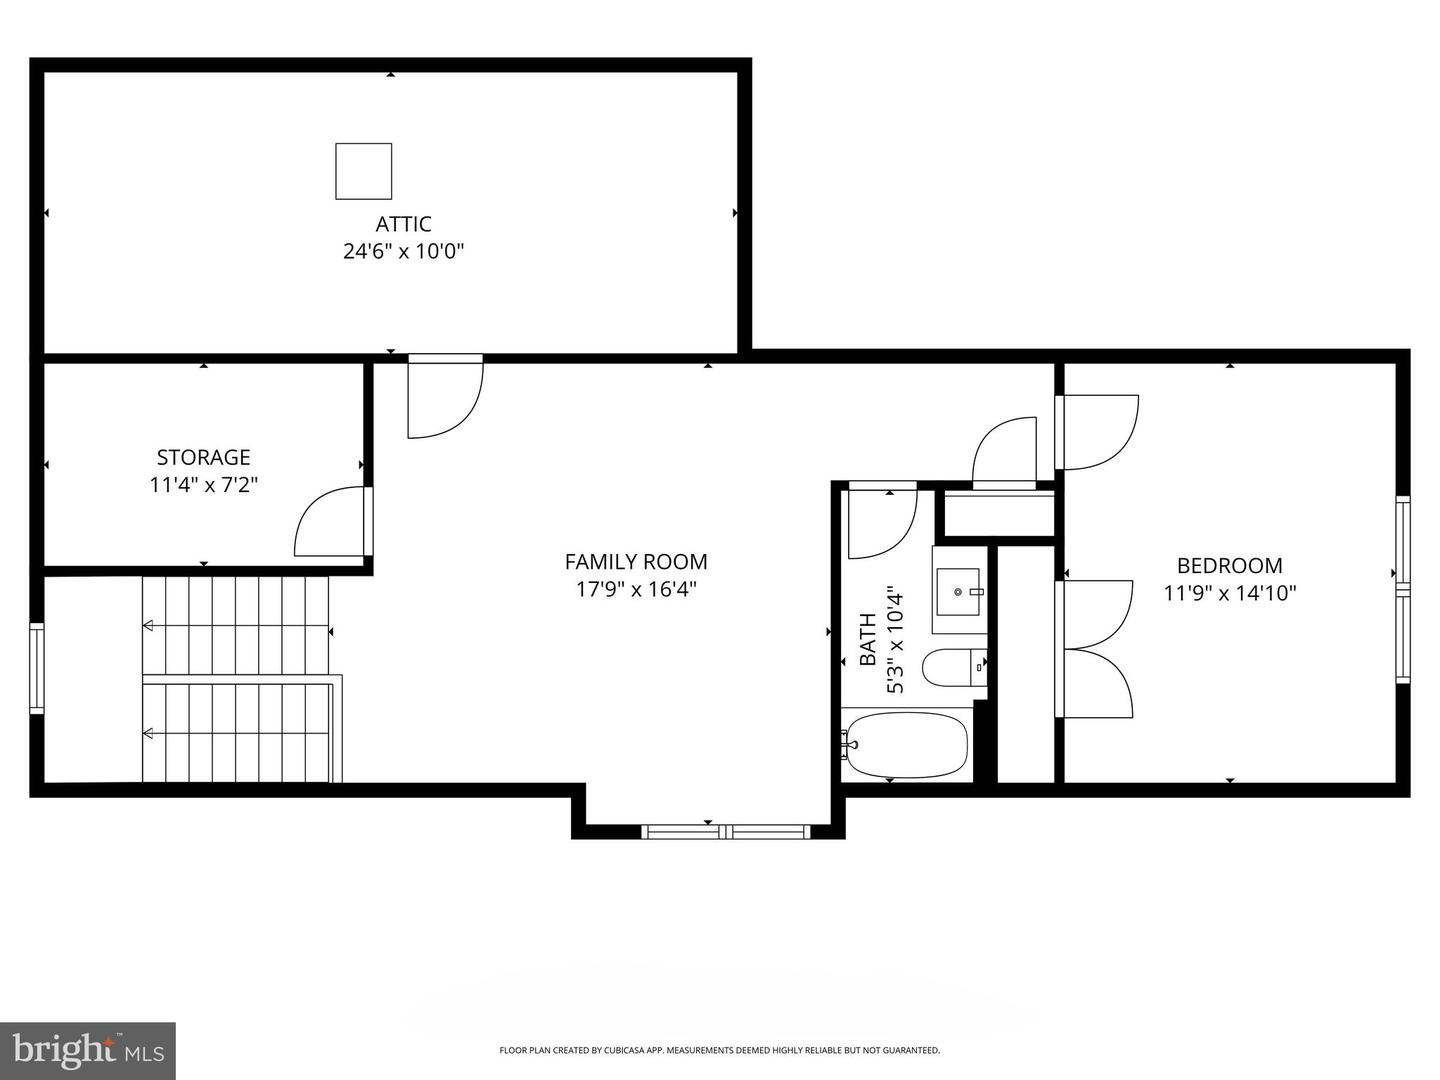
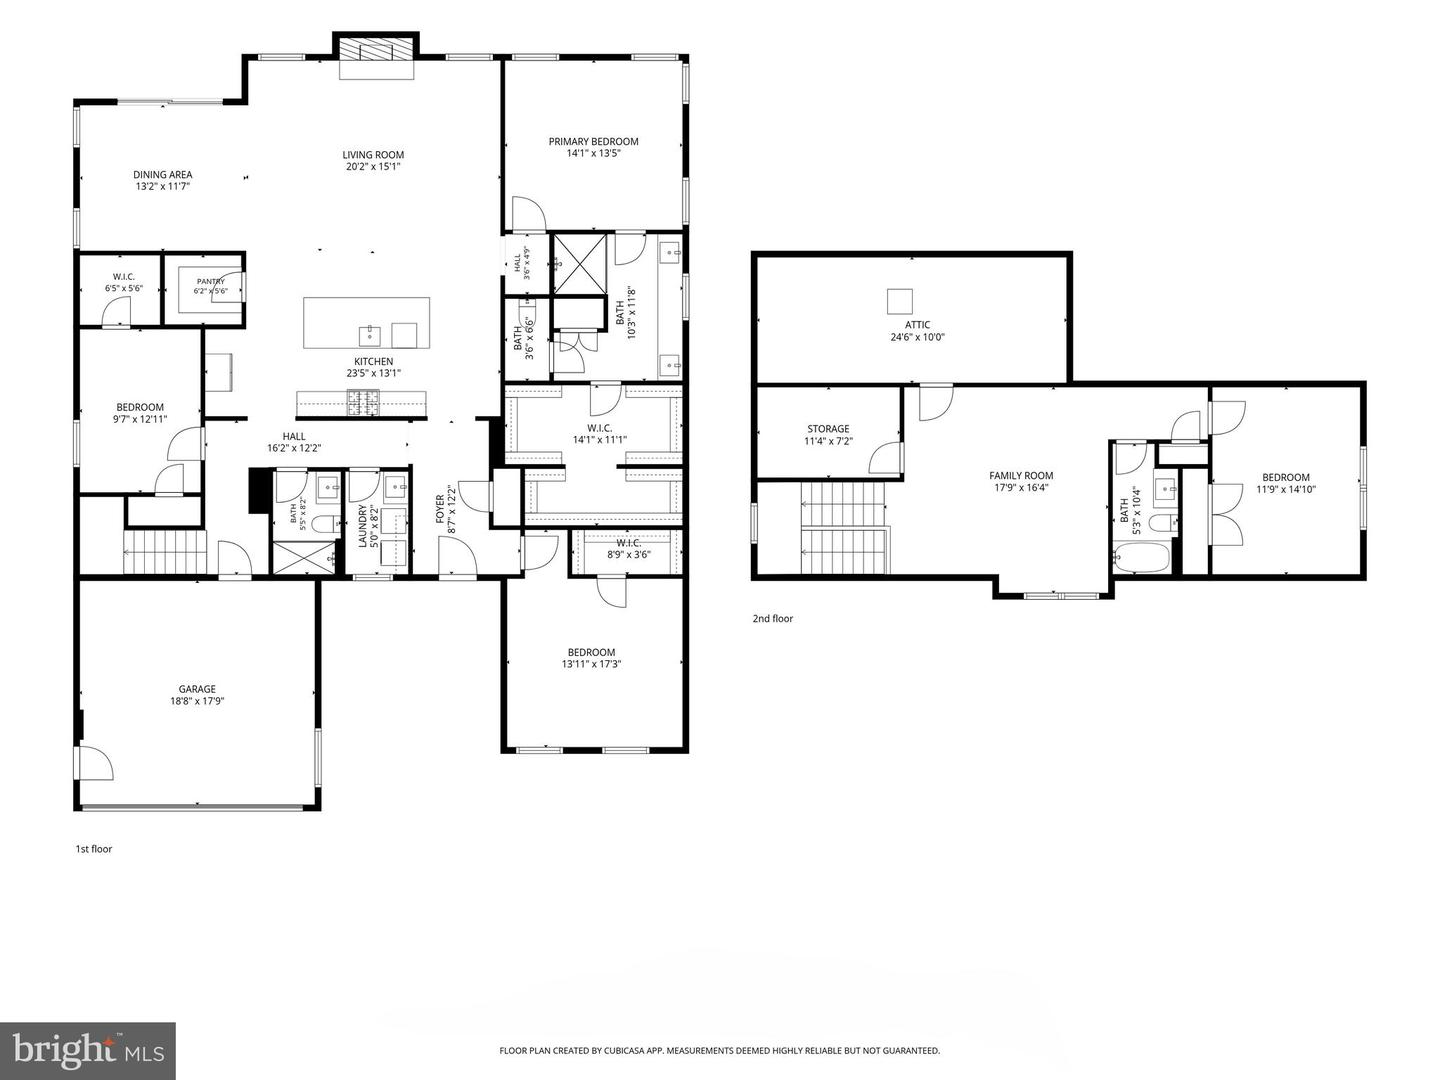
Motivated seller-bring your offer! Thoughtfully designed and filled with stylish architectural details, this spacious home offers an impressive combination of comfort, functionality, and easy living in the amenity-rich community of The Estuary. Inside, wide-plank flooring, plantation shutters, crown molding, and stylish finishes create a warm and inviting atmosphere. The heart of the home is the expansive open-concept living area, where an impressive coffered tray ceiling adds architectural interest and a natural gas fireplace creates a comfortable focal point. The adjoining kitchen is beautifully finished with abundant white cabinetry, quartz countertops, subway tile backsplash, stainless steel appliances, a gas cooktop with pot filler, wall ovens, and an oversized island with generous seating. A spacious dining area sits just beyond the living room, with sliding glass doors extending the living space outdoors. Step outside to an expansive covered porch overlooking a peaceful backyard bordered by mature trees, while a paver patio provides additional space for grilling and gathering. The primary suite is tucked away on the main level and enhanced by a tray ceiling, plantation shutters, and crown molding. The en-suite bathroom features separate vanities and an oversized tiled walk-in shower, while an exceptionally large walk-in closet completes the suite. Two additional bedrooms, another full bathroom, a dedicated laundry room, pantry, and convenient built-in drop zone provide plenty of space and functionality on the main level. Upstairs, a spacious second family room offers a separate area for relaxing or accommodating guests. A fourth bedroom and full bathroom create an ideal private guest space, while a storage room and attic provide valuable additional storage. An attached two-car garage completes the home. Residents of The Estuary enjoy an impressive collection of community amenities, including outdoor swimming pools, a clubhouse and fitness center, tennis and pickleball courts, walking trails, a dog park, and a seasonal beach shuttle-all just minutes from the beaches of Bethany Beach, Fenwick Island, and Ocean City, Maryland.
Details
| MLS # | DESU2119516 |
|---|---|
| Listing Type | For Sale |
| Style | House |
| Building Name | NONE AVAILABLE |
| HOA Dues | $900 |
| Sub-Type | Resale |
| Status | Active Under Contract-bright |
| Year | 2024 |
| Days On Site | 58 |
| Listing Provided By | Long & Foster Real Estate, Inc. | LESLIE KOPP |
Features
| Bed(s) | 4 |
|---|---|
| Bath(s) | 3 Total |
| SQ Feet | 2,950 |
| Garage | 2 |
| Story(s) | 2 |
| Zoning | RES |
| Acreage | 0.26 |
Interior
| Cooling | Central A/C |
|---|---|
| Heating Yes / No | Yes |
| Heating | Forced Air |
| Interior Features | Bathroom - Walk-In Shower, Bathroom - Tub Shower, Ceiling Fan(s), Combination Dining/Living, Combination Kitchen/Dining, Combination Kitchen/Living, Crown Moldings, Entry Level Bedroom, Floor Plan - Open, Kitchen - Island, Kitchen - Gourmet, Pantry, Primary Bath(s), Recessed Lighting, Upgraded Countertops, Walk-in Closet(s) |
| Furnished | Partially |
| Appliances | Cooktop, Dishwasher, Disposal, Icemaker, Microwave, Oven - Wall, Oven/Range - Gas, Refrigerator, Stainless Steel Appliances, Water Heater - Tankless |
Exterior
| Exterior Features | Extensive Hardscape, Exterior Lighting, Sidewalks |
|---|---|
| Construction Materials | Frame, Stick Built |
| Foundation Details | Crawl Space |
| Lot Features | Backs to Trees |
Parking
| Garage Yes / No | Yes |
|---|---|
| Parking Features | Concrete Driveway |
Taxes
| Tax Annual Amount | 1464 |
|---|
Area Information
| State | DE |
|---|---|
| County | SUSSEX DE |
| City | FRANKFORD |
| Zip Code | 19945 |
| Area | Baltimore Hundred (31001) |
| Community Name | THE ESTUARY |
| School District | INDIAN RIVER |
| Listing VS Median (in THE ESTUARY) | |
Price: $865,000 low | high Med: $655,000 sqft: 2,950 low | high Med: 2,344 $ / sqft: $293 low | high Med: $281 On site: 58 low | high Med: 41.5 | |
Market Activity 19945
Request a showing
Request a showing
Contact
Learn More About This Property

| State | DE |
|---|---|
| County | SUSSEX DE |
| City | FRANKFORD |
| Zip Code | 19945 |
| Area | Baltimore Hundred (31001) |
| Community Name | THE ESTUARY |
| School District | INDIAN RIVER |
| Listing VS Median (in THE ESTUARY) | |
Price: $865,000 low | high Med: $655,000 sqft: 2,950 low | high Med: 2,344 $ / sqft: $293 low | high Med: $281 On site: 58 low | high Med: 41.5 | |