

Description
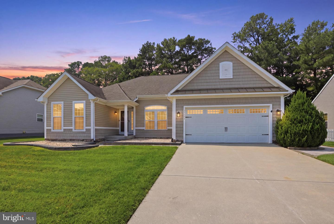
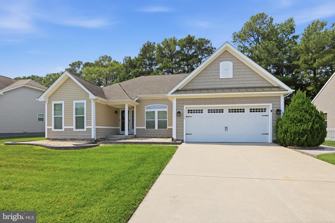
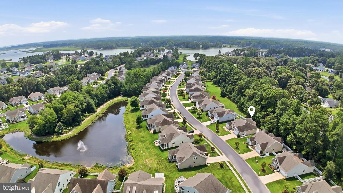
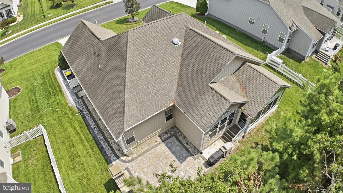
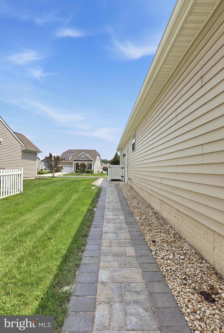
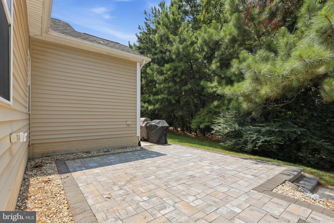
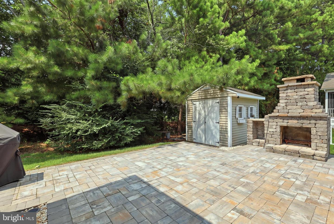
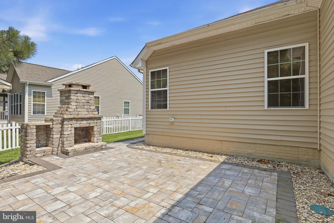
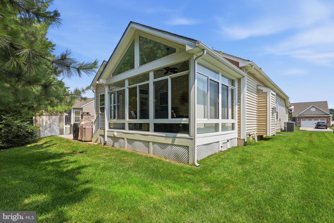
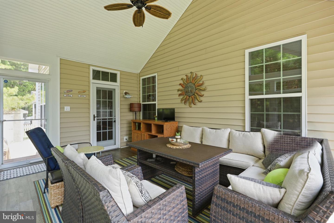
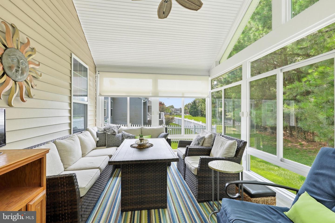
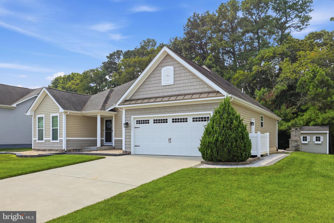
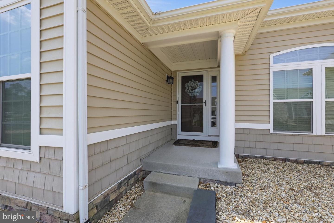
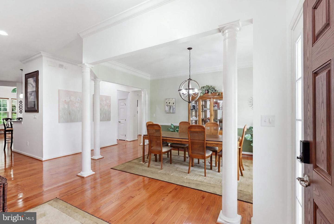
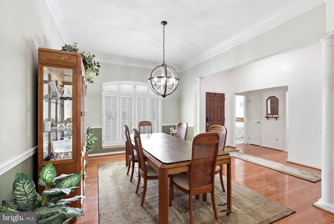
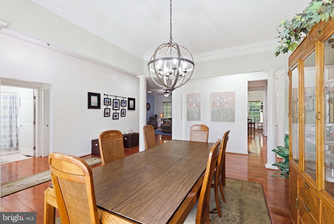
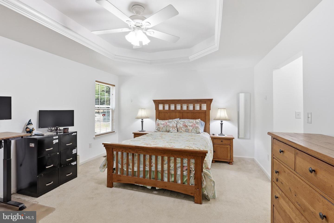
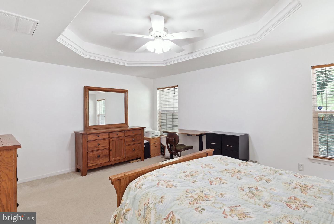
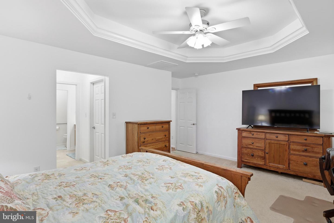
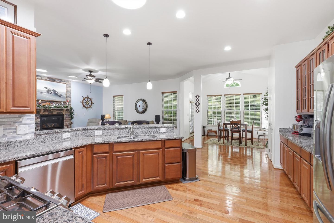
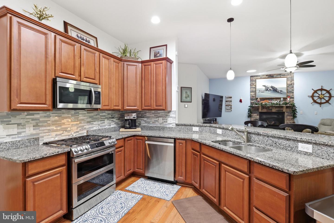
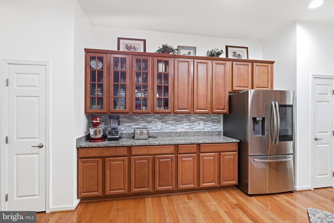
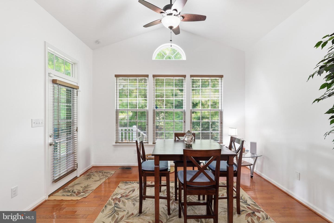
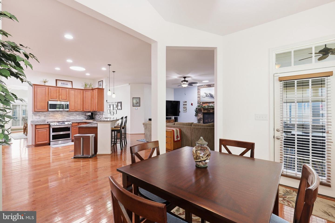
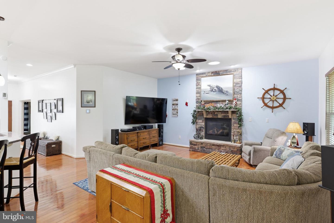
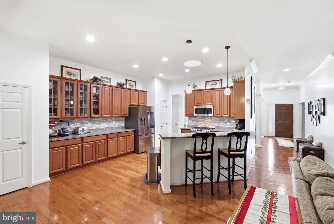
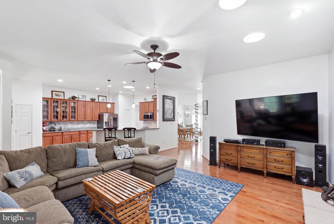
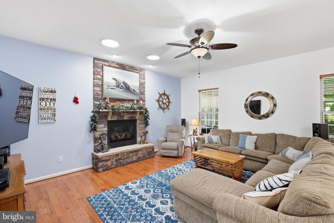
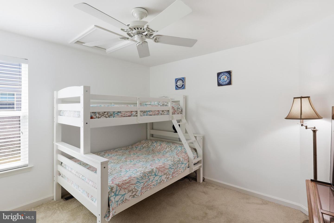
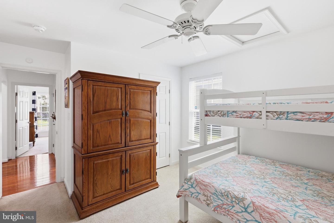
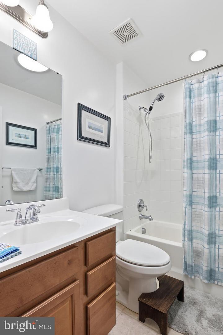
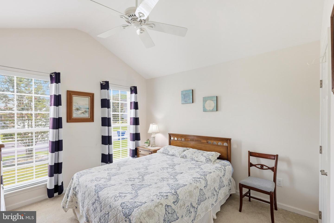
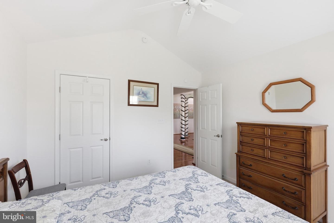
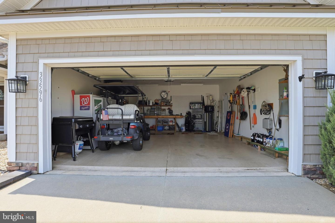
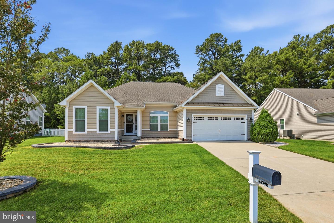
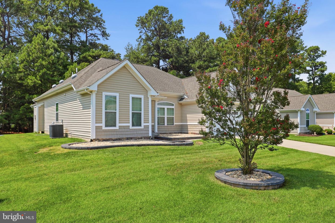
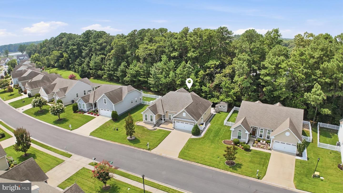
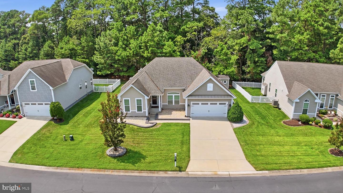
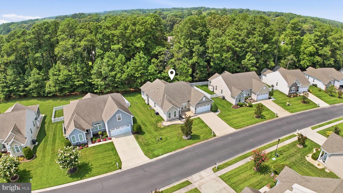
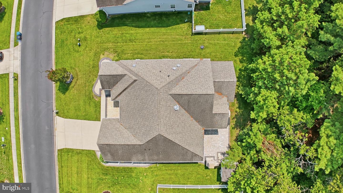
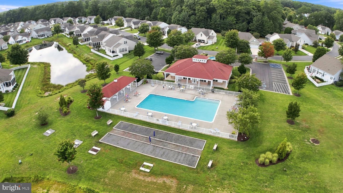
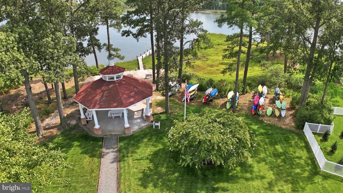
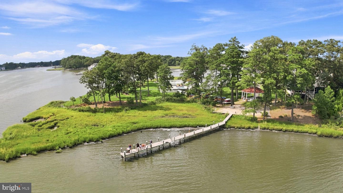
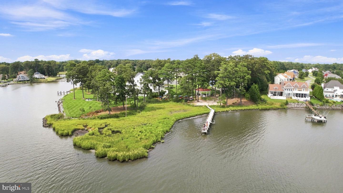
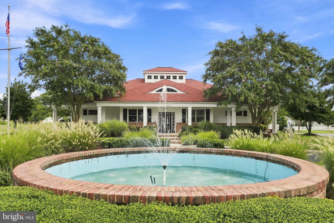
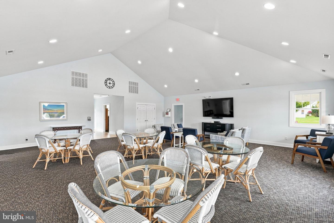
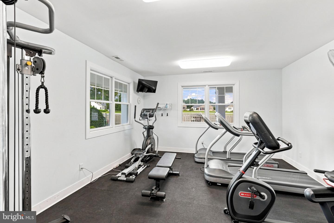
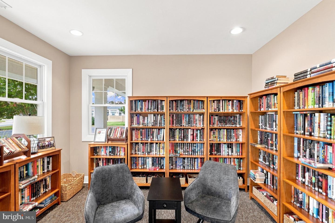
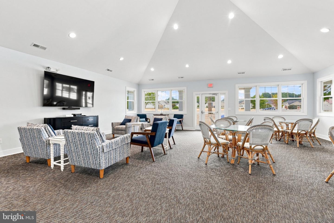
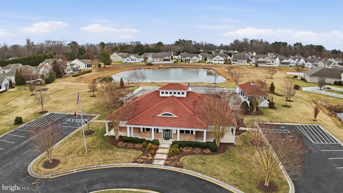
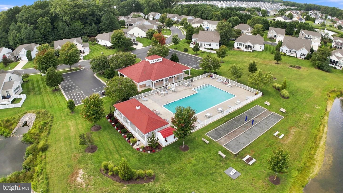
Welcome to 33596 Herring View Drive, a beautifully maintained 3-bedroom, 2-bathroom home in the desirable waterfront community of Bay Pointe. This inviting home features an open-concept layout perfect for everyday living and entertaining. The spacious living room is centered around a beautiful fireplace, while the large sunroom offers additional space to relax and enjoy the peaceful surroundings. The primary suite features elegant tray ceilings and a private bath with dual vanities and 2 closets as well. Two additional bedrooms and a second full bath provide plenty of space for family, guests, or a home office. Step outside to your own private backyard paradise! Extensive hardscaping creates the perfect setting for outdoor living and entertaining, complete with an outdoor fireplace, a tree-lined backyard offering added privacy, and plenty of room to get creative and make the space your own. A storage shed and paver walkway leading to the front of the home add both charm and functionality. Bay Pointe residents enjoy fantastic community amenities, including an outdoor pool, waterfront gazebo and fishing/crabbing pier, kayak launch, newly renovated clubhouse with fitness room, library and meeting spaces, and boat and RV storage. HOA services also include lawn maintenance, road maintenance, snow removal of community roads, and community management. Come enjoy the perfect combination of comfortable coastal living, beautiful outdoor spaces, and resort-style amenities at 33596 Herring View Drive!
Details
| MLS # | DESU2118368 |
|---|---|
| Listing Type | For Sale |
| Style | House |
| Building Name | NONE AVAILABLE |
| HOA Dues | $624 |
| Sub-Type | Resale |
| Status | Active-bright |
| Year | 2012 |
| Days On Site | 46 |
| Listing Provided By | Iron Valley Real Estate Premier | Brittany Linaweaver |
Features
| Bed(s) | 3 |
|---|---|
| Bath(s) | 2 Total |
| SQ Feet | 2,120 |
| Garage | 2 |
| Story(s) | 1 |
| Zoning | AR1 |
| Acreage | 0.19 |
Interior
| Cooling | Central A/C |
|---|---|
| Heating Yes / No | Yes |
| Heating | Heat Pump - Electric Back Up |
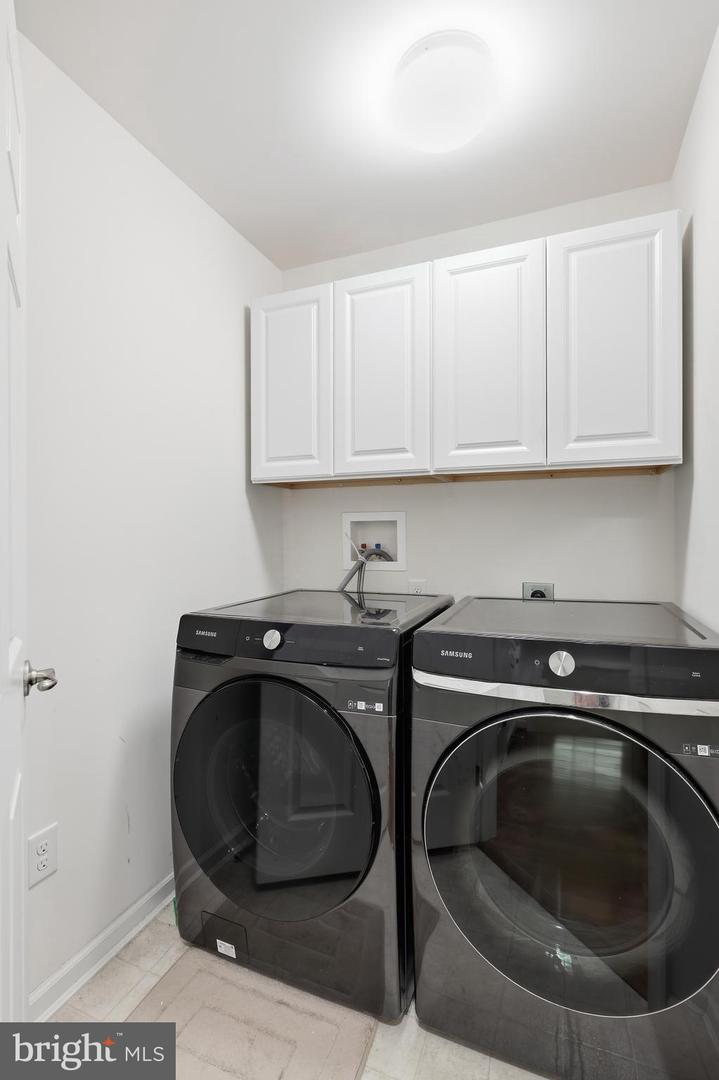
| Interior Features | Breakfast Area, Carpet, Ceiling Fan(s), Dining Area, Floor Plan - Open, Skylight(s), Walk-in Closet(s) |
| Window Features | Insulated, Screens |
| Appliances | Built-In Microwave, Dishwasher, Dryer, Oven/Range - Gas, Stainless Steel Appliances |
Exterior
| Exterior Features | Lawn Sprinkler, Outbuilding(s), Underground Lawn Sprinkler |
|---|---|
| Roof | Architectural Shingle |
| Construction Materials | Vinyl Siding |
| Foundation Details | Crawl Space |
| Lot Features | Trees/Wooded, Backs - Open Common Area |
Parking
| Garage Yes / No | Yes |
|---|
Utilities
| Utilities | Propane |
|---|
Taxes
| Tax Annual Amount | 1142 |
|---|
Area Information
| State | DE |
|---|---|
| County | SUSSEX DE |
| City | LEWES |
| Zip Code | 19958 |
| Area | Indian River Hundred (31008) |
| Community Name | BAY POINTE |
| School District | CAPE HENLOPEN |
| Listing VS Median (in BAY POINTE) | |
Price: $575,000 low | high Med: $580,000 sqft: 2,120 low | high Med: 2,740 $ / sqft: $271 low | high Med: $223 On site: 46 low | high Med: 43 | |
Market Activity 19958
Request a showing
Request a showing
Contact
Learn More About This Property

| State | DE |
|---|---|
| County | SUSSEX DE |
| City | LEWES |
| Zip Code | 19958 |
| Area | Indian River Hundred (31008) |
| Community Name | BAY POINTE |
| School District | CAPE HENLOPEN |
| Listing VS Median (in BAY POINTE) | |
Price: $575,000 low | high Med: $580,000 sqft: 2,120 low | high Med: 2,740 $ / sqft: $271 low | high Med: $223 On site: 46 low | high Med: 43 | |
 | $525,00033873 N Heron DrLewes, DE 19958 |