
3415 Miller Heights Rd,OAKTON, VA 22124
OAKTON, VA 22124
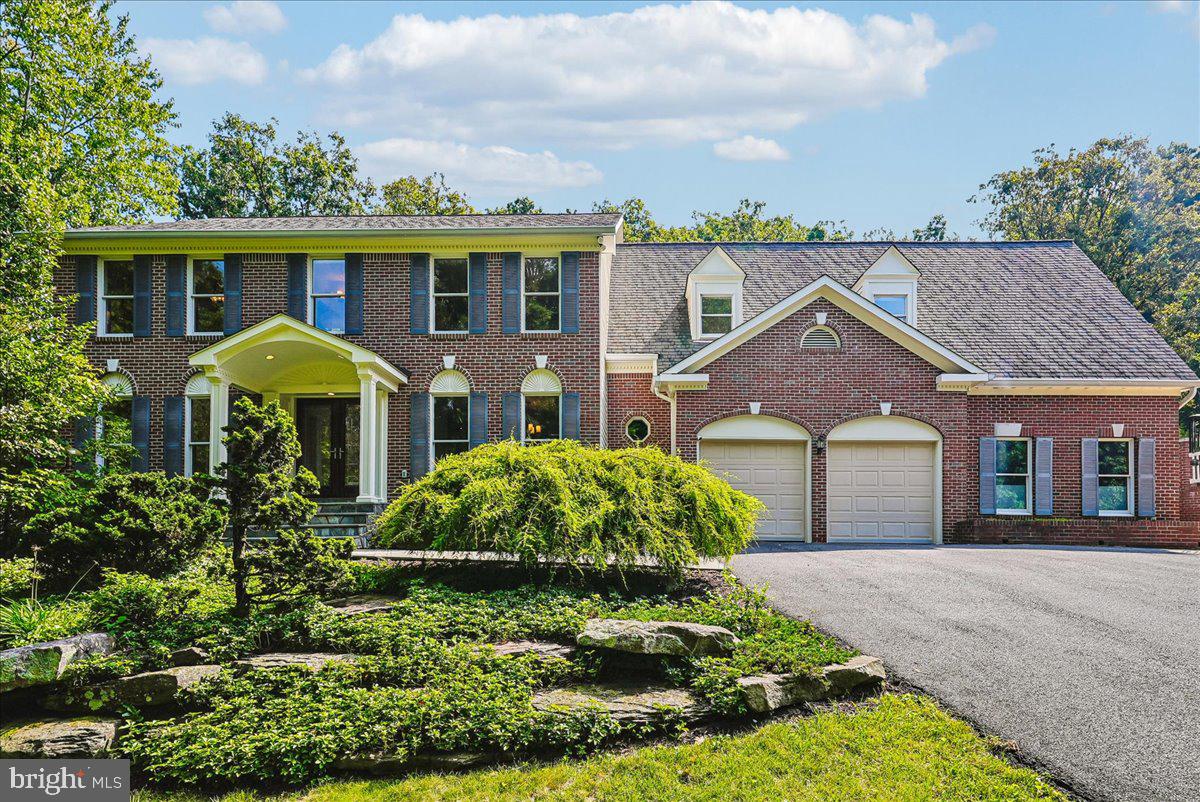

Description
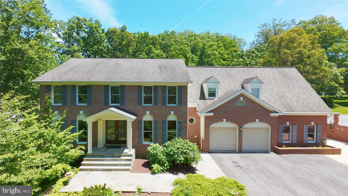
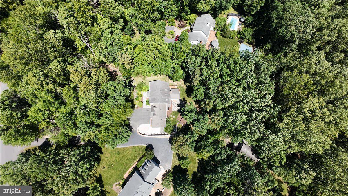
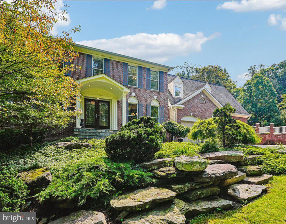
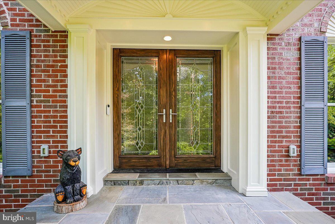
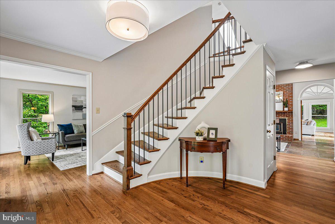
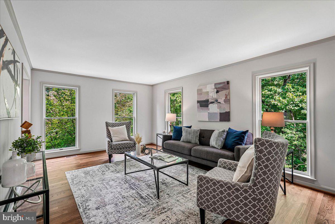
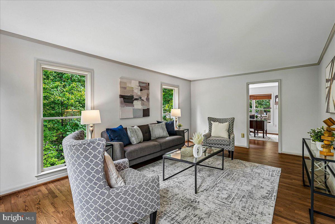
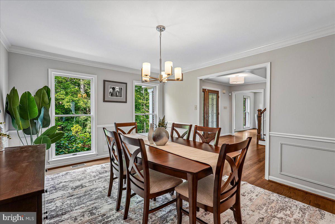
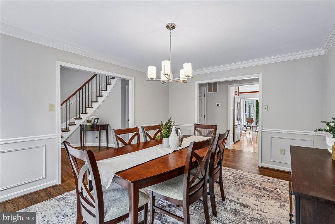
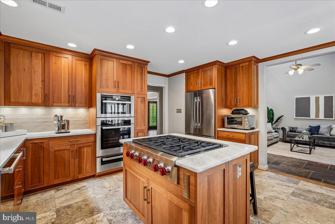
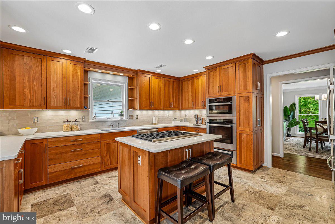
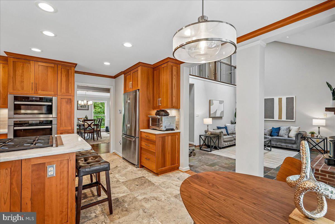
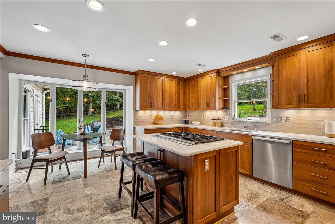
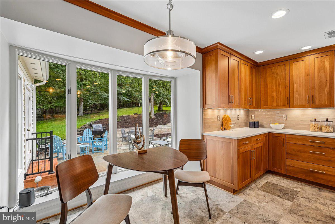
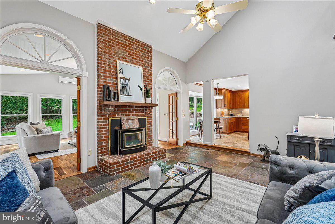
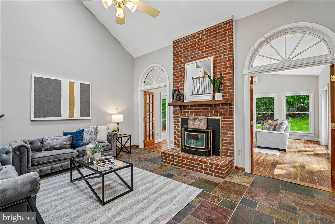
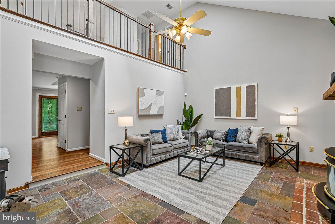
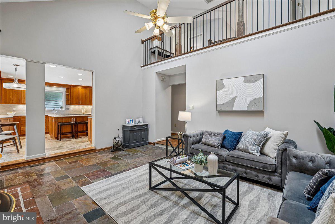
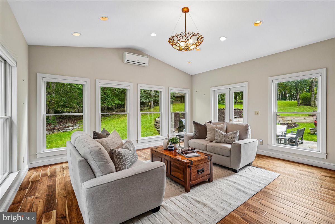
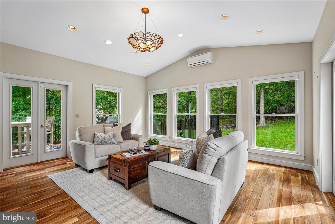
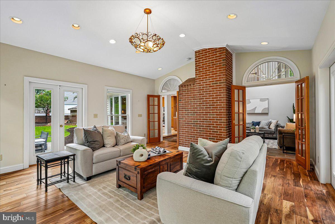
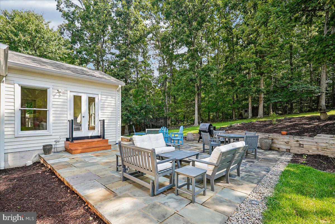
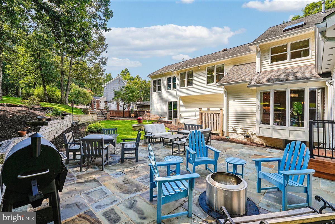
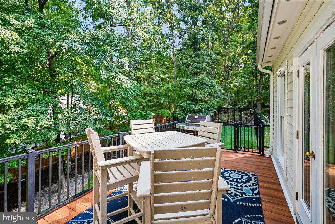
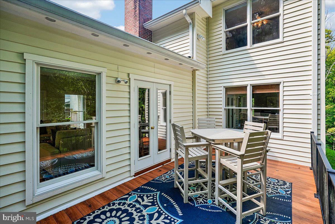
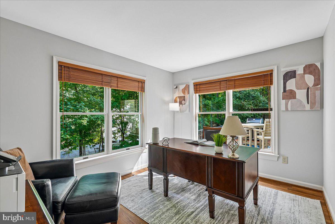
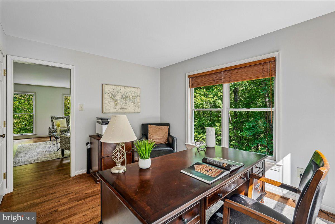
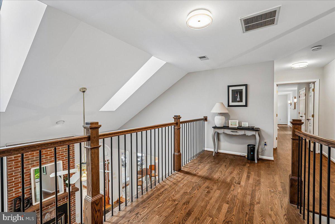
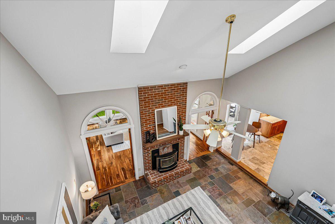
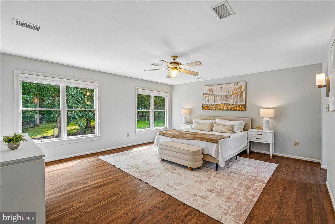
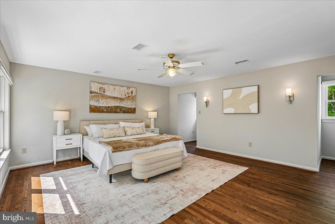
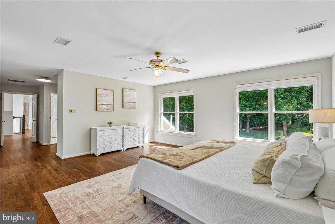
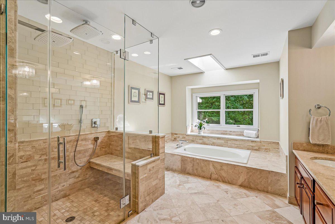
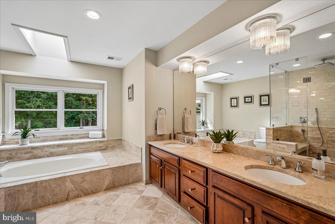
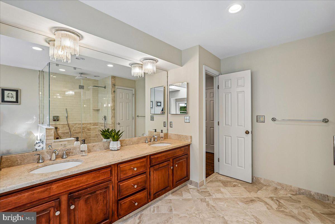
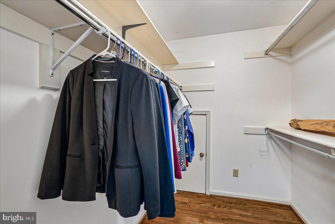
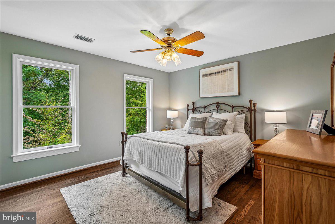
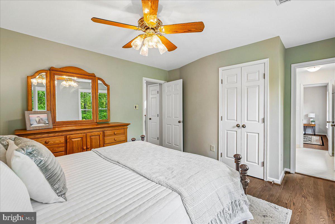
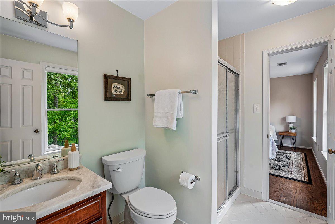
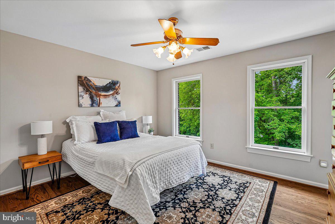
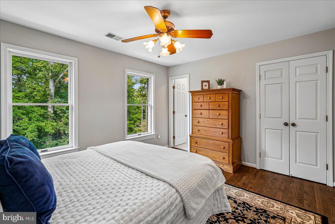
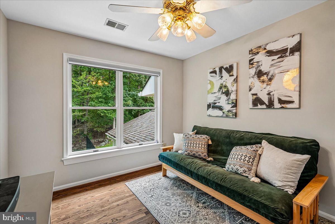
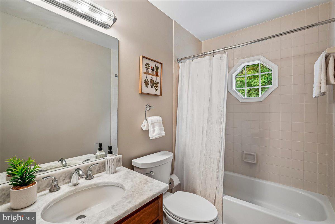
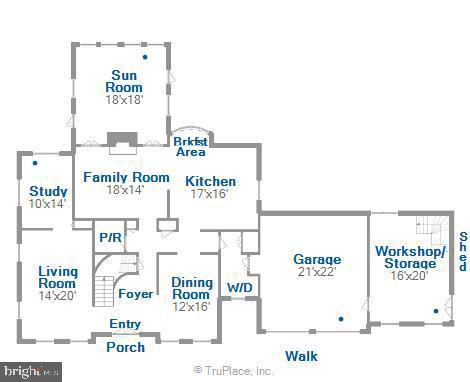
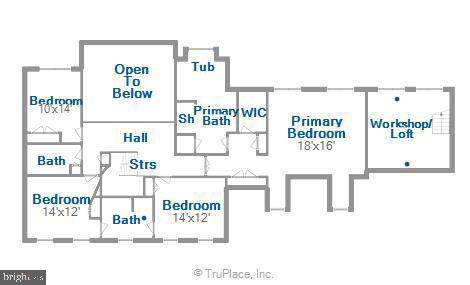
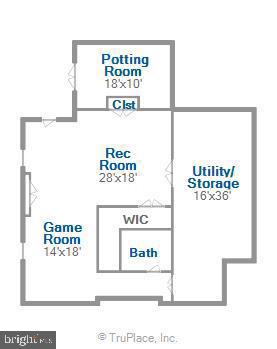
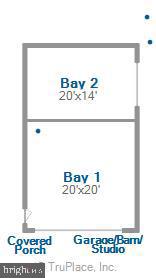
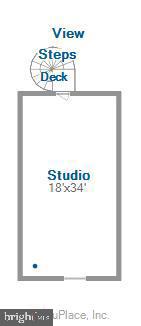
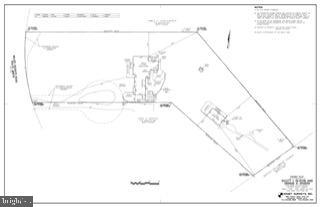
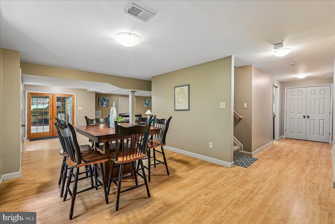
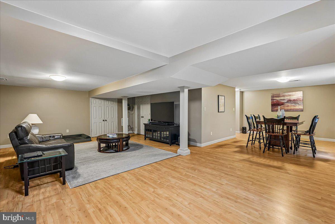
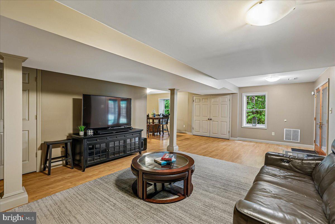
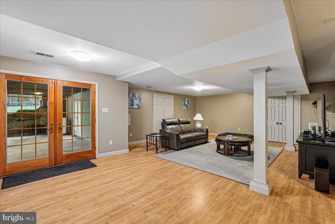
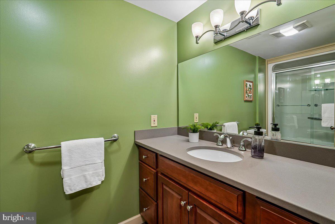
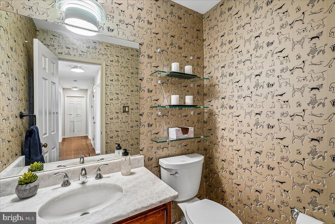
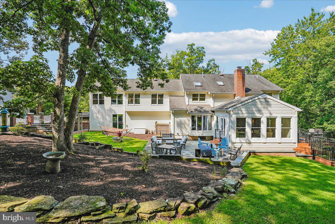
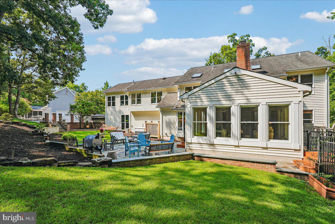
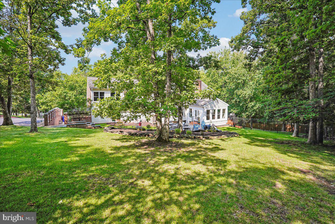
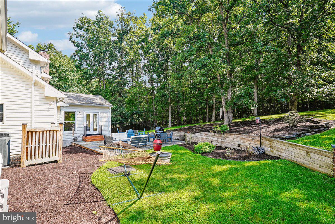
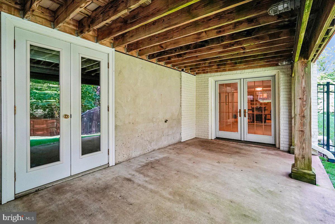
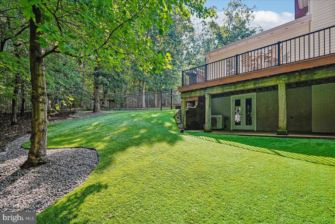
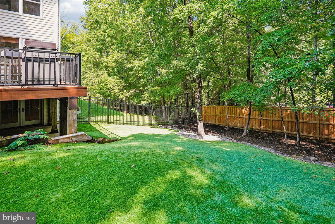
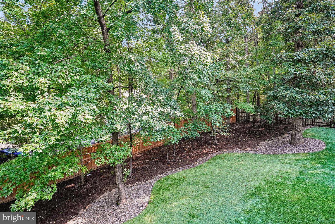
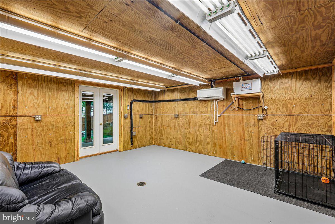
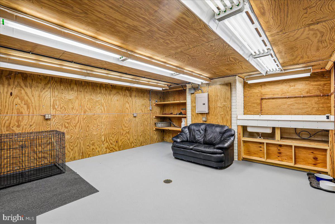
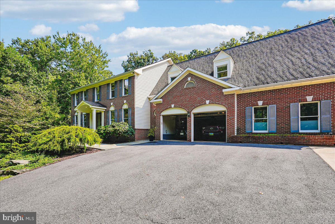
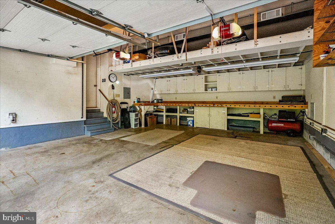
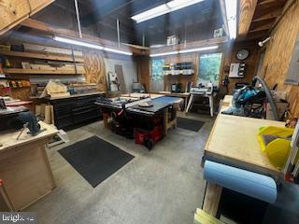
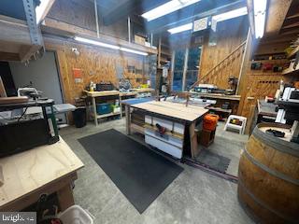
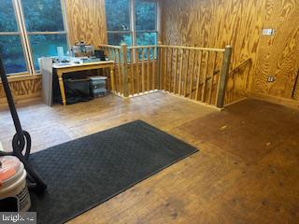
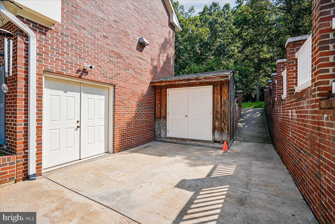
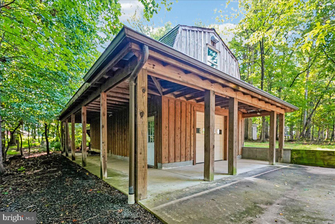
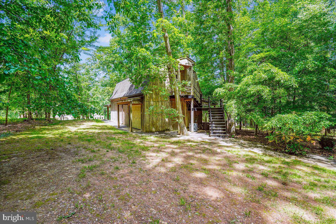
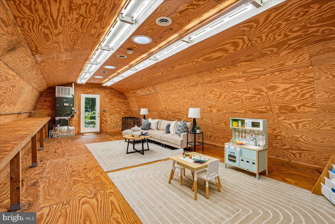
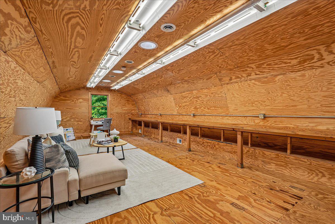
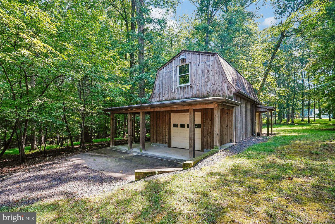
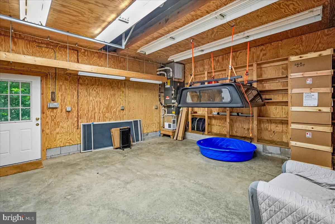
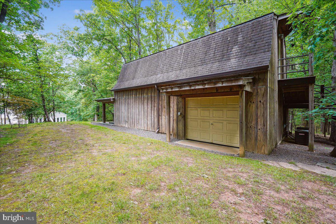
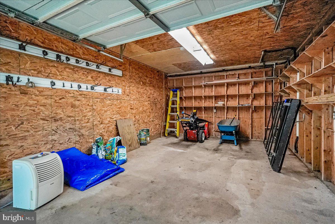
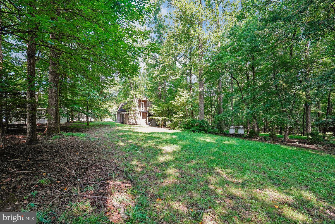
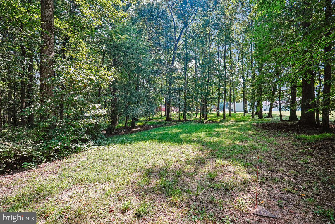
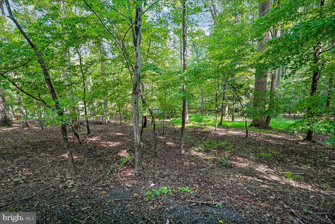
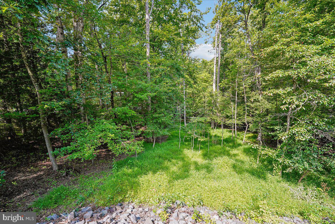
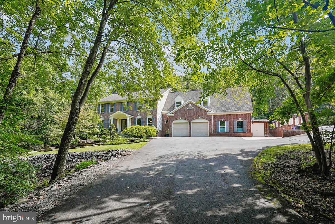
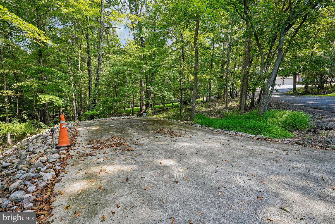
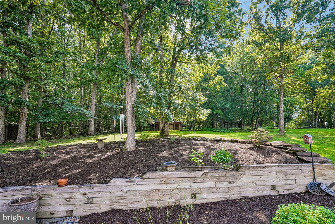
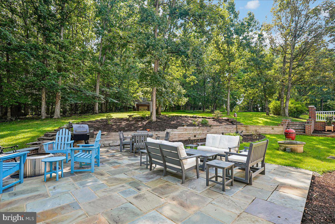
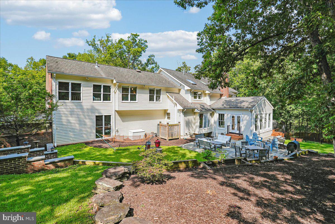
This home must be seen to be believed. An extraordinary property, nestled on almost 2 acres, thoughtfully designed to create an estate. It is located in the sought-after community of Miller Heights, known for its outdoor lifestyle & miles of park trails. The home itself offers about 5,700 square feet of thoughtfully updated space, and 4 bedrooms and 4.5 baths. But additional spaces include a two-story workshop and "The Barn", with 2 garage-doored bays and an upper-level studio with its own private entrance. The 2-car attached garage (with a wall-length workbench) & the two-story workshop and the barn studio are all heated and cooled. Beyond even that ...a hidden in a room off the patio is a pet care or potting room with its own heating/cooling system, dehumidifier & built-in shelving & sink. Updates galore! 2026: New Hardwood floors on upper level, fenced Dog Yard w Dog Turf, Hot Water Heater, all new Toilets, Sunroom blinds, Nest Thermostats, & much more (see complete list in docs section)! ... A handsome slate walkway ushers you in, to a formal center hall foyer, floored in gleaming finished-on-site hardwood. The family room is floored is stunning slate & enjoys a two-story vaulted ceiling, as well as a wood stove with brick hearth. French doors guide you into the Sunroom, with breathtaking hand-scraped hardwood flooring, cathedral ceiling & 3 walls of windows overlooking the acreage. It opens to the patio & deck (plumbed with gas line for grilling). The Kitchen was stunningly updated in 2015 and it offers natural cherry cabinetry, quartz counters, and a tile backsplash. It is well-appointed with top-of-the-line stainless steel appliances, to include a Wolf 6-burner gas cooktop. Other appliances include a Miele wall oven, built-in microwave, warming drawer and dishwasher, as well as a Jenn-Air French door refrigerator. The Kitchen is floored in Travertine. A Breakfast Nook overlooks the patio and garden through a charming bay window. The main level study is thoughtfully located off the living room, away from household bustle. The mudroom/laundry accesses the garage. It features a commercial Speed Queen washer and dryer. The Upper Level offers 4 spacious bedrooms and 3 full baths. An enormous Owner's retreat presents a spacious bedroom, a dressing alcove with 2 closets (one walk-in) as well as a spa-inspired bath. The bath is sheathed in Travertine and enjoys a soaking tub overlooking the treed backyard, a glass-sheathed shower with multiple showerheads, as well as a cherry vanity with dual sinks and large tower for towel storage. It even has fixtures from the Watergate! Two ancillary bedrooms share a buddy bath and a 4th bedroom enjoys its own bath. The walkout lower level is expansive. It offers a Rec Room, Game Room, another Full Bath with Silestone Countertop and a closet with a large safe as well as a walk-in closet. A large storage/utility room offers plenty of space for seasonal items. Off the lower-level patio is a pet care room with a sink and its own HVAC system and dehumidifier. It opens to a dog run! Beyond the house, there is so much more! A low-maintenance deck, large slate patio, & gardens beckon you to outdoor leisure. A large Barn offers 2 bays with garage doors & an upper-level studio with private entrance. The Barn has its own HVAC system and water heater. The 2-car attached garage is also heated & air-conditioned & presents a sprawling workbench and ample storage. An adjacent two-story workshop is the ideal space for the hobbyist. The garage & adjacent workshop share an HVAC. A tool shed sits alongside the workshop. This home is one of a kind! Nestled on almost two acres, in a community threaded with trails & enveloped in parkland. Oakton HS pyramid. Open Sunday, 1 to 3.
Details
| MLS # | VAFX2338720 |
|---|---|
| Listing Type | For Sale |
| Style | House |
| Sub-Type | Resale |
| Status | Pending-bright |
| Year | 1986 |
| Days On Site | 53 |
| Listing Provided By | Weichert, REALTORS | Patricia E Stack |
Features
| Bed(s) | 4 |
|---|---|
| Bath(s) | 5 Total |
| SQ Feet | 6,850 |
| Garage | 4 |
| Basement | Y |
| Story(s) | 3 |
| Zoning | 110 |
| Acreage | 1.93 |
| Property View | Garden, Lawn, Street, Trees, Woods |
Interior
| Cooling | Central A/C, Ceiling Fan(s), Dehumidifier, Ductless/Mini-Split, Programmable Thermostat, Whole House Fan, Zoned |
|---|---|
| Heating Yes / No | Yes |
| Heating | Central, Forced Air, Heat Pump(s), Programmable Thermostat, Zoned, Wood Burn Stove |
| Interior Features | Attic, Bathroom - Soaking Tub, Bathroom - Tub Shower, Bathroom - Walk-In Shower, Breakfast Area, Ceiling Fan(s), Central Vacuum, Chair Railings, Crown Moldings, Curved Staircase, Family Room Off Kitchen, Floor Plan - Traditional, Formal/Separate Dining Room, Kitchen - Eat-In, Kitchen - Gourmet, Kitchen - Island, Kitchen - Table Space, Pantry, Primary Bath(s), Recessed Lighting, Skylight(s), Stain/Lead Glass, Upgraded Countertops, Walk-in Closet(s), Window Treatments, Wood Floors, Attic/House Fan, Built-Ins, Studio, Wine Storage, Solar Tube(s), Stove - Wood, Wainscotting |
| Window Features | Double Hung, Screens, Skylights, Atrium |
| Furnished | No |
| Appliances | Built-In Microwave, Central Vacuum, Cooktop, Cooktop - Down Draft, Dishwasher, Disposal, Dryer, Exhaust Fan, Humidifier, Oven - Wall, Refrigerator, Six Burner Stove, Stainless Steel Appliances, Washer, Water Heater |
Exterior
| Exterior Features | Extensive Hardscape, Exterior Lighting, Flood Lights, Stone Retaining Walls |
|---|---|
| Roof | Architectural Shingle |
| Security Features | Electric Alarm |
| Construction Materials | Brick, Vinyl Siding |
| Foundation Details | Concrete Perimeter |
| Lot Features | Backs to Trees, Front Yard, Landscaping, Private, Rear Yard, Side Yard(s), Partly Wooded |
Parking
| Garage Yes / No | Yes |
|---|---|
| Parking Features | Asphalt Driveway, Shared Driveway |
Utilities
| Utilities | Propane, Natural Gas Available, Under Ground |
|---|
Taxes
| Tax Annual Amount | 16743 |
|---|
Area Information
| State | VA |
|---|---|
| County | FAIRFAX VA |
| City | OAKTON |
| Zip Code | 22124 |
| Area | FAIRFAX VA |
| Community Name | MILLER HEIGHTS |
| School District | FAIRFAX COUNTY PUBLIC SCHOOLS |
| Elementary School | WAPLES MILL |
| High School | OAKTON |
| Listing VS Median (in MILLER HEIGHTS) | |
Price: $1,699,000 low | high Med: $1,699,000 sqft: 6,850 low | high Med: 6,850 $ / sqft: $248 low | high Med: $248 On site: 53 low | high Med: 53 | |
Market Activity 22124
Request a showing
Request a showing
Contact
Learn More About This Property

| State | VA |
|---|---|
| County | FAIRFAX VA |
| City | OAKTON |
| Zip Code | 22124 |
| Area | FAIRFAX VA |
| Community Name | MILLER HEIGHTS |
| School District | FAIRFAX COUNTY PUBLIC SCHOOLS |
| Elementary School | WAPLES MILL |
| High School | OAKTON |
| Listing VS Median (in MILLER HEIGHTS) | |
Price: $1,699,000 low | high Med: $1,699,000 sqft: 6,850 low | high Med: 6,850 $ / sqft: $248 low | high Med: $248 On site: 53 low | high Med: 53 | |