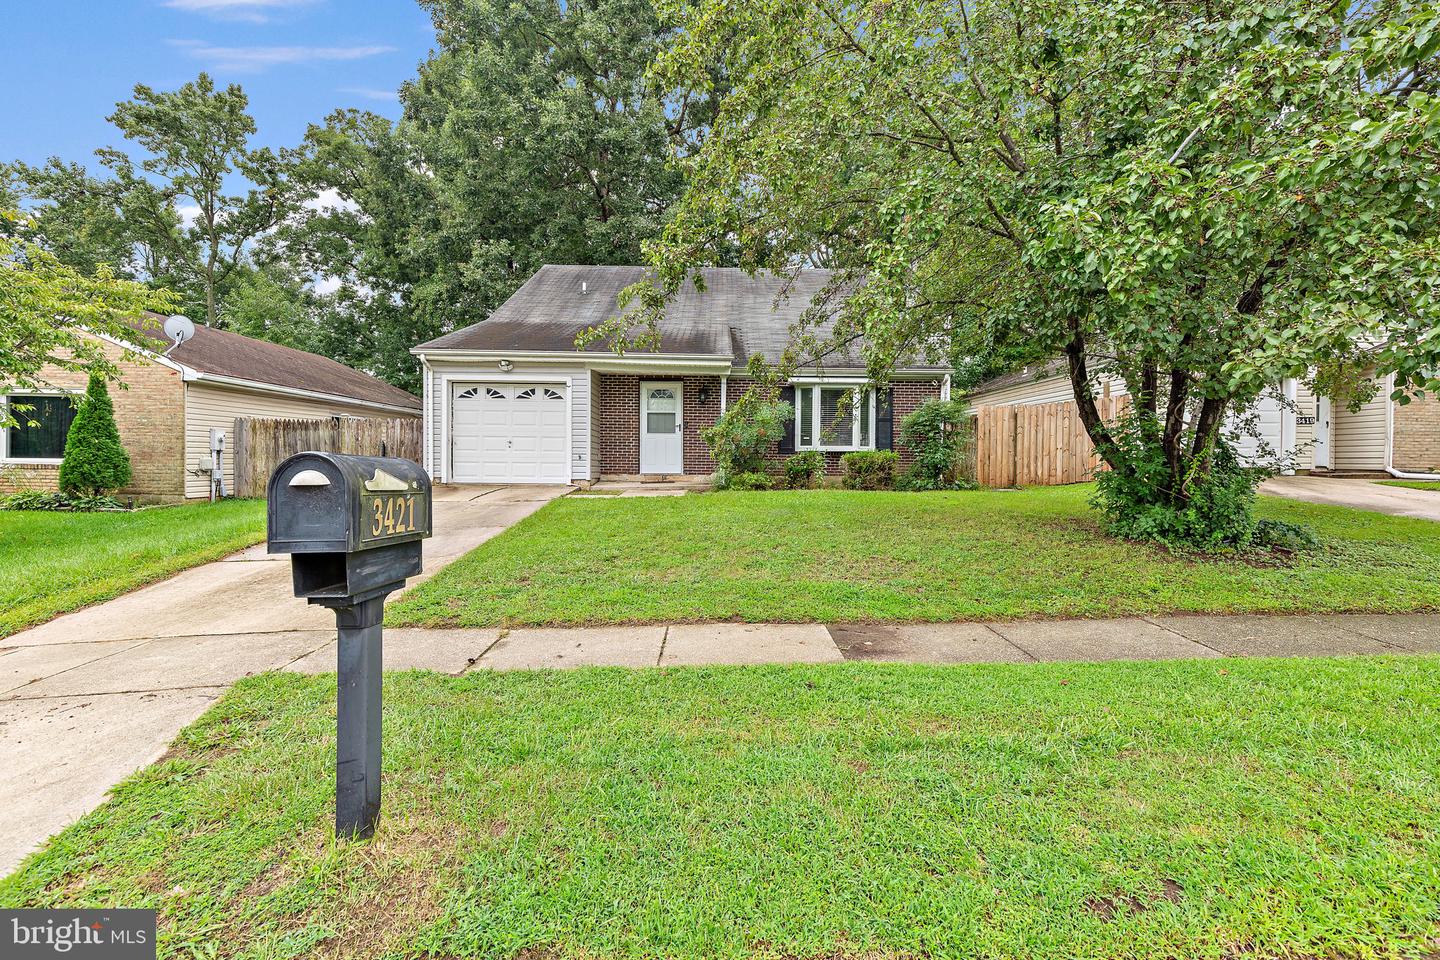
3421 Albantowne Way,EDGEWOOD, MD 21040
EDGEWOOD, MD 21040

Description
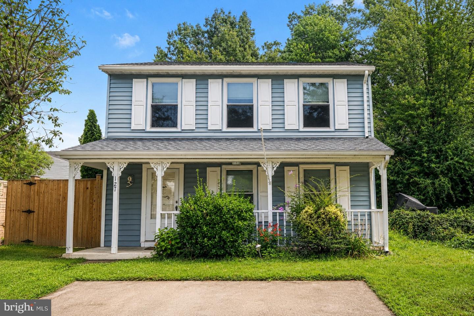
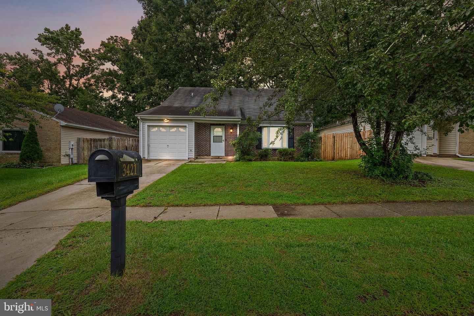
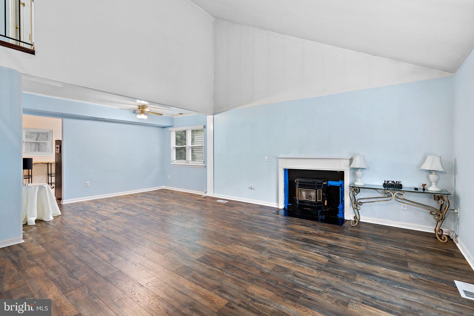
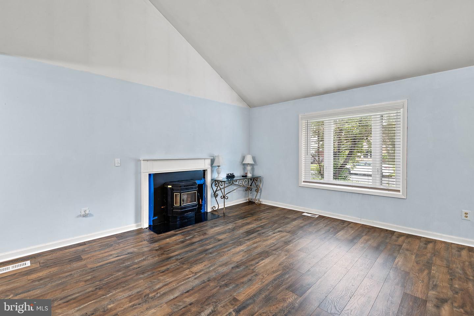
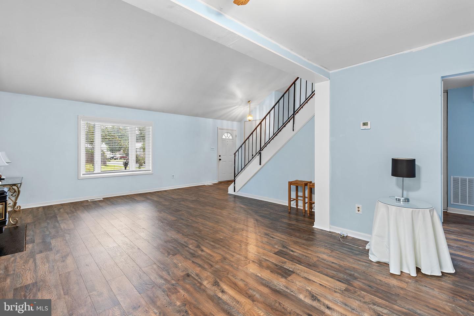
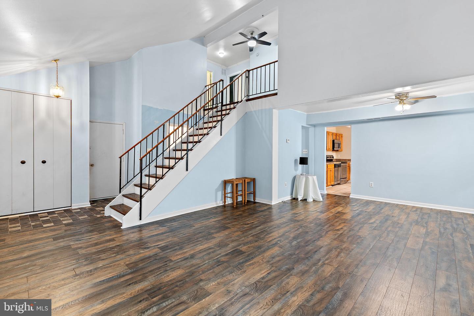
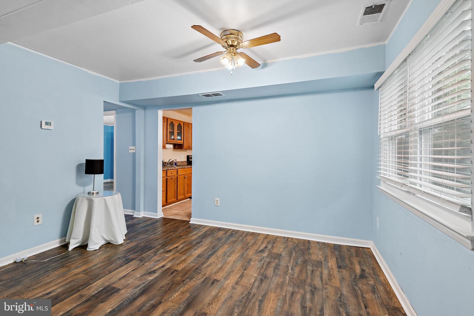
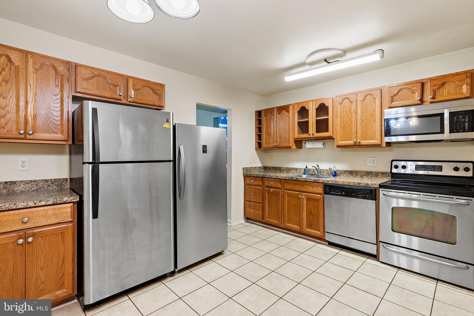
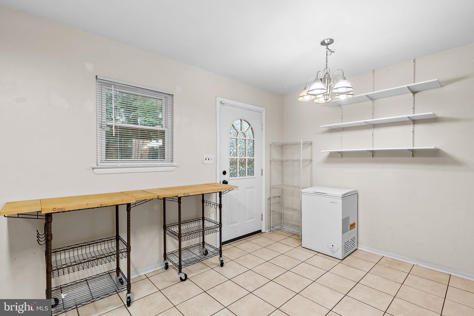
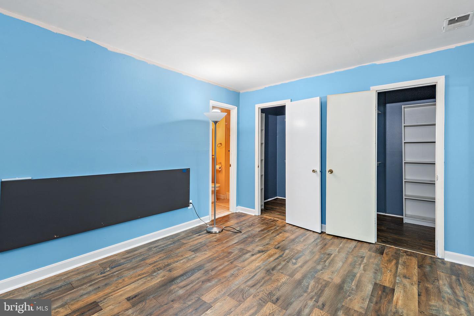
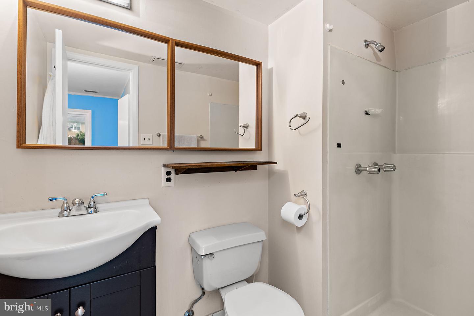
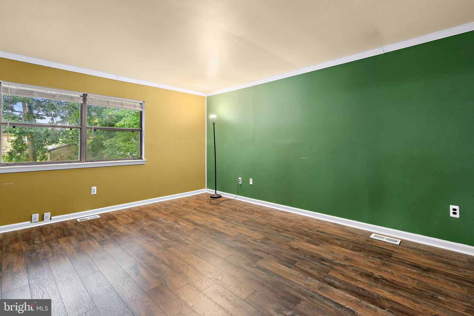
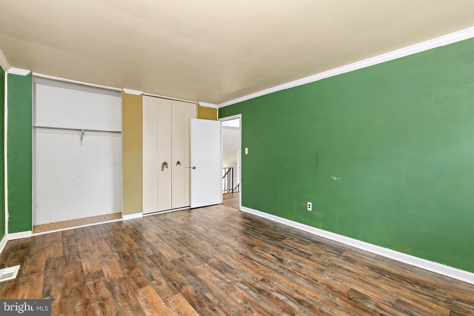
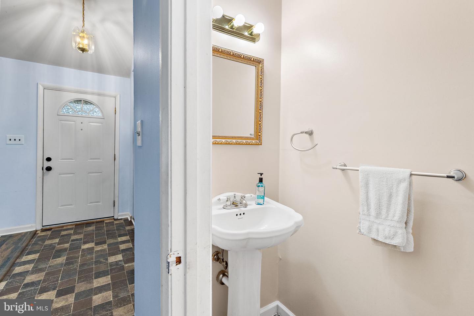
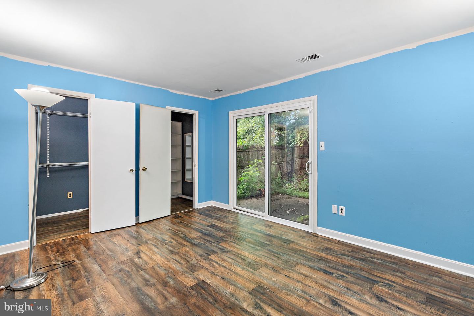
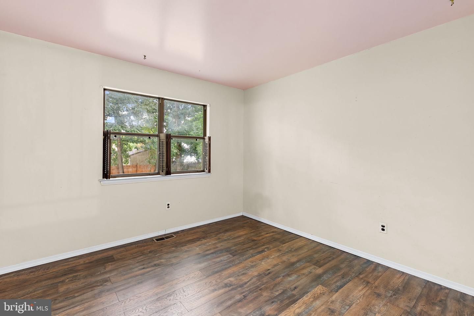
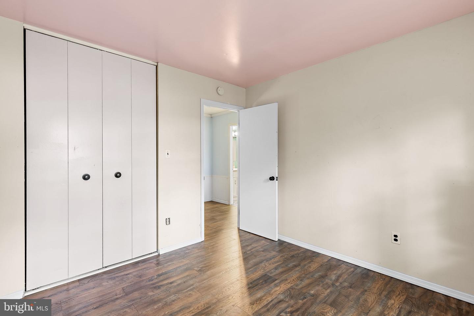
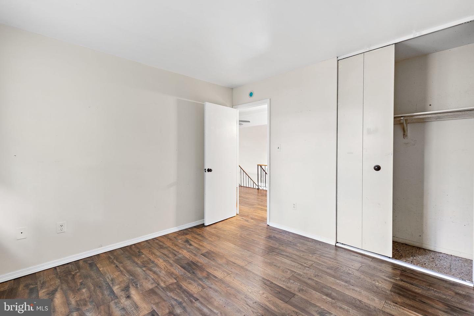
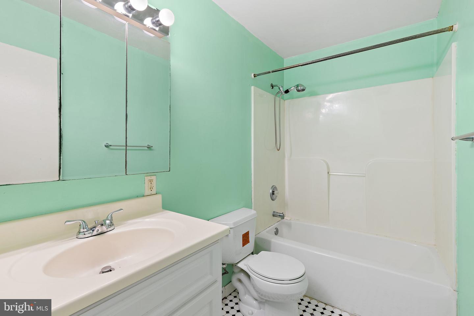
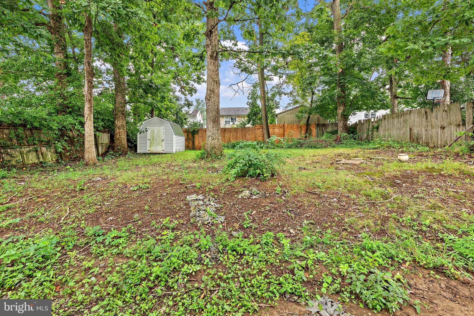
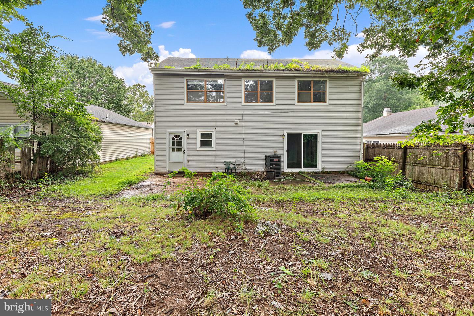
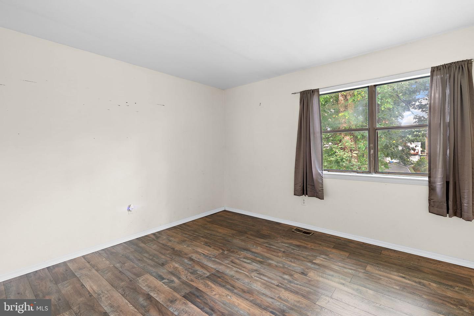
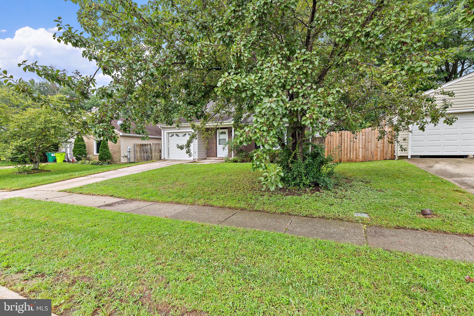
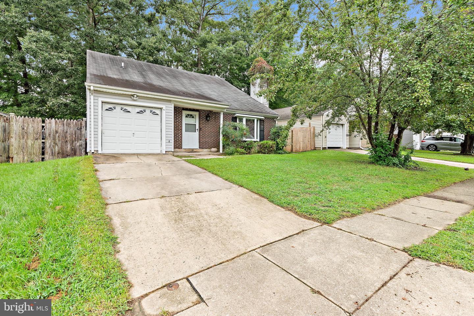
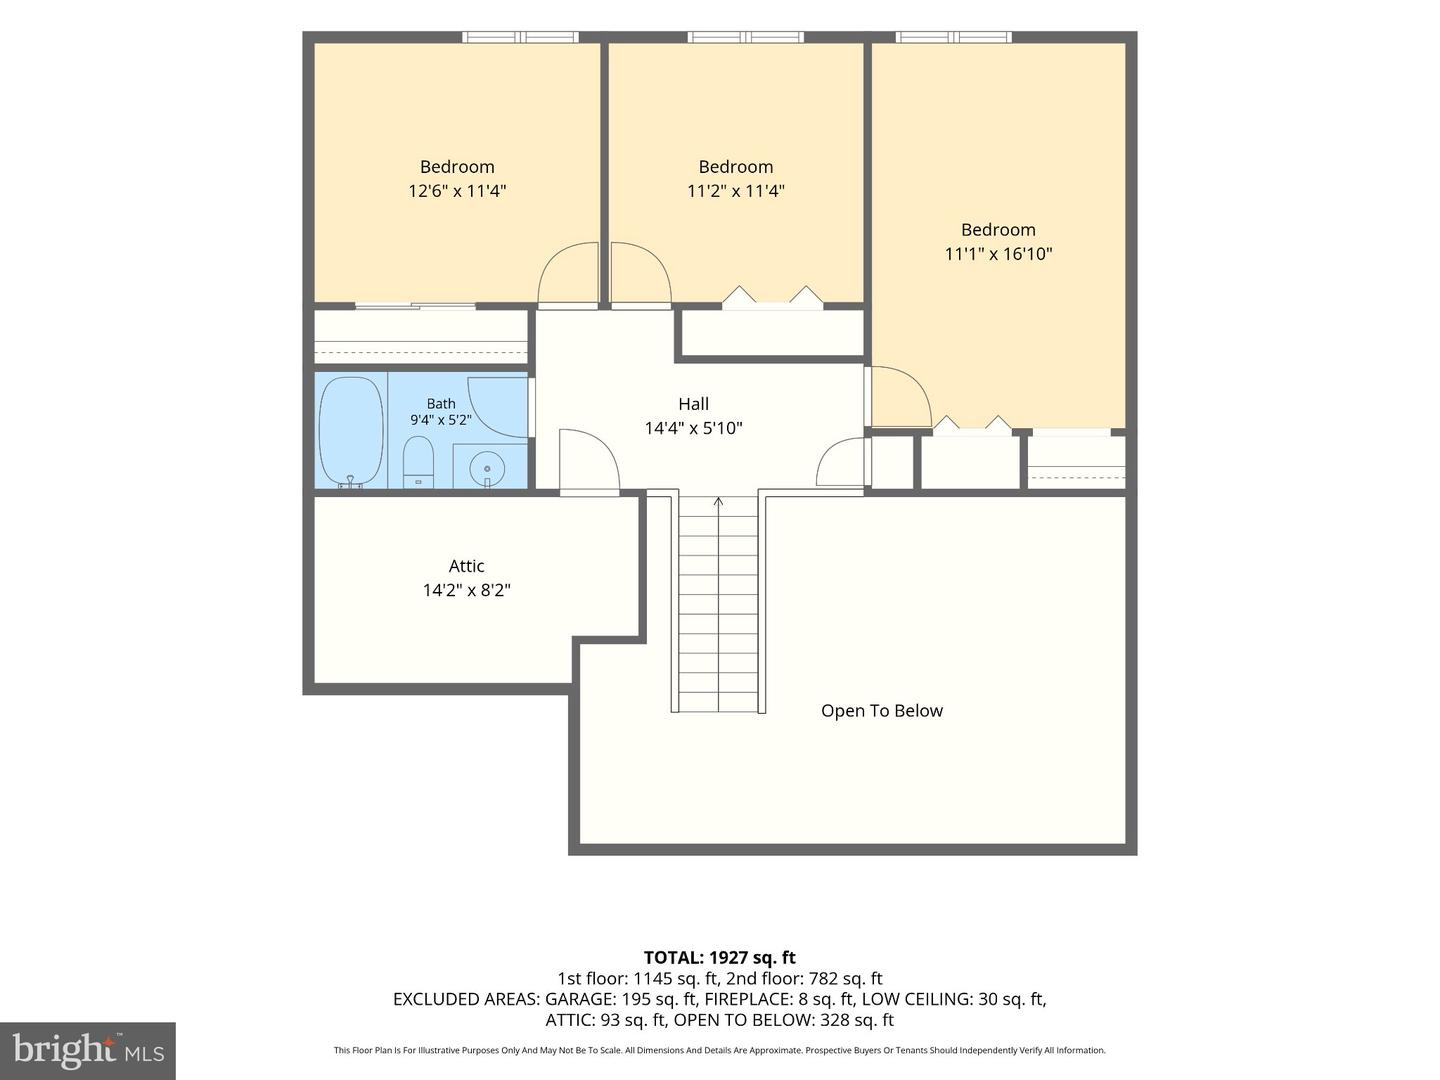
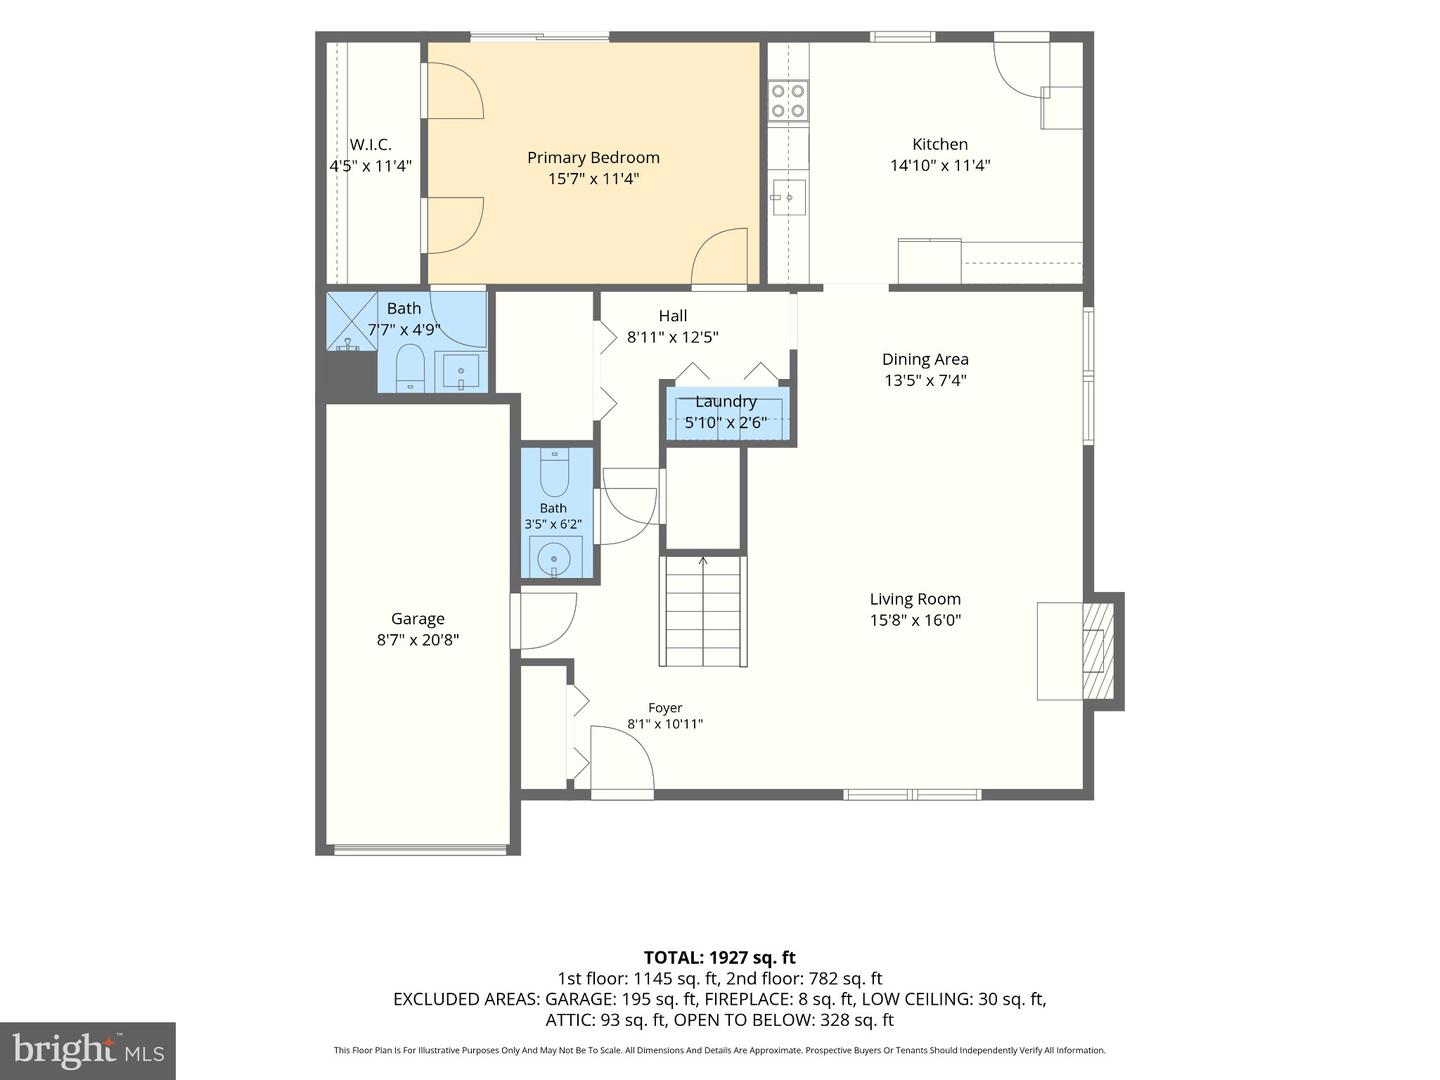
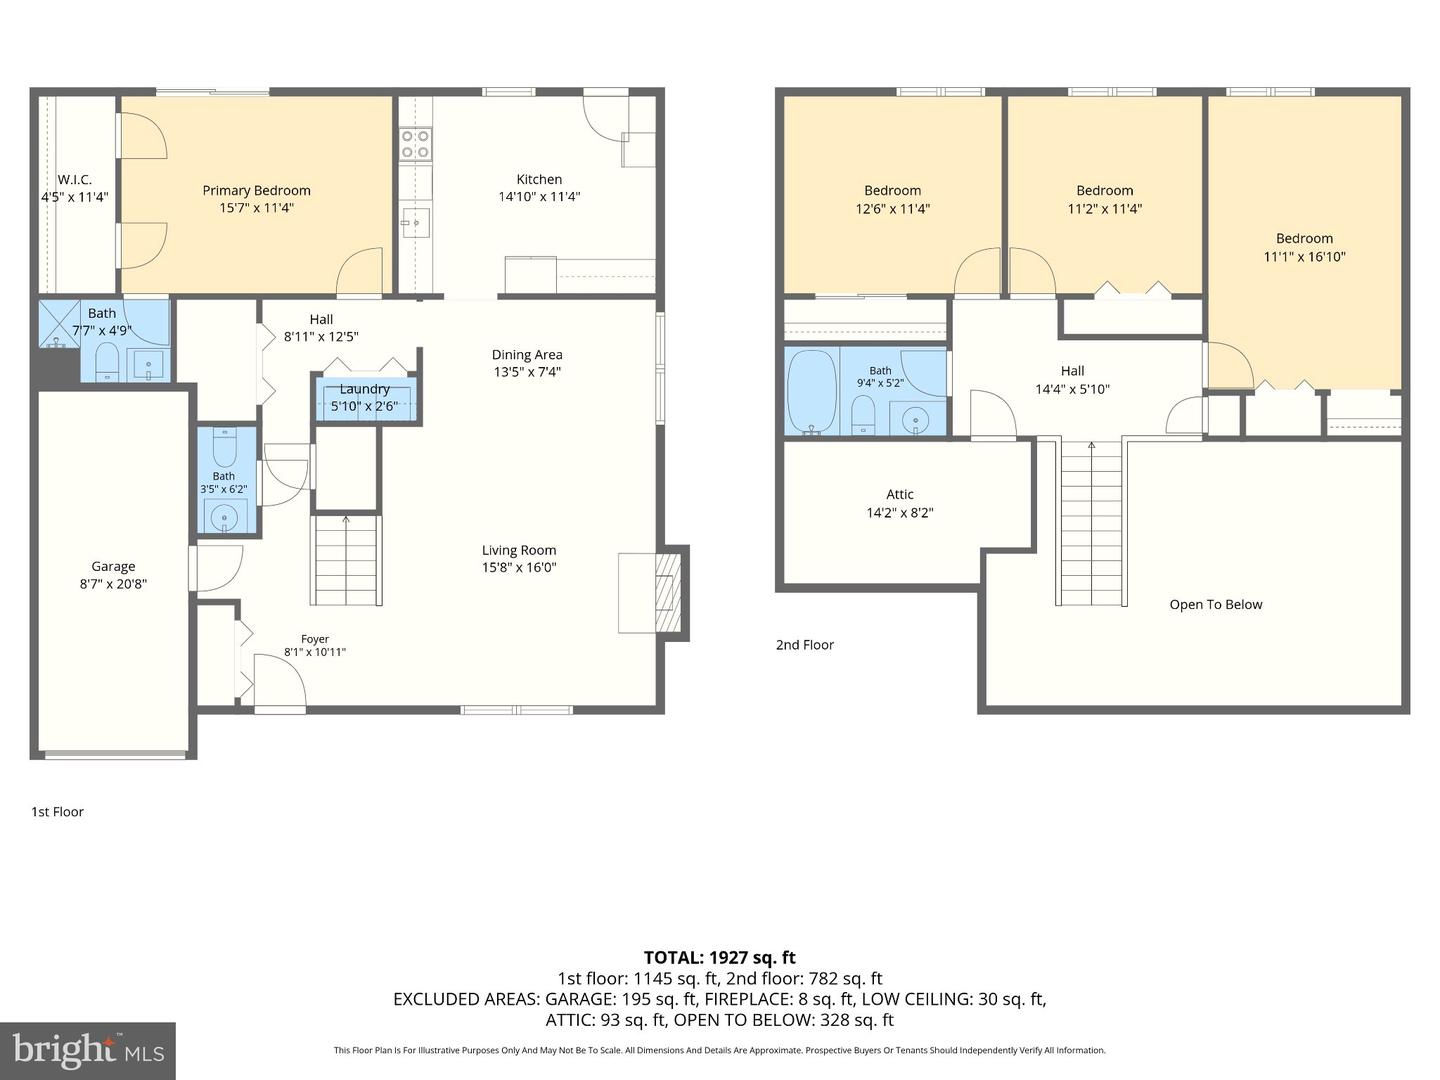
This 4-bedroom, 2.5-bath Cape Cod offers nearly 1,850 square feet of finished living space with a sought-after main-level primary suite, an updated kitchen, and a flexible two-story layout. The vaulted living room creates an open, airy first impression and features wood-tone luxury vinyl plank flooring, while the adjoining kitchen was updated in 2018 with stainless steel appliances and tile flooring. Also on the main level, the primary suite includes a private full bath with a 3-by-3 shower, and a separate half bath adds everyday convenience. Upstairs, three additional bedrooms with wood-tone luxury vinyl plank flooring share a second full bath, keeping the sleeping spaces comfortably separated while maximizing the home's versatility. Outside, the approximately 0.15-acre property includes wood fencing, an attached one-car garage with interior access, and driveway parking. With four bedrooms, a first-floor primary suite, vaulted living space, an updated kitchen, and practical parking and outdoor space, this home delivers a well-rounded combination of comfort, function, and flexibility.
Details
| MLS # | MDHR2059658 |
|---|---|
| Listing Type | For Sale |
| Style | House |
| HOA Dues | $125 |
| Sub-Type | Resale |
| Status | Active-bright |
| Year | 1977 |
| Days On Site | 39 |
| Listing Provided By | EXP Realty, LLC | Lee R. Tessier |
Features
| Bed(s) | 4 |
|---|---|
| Bath(s) | 3 Total |
| SQ Feet | 1,841 |
| Garage | 1 |
| Story(s) | 2 |
| Zoning | R3 |
| Acreage | 0.15 |
| Property View | Garden, Lawn, Street |
Interior
| Cooling | Central A/C, Ceiling Fan(s) |
|---|---|
| Heating Yes / No | Yes |
| Heating | Forced Air |
| Interior Features | Entry Level Bedroom, Primary Bath(s), Ceiling Fan(s), Stove - Pellet |
| Window Features | Bay/Bow |
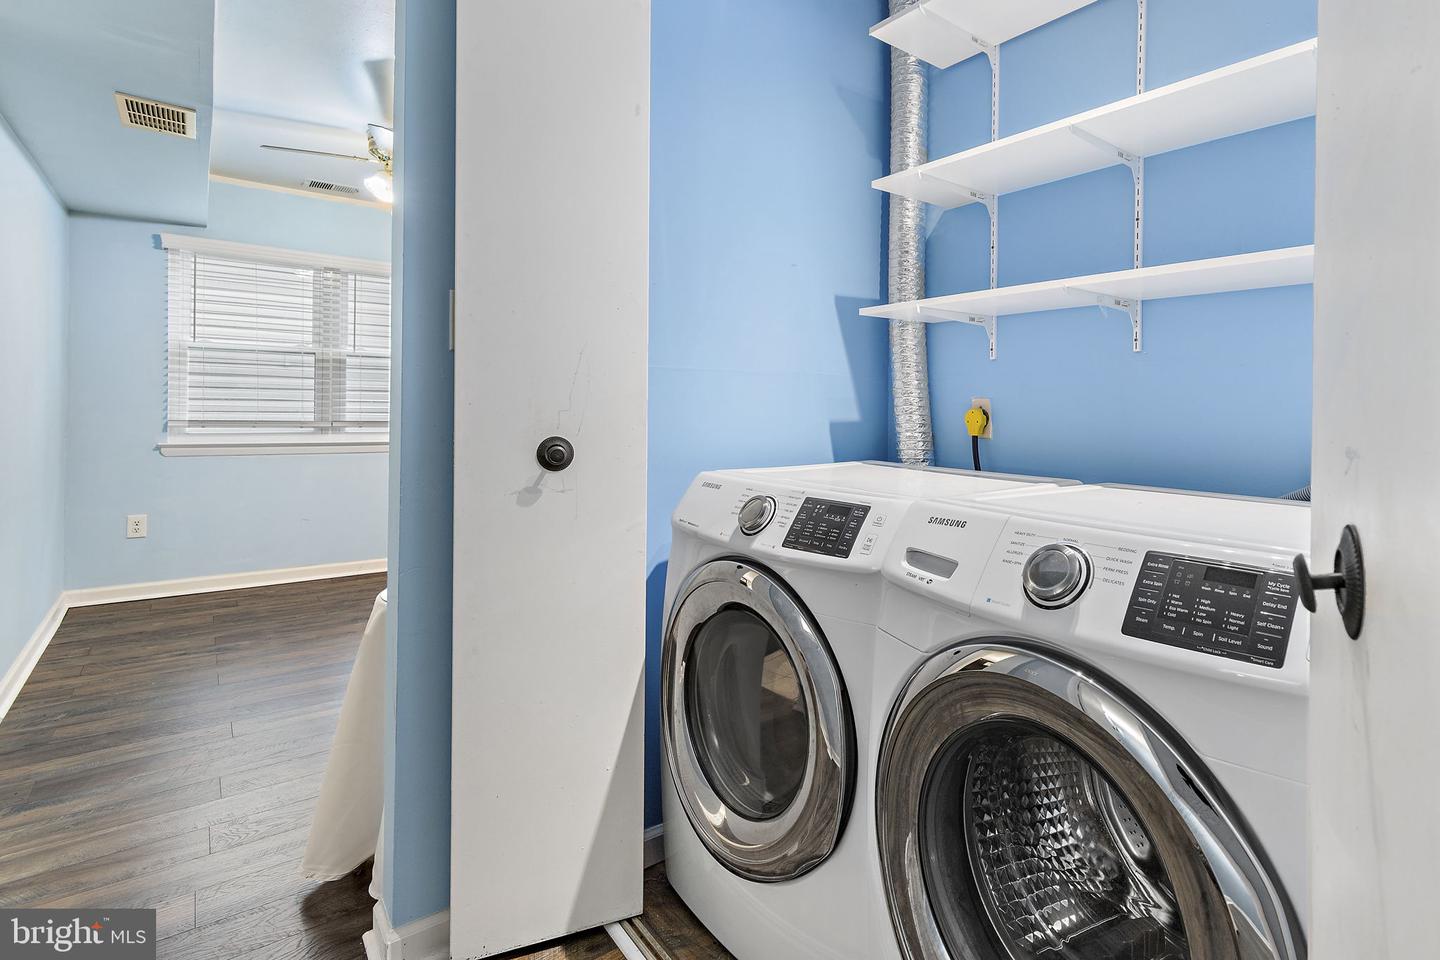
| Appliances | Stainless Steel Appliances, Dryer, Washer, Dishwasher, Exhaust Fan, Freezer, Disposal, Refrigerator, Oven/Range - Electric, Water Heater |
Exterior
| Exterior Features | Exterior Lighting |
|---|---|
| Construction Materials | Frame |
| Foundation Details | Slab |
| Lot Features | Front Yard, Rear Yard, Partly Wooded |
Parking
| Garage Yes / No | Yes |
|---|---|
| Parking Features | Concrete Driveway |
Taxes
| Tax Annual Amount | 2314 |
|---|
Area Information
| State | MD |
|---|---|
| County | HARFORD MD |
| City | EDGEWOOD |
| Zip Code | 21040 |
| Area | HARFORD MD |
| Community Name | HARFORD LANDING |
| School District | HARFORD COUNTY PUBLIC SCHOOLS |
| Listing VS Median (in HARFORD LANDING) | |
Price: $295,000 low | high Med: $295,000 sqft: 1,841 low | high Med: 1,841 $ / sqft: $160 low | high Med: $160 On site: 39 low | high Med: 39 | |
Market Activity 21040
Request a showing
Request a showing
Contact
Learn More About This Property

| State | MD |
|---|---|
| County | HARFORD MD |
| City | EDGEWOOD |
| Zip Code | 21040 |
| Area | HARFORD MD |
| Community Name | HARFORD LANDING |
| School District | HARFORD COUNTY PUBLIC SCHOOLS |
| Listing VS Median (in HARFORD LANDING) | |
Price: $295,000 low | high Med: $295,000 sqft: 1,841 low | high Med: 1,841 $ / sqft: $160 low | high Med: $160 On site: 39 low | high Med: 39 | |