

Description
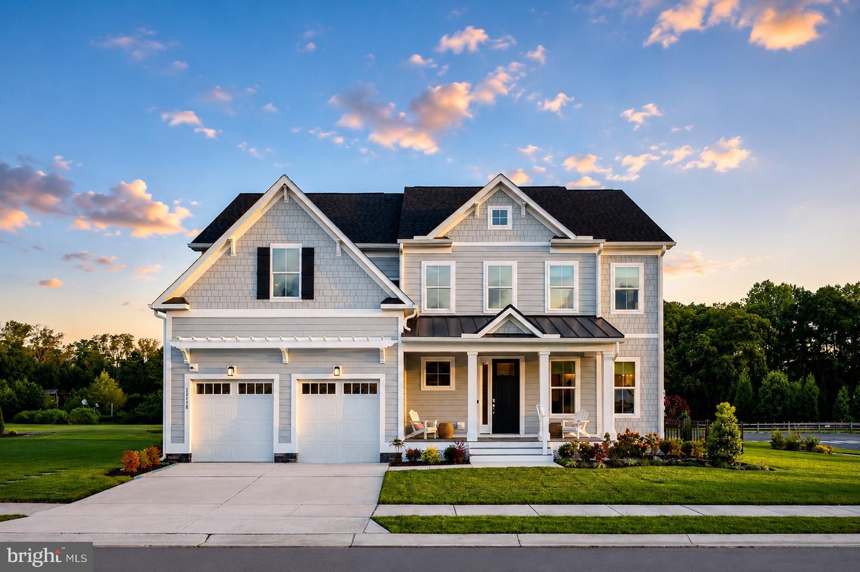
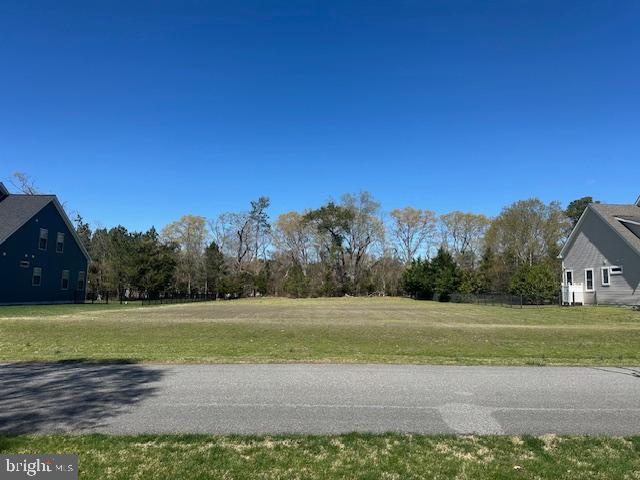
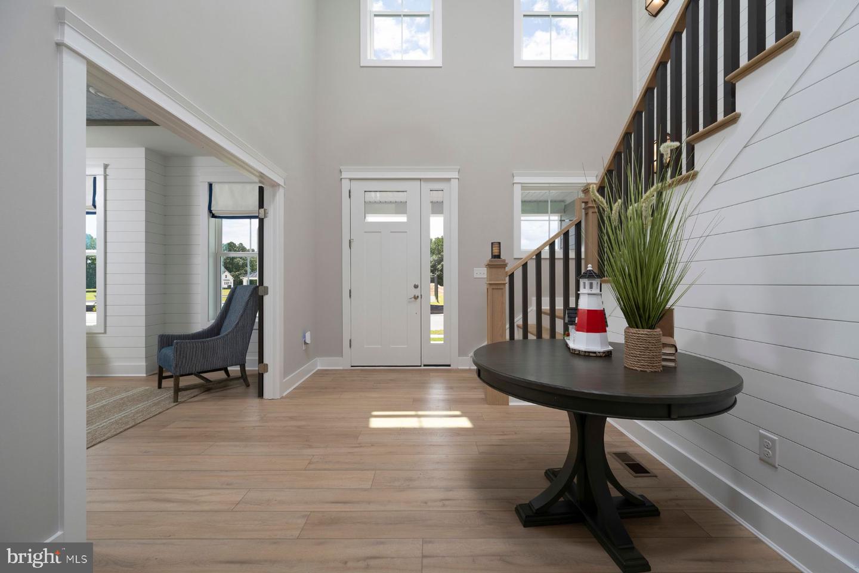
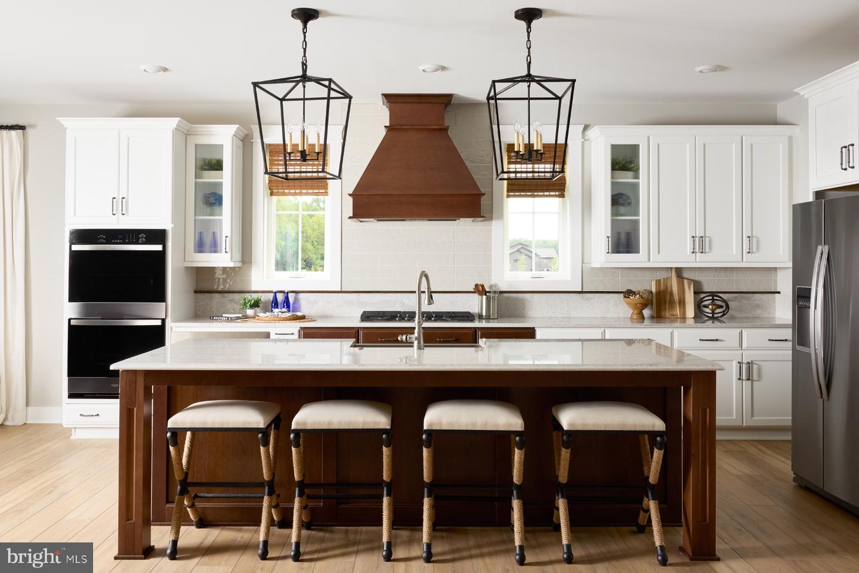
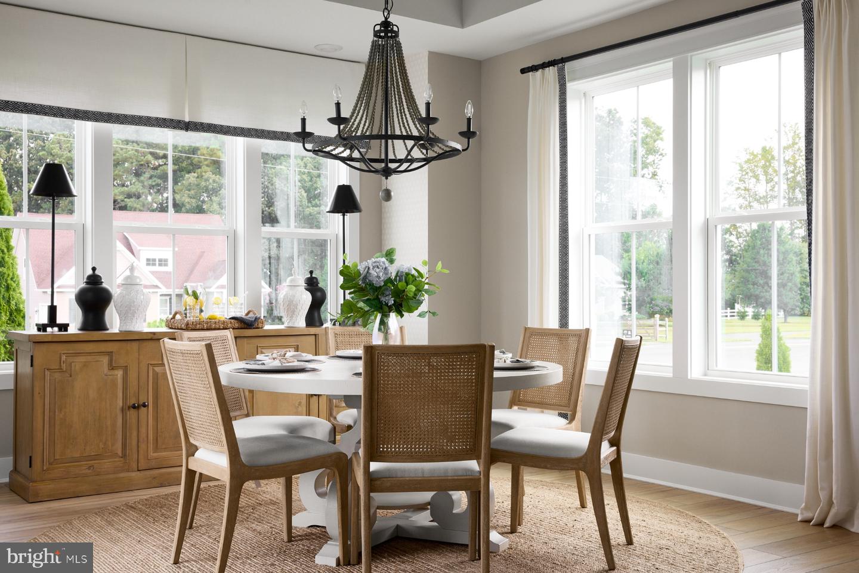
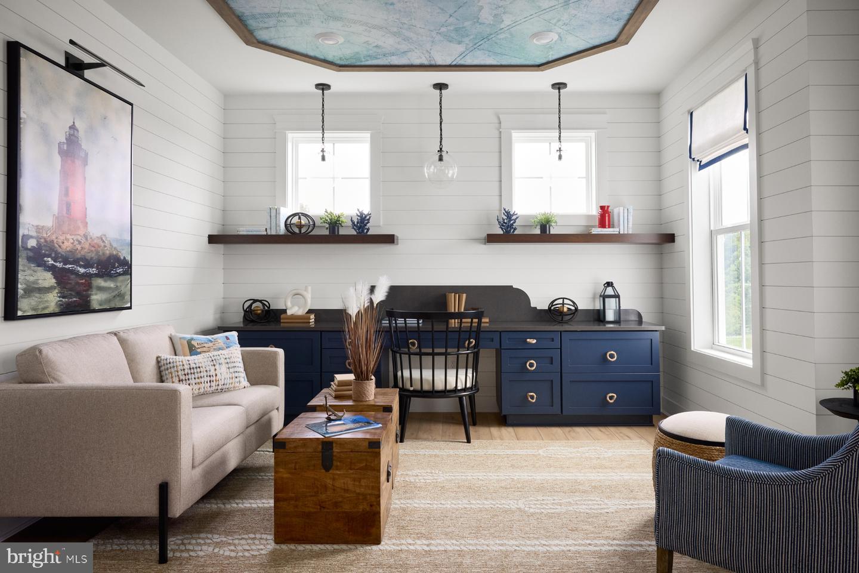
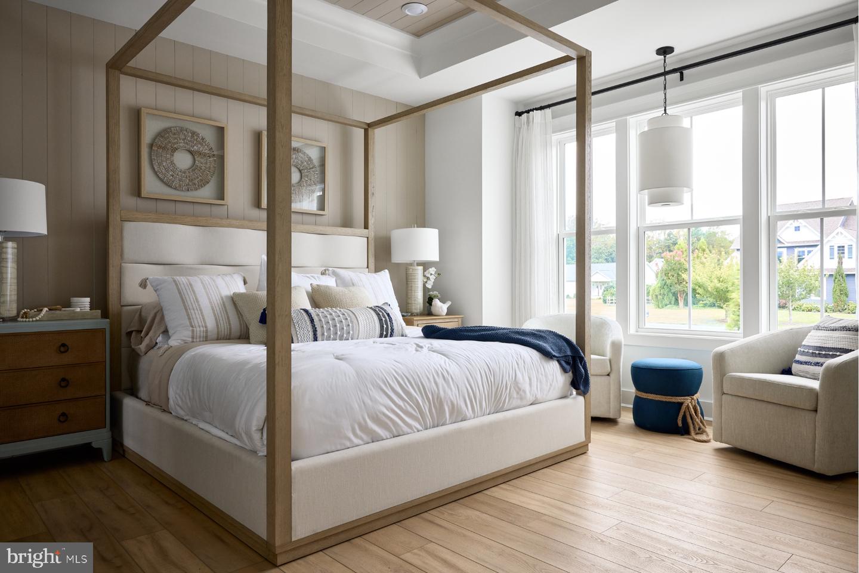
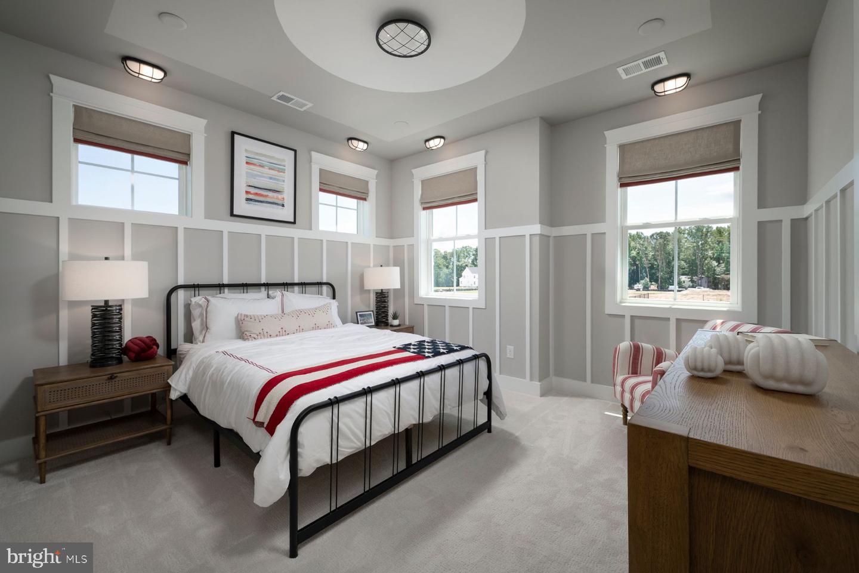
Build your dream home with Foxlane Homes on a beautiful ½-acre homesite in the highly sought-after Villages at Herring Creek. For a limited time, buyers have the rare opportunity to select any Foxlane floor plan and personalize their home to fit their lifestyle. While construction is planned to begin on the popular Newport floor plan, purchasers who act before construction starts may choose an alternate Foxlane design. Once construction is underway, buyers may still can personalize selections and finishes on the Newport, depending on the stage of construction. The featured Newport floor plan offers over 3,227 square feet of thoughtfully designed living space, including 3+ bedrooms, 2.5+ baths, a flex room, and a finished bonus room. Designed for comfortable first-floor living, the home features a grand foyer with soaring ceilings, a gourmet kitchen with an oversized walk-in pantry and expansive center island, an open-concept dining area and great room ideal for entertaining, and a luxurious first-floor owner's suite with dual walk-in closets and a spa-inspired bath. Upstairs, family and guests will enjoy two additional bedrooms, a full bath, and a spacious finished bonus room. Since 2017, Foxlane Homes has been known for exceptional craftsmanship, innovative design, and personalized luxury, creating homes where life's best memories begin. Don't miss this opportunity to secure one of the community's premier homesites and create a home uniquely tailored to you.
Details
| MLS # | DESU2114010 |
|---|---|
| Listing Type | For Sale |
| Style | House |
| Building Name | NONE AVAILABLE |
| HOA Dues | $456 |
| Sub-Type | New Construction |
| Status | Active Under Contract-bright |
| Days On Site | 123 |
| Listing Provided By | Northrop Realty | Gary Michael Desch |
Features
| Bed(s) | 3 |
|---|---|
| Bath(s) | 3 Total |
| SQ Feet | 3,227 |
| Garage | 2 |
| Story(s) | 2 |
| Zoning | AR-1 |
| Acreage | 0.45 |
Interior
| Cooling | Central A/C |
|---|---|
| Heating Yes / No | Yes |
| Heating | Central |
Exterior
| Construction Materials | Other |
|---|---|
| Foundation Details | Other |
Parking
| Garage Yes / No | Yes |
|---|
Taxes
| Tax Annual Amount | 365 |
|---|
Area Information
| State | DE |
|---|---|
| County | SUSSEX DE |
| City | LEWES |
| Zip Code | 19958 |
| Area | Indian River Hundred (31008) |
| Community Name | VILLAGES AT HERRING CREEK |
| School District | CAPE HENLOPEN |
| Listing VS Median (in VILLAGES AT HERRING CREEK) | |
Price: $742,990 low | high Med: $769,900 sqft: 3,227 low | high Med: 2,846 $ / sqft: $230 low | high Med: $271 On site: 123 low | high Med: 120 | |
Market Activity 19958
Request a showing
Request a showing
Contact
Learn More About This Property

| State | DE |
|---|---|
| County | SUSSEX DE |
| City | LEWES |
| Zip Code | 19958 |
| Area | Indian River Hundred (31008) |
| Community Name | VILLAGES AT HERRING CREEK |
| School District | CAPE HENLOPEN |
| Listing VS Median (in VILLAGES AT HERRING CREEK) | |
Price: $742,990 low | high Med: $769,900 sqft: 3,227 low | high Med: 2,846 $ / sqft: $230 low | high Med: $271 On site: 123 low | high Med: 120 | |
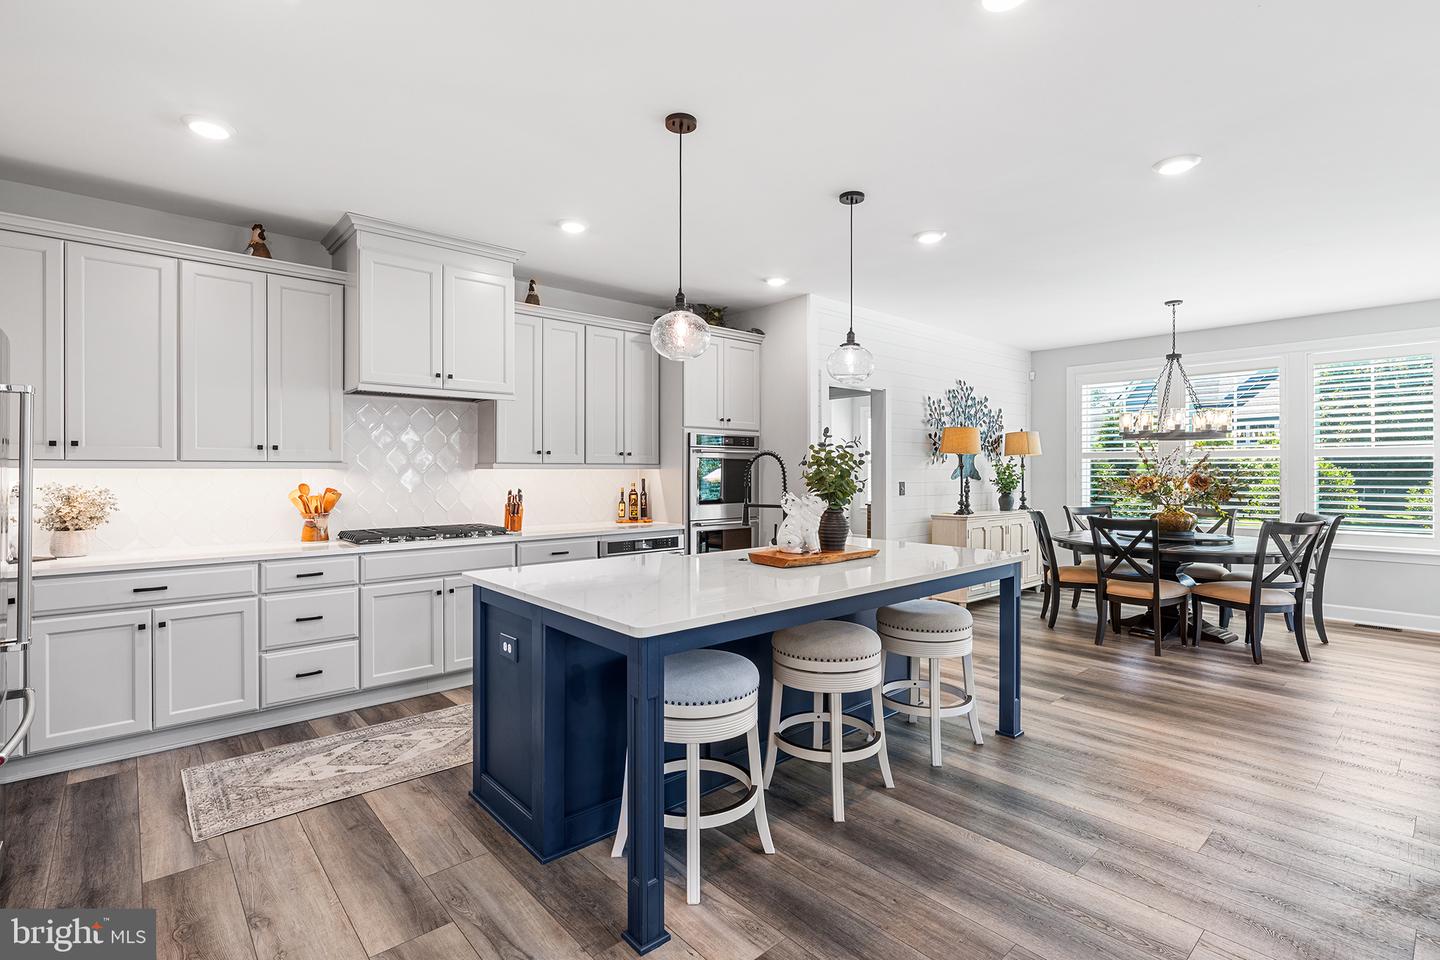 | $899,00034444 Skyler DrLewes, DE 19958 |
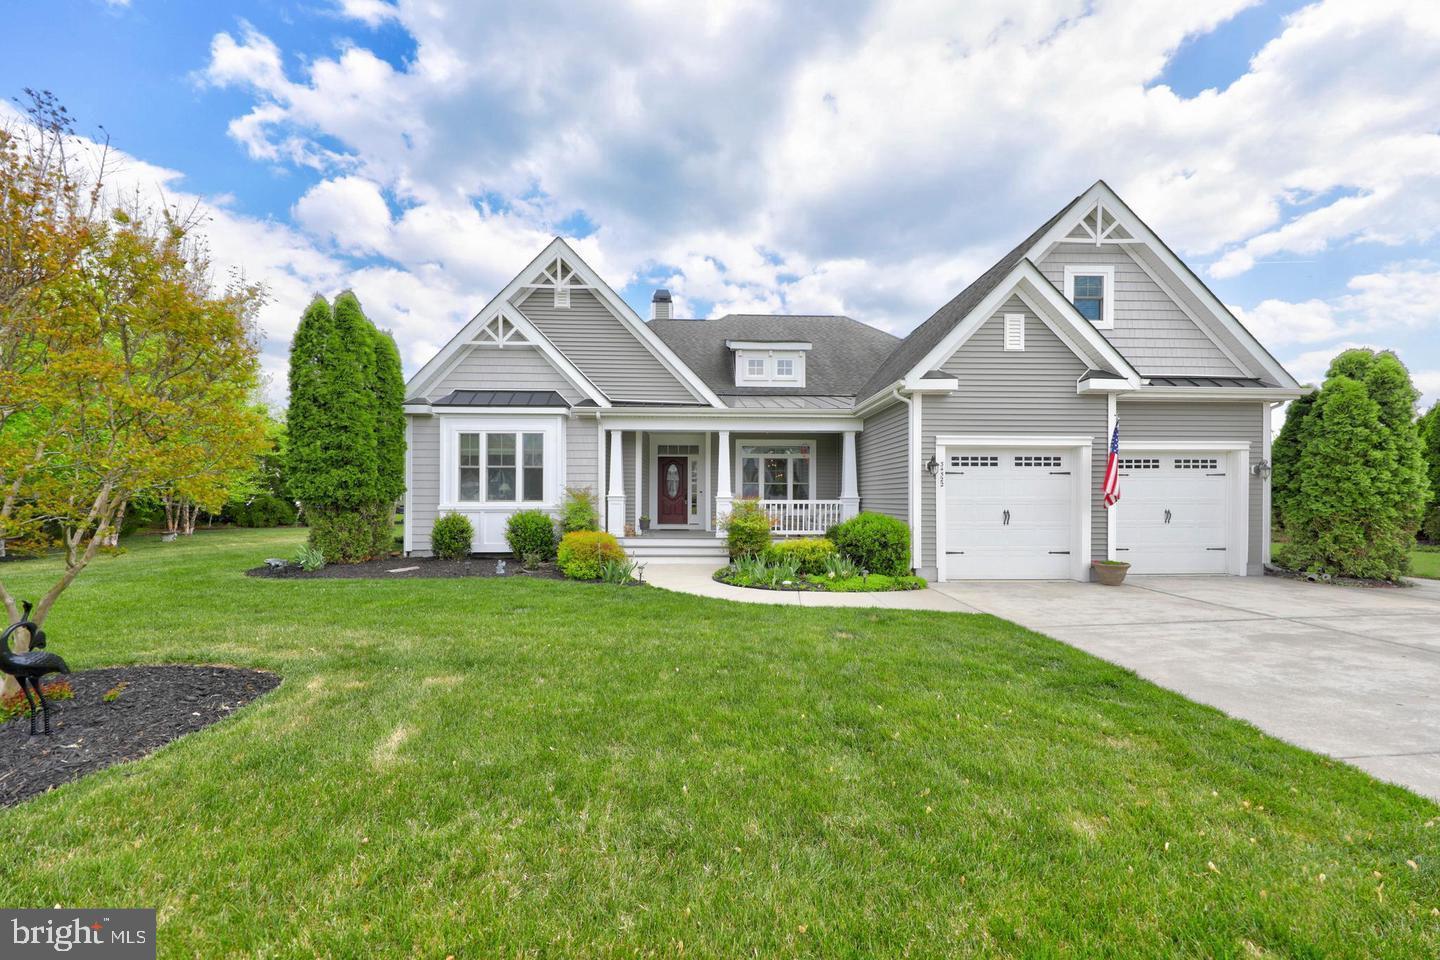 | $769,90034522 Skyler DrLewes, DE 19958 |