
Description
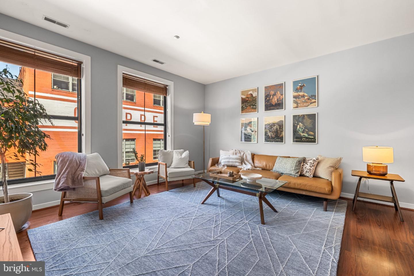
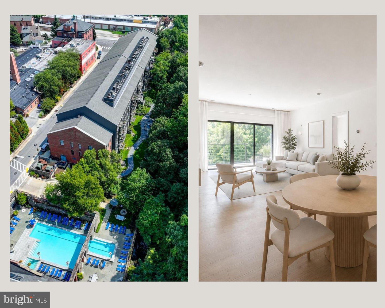
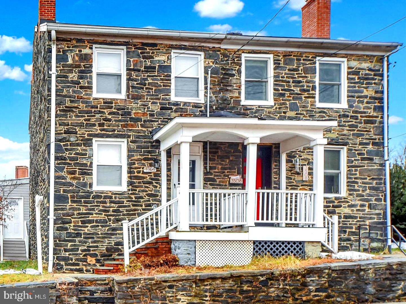
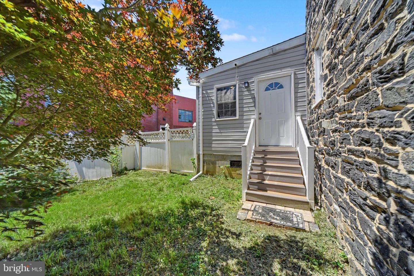
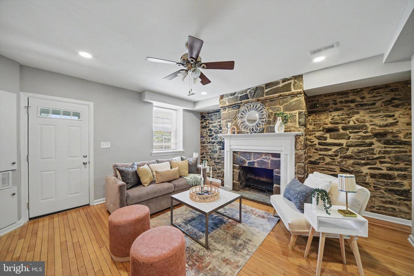
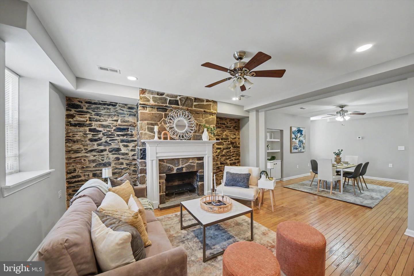
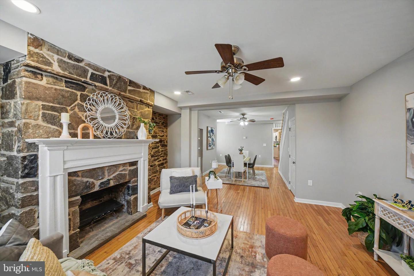
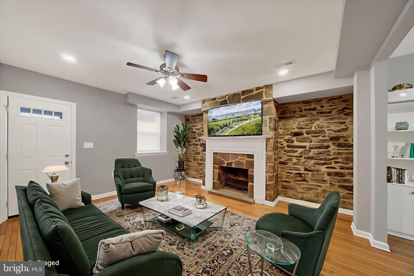
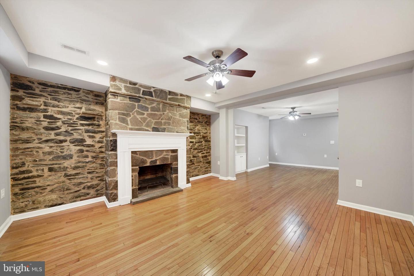
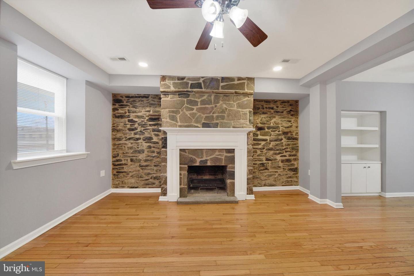
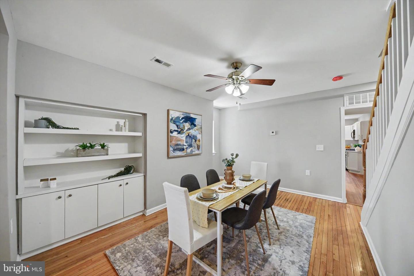
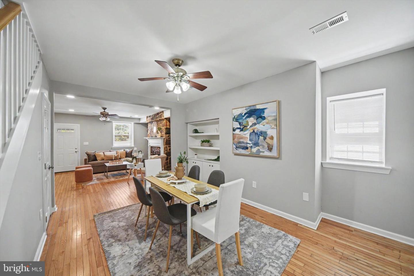
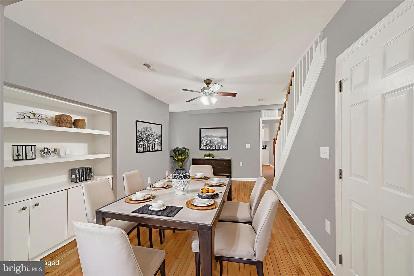
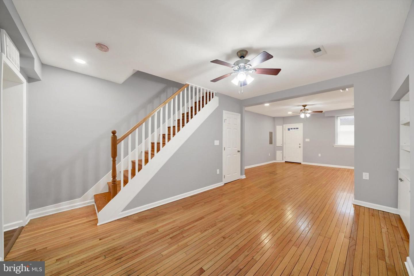
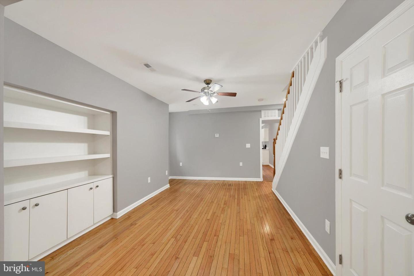
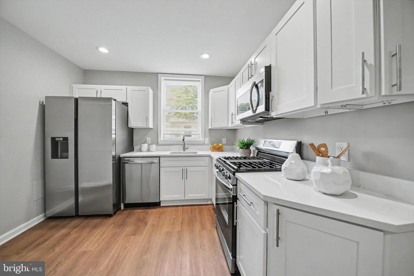
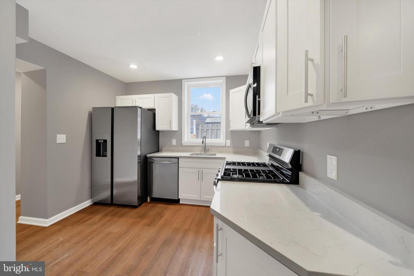
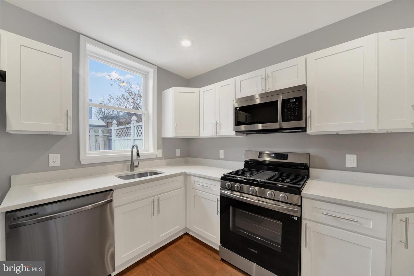
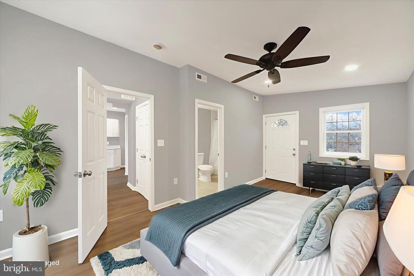
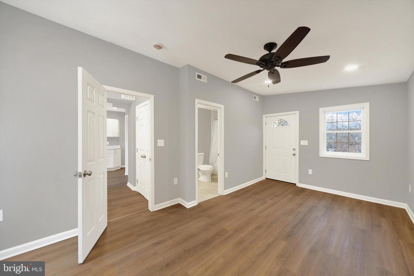
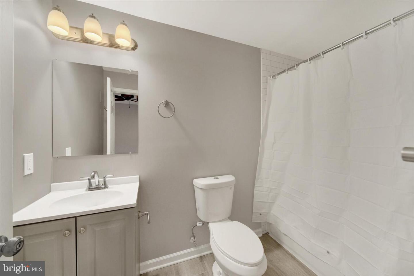
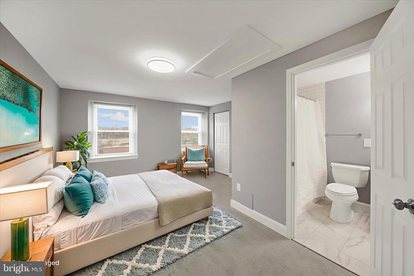
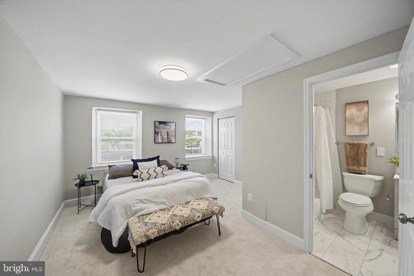
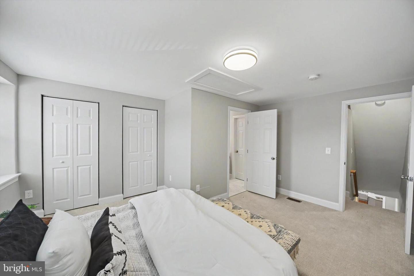
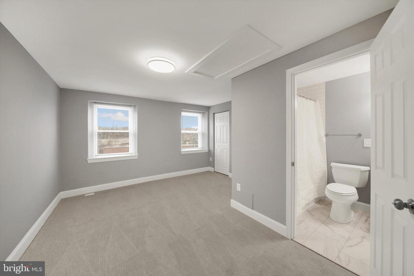
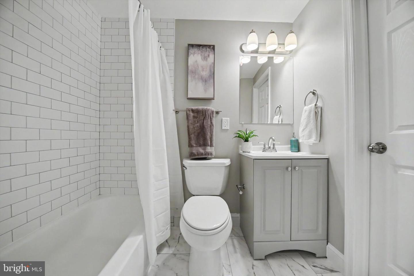
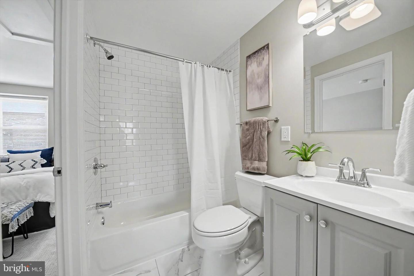
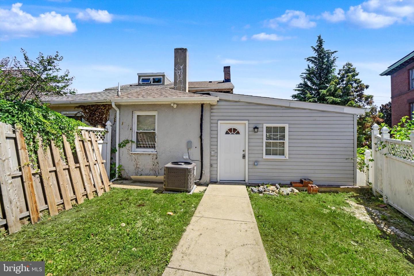
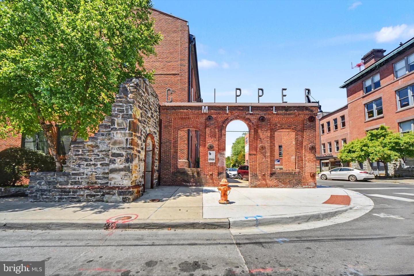
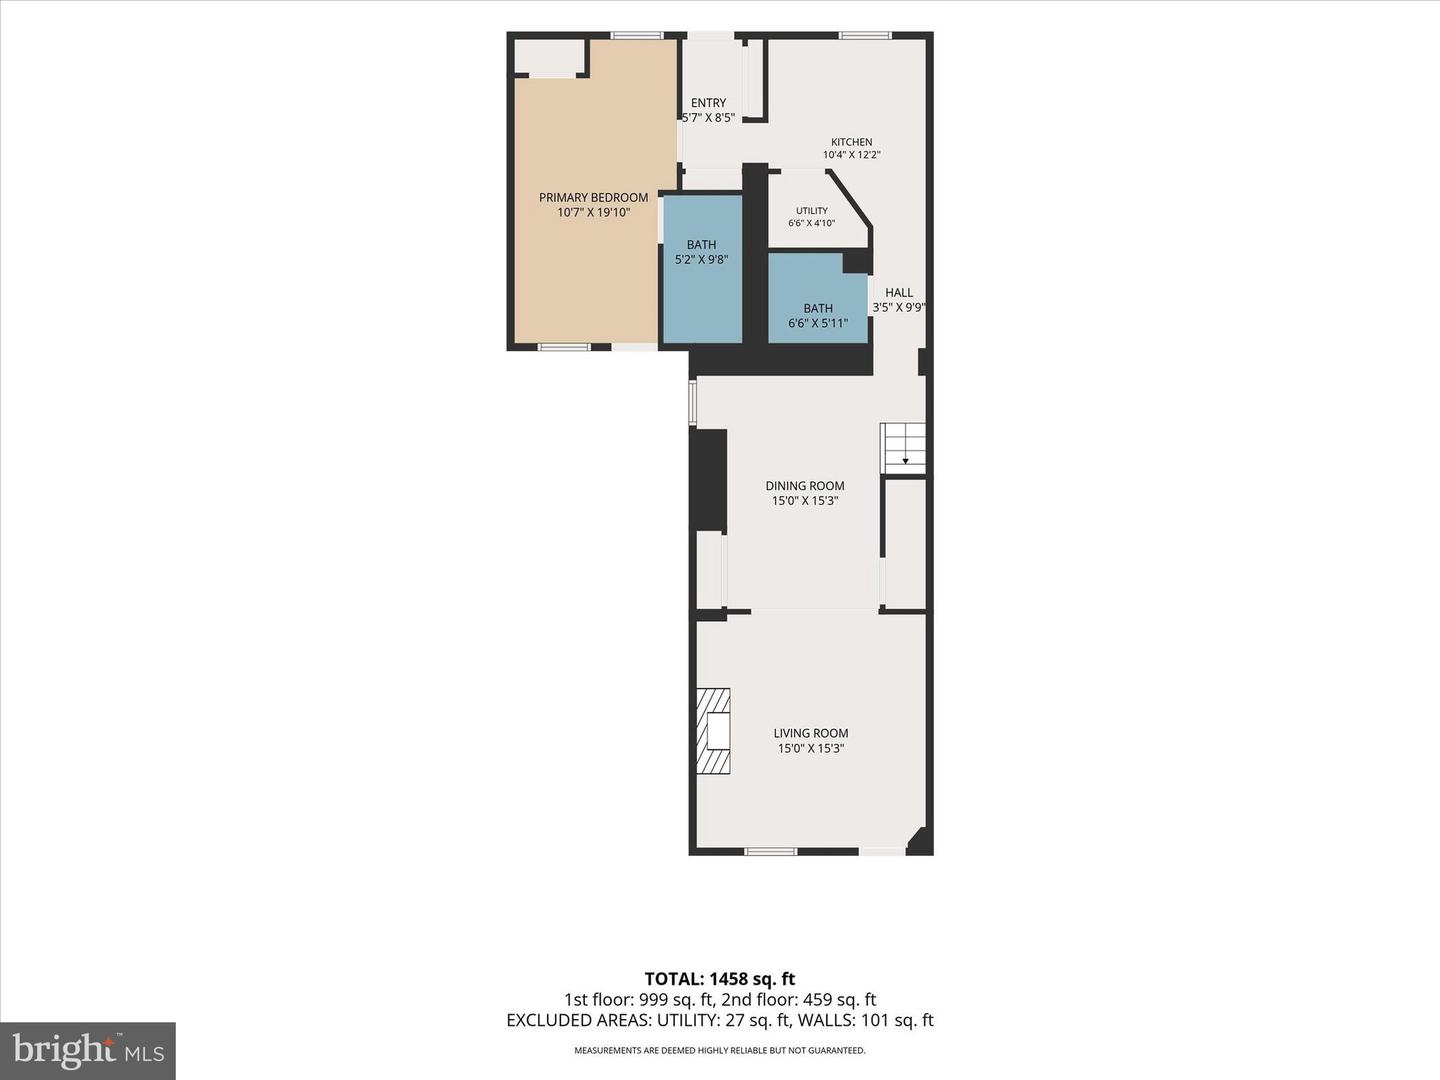
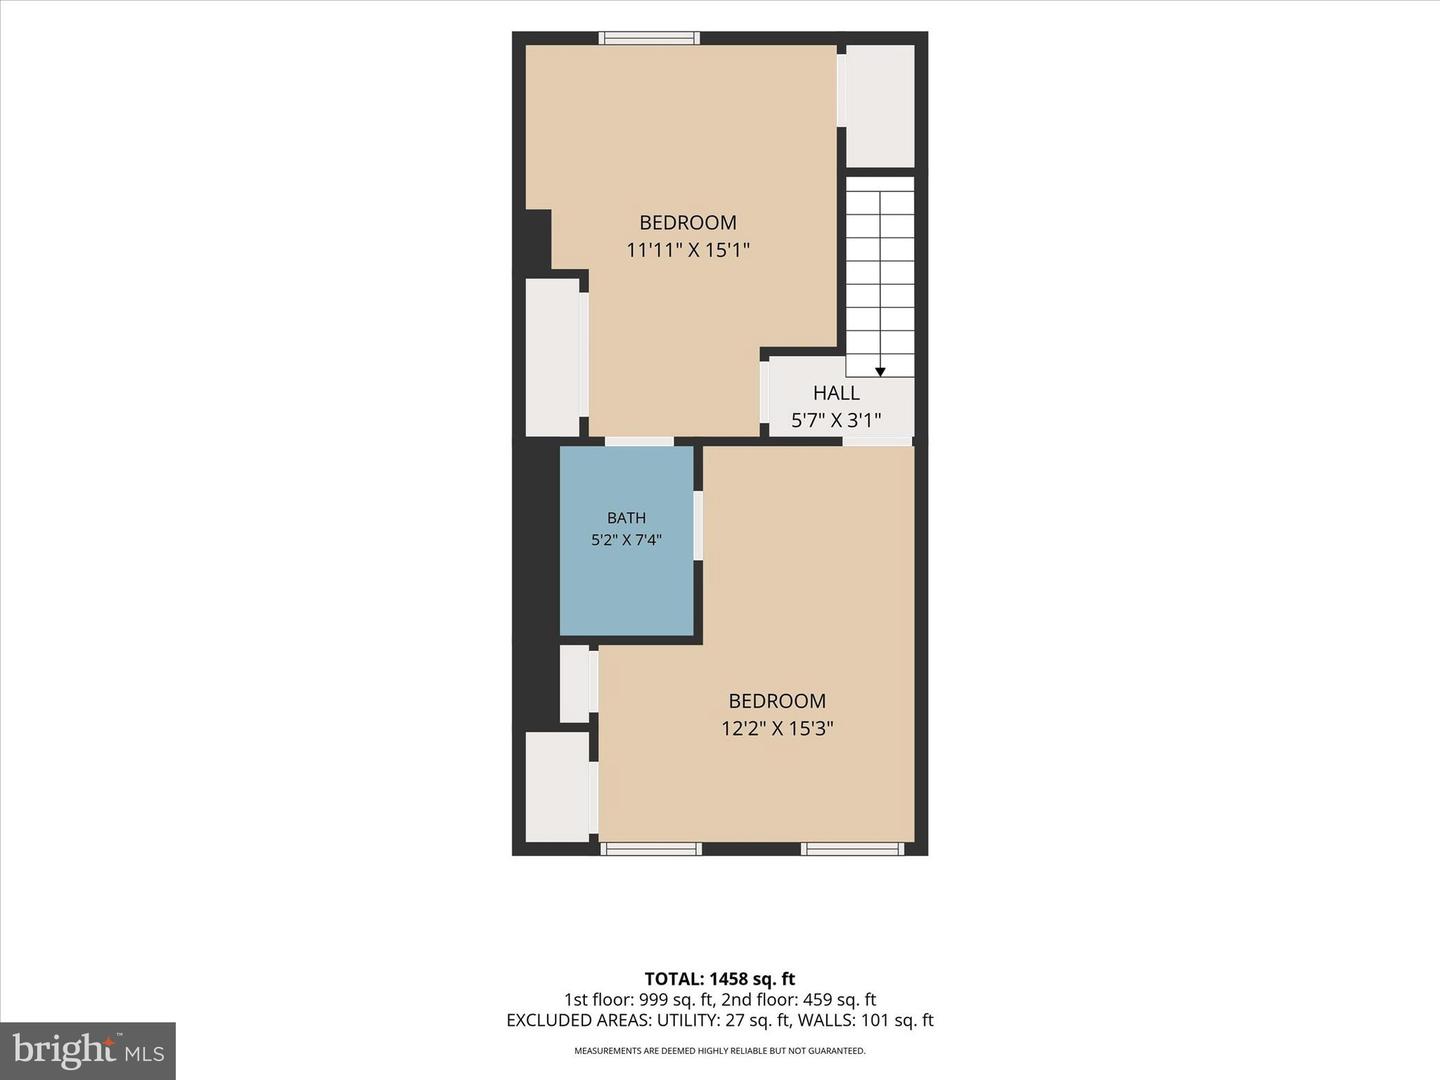
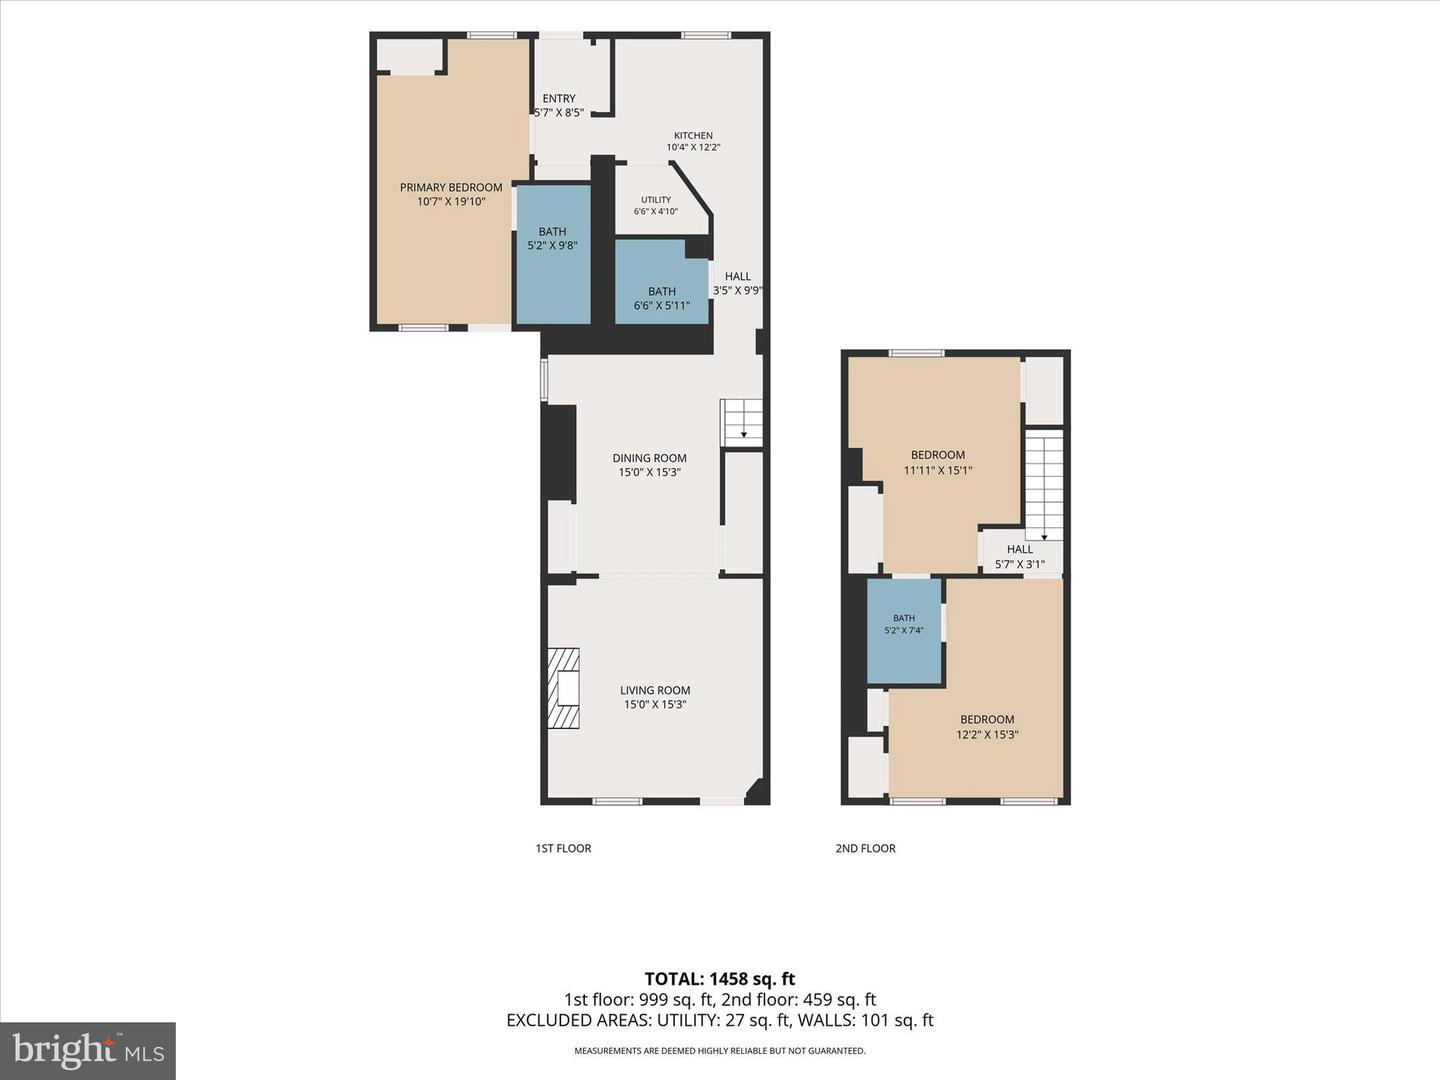
MAJOR PRICE IMPROVEMENT DON'T MISS OUT -Historic charm. Modern flexibility. Unbeatable location.More house than the photos suggest, and more yard than the fence line lets on. Built in 1847, this Craftsman-style twin sits on a corner lot in Clipper Mill - three bedrooms, two and a half baths, 1,408 square feet. The open main level connects living and dining beneath crown molding and recessed lighting, with a stone fireplace for cold nights. The kitchen has upgraded countertops, a gas range, and a dishwasher. Upstairs, the primary suite has a walk-in closet and walk-in shower. The lot runs well past the fenced area, with both a rear and a side yard - real room for a garden, a long table of people, or a dog who needs to run. Woodberry's restaurants, breweries, and shops are a short walk away. The Light Rail is close enough to leave the car at home, and the Jones Falls Trail puts miles of green at the end of the block. More house than the photos suggest, and more yard than the fence line lets on. Built in 1847, this Craftsman-style twin sits on a corner lot in Clipper Mill - three bedrooms, two and a half baths, 1,408 square feet. The open main level connects living and dining beneath crown molding and recessed lighting, with a stone fireplace for cold nights. The kitchen has upgraded countertops, a gas range, and a dishwasher. Upstairs, the primary suite has a walk-in closet and walk-in shower. The lot runs well past the fenced area, with both a rear and a side yard - real room for a garden, a long table of people, or a dog who needs to run. Woodberry's restaurants, breweries, and shops are a short walk away. The Light Rail is close enough to leave the car at home, and the Jones Falls Trail puts miles of green at the end of the block
Details
| MLS # | MDBA2219656 |
|---|---|
| Listing Type | For Sale |
| Style | Condominium |
| Sub-Type | Resale |
| Status | Active-bright |
| Year | 1847 |
| Days On Site | 101 |
| Listing Provided By | Berkshire Hathaway HomeServices Homesale Realty | Harriett C Wasserman |
Features
| Bed(s) | 3 |
|---|---|
| Bath(s) | 3 Total |
| SQ Feet | 1,408 |
| Story(s) | 2 |
| Zoning | R-6 |
| Acreage | 0.07 |
Interior
| Rooms Total | 9 |
|---|---|
| Cooling | Central A/C |
| Heating Yes / No | Yes |
| Heating | Heat Pump(s) |
| Interior Features | Bathroom - Walk-In Shower, Built-Ins, Combination Dining/Living, Crown Moldings, Dining Area, Entry Level Bedroom, Recessed Lighting, Upgraded Countertops, Wood Floors, Floor Plan - Open, Primary Bath(s), Walk-in Closet(s) |
| Appliances | Dishwasher, Dryer, Exhaust Fan, Microwave, Oven/Range - Gas, Washer, Water Heater |
Exterior
| Construction Materials | Stone |
|---|---|
| Foundation Details | Slab |
| Lot Features | Corner, Rear Yard, Side Yard(s) |
Parking
| Garage Yes / No | No |
|---|
Taxes
| Tax Annual Amount | 3559 |
|---|
Area Information
| State | MD |
|---|---|
| County | BALTIMORE CITY MD |
| City | BALTIMORE |
| Zip Code | 21211 |
| Area | BALTIMORE CITY MD |
| Community Name | CLIPPER MILL |
| School District | BALTIMORE CITY PUBLIC SCHOOLS |
| Listing VS Median (in CLIPPER MILL) | |
Price: $329,900 low | high Med: $301,000 sqft: 1,408 low | high Med: 1,114 $ / sqft: $234 low | high Med: $271 On site: 101 low | high Med: 28.5 | |
Market Activity 21211
Request a showing
Request a showing
Contact
Learn More About This Property

| State | MD |
|---|---|
| County | BALTIMORE CITY MD |
| City | BALTIMORE |
| Zip Code | 21211 |
| Area | BALTIMORE CITY MD |
| Community Name | CLIPPER MILL |
| School District | BALTIMORE CITY PUBLIC SCHOOLS |
| Listing VS Median (in CLIPPER MILL) | |
Price: $329,900 low | high Med: $301,000 sqft: 1,408 low | high Med: 1,114 $ / sqft: $234 low | high Med: $271 On site: 101 low | high Med: 28.5 | |