

Description
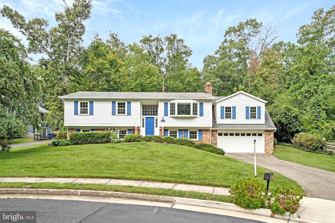
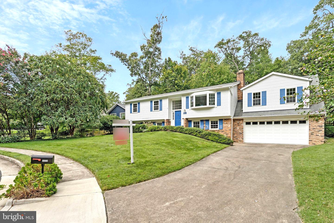
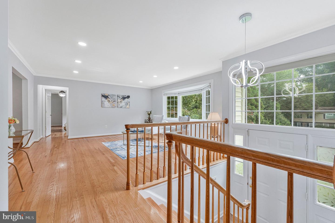
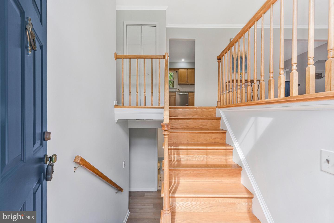
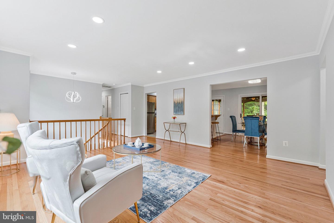
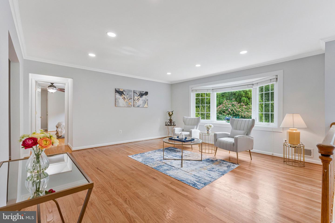
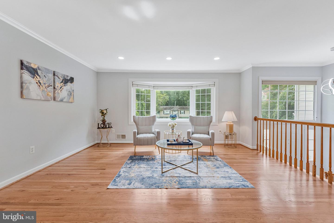
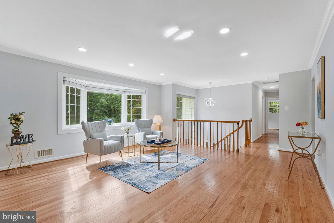
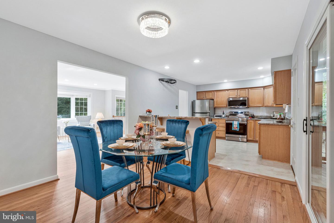
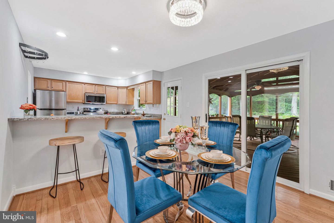
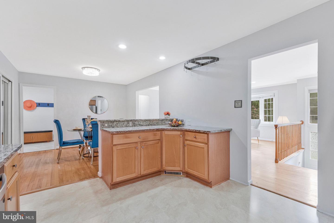
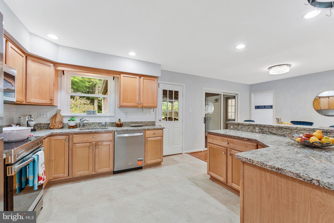
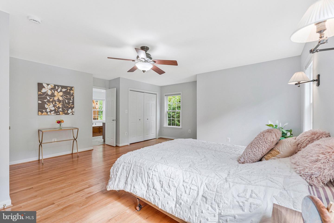
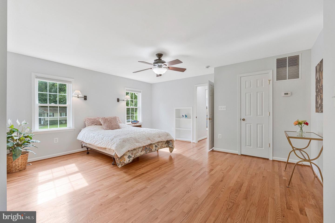
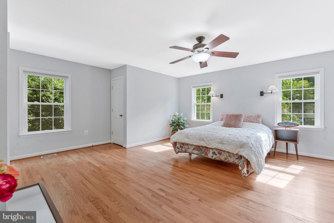
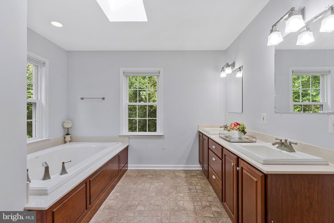
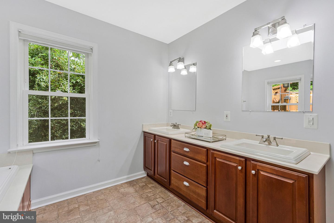
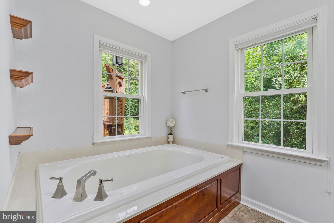
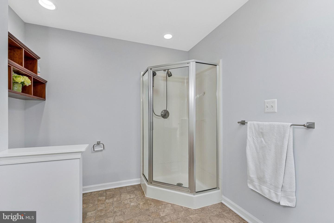
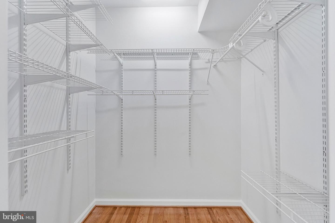
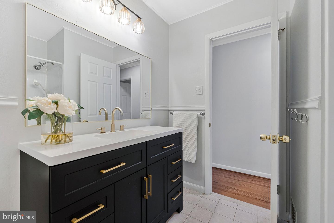
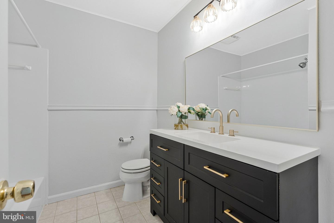
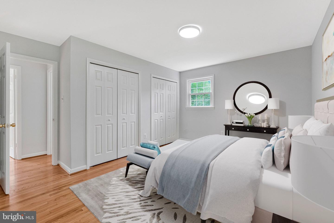
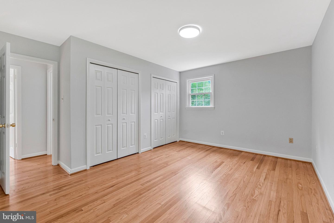
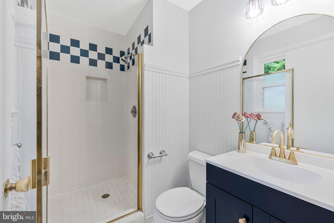
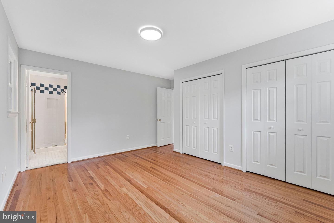
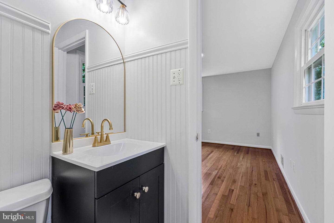
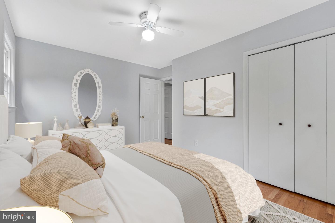
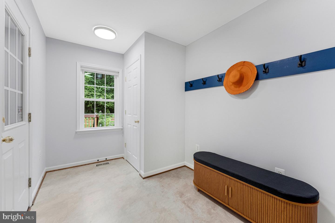
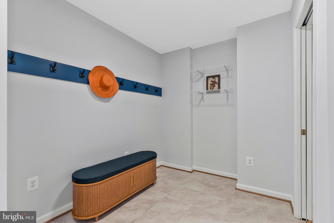
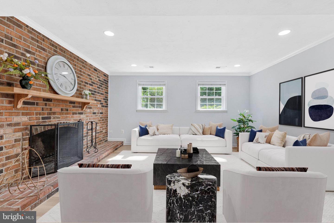
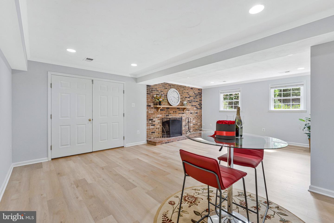
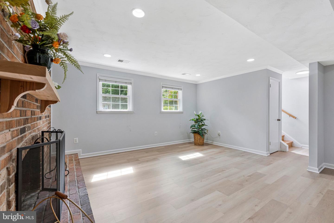
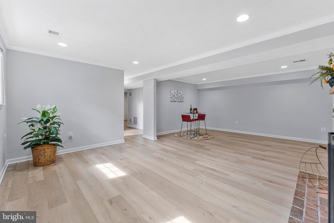
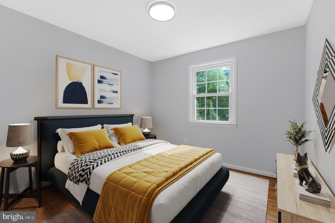
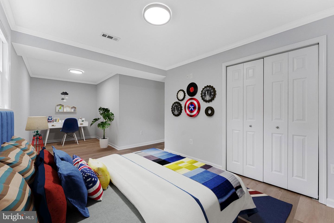
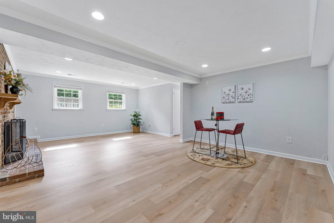
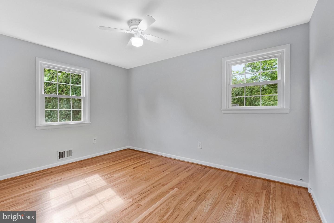
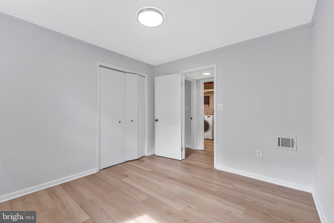
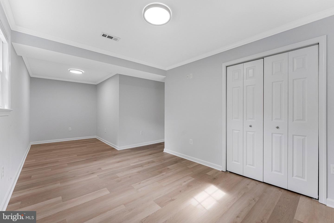
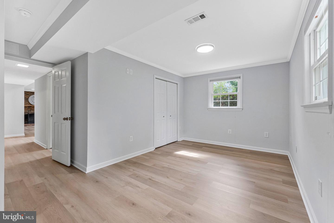
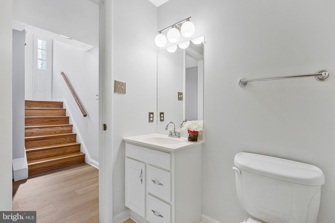
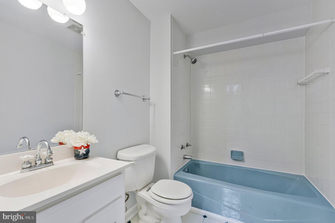
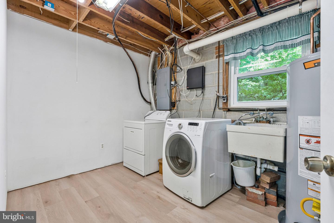
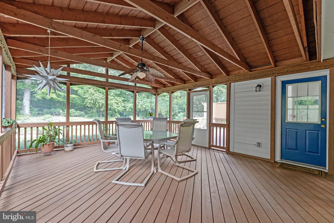
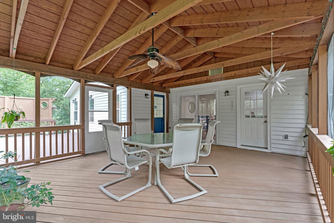
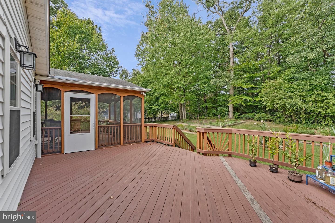
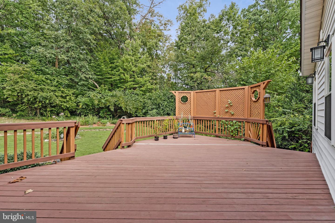
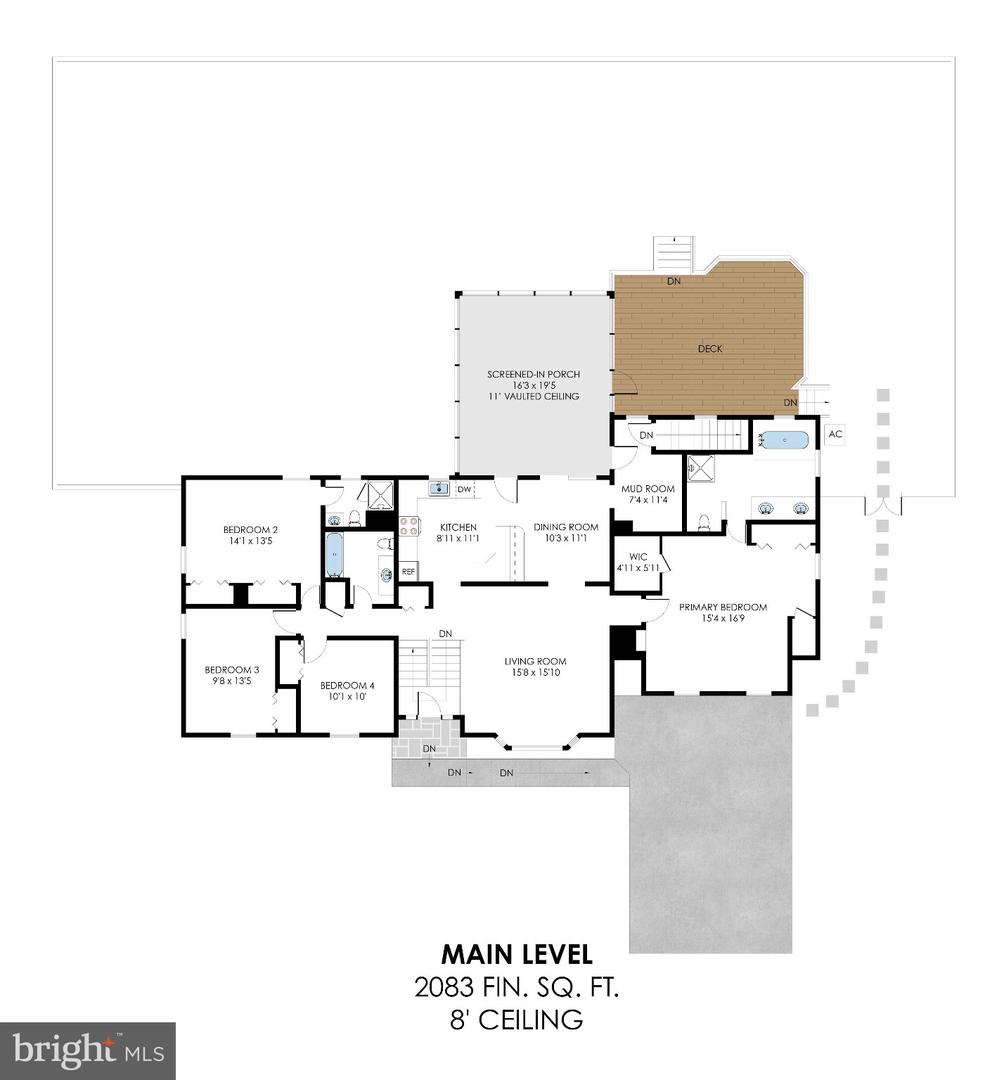
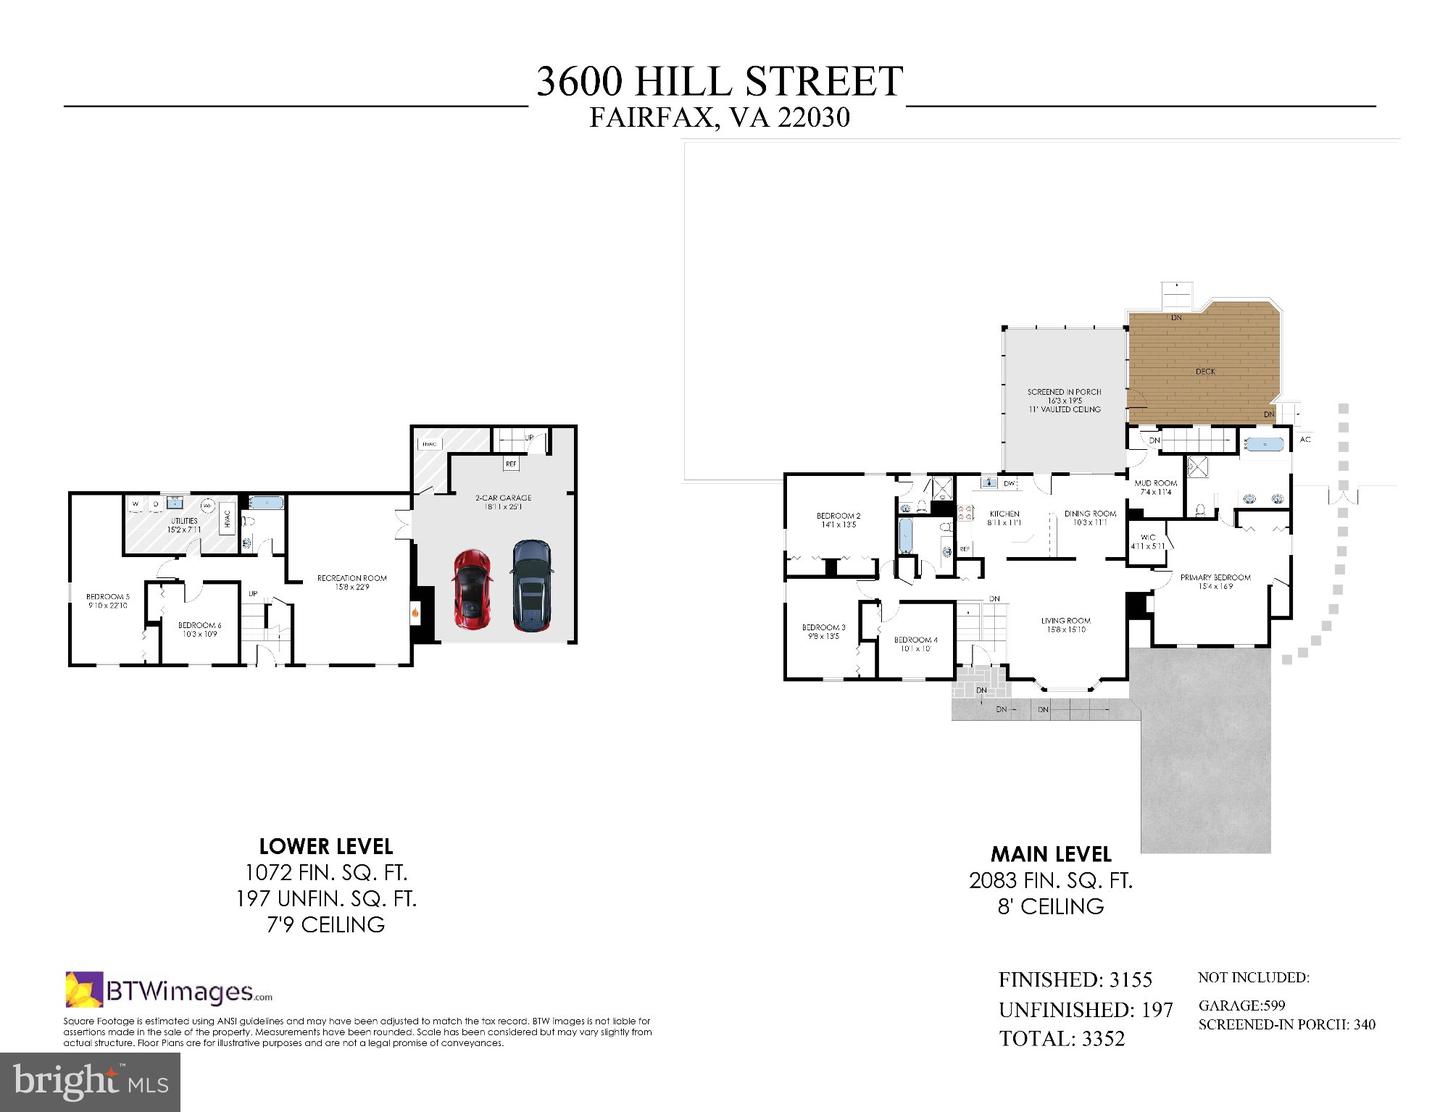
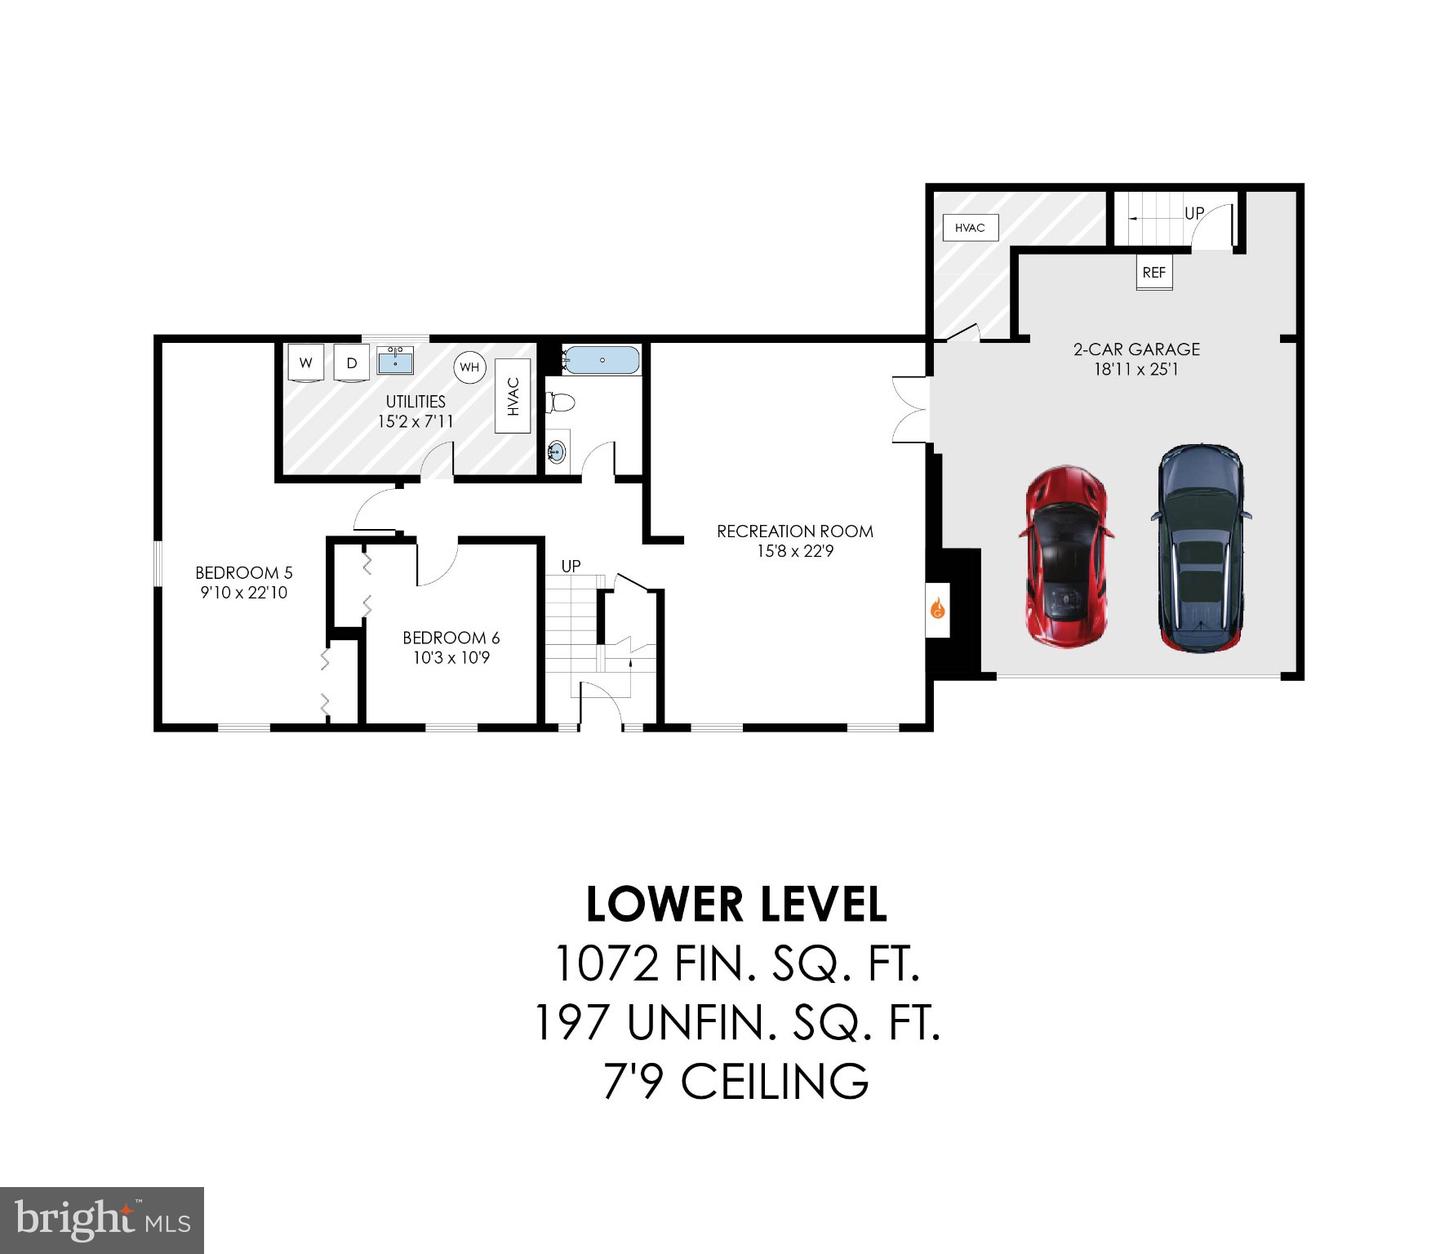
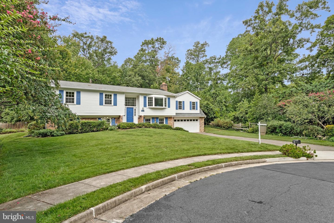
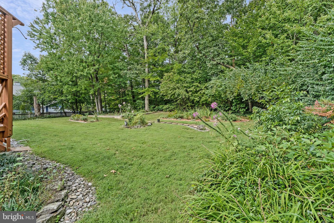
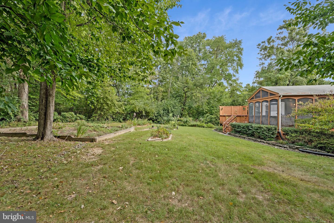
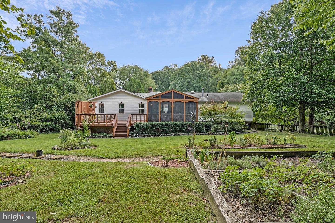
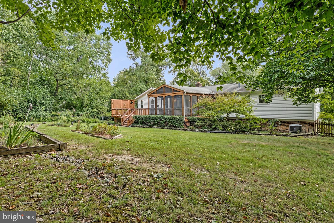
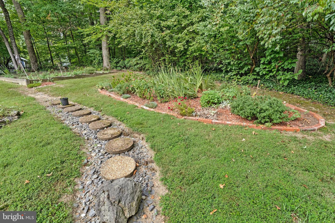
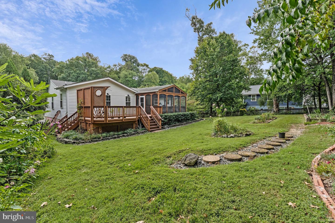
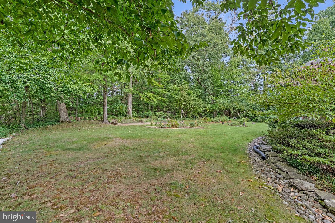
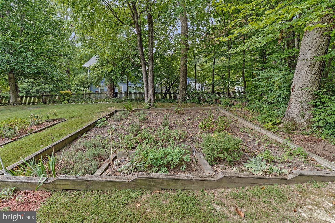
Great Value!! A spacious and beautifully updated 6-bedroom, 4-full-bath home situated on a desirable 0.52-acre cul-de-sac lot. Wooded and fenced. Offering an ideal blend of space, comfort, privacy, and modern updates, Step inside to discover solid hardwood flooring throughout the main level and brand-new LVP flooring in the basement. New paint throughout the house. The updated bathrooms add a fresh, modern touch, while the kitchen features new stainless steel appliances and granite countertops, creating a welcoming space for both everyday living and entertaining. The thoughtfully designed floor plan includes two primary suites, providing exceptional flexibility for multi-generational living, extended family, guests, or private accommodations. With six bedrooms in total, there is abundant space for family and guests, as well as the flexibility to create a home office, gym, playroom, or hobby space. A practical mudroom located on the upper level with direct access from the garage stairs, providing an ideal drop zone for coats, shoes, bags, and everyday essentials. The attached 2-car garage offers secure parking and additional storage. Recent improvements include a new hot water heater (2026), kitchen appliances(2026), adding value and peace of mind for the next homeowner. Two HVAC systems in the house. Outside, the expansive 0.52-acre cul-de-sac lot offers privacy and plenty of space for outdoor enjoyment, gardening, recreation, and entertaining. The inviting covered porch provides the perfect setting for morning coffee, relaxing evenings, or enjoying the peaceful surroundings. Plus the big deck for the BBQ and family gathering. Great location. Immediate access to Rt 50 and 66. Just a short drive to shopping, dining.
Details
| MLS # | VAFC2009198 |
|---|---|
| Listing Type | For Sale |
| Style | House |
| Sub-Type | Resale |
| Status | Active-bright |
| Year | 1968 |
| Days On Site | 30 |
| Listing Provided By | Home America Realty, Inc. | Candace Sun |
Features
| Bed(s) | 6 |
|---|---|
| Bath(s) | 4 Total |
| SQ Feet | 3,352 |
| Garage | 2 |
| Basement | Y |
| Story(s) | 2 |
| Zoning | RM |
| Acreage | 0.52 |
Interior
| Cooling | Central A/C |
|---|---|
| Heating Yes / No | Yes |
| Heating | 90% Forced Air |
| Interior Features | Bathroom - Walk-In Shower, Ceiling Fan(s), Combination Kitchen/Dining, Recessed Lighting, Skylight(s) |
| Window Features | Bay/Bow, Double Pane Windows |
| Appliances | Built-In Microwave, Dishwasher, Disposal, Extra Refrigerator/Freezer, Oven/Range - Electric, Refrigerator, Stainless Steel Appliances, Washer, Water Heater |
Exterior
| Roof | Shingle |
|---|---|
| Construction Materials | Vinyl Siding |
| Foundation Details | Concrete Perimeter |
| Lot Features | Backs - Parkland, Backs to Trees, Cul-de-sac, No Thru Street |
Parking
| Garage Yes / No | Yes |
|---|
Utilities
| Utilities | Natural Gas Available, Electric Available, Water Available |
|---|
Taxes
| Tax Annual Amount | 9223 |
|---|
Area Information
| State | VA |
|---|---|
| County | FAIRFAX CITY VA |
| City | FAIRFAX |
| Zip Code | 22030 |
| Area | FAIRFAX CITY VA |
| Community Name | BRUIN HEIGHTS |
| School District | FAIRFAX COUNTY PUBLIC SCHOOLS |
| Elementary School | PROVIDENCE |
| High School | FAIRFAX |
| Listing VS Median (in BRUIN HEIGHTS) | |
Price: $945,000 low | high Med: $909,950 sqft: 3,352 low | high Med: 2,988 $ / sqft: $282 low | high Med: $308 On site: 30 low | high Med: 48.5 | |
Market Activity 22030
Request a showing
Request a showing
Contact
Learn More About This Property

| State | VA |
|---|---|
| County | FAIRFAX CITY VA |
| City | FAIRFAX |
| Zip Code | 22030 |
| Area | FAIRFAX CITY VA |
| Community Name | BRUIN HEIGHTS |
| School District | FAIRFAX COUNTY PUBLIC SCHOOLS |
| Elementary School | PROVIDENCE |
| High School | FAIRFAX |
| Listing VS Median (in BRUIN HEIGHTS) | |
Price: $945,000 low | high Med: $909,950 sqft: 3,352 low | high Med: 2,988 $ / sqft: $282 low | high Med: $308 On site: 30 low | high Med: 48.5 | |