
Description
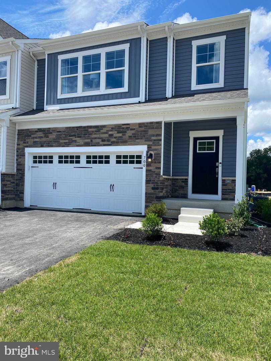
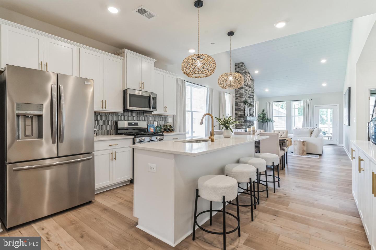
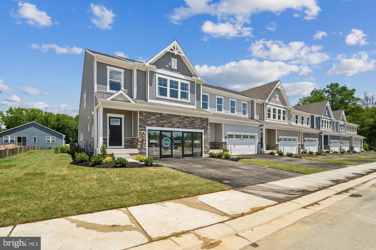
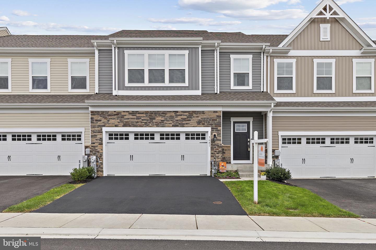
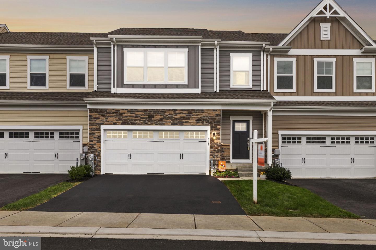
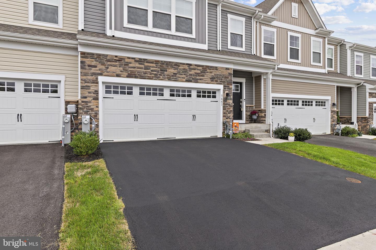
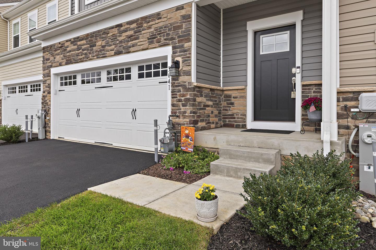
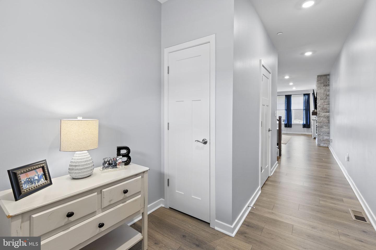
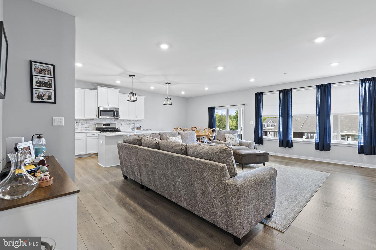
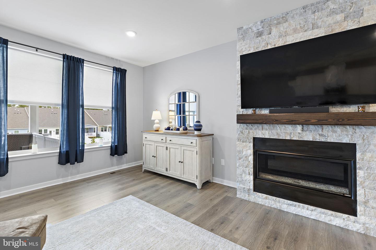
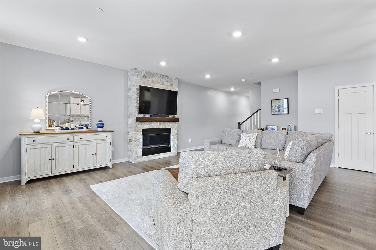
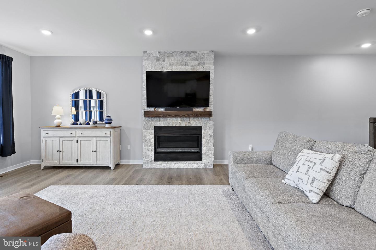
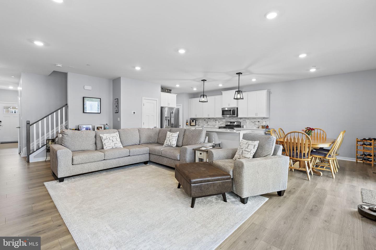
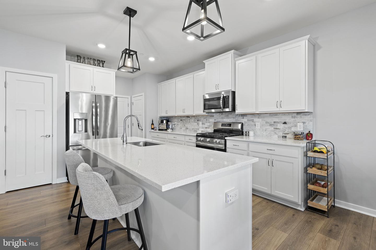
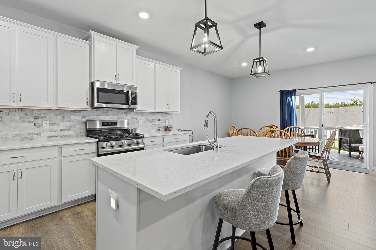
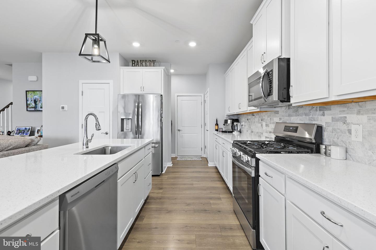
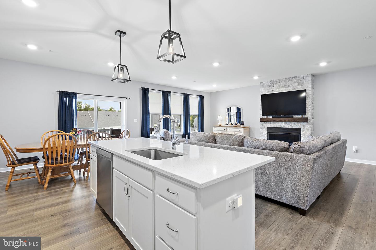
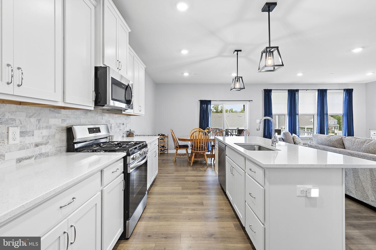
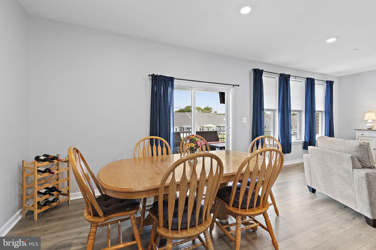
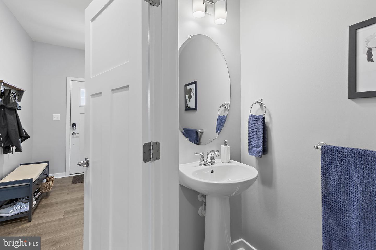
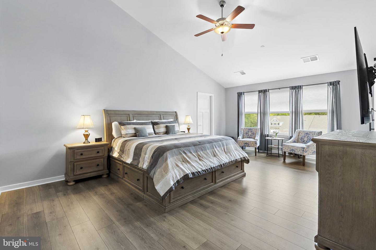
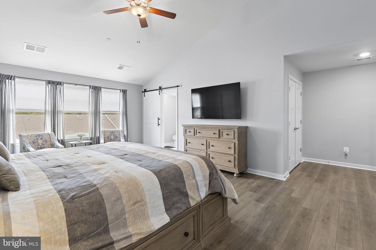
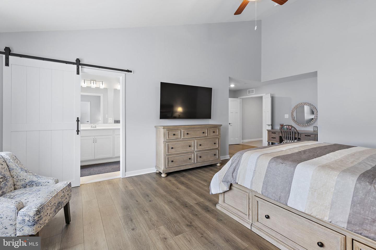
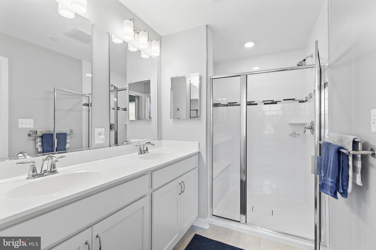
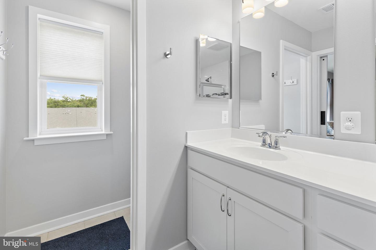
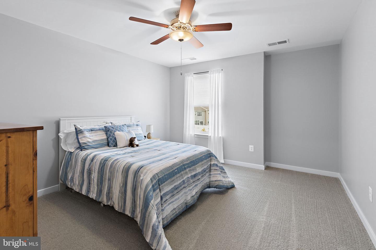
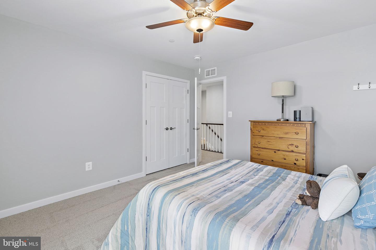
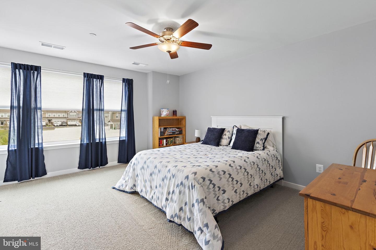
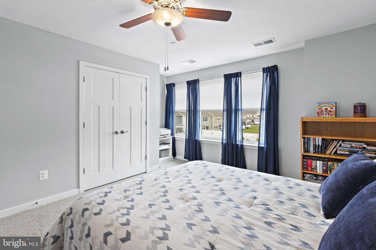
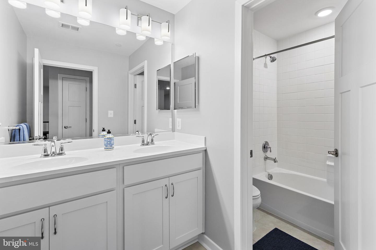
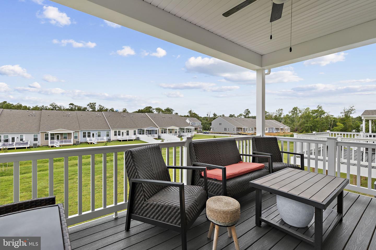
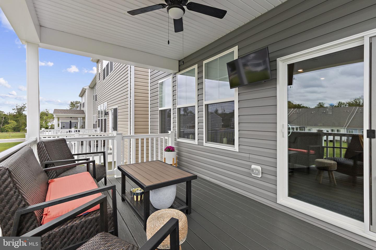
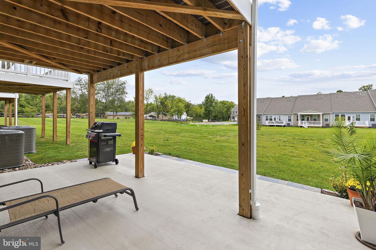
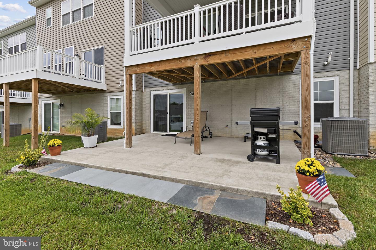
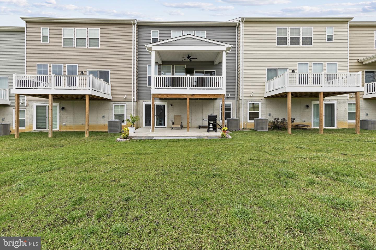
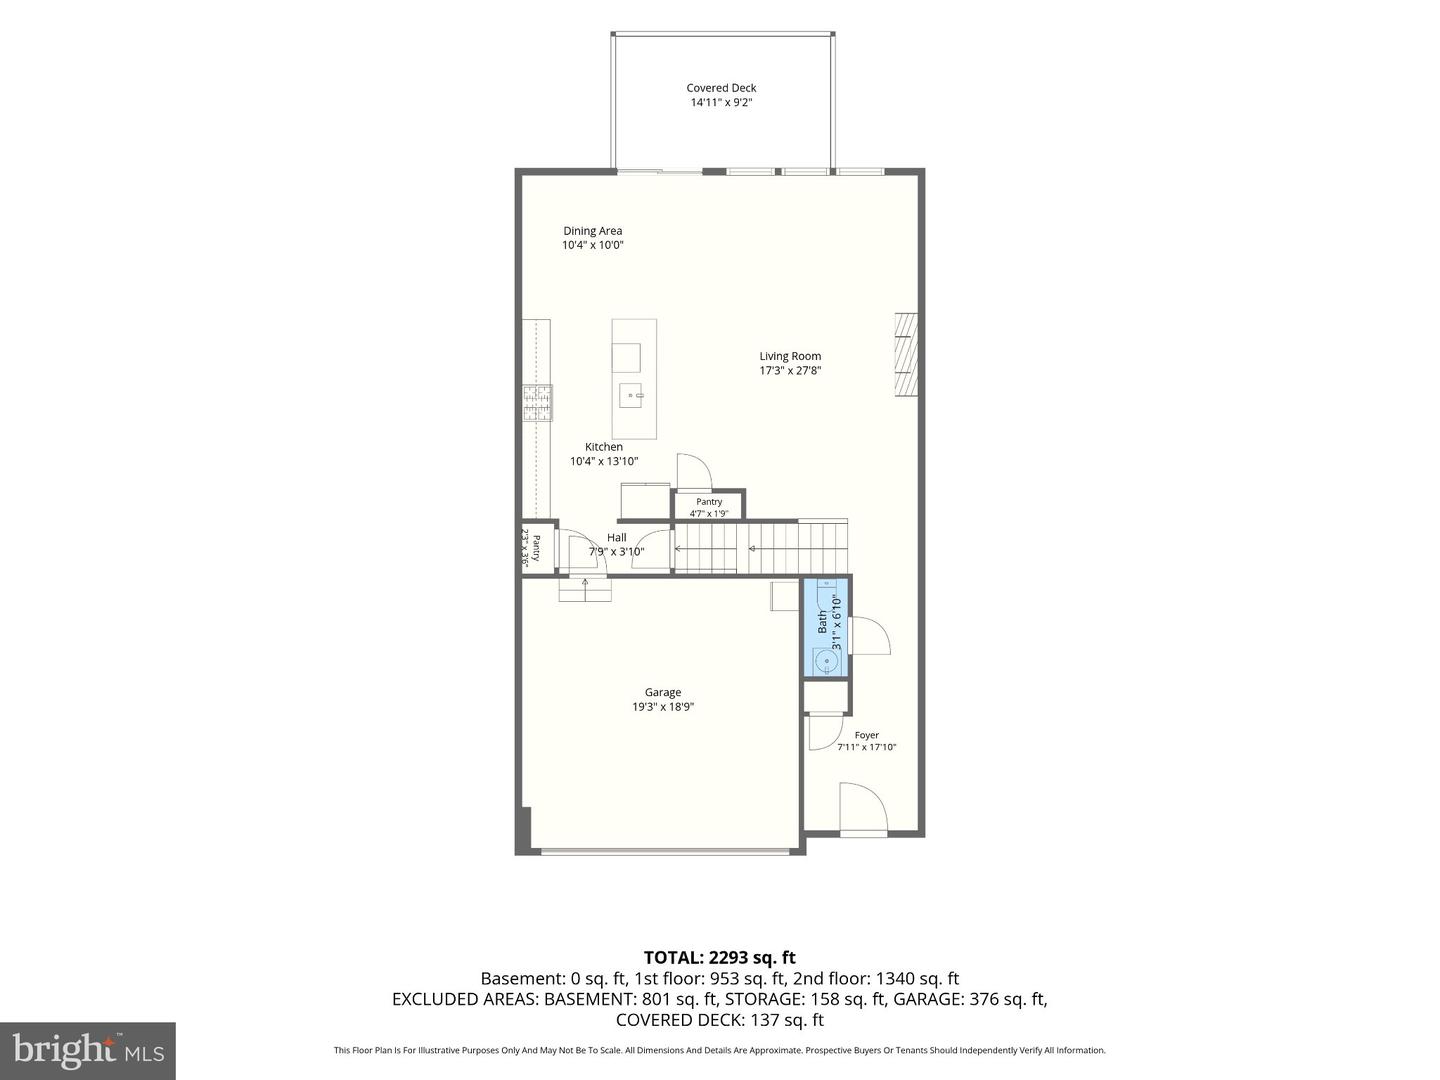
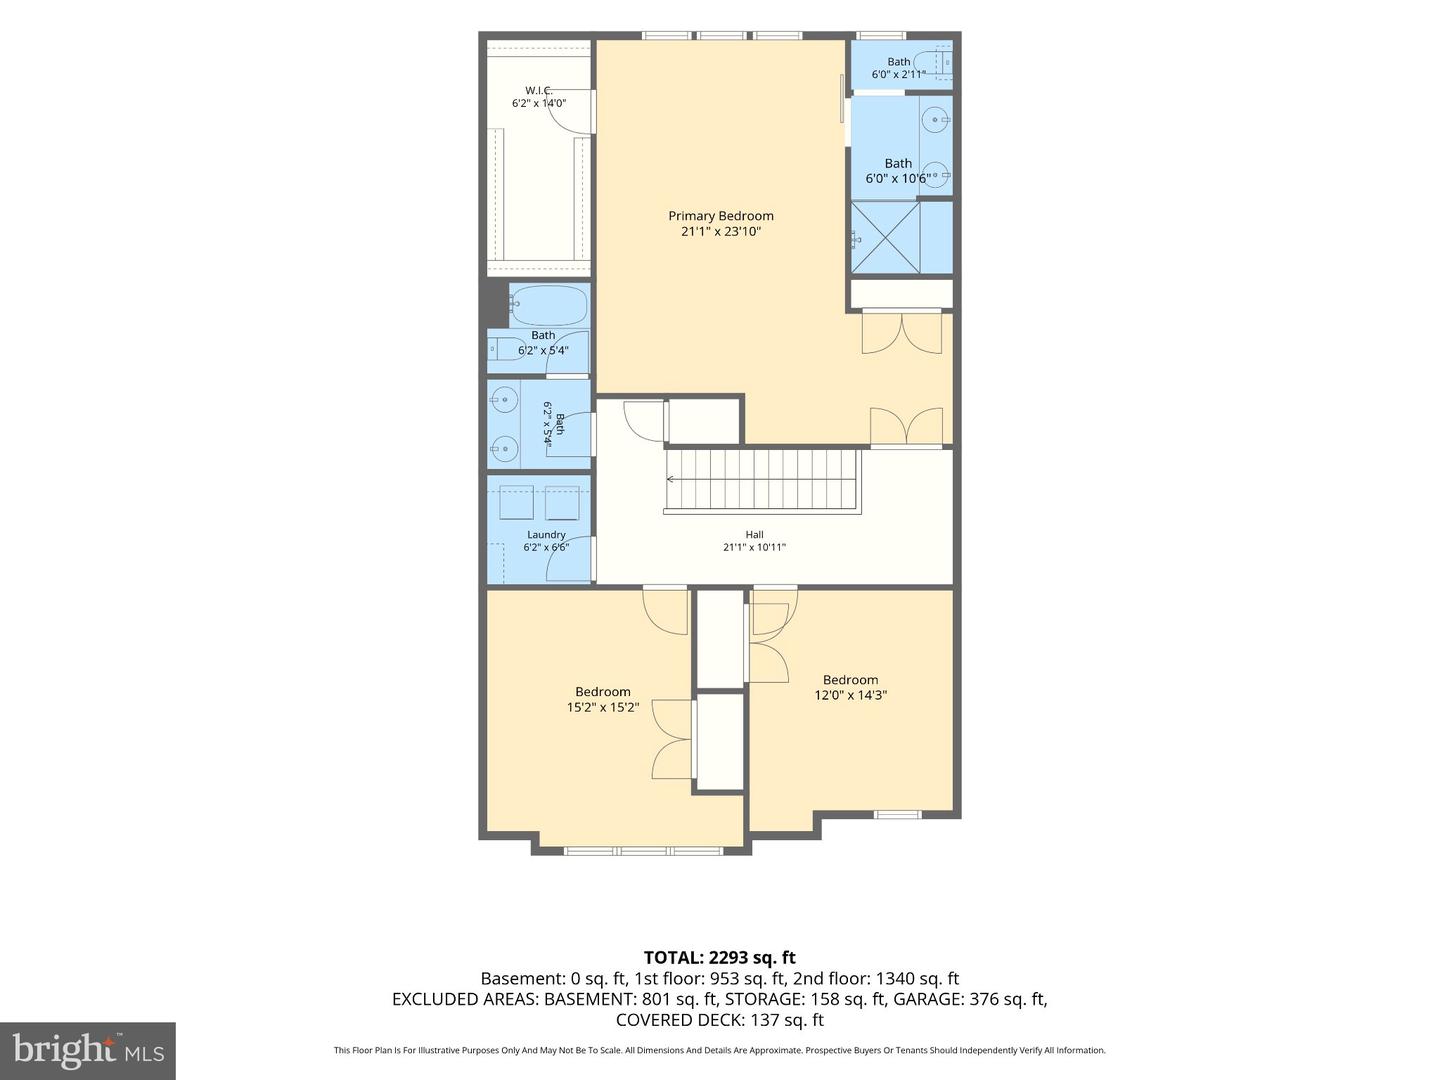
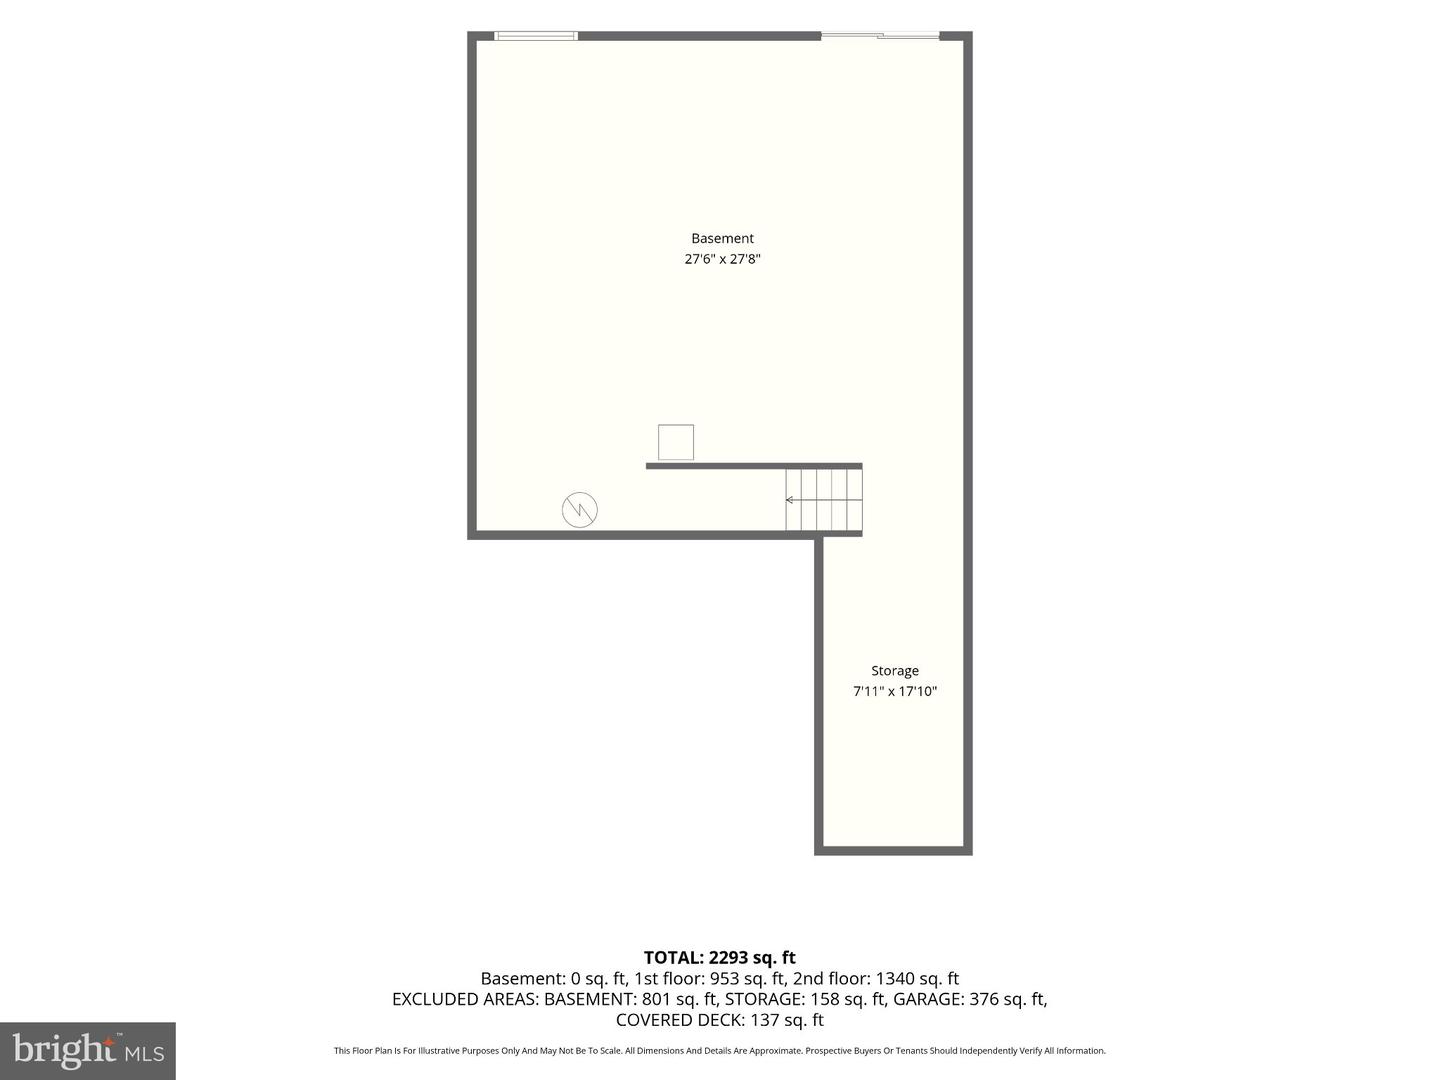
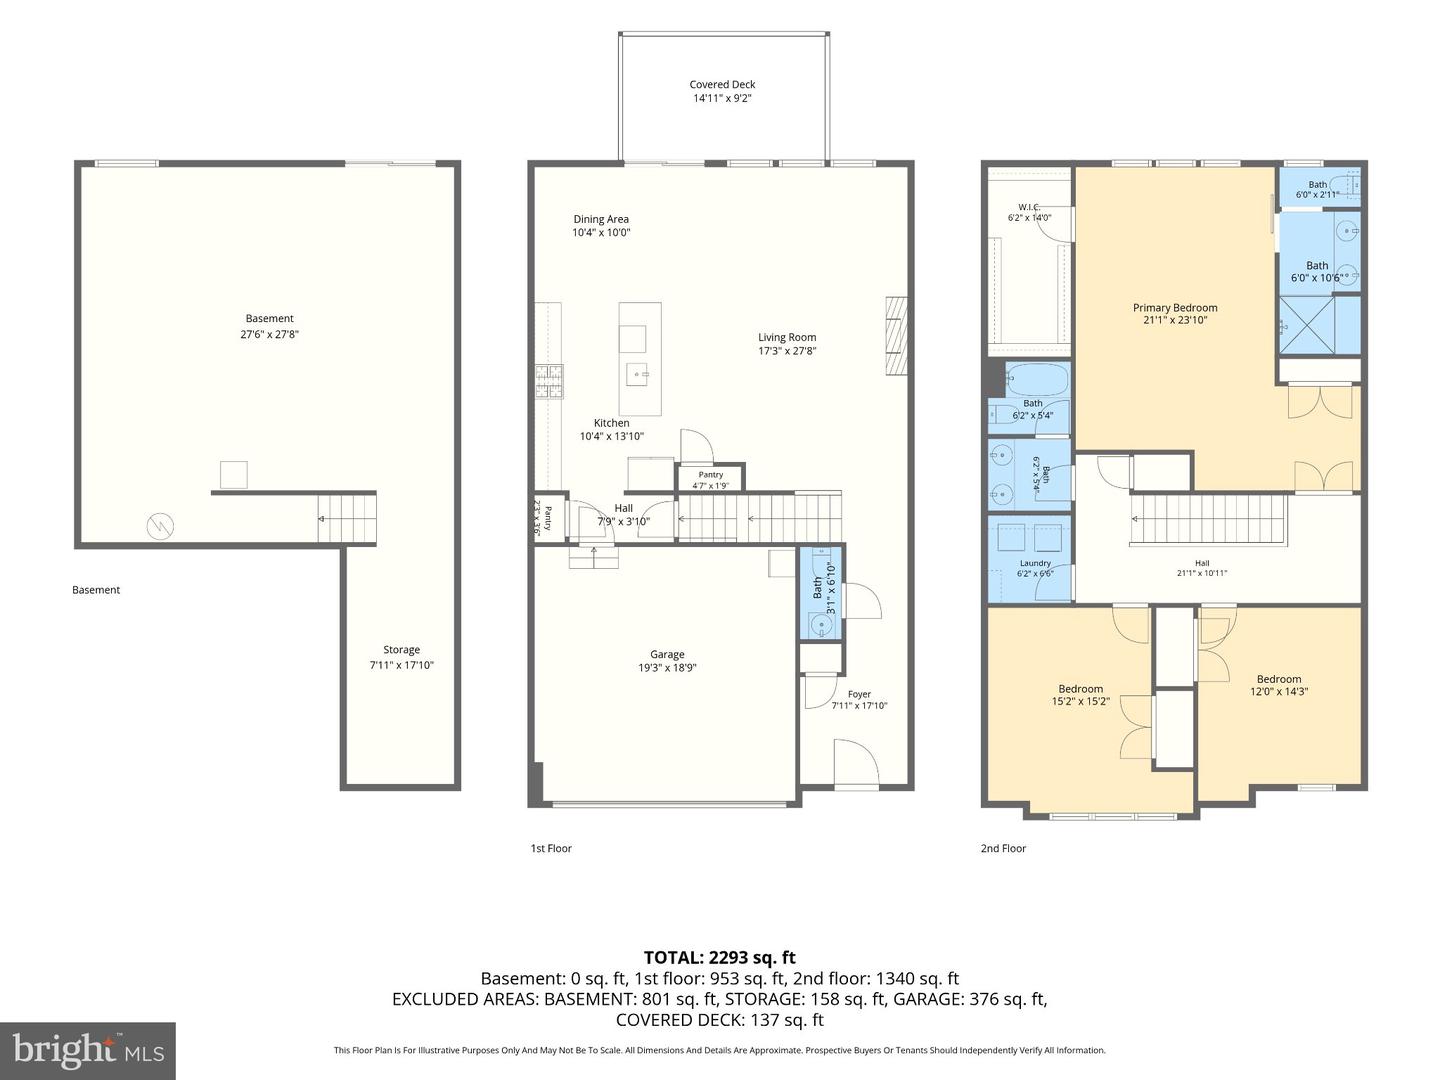
Welcome to this almost-new townhome, built in 2025, offering modern finishes, an open-concept layout, and plenty of room to make the home your own. The main level features wide-plank LVP flooring throughout and an inviting open design connecting the family room, dining area, and kitchen. The family room is highlighted by a floor-to-ceiling stone gas fireplace, while numerous windows along the rear of the home bring in abundant natural light. The kitchen offers 42-inch white cabinetry, quartz countertops, stainless steel appliances, a large center island with pendant lights, a pantry, and recessed lighting. A sliding glass door leads to the covered rear deck, complete with electric and a lovely elevated view of the rear of the property. A powder room completes the main level. Upstairs, the spacious primary bedroom features a vaulted ceiling, ceiling fan, large storage closet, and separate walk-in closet. The primary bath includes a double vanity, large glass-enclosed walk-in shower, barn-door entry, and separate water closet. Two additional bedrooms with carpet and ceiling fans provide comfortable space and good closet storage. The unfinished walkout lower level offers excellent potential for future finished living space, with a full-size window, sliding glass door, and rough-in for a future full bathroom. The walkout leads to a concrete rear patio and additional outdoor space. With an attached garage, covered deck, modern finishes, and a walkout lower level ready for future finishing, this home offers the feel of new construction without the wait!
Details
| MLS # | MDHR2060296 |
|---|---|
| Listing Type | For Sale |
| Style | Condominium |
| HOA Dues | $68 |
| Sub-Type | Resale |
| Status | Active-bright |
| Year | 2025 |
| Days On Site | 22 |
| Listing Provided By | Compass Home Group, LLC | Timothy Langhauser |
Features
| Bed(s) | 3 |
|---|---|
| Bath(s) | 3 Total |
| SQ Feet | 2,290 |
| Garage | 2 |
| Basement | Y |
| Story(s) | 3 |
| Zoning | IBD |
| Acreage | 0.09 |
Interior
| Cooling | Central A/C |
|---|---|
| Heating Yes / No | Yes |
| Heating | Forced Air |
| Interior Features | Bathroom - Tub Shower, Bathroom - Walk-In Shower, Breakfast Area, Carpet, Ceiling Fan(s), Combination Kitchen/Dining, Combination Kitchen/Living, Combination Dining/Living, Dining Area, Family Room Off Kitchen, Floor Plan - Open, Kitchen - Gourmet, Kitchen - Island, Pantry, Primary Bath(s), Recessed Lighting, Upgraded Countertops, Walk-in Closet(s) |
| Appliances | Built-In Microwave, Dishwasher, Disposal, Dryer, Refrigerator, Stainless Steel Appliances, Stove, Washer |
Exterior
| Construction Materials | Vinyl Siding |
|---|---|
| Foundation Details | Permanent |
Parking
| Garage Yes / No | Yes |
|---|---|
| Parking Features | Paved Driveway |
Taxes
| Tax Annual Amount | 6191 |
|---|
Area Information
| State | MD |
|---|---|
| County | HARFORD MD |
| City | ABERDEEN |
| Zip Code | 21001 |
| Area | HARFORD MD |
| Community Name | GILBERT MEADOWS |
| School District | HARFORD COUNTY PUBLIC SCHOOLS |
| Listing VS Median (in GILBERT MEADOWS) | |
Price: $489,000 low | high Med: $529,990 sqft: 2,290 low | high Med: 2,540 $ / sqft: $214 low | high Med: $209 On site: 22 low | high Med: 184 | |
Market Activity 21001
Request a showing
Request a showing
Contact
Learn More About This Property

| State | MD |
|---|---|
| County | HARFORD MD |
| City | ABERDEEN |
| Zip Code | 21001 |
| Area | HARFORD MD |
| Community Name | GILBERT MEADOWS |
| School District | HARFORD COUNTY PUBLIC SCHOOLS |
| Listing VS Median (in GILBERT MEADOWS) | |
Price: $489,000 low | high Med: $529,990 sqft: 2,290 low | high Med: 2,540 $ / sqft: $214 low | high Med: $209 On site: 22 low | high Med: 184 | |