
3662 Galloway Rd,BALTIMORE, MD 21220
BALTIMORE, MD 21220

Description
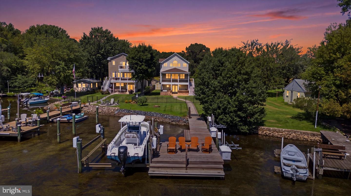
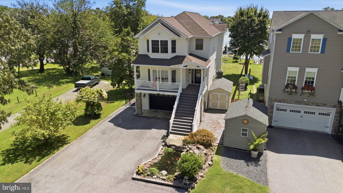
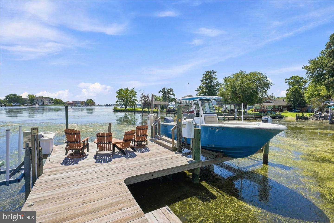
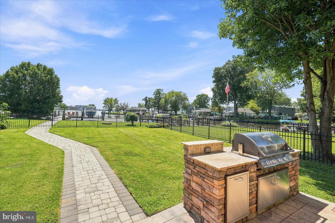
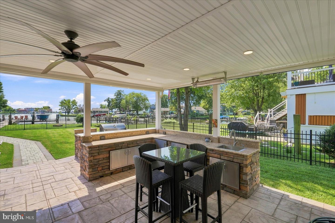
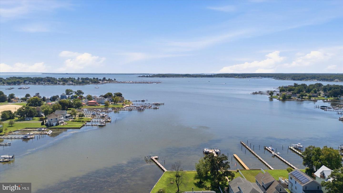
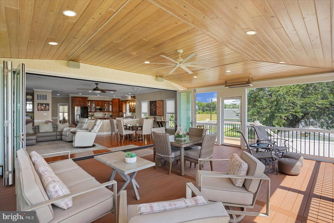
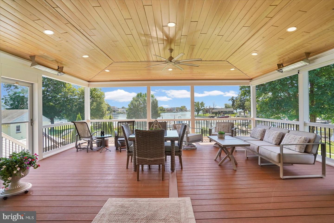
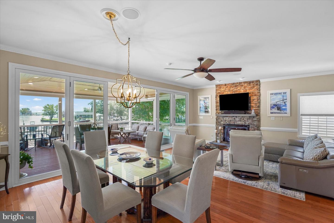
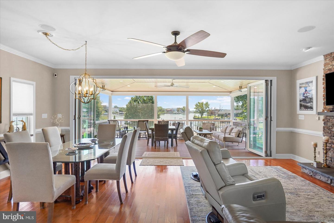
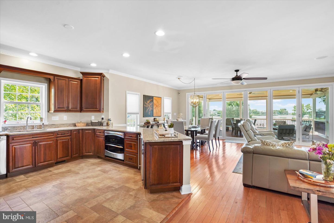
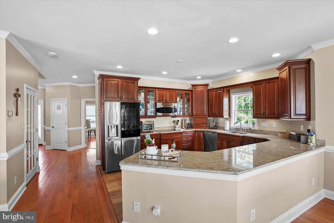
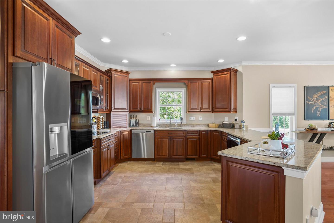
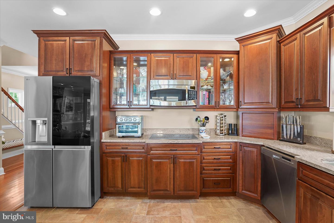
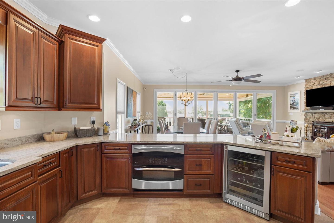
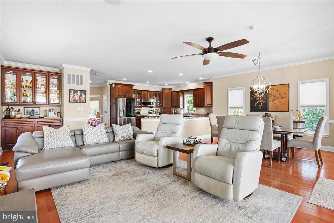
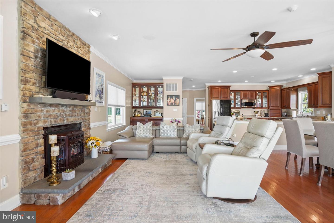
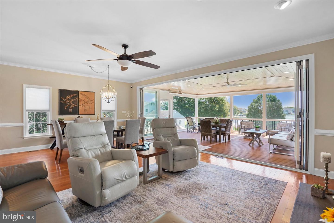
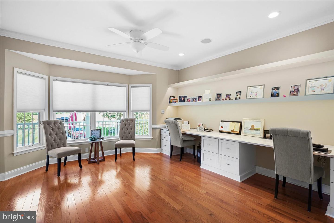
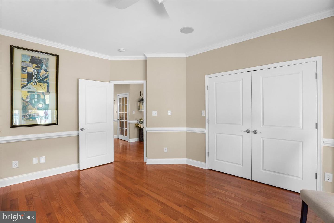
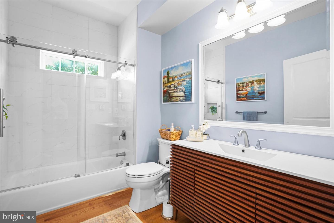
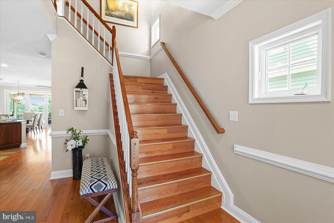
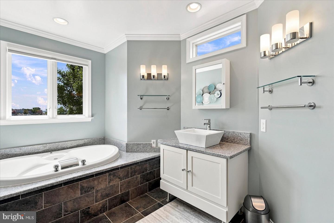
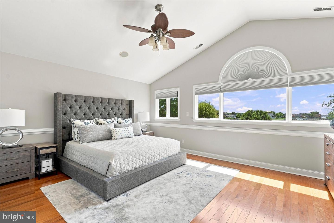
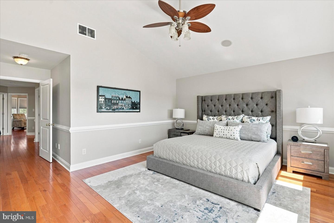
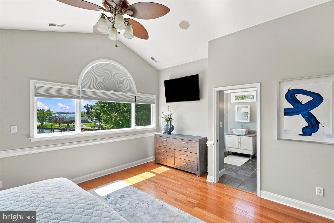
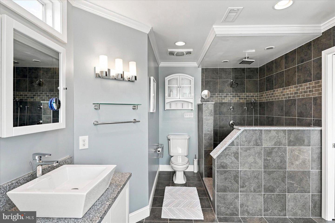
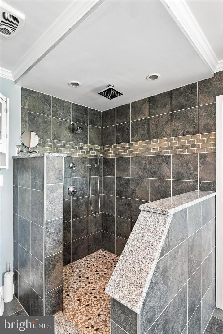
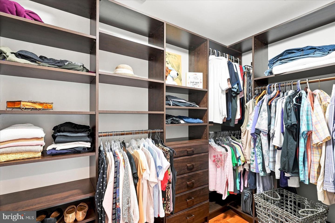
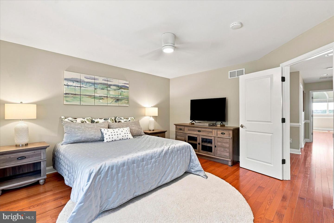
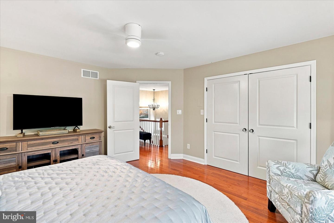
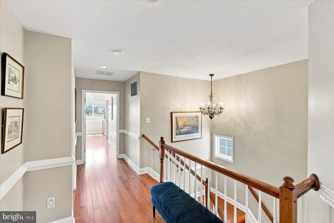
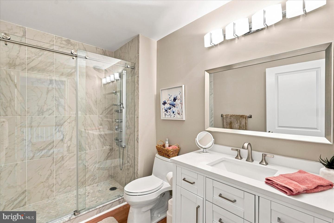
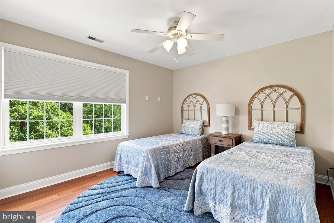
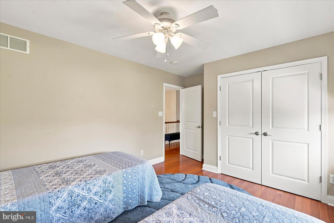
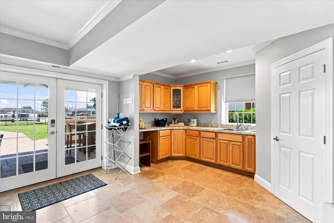
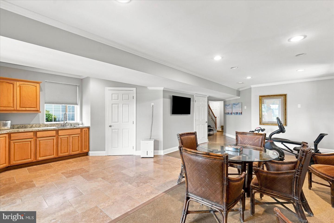
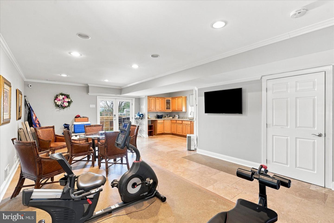
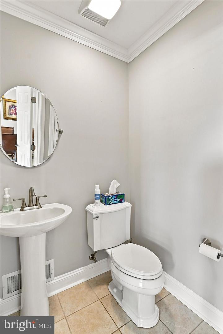
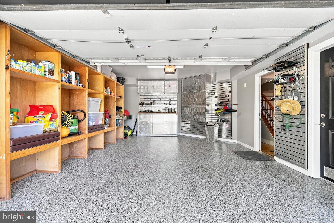
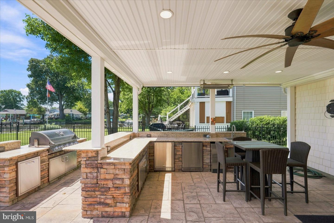
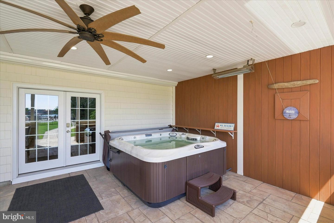
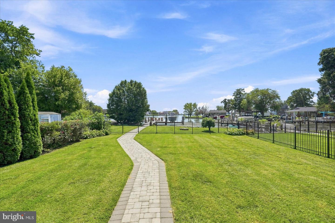
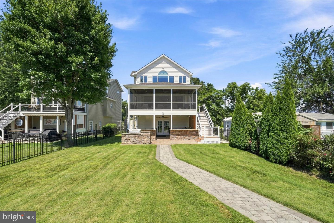
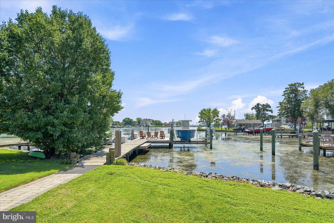
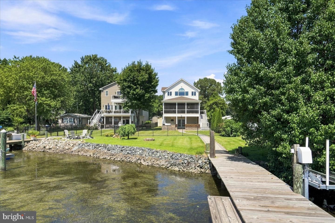
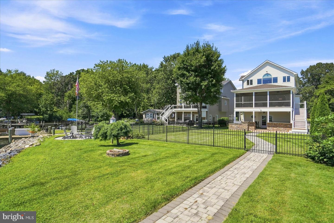
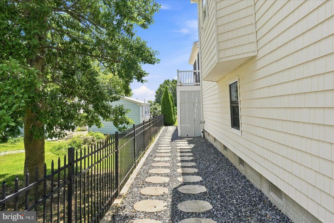
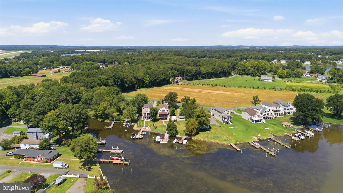
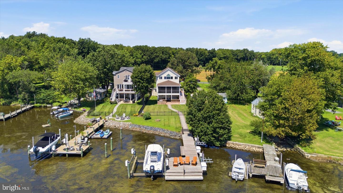
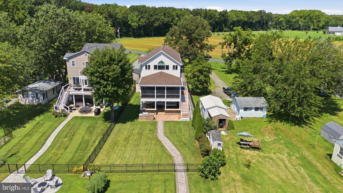
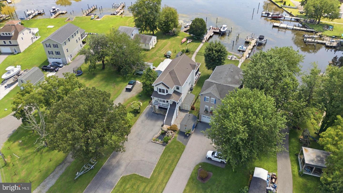
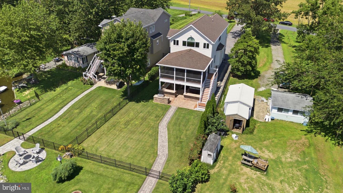
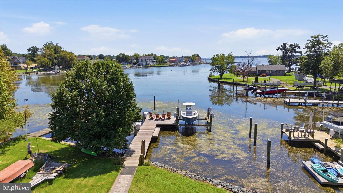
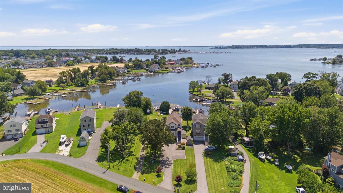
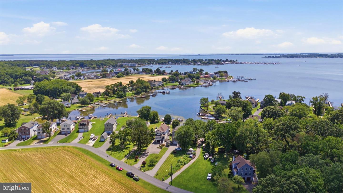
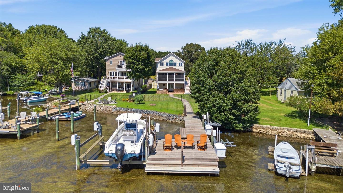
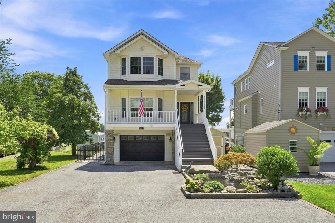
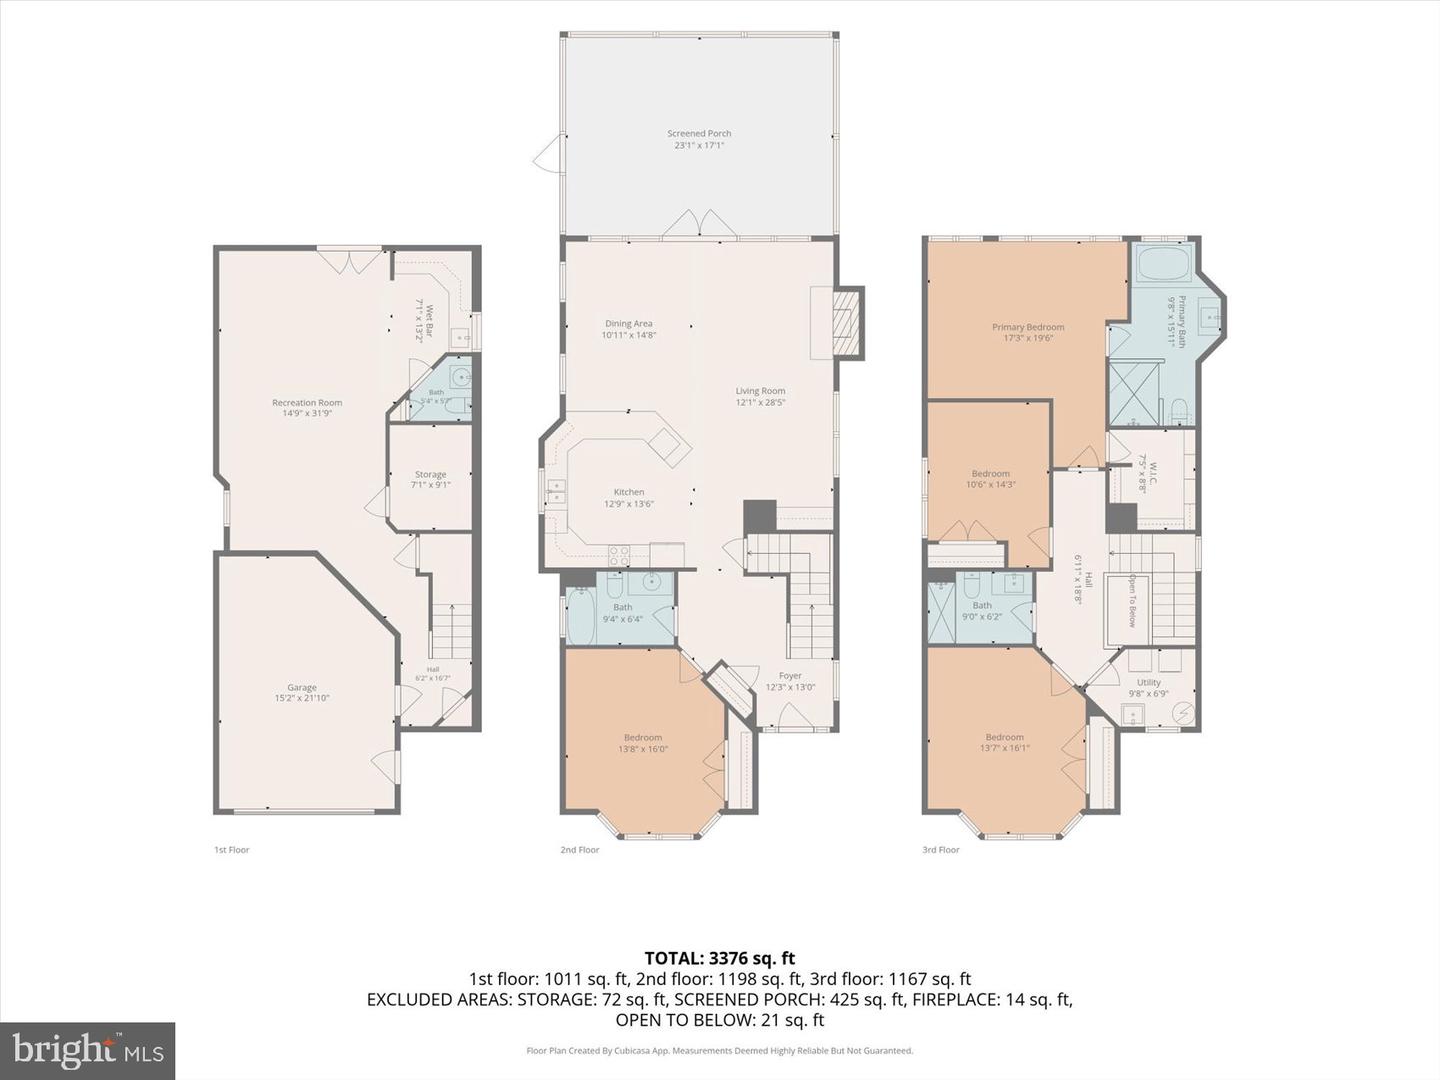
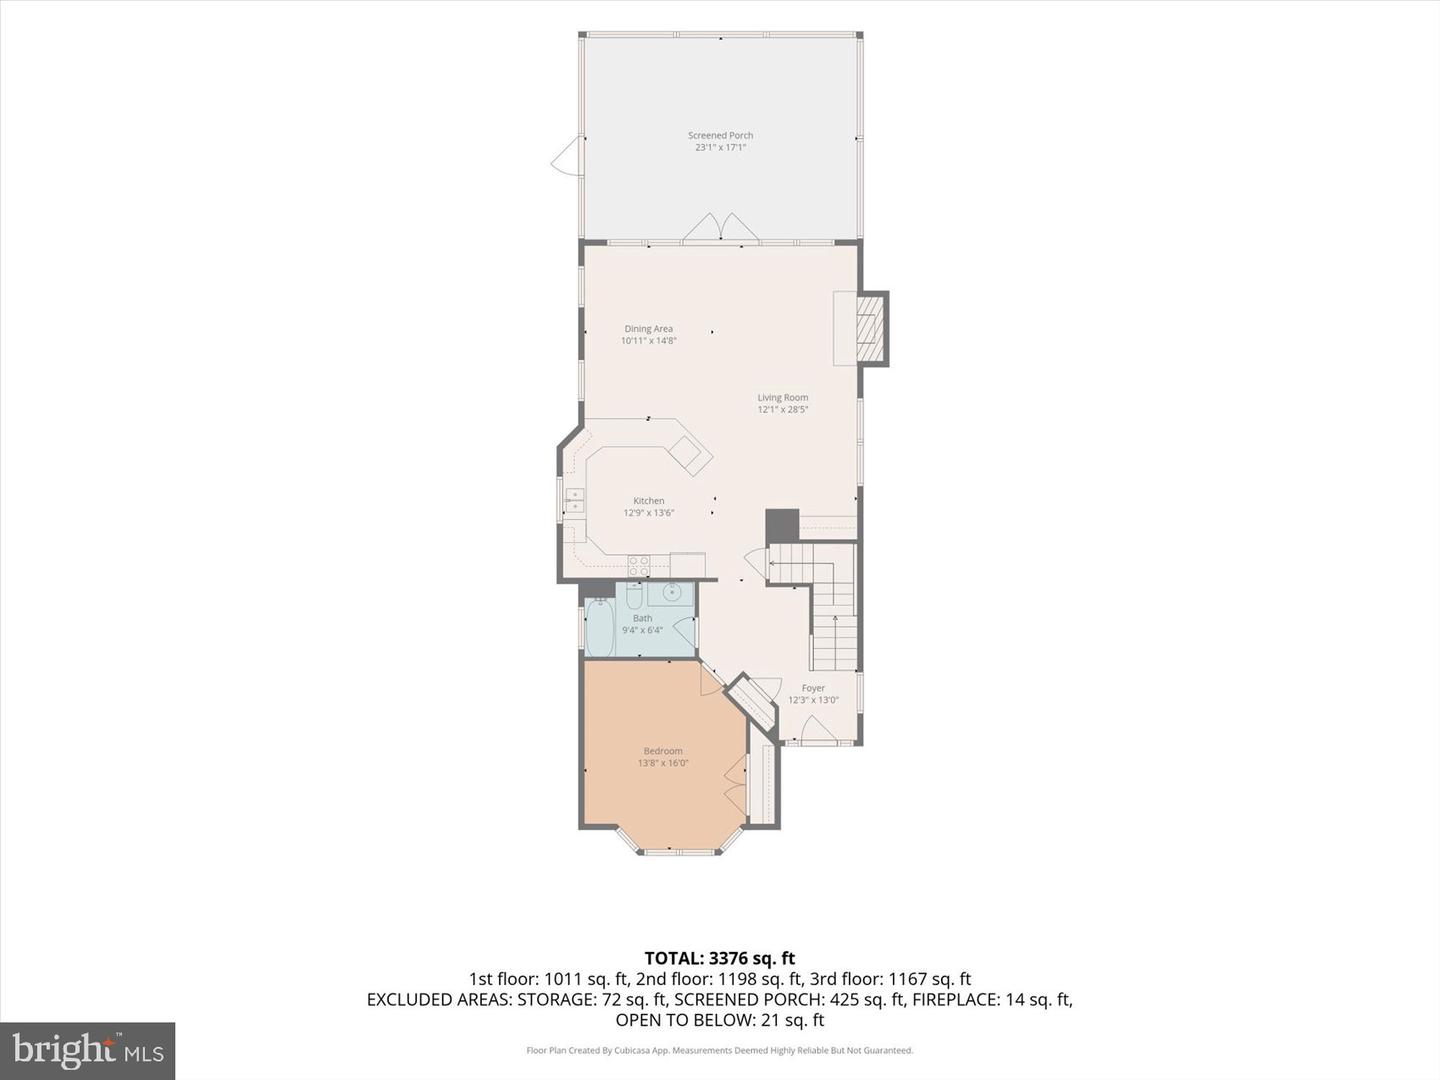
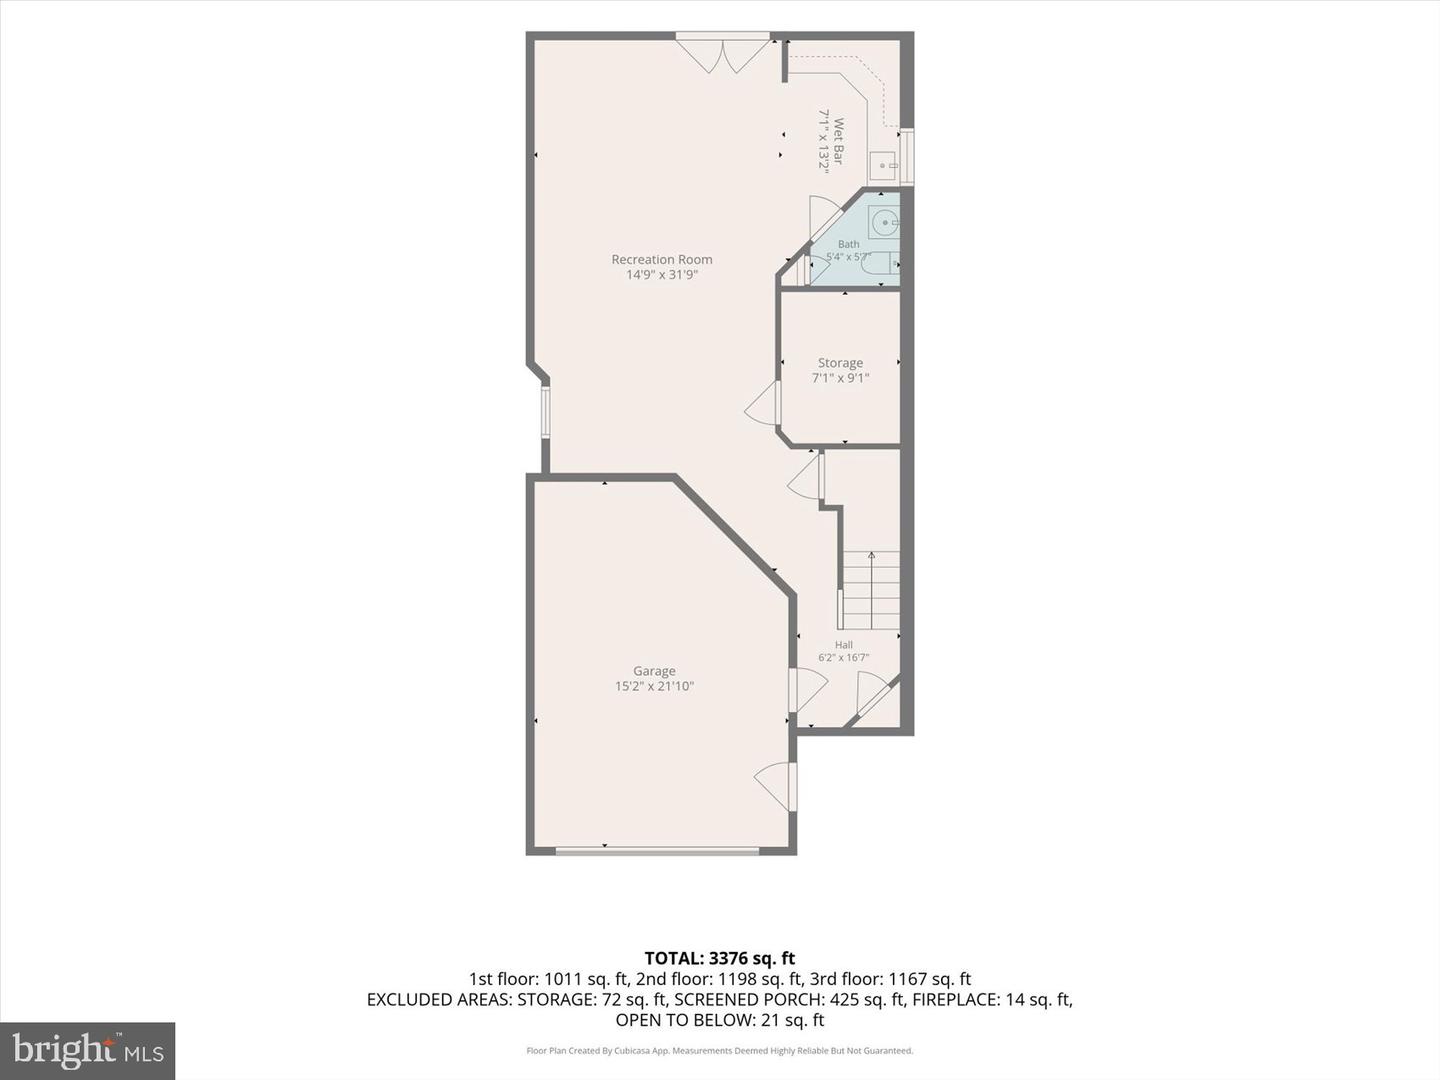
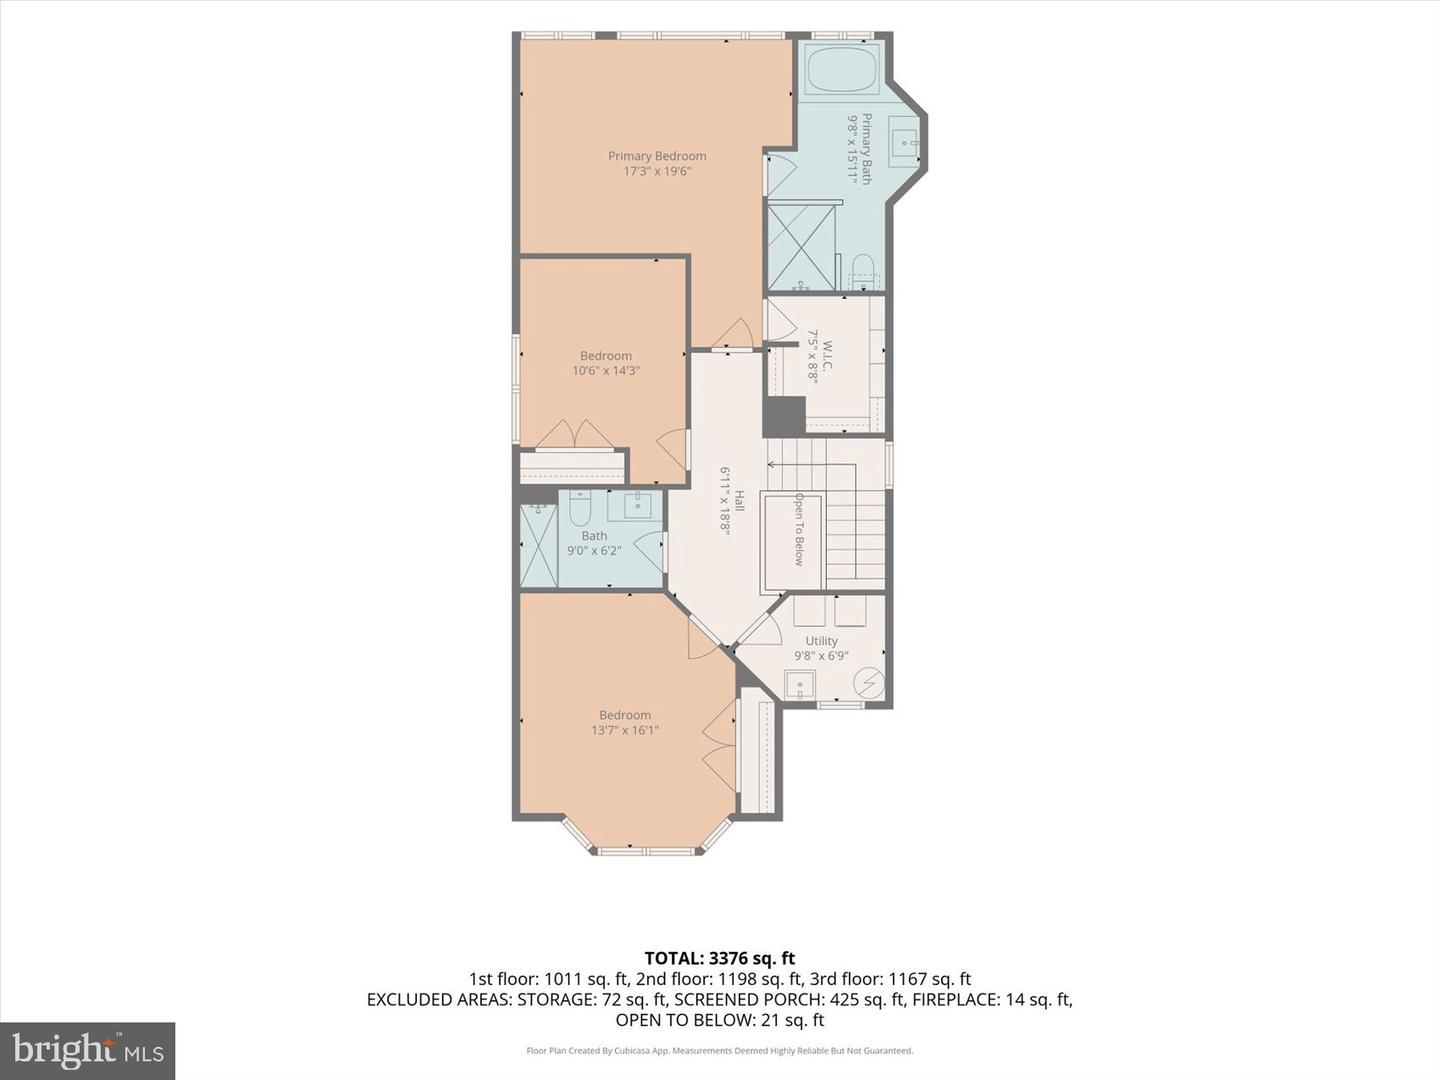
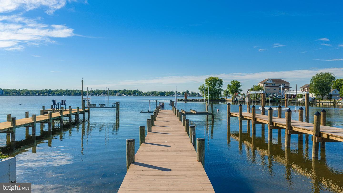
Exceptional 4BR/3.5BA waterfront home w/ direct access to Middle River from a protected cove! Designed for indoor/outdoor living, the main level offers an open floor plan w/ wood floors, S/S appliances, granite counters, and an impressive accordion-style glass door spanning nearly the full width of the home and opening to the expansive covered screened porch w/ water views. The fenced yard is built for entertaining w/ a covered outdoor kitchen, patio, hot tub, and walkway to the private pier featuring a boat lift + 2 jet ski lifts. The ground level offers a spacious rec/entertainment area w/ kitchenette + half bath that flows directly to the patio/outdoor kitchen area. Main-level office offers flexible use as an additional BR or primary suite, w/ full bath conveniently located nearby. Additional features include a spacious primary suite w/ vaulted ceiling and water views, oversized 1-car garage w/ diamond-plate built-ins + epoxy flooring, long driveway w/ plenty of guest parking, and a koi pond.A fantastic waterfront property w/ flexible living space, multiple outdoor entertaining areas, private pier, and easy Middle River access. Call to view today!
Details
| MLS # | MDBC2173492 |
|---|---|
| Listing Type | For Sale |
| Style | House |
| Sub-Type | Resale |
| Status | Pending-bright |
| Year | 2005 |
| Days On Site | 45 |
| Listing Provided By | Perticone Properties, Inc. | Daniel R Perticone |
Features
| Bed(s) | 4 |
|---|---|
| Bath(s) | 4 Total |
| SQ Feet | 3,541 |
| Garage | 1 |
| Story(s) | 3 |
| Zoning | R |
| Acreage | 0.36 |
| Water Front | Yes |
| Property View | Bay |
Interior
| Rooms Total | 18 |
|---|---|
| Cooling | Central A/C |
| Heating Yes / No | Yes |
| Heating | Central |
| Interior Features | 2nd Kitchen, Bar, Bathroom - Walk-In Shower, Ceiling Fan(s), Central Vacuum, Dining Area, Family Room Off Kitchen, Floor Plan - Open, Kitchen - Gourmet, Primary Bath(s), Primary Bedroom - Bay Front, Stove - Pellet, Upgraded Countertops, Wet/Dry Bar, Whirl Pool/Hot Tub, Window Treatments, Wine Storage, Wood Floors |
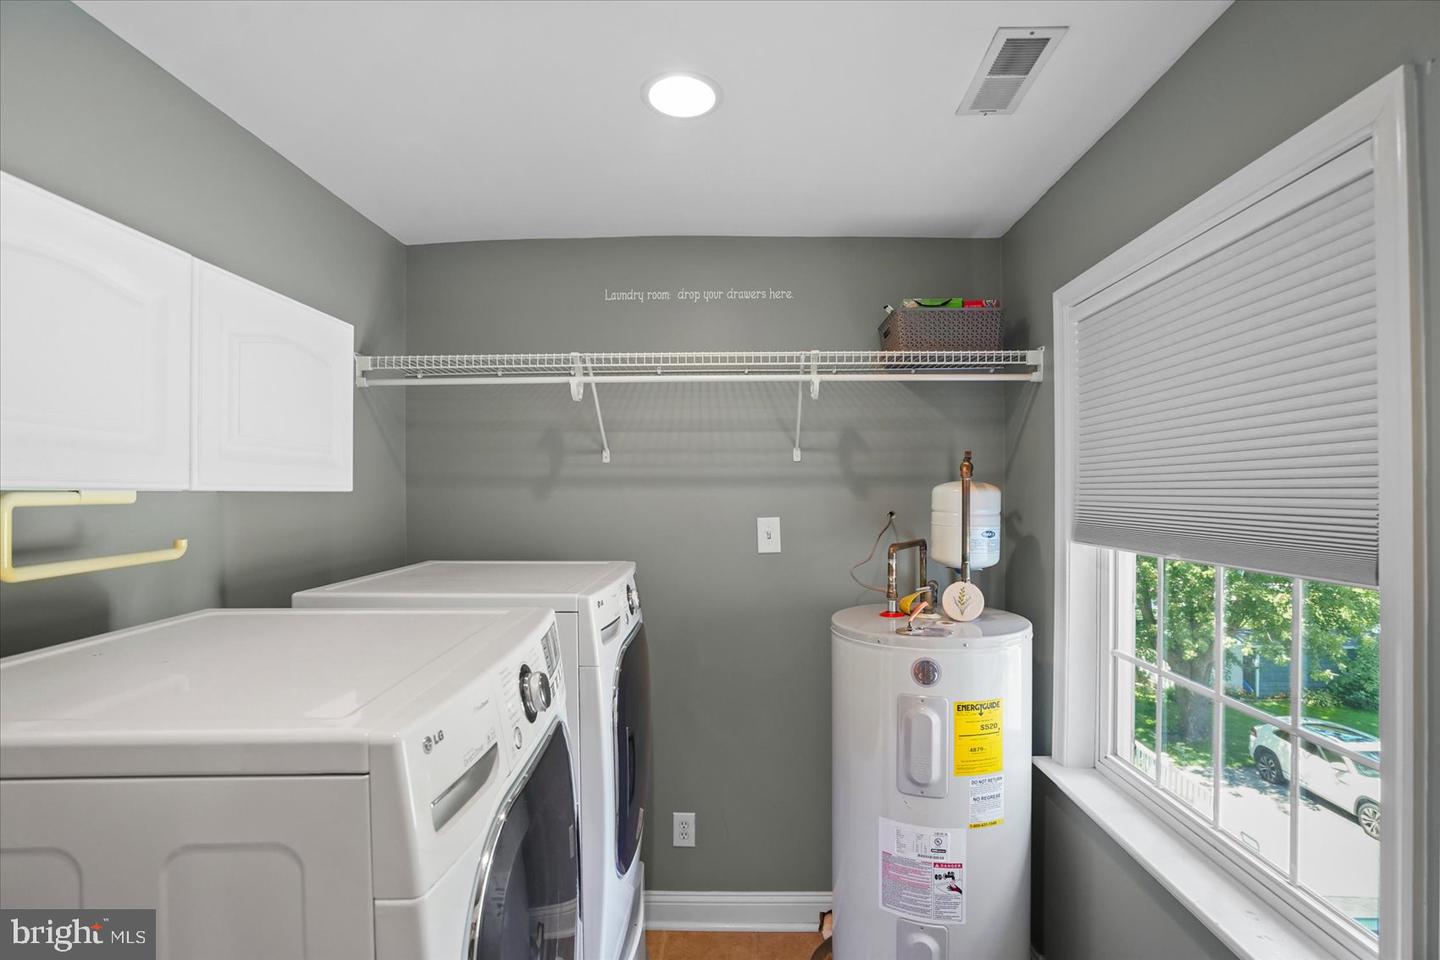
| Appliances | Built-In Microwave, Cooktop, Dishwasher, Disposal, Dryer - Electric, Intercom, Refrigerator, Washer, Water Heater, Oven - Wall, Oven - Double, Central Vacuum |
Exterior
| Roof | Architectural Shingle |
|---|---|
| Construction Materials | Shake Siding, Vinyl Siding |
| Foundation Details | Concrete Perimeter |
| Lot Features | Bulkheaded |
Parking
| Garage Yes / No | Yes |
|---|---|
| Parking Features | Asphalt Driveway |
Taxes
| Tax Annual Amount | 9160 |
|---|
Area Information
| State | MD |
|---|---|
| County | BALTIMORE MD |
| City | BALTIMORE |
| Zip Code | 21220 |
| Area | BALTIMORE MD |
| Community Name | MIDDLE RIVER |
| School District | BALTIMORE COUNTY PUBLIC SCHOOLS |
| Listing VS Median (in MIDDLE RIVER) | |
Price: $999,900 low | high Med: $347,450 sqft: 3,541 low | high Med: 2,028 $ / sqft: $282 low | high Med: $172 On site: 45 low | high Med: 36 | |
Market Activity 21220
Request a showing
Request a showing
Contact
Learn More About This Property

| State | MD |
|---|---|
| County | BALTIMORE MD |
| City | BALTIMORE |
| Zip Code | 21220 |
| Area | BALTIMORE MD |
| Community Name | MIDDLE RIVER |
| School District | BALTIMORE COUNTY PUBLIC SCHOOLS |
| Listing VS Median (in MIDDLE RIVER) | |
Price: $999,900 low | high Med: $347,450 sqft: 3,541 low | high Med: 2,028 $ / sqft: $282 low | high Med: $172 On site: 45 low | high Med: 36 | |
 | $1,245,0001117 Chester RdMiddle River, MD 21220 |