3702 Liverpool Pl #38b,SILVER SPRING, MD 20906
SILVER SPRING, MD 20906

Description
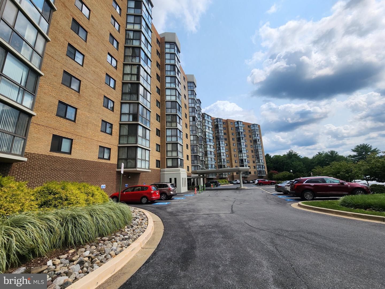
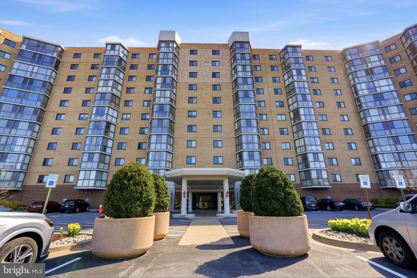
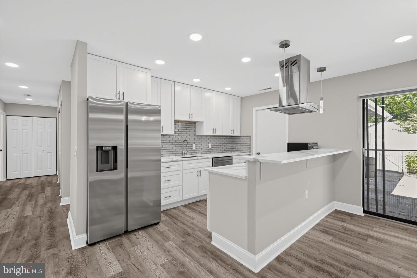
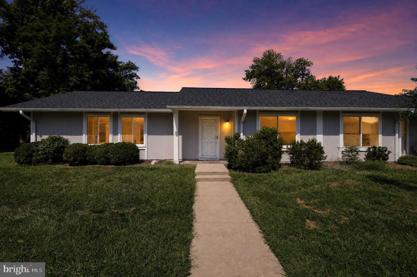
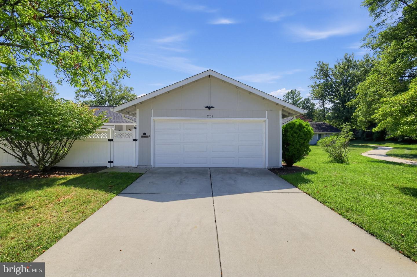
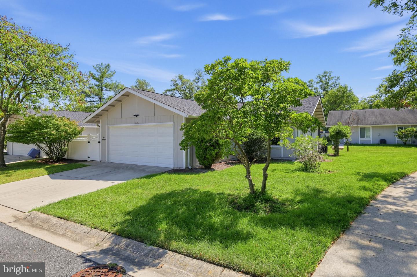
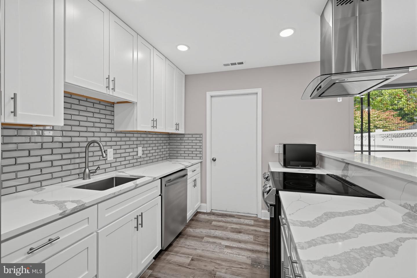
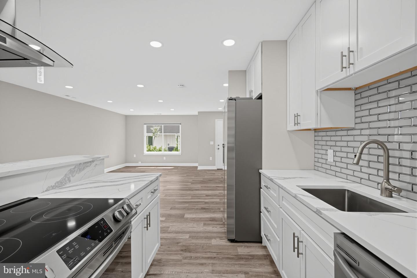
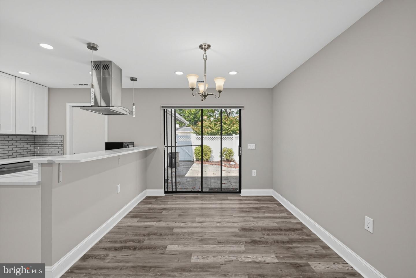
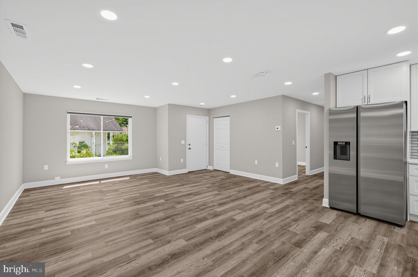
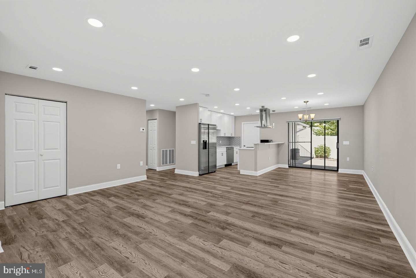
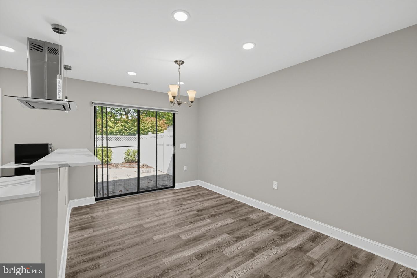
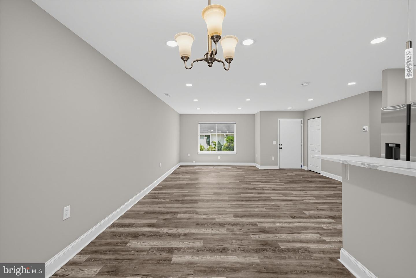
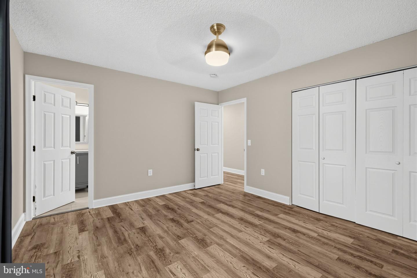
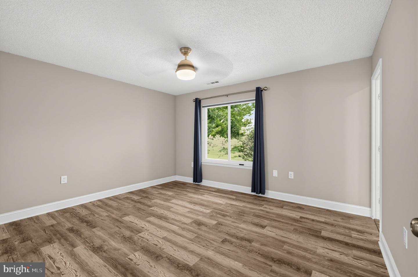
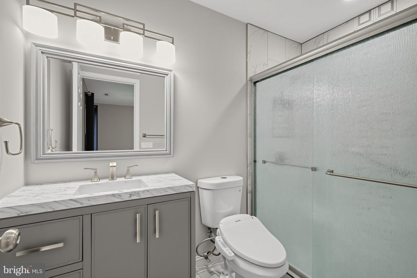
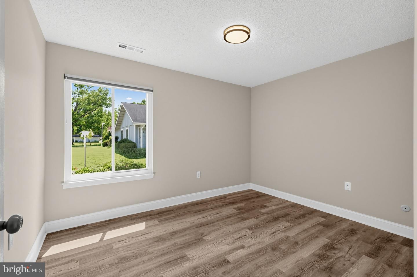
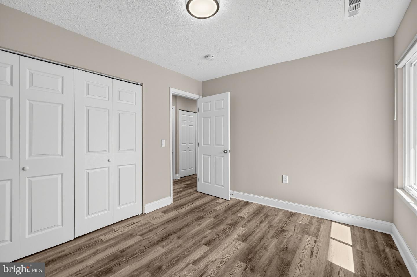
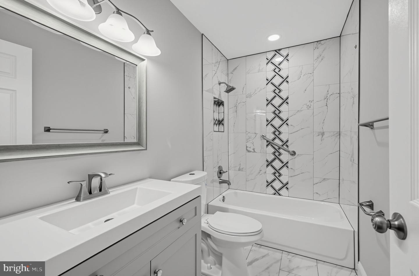
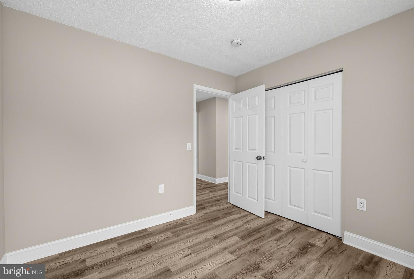
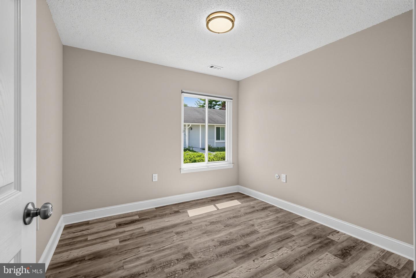
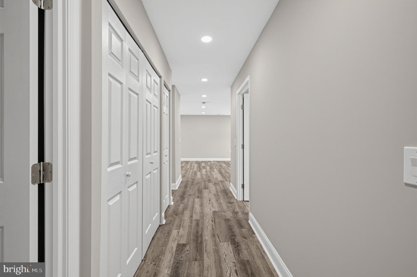
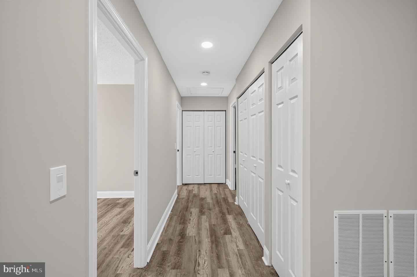
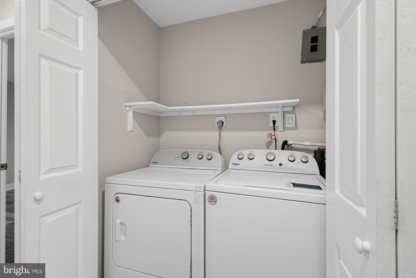
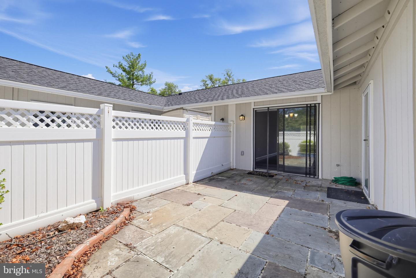
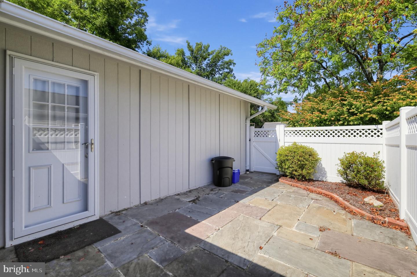
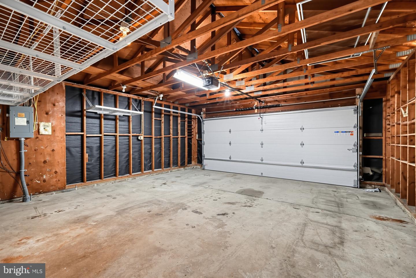
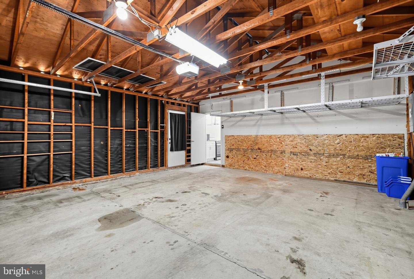
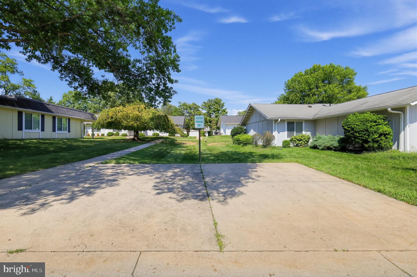
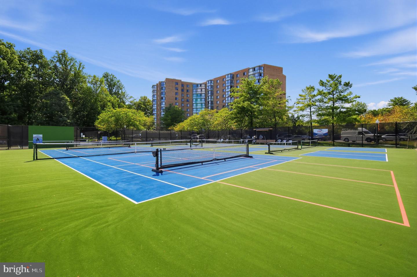
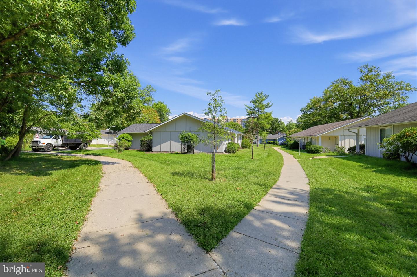
Renovated, move-in-ready one-level home in Leisure World's gated 55+ community. This 3-bedroom, 2-bath residence in sought-after Rossmoor Mutual #13 offers approximately 1,193 square feet of thoughtfully updated living space, an attached two-car garage, and driveway parking. The open floor plan features luxury vinyl plank flooring, recessed lighting, updated interior doors, and an inviting living/dining area that flows into the renovated kitchen. The kitchen is designed for everyday living and entertaining, with white cabinetry, quartz countertops, custom tile backsplash, stainless-steel appliances, generous storage, and a large peninsula with seating. Both full baths have been beautifully updated with custom tile, marble-look vanities, and stylish fixtures. A full-size washer and dryer, newer water heater with expansion tank, and abundant closet space add practical convenience. Enjoy a private enclosed bluestone patio just off the kitchen-ideal for relaxing or dining outdoors-plus a quiet cul-de-sac setting near a wooded area. The monthly condominium fee includes electricity, heat, water, cable, internet, exterior maintenance, roof and gutter maintenance, trash and snow removal, security-gate access, and community transportation. Leisure World offers an exceptional amenity package, including clubhouses, indoor and outdoor pools, fitness facilities, walking paths, dining options, tennis, a lake, and optional golf membership. Convenient to shopping, medical services, and major commuter routes Schedule your private tour, today!
Details
| MLS # | MDMC2255054 |
|---|---|
| Listing Type | For Sale |
| Style | Condominium |
| HOA Dues | $990 |
| Sub-Type | Resale |
| Status | Active Under Contract-bright |
| Year | 1974 |
| Days On Site | 18 |
| Listing Provided By | BPG Real Estate | Jared J Lilly |
Features
| Bed(s) | 3 |
|---|---|
| Bath(s) | 2 Total |
| SQ Feet | 1,193 |
| Garage | 2 |
| Story(s) | 1 |
| Zoning | PRC |
Interior
| Cooling | Central A/C |
|---|---|
| Heating Yes / No | Yes |
| Heating | 90% Forced Air |
| Interior Features | Ceiling Fan(s), Combination Kitchen/Living, Floor Plan - Open, Kitchen - Gourmet, Primary Bath(s), Recessed Lighting, Upgraded Countertops |
| Appliances | Built-In Range, Dishwasher, Disposal, Dryer, Oven/Range - Electric, Refrigerator, Stainless Steel Appliances, Washer, Microwave |
Exterior
| Roof | Architectural Shingle |
|---|---|
| Security Features | 24 hour security, Security Gate |
| Construction Materials | Other |
| Foundation Details | Slab |
Parking
| Garage Yes / No | Yes |
|---|
Taxes
| Tax Annual Amount | 4400 |
|---|
Area Information
| State | MD |
|---|---|
| County | MONTGOMERY MD |
| City | SILVER SPRING |
| Zip Code | 20906 |
| Area | MONTGOMERY MD |
| Community Name | ROSSMOOR MUTUAL #13 |
| School District | MONTGOMERY COUNTY PUBLIC SCHOOLS |
| Listing VS Median (in ROSSMOOR MUTUAL #13) | |
Price: $450,000 low | high Med: $389,950 sqft: 1,193 low | high Med: 1,099 $ / sqft: $377 low | high Med: $353 On site: 18 low | high Med: 48.5 | |
Market Activity 20906
Request a showing
Request a showing
Contact
Learn More About This Property

| State | MD |
|---|---|
| County | MONTGOMERY MD |
| City | SILVER SPRING |
| Zip Code | 20906 |
| Area | MONTGOMERY MD |
| Community Name | ROSSMOOR MUTUAL #13 |
| School District | MONTGOMERY COUNTY PUBLIC SCHOOLS |
| Listing VS Median (in ROSSMOOR MUTUAL #13) | |
Price: $450,000 low | high Med: $389,950 sqft: 1,193 low | high Med: 1,099 $ / sqft: $377 low | high Med: $353 On site: 18 low | high Med: 48.5 | |