38 Copley Rd,UPPER DARBY, PA 19082
UPPER DARBY, PA 19082

Description
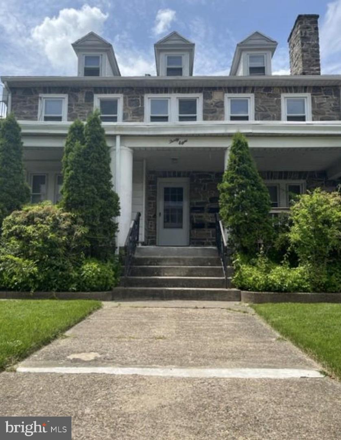
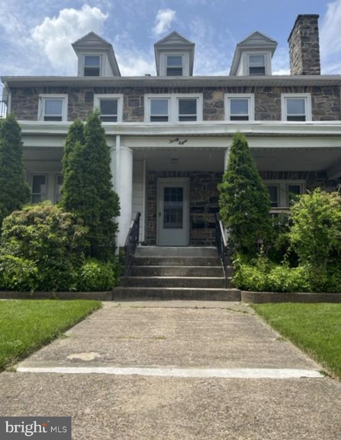
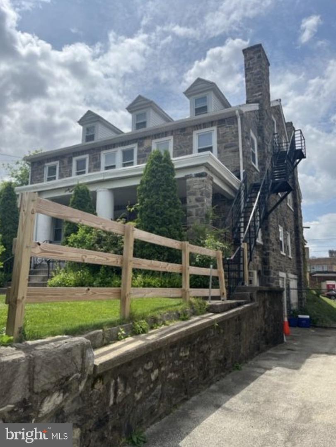
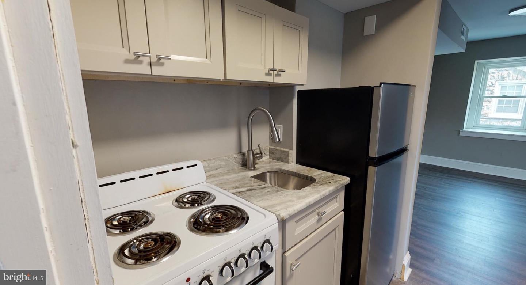
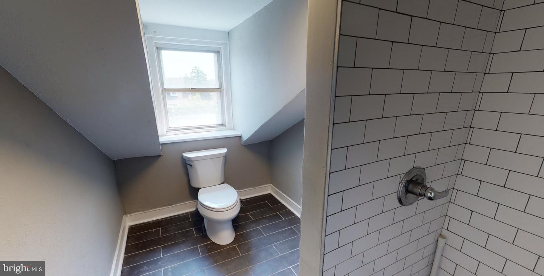
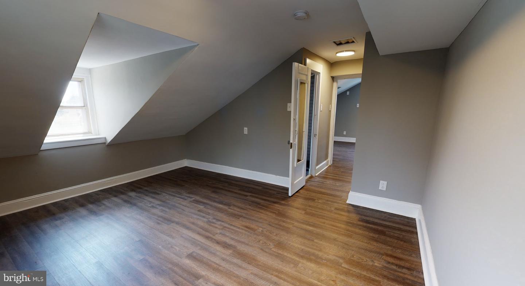
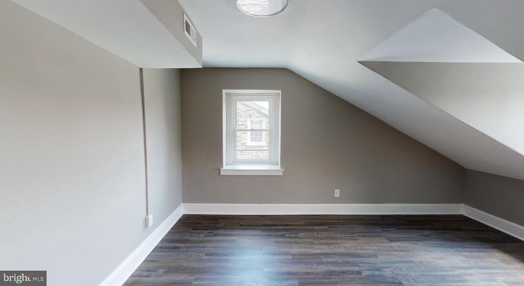
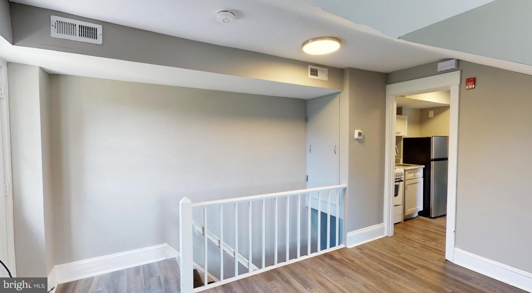
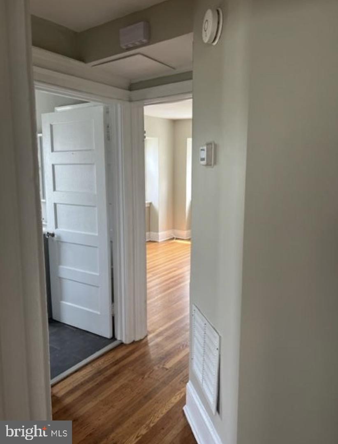
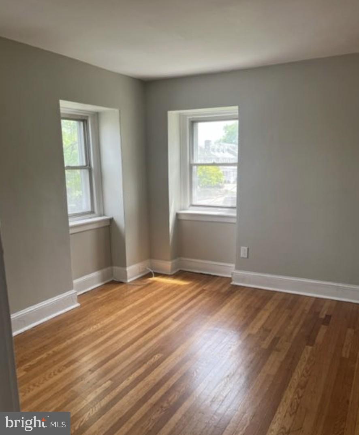
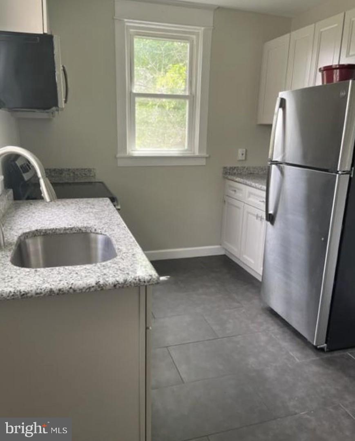
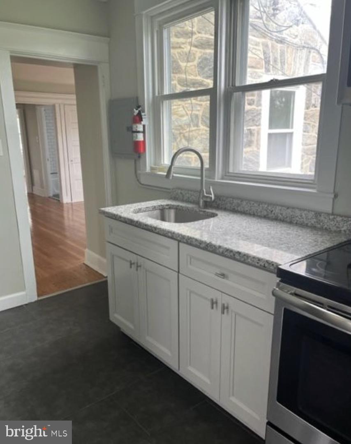
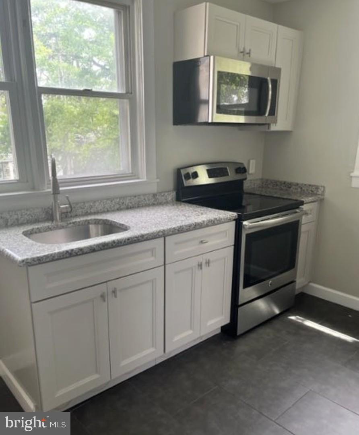
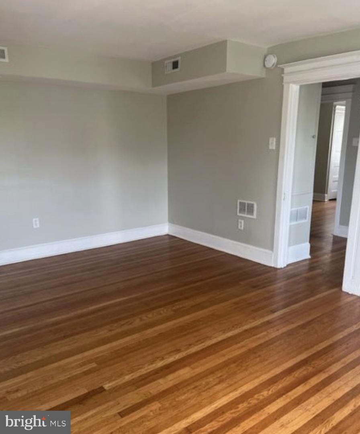
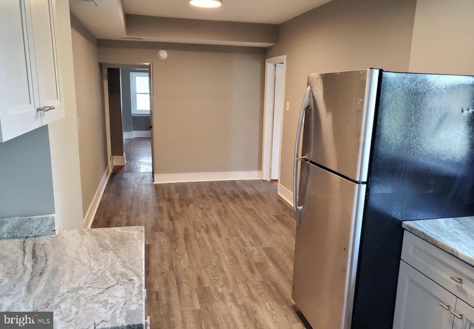
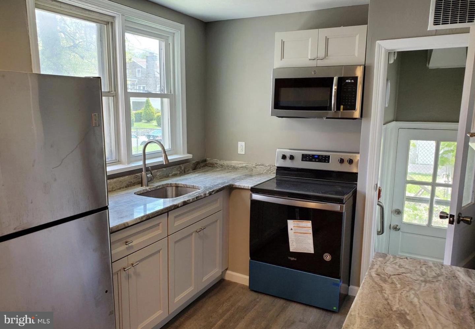
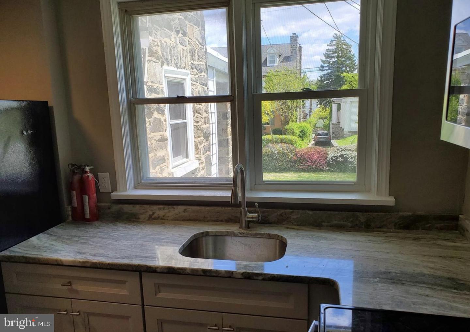
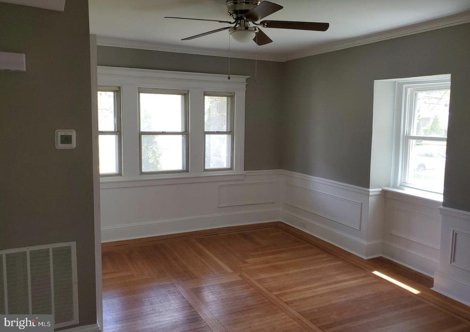
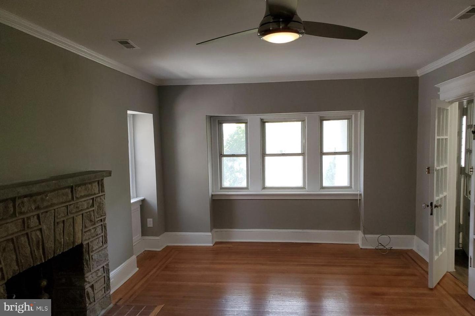
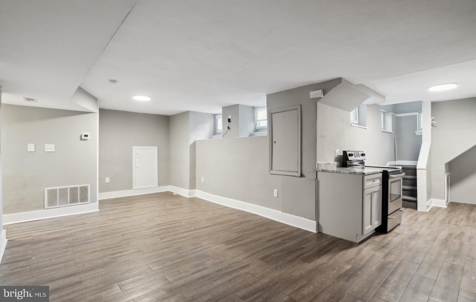
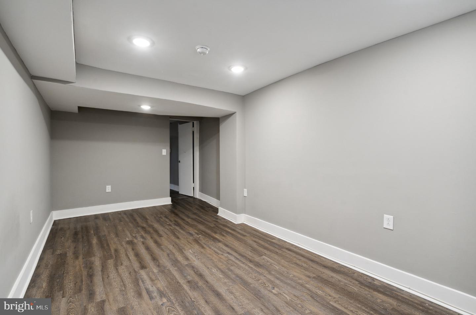
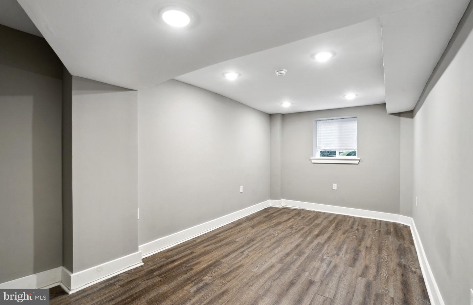
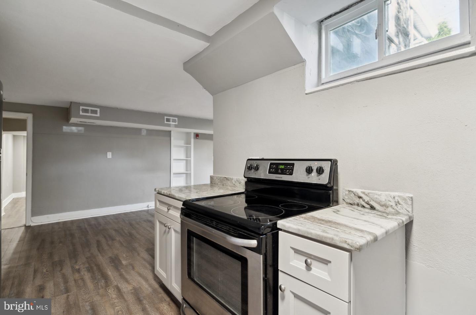
This well-maintained 4-unit residential property offers a unique layout with each apartment occupying its own level, providing privacy and versatility for tenants or owner-occupants. Featuring a charming stone exterior and durable hard-surface flooring throughout, this property blends character with functionality. Unit 4 (Attic Level):A cozy one-bedroom apartment with its own kitchen and full bath. and a private entrance accessed by front exterior stairs. Unit 3 (Second Floor):Spacious one-bedroom unit featuring a full kitchen, living room, and full bathroom with a comfortable, practical layout. Unit 2 (Main Level):The largest unit offers two bedrooms, a full bathroom, a bright living room with a fireplace, hardwood floors, and a well-appointed kitchen-perfect for an owner-occupied option or premium rental. Unit 1 (Basement Level):One-bedroom apartment with a bedroom, kitchen, and full bathroom Each unit has a separate electric meter.Each unit has a heat pump for heat/AC.Water is paid by Owner and is not on separate meters.Gas is paid by Owner and is not on separate meters, only for water heating2 gas water heater tanks shared for building Additional highlights include a shared driveway with the neighboring property, a one-car detached garage located at the rear of the home, and consistent hard-surface flooring throughout all units for easy maintenance. Shared laundry in basement This multi-family property presents a strong opportunity for investors or owner-occupants seeking multiple income streams in a charming, solidly built home. This is tenant occupied and pictures are from when each unit was vacant.
Details
| MLS # | PADE2107858 |
|---|---|
| Listing Type | For Sale |
| Style | House |
| Sub-Type | Resale |
| Status | Active-bright |
| Year | 1930 |
| Days On Site | 219 |
| Listing Provided By | Keller Williams Real Estate - Newtown | Graceann Tinney |
Features
| Bed(s) | 2 |
|---|---|
| Bath(s) | 1 Total |
| SQ Feet | 2,173 |
| Basement | Y |
| Story(s) | 3 |
| Zoning | MULTI |
| Acreage | 0.09 |
Interior
| Rooms Total | 16 |
|---|---|
| Cooling | Central A/C |
| Heating Yes / No | Yes |
| Heating | Hot Water |
| Appliances | Dryer, Extra Refrigerator/Freezer, Microwave, Oven - Single, Oven/Range - Electric, Refrigerator, Stove, Washer, Water Heater |
Exterior
| Roof | Pitched |
|---|---|
| Construction Materials | Stone |
| Foundation Details | Block |
Parking
| Garage Yes / No | No |
|---|---|
| Parking Features | Asphalt Driveway, Shared Driveway |
Taxes
| Tax Annual Amount | 7243 |
|---|
Area Information
| State | PA |
|---|---|
| County | DELAWARE PA |
| City | UPPER DARBY |
| Zip Code | 19082 |
| Area | Upper Darby Twp (10416) |
| Community Name | NONE AVAILABLE |
| School District | UPPER DARBY |
| Listing VS Median (in NONE AVAILABLE) | |
Price: $465,000 low | high Med: $359,900 sqft: 2,173 low | high Med: 1,336 $ / sqft: $214 low | high Med: $269 On site: 219 low | high Med: 13 | |
Market Activity 19082
Request a showing
Request a showing
Contact
Learn More About This Property

| State | PA |
|---|---|
| County | DELAWARE PA |
| City | UPPER DARBY |
| Zip Code | 19082 |
| Area | Upper Darby Twp (10416) |
| Community Name | NONE AVAILABLE |
| School District | UPPER DARBY |
| Listing VS Median (in NONE AVAILABLE) | |
Price: $465,000 low | high Med: $359,900 sqft: 2,173 low | high Med: 1,336 $ / sqft: $214 low | high Med: $269 On site: 219 low | high Med: 13 | |