

Description
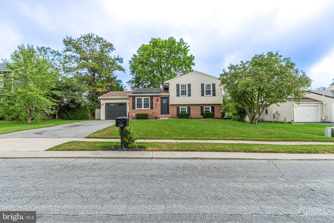
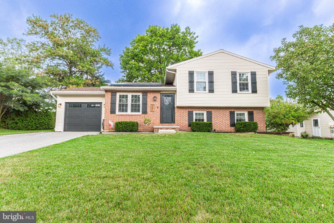
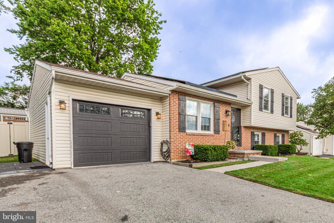
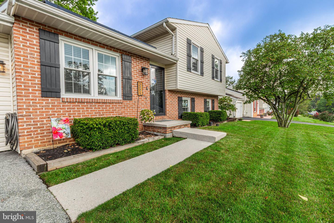
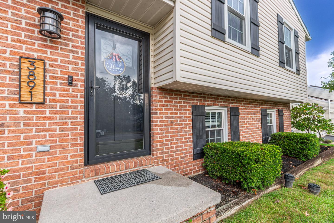
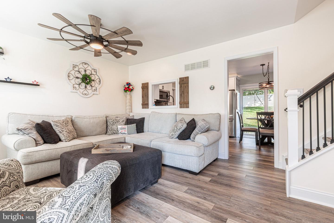
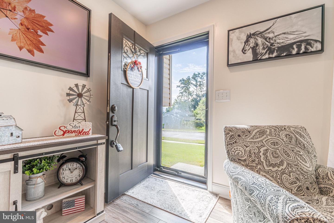
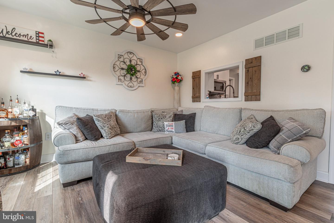
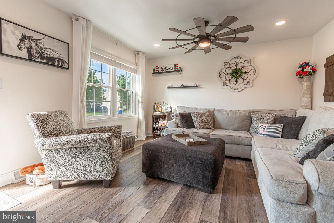
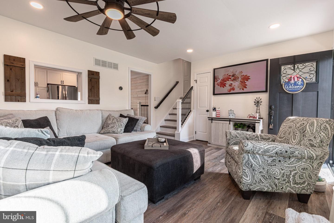
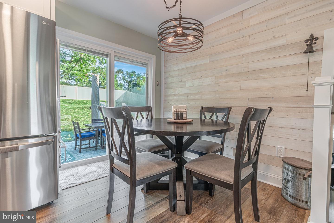
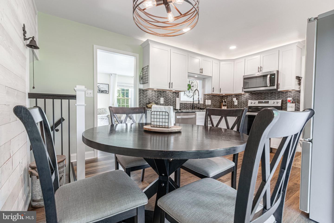
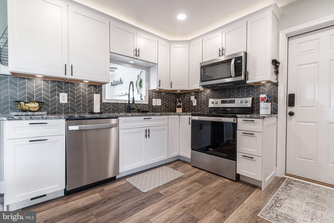
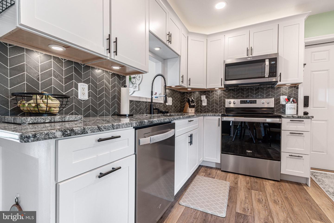
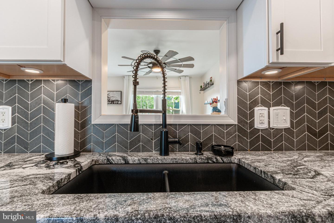
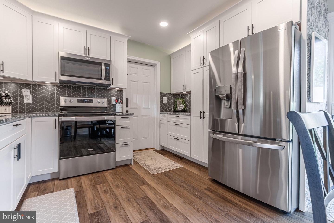
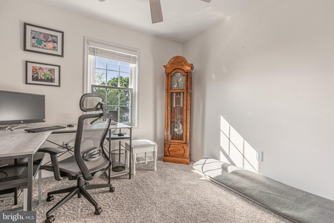
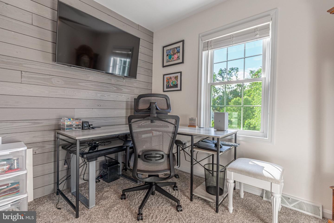
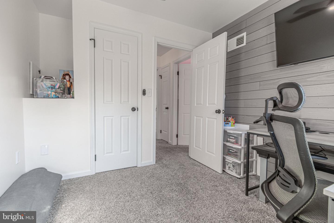
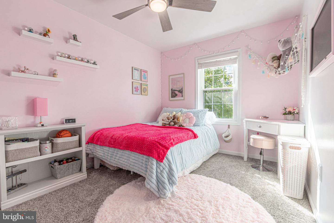
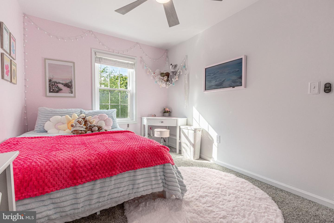
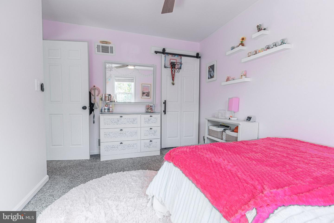
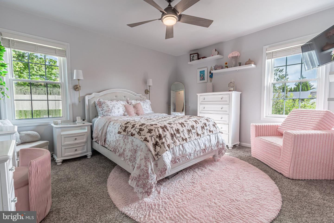
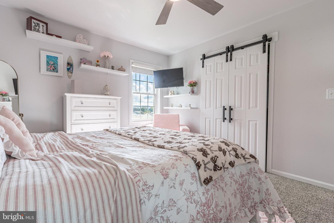
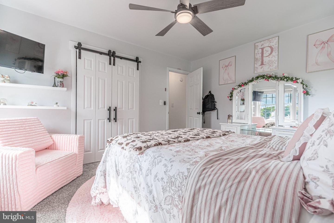
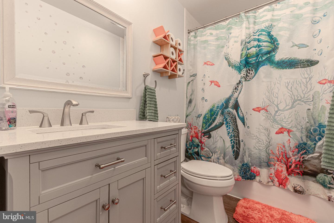
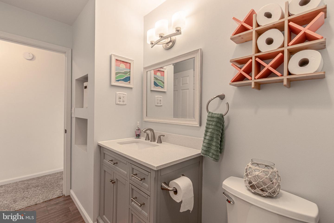
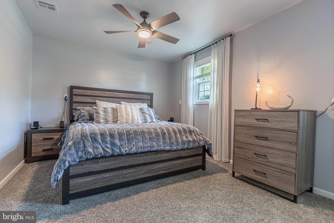
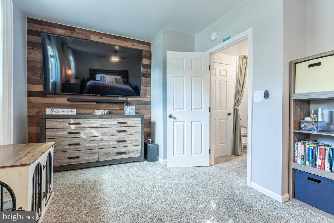
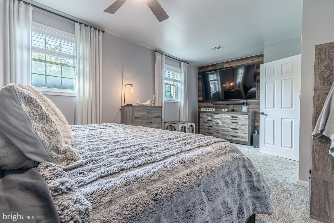
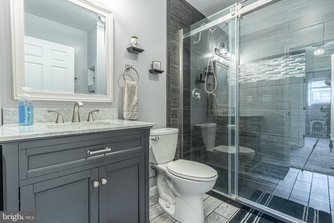
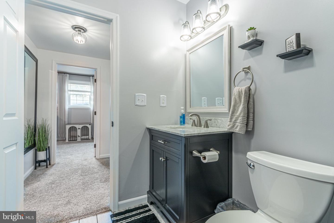
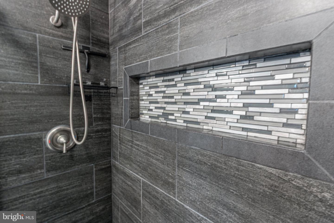
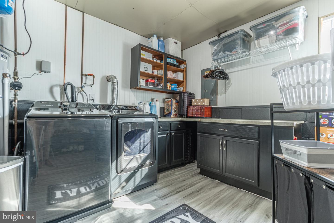
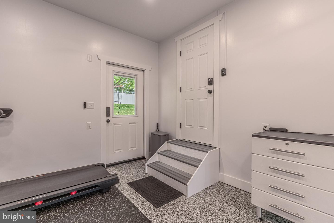
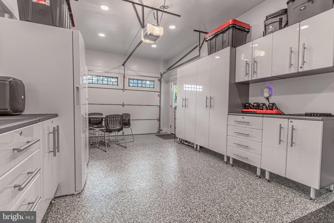
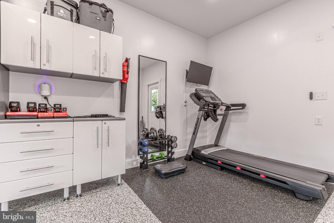
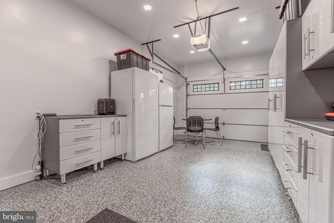
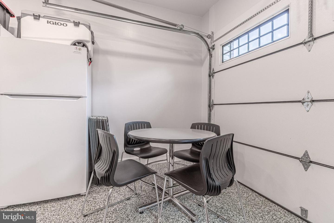
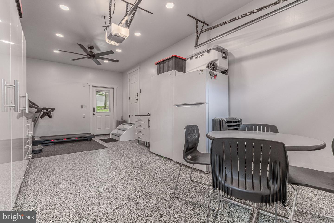
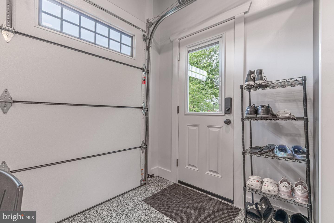
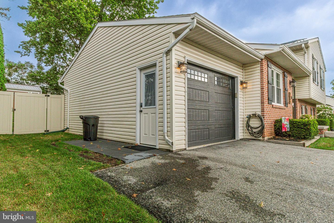
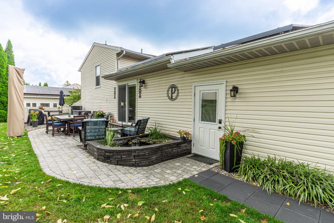
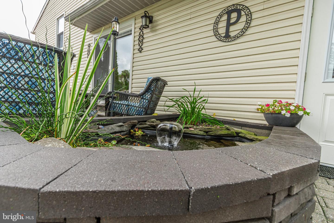
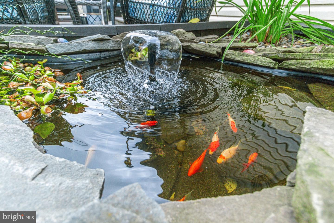
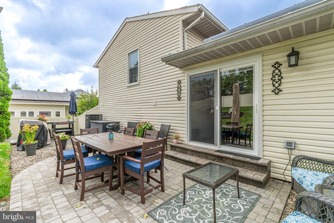
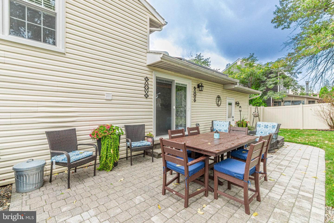
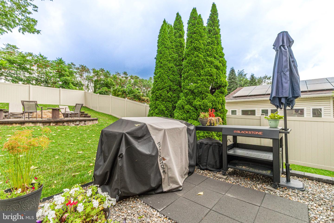
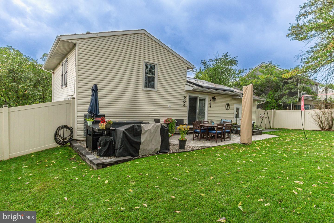
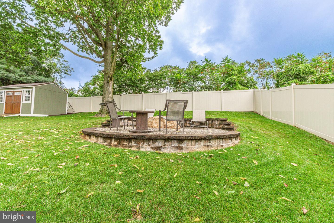
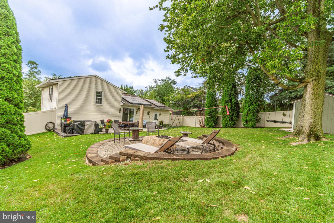
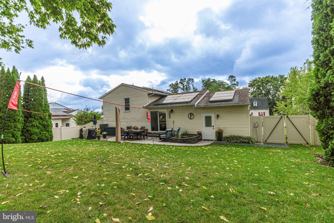
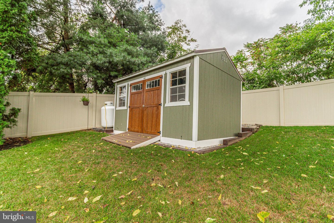
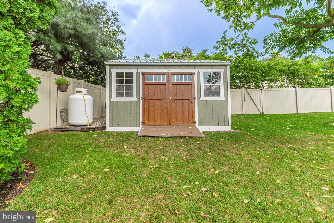
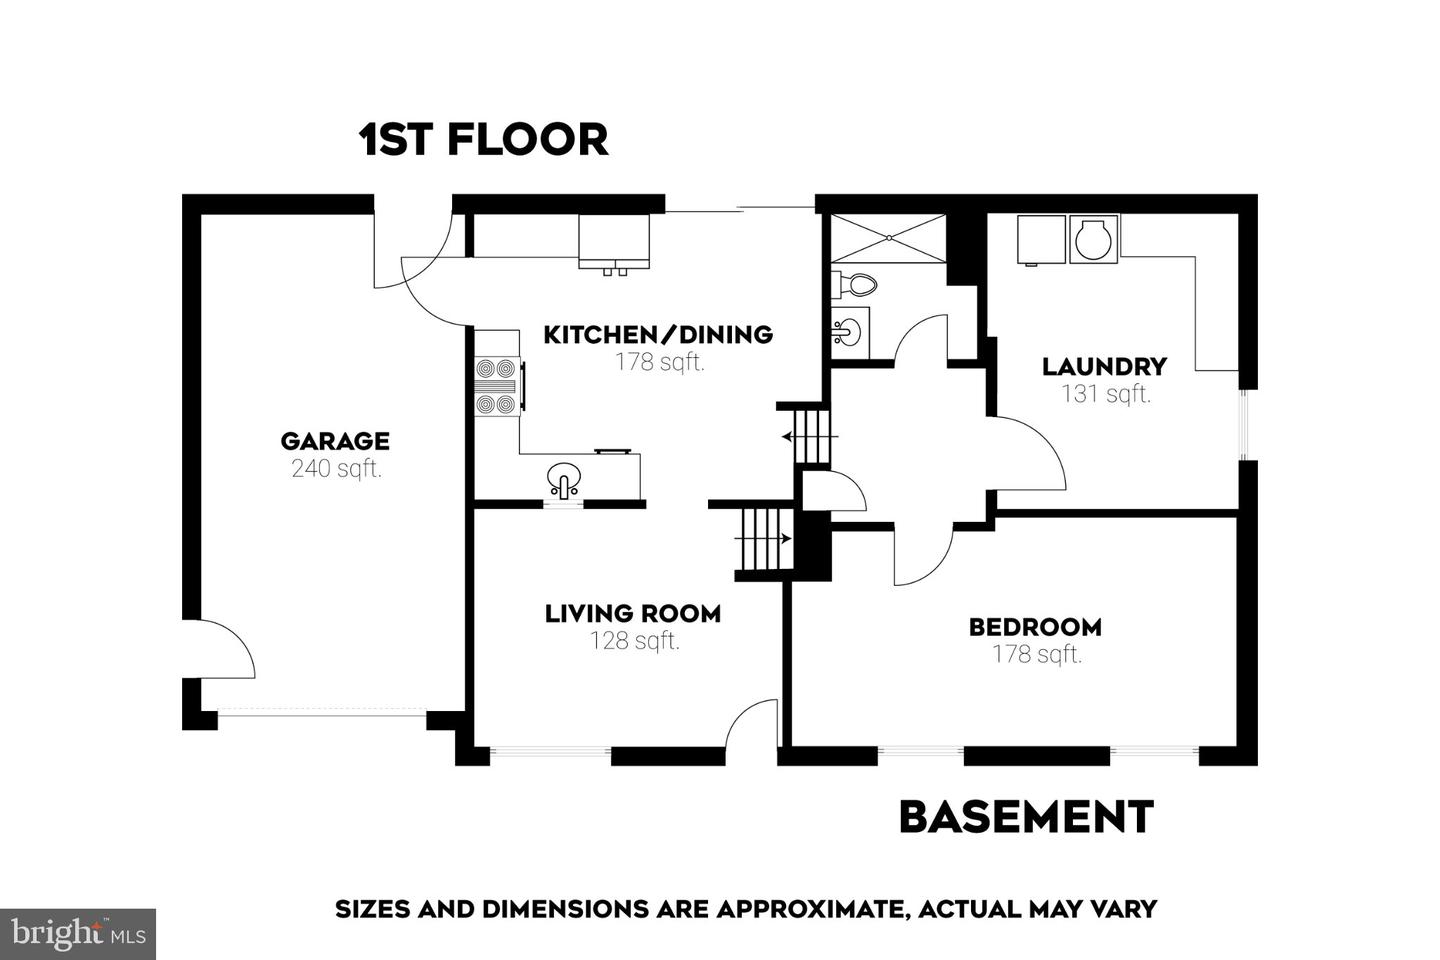
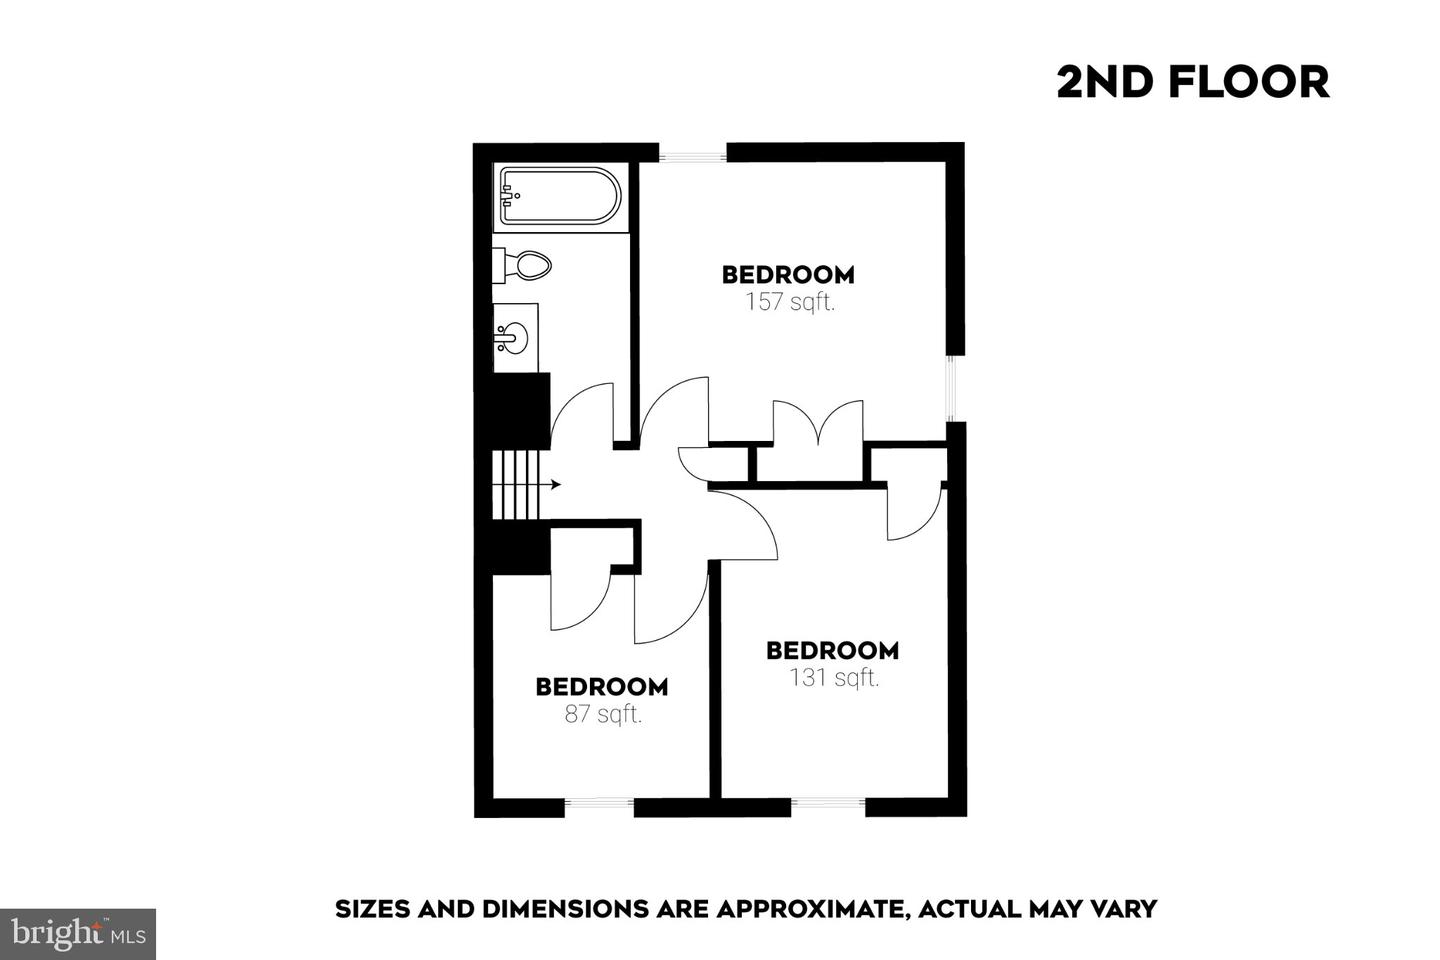
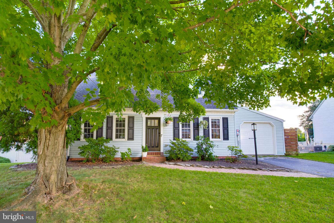
Welcome to 3891 Sandra Dr, this exceptionally maintained this is truly move in ready, this Central York gem checks all the boxes.From the moment you arrive, the quality and attention to detail are impossible to miss. This beautifully updated 4 bedroom, 2 full bath home combines timeless appeal with the modern finishes and functionality you've been looking for.Step inside to discover new flooring throughout the finished living space, updated bathrooms, and a thoughtfully designed open layout that creates an inviting flow from room to room. The outdoor living space takes things to another level. The large, fully fenced backyard offers plenty of room to relax, entertain, and enjoy the outdoors, highlighted by a custom propane fire pit and sitting wall that creates an incredible gathering space.Major updates provide additional peace of mind, including the 2019 central air and heat pump system, updated roof and solar panels, and updated windows. Even the details have been considered, with a Wi-Fi-capable garage door opener adding a touch of modern convenience.And the location? Central York School District with Stony Brook Elementary School nearby, plus convenient access to the surrounding York area.This isn't simply a house with a list of updates, it's a home where the updates, layout, outdoor space, and location come together exceptionally well.If you've been waiting for the one that feels finished, functional, and genuinely special, this is it. Schedule your private showing today, homes offering this combination don't come along often.
Details
| MLS # | PAYK2112044 |
|---|---|
| Listing Type | For Sale |
| Style | House |
| Sub-Type | Resale |
| Status | Pending-bright |
| Year | 1989 |
| Days On Site | 28 |
| Listing Provided By | Coldwell Banker Realty | Gregg Clymer |
Features
| Bed(s) | 4 |
|---|---|
| Bath(s) | 2 Total |
| SQ Feet | 1,636 |
| Garage | 1 |
| Basement | Y |
| Story(s) | 1.5 |
| Zoning | RESIDENTIAL |
| Acreage | 0.21 |
| Property View | Pond |
Interior
| Cooling | Central A/C |
|---|---|
| Heating Yes / No | Yes |
| Heating | Heat Pump(s) |
| Interior Features | Bathroom - Tub Shower, Carpet, Ceiling Fan(s), Combination Kitchen/Dining, Dining Area, Floor Plan - Open, Kitchen - Eat-In |
| Window Features | Energy Efficient |
| Appliances | Built-In Microwave, Dishwasher, Disposal, Oven - Wall, Stove, Refrigerator |
Exterior
| Exterior Features | Outbuilding(s) |
|---|---|
| Roof | Architectural Shingle |
| Construction Materials | Brick Front, Vinyl Siding |
| Foundation Details | Block |
| Lot Features | Pond |
Parking
| Garage Yes / No | Yes |
|---|---|
| Parking Features | Paved Driveway |
Utilities
| Utilities | Electric Available, Sewer Available, Water Available, Other |
|---|
Taxes
| Tax Annual Amount | 3520 |
|---|
Area Information
| State | PA |
|---|---|
| County | YORK PA |
| City | YORK |
| Zip Code | 17402 |
| Area | Springettsbury Twp (15246) |
| Community Name | SPRINGETTSBURY TWP |
| School District | CENTRAL YORK |
| Elementary School | STONY BROOK |
| High School | CENTRAL YORK |
| Listing VS Median (in SPRINGETTSBURY TWP) | |
Price: $340,000 low | high Med: $319,900 sqft: 1,636 low | high Med: 2,037 $ / sqft: $208 low | high Med: $157 On site: 28 low | high Med: 45 | |
Market Activity 17402
Request a showing
Request a showing
Contact
Learn More About This Property

| State | PA |
|---|---|
| County | YORK PA |
| City | YORK |
| Zip Code | 17402 |
| Area | Springettsbury Twp (15246) |
| Community Name | SPRINGETTSBURY TWP |
| School District | CENTRAL YORK |
| Elementary School | STONY BROOK |
| High School | CENTRAL YORK |
| Listing VS Median (in SPRINGETTSBURY TWP) | |
Price: $340,000 low | high Med: $319,900 sqft: 1,636 low | high Med: 2,037 $ / sqft: $208 low | high Med: $157 On site: 28 low | high Med: 45 | |
 | $304,9003832 Kings Arms LnYork, PA 17402 |