
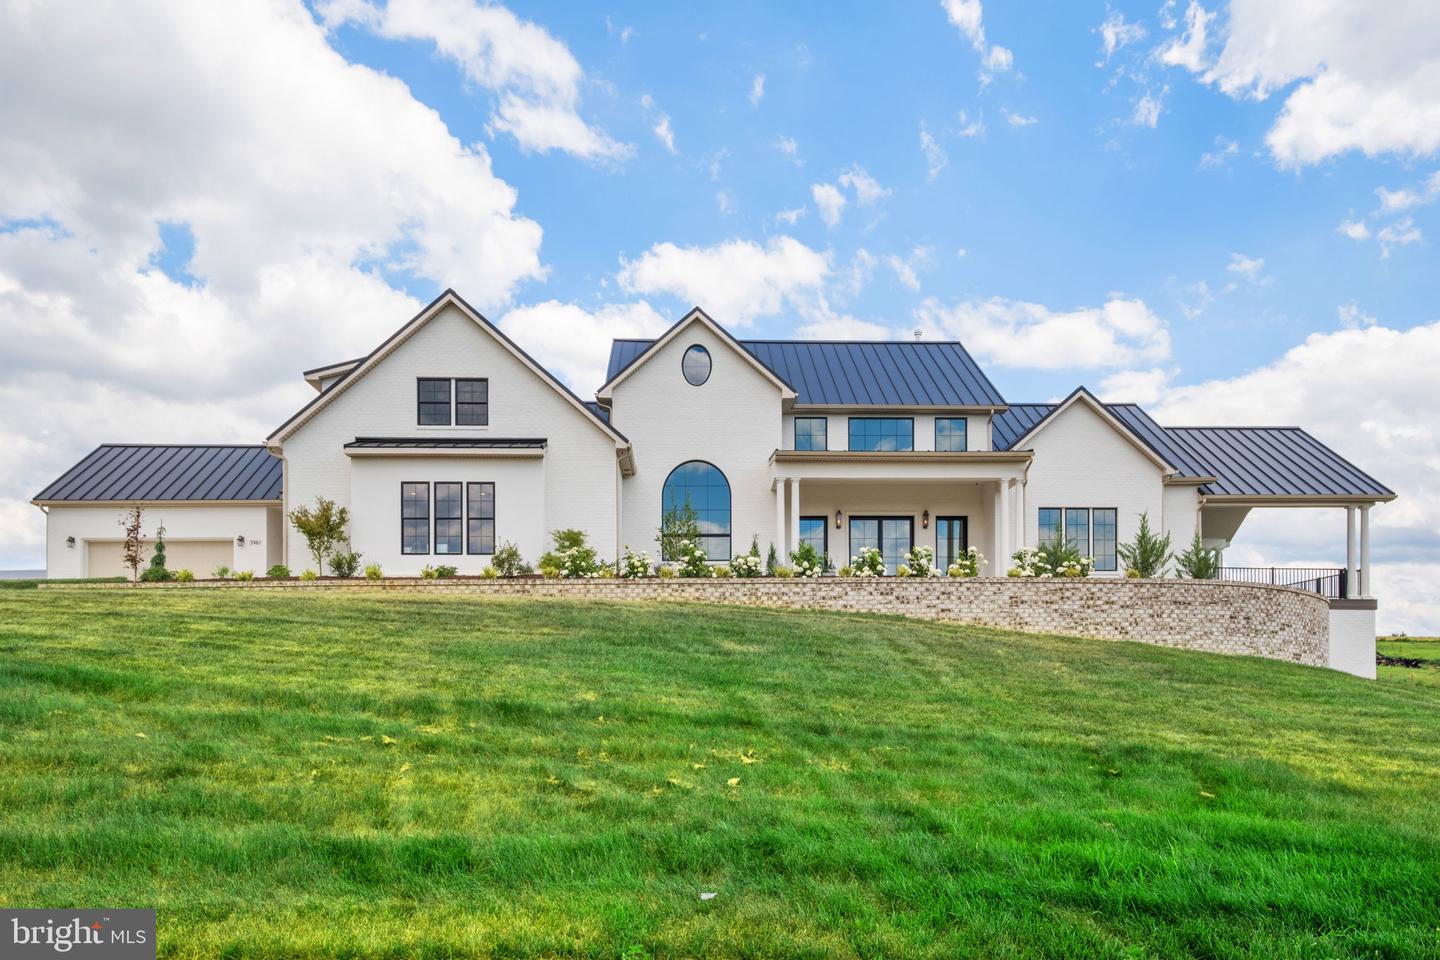
3961 Oak Ridge Rd,MOUNT CRAWFORD, VA 22841
MOUNT CRAWFORD, VA 22841

Description
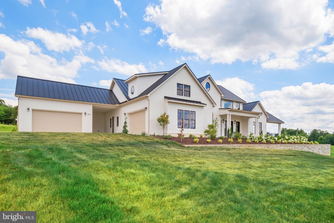
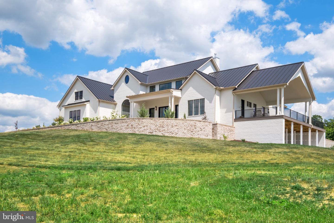
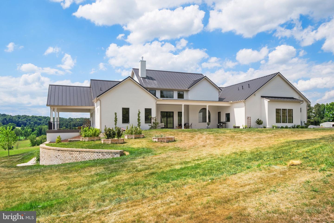
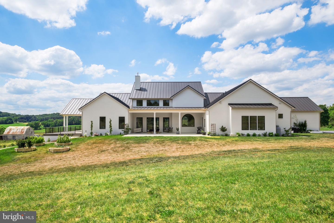
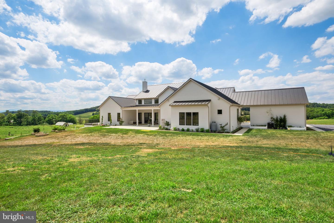
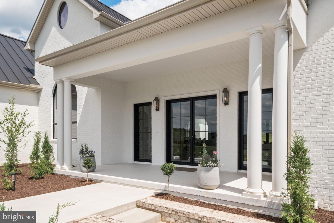
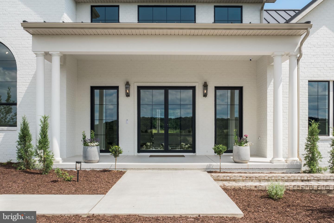
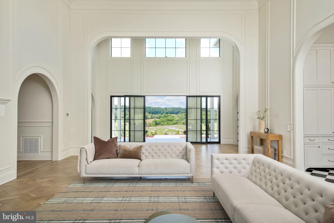
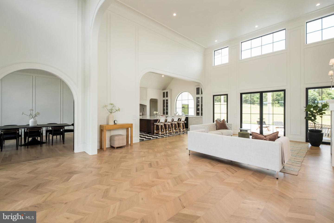
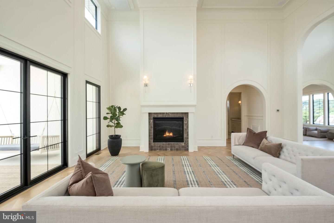
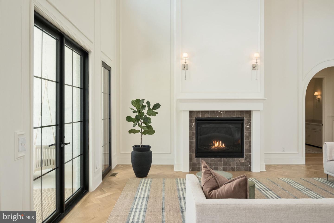
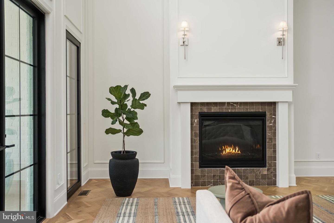
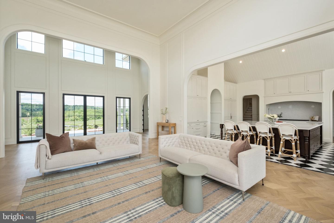
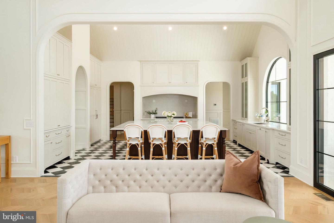
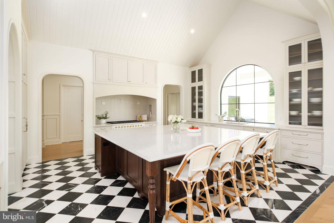
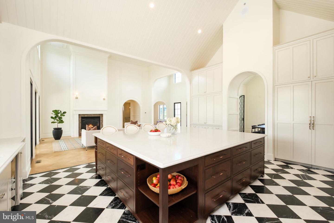
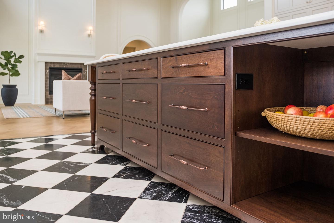
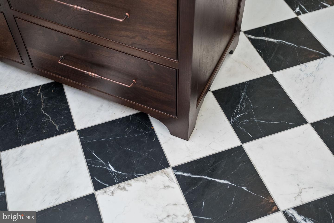
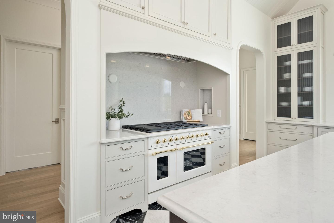
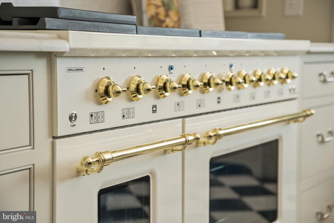
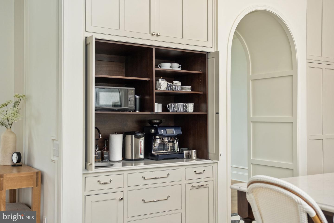
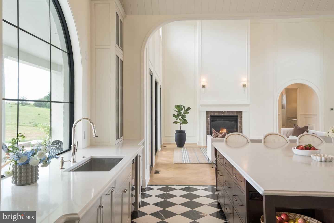
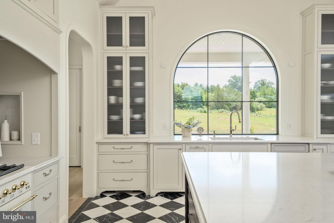
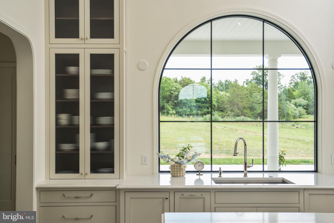
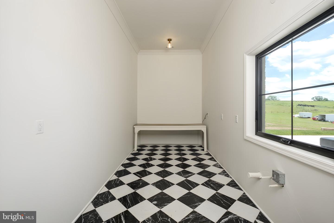
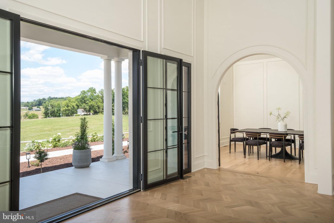
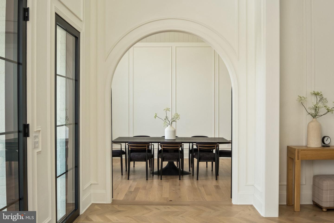
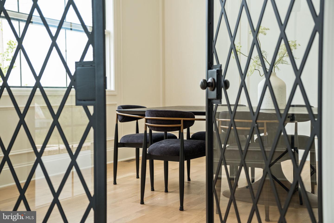
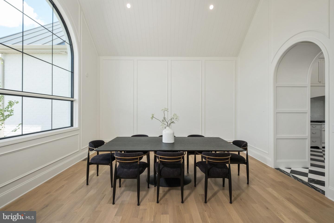
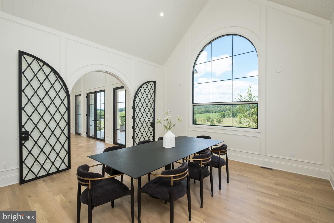
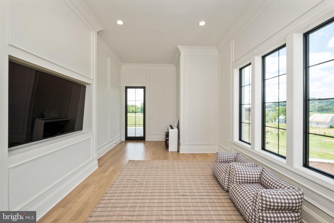
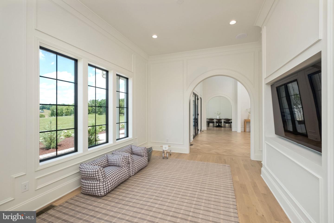
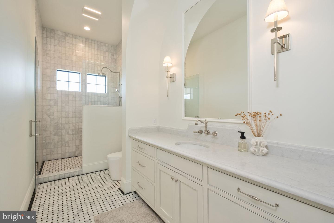
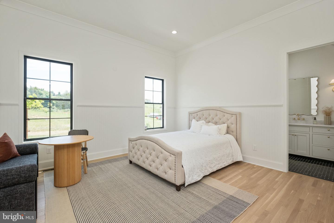
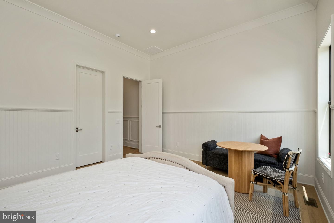
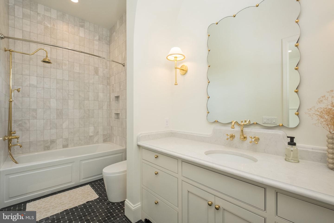
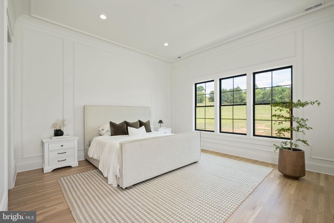
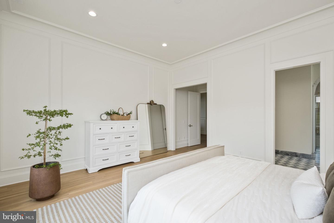
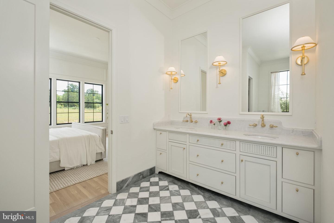
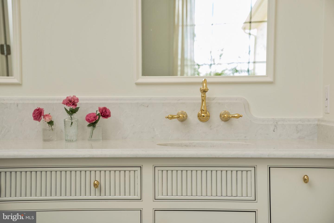
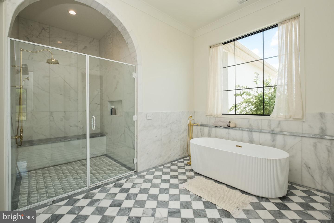
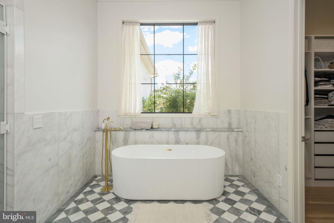
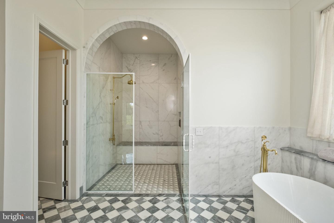
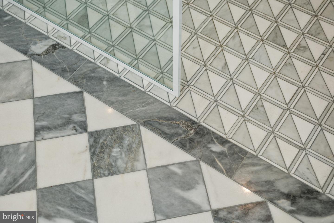
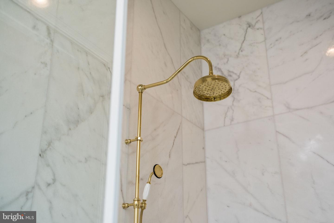
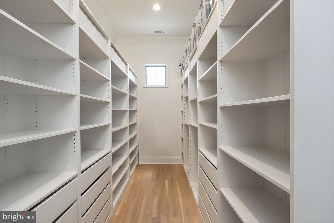
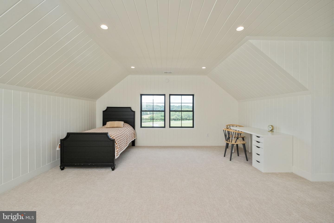
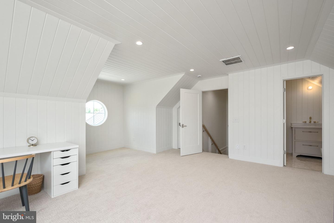
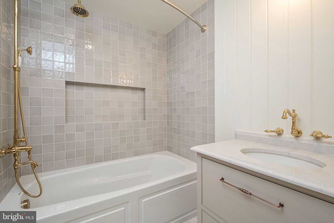
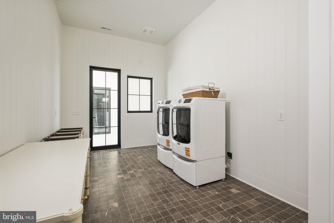
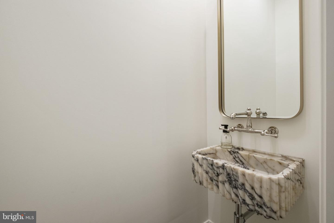
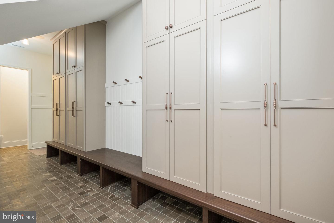
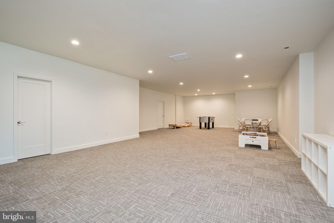
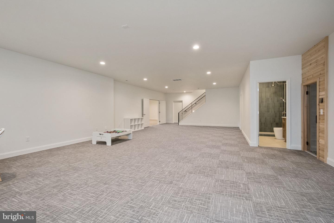
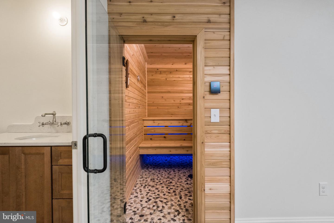
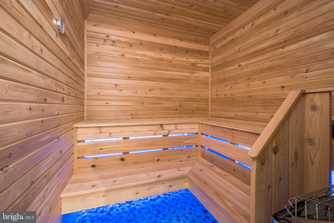
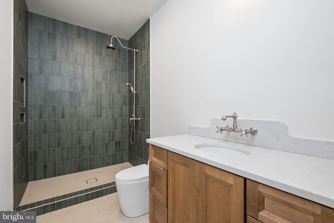
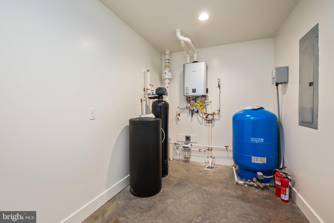
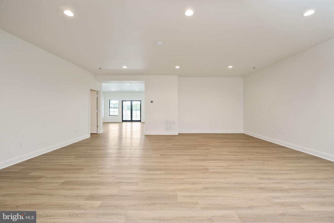
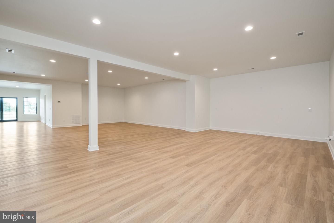
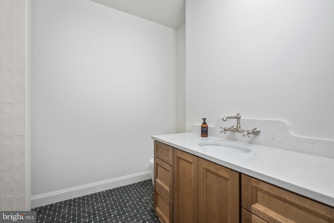
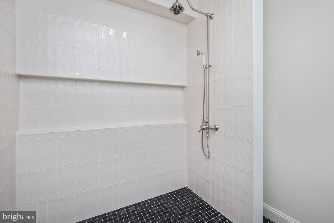
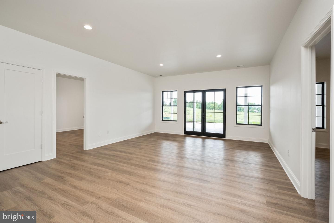
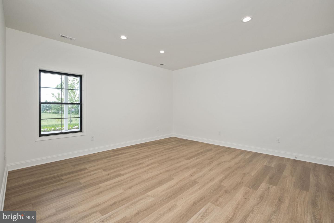
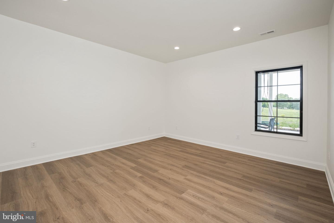
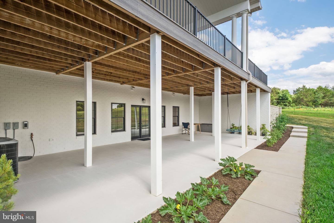
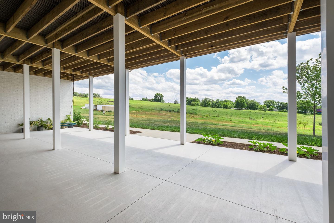
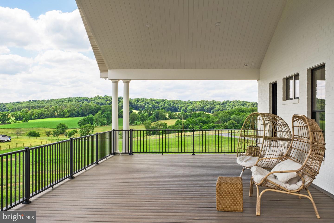
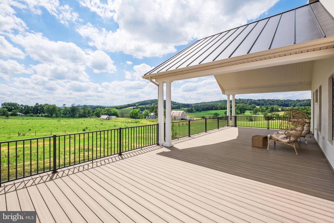
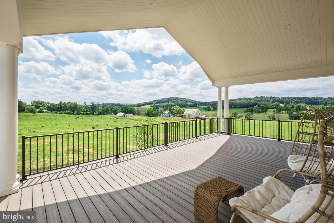
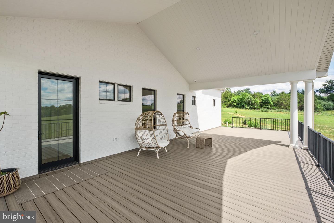
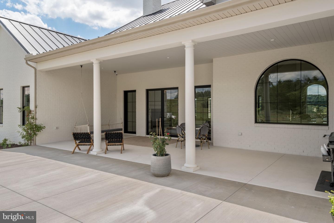
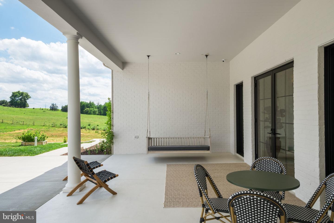
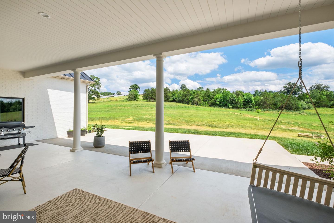
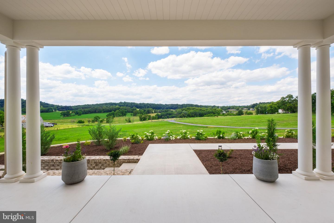
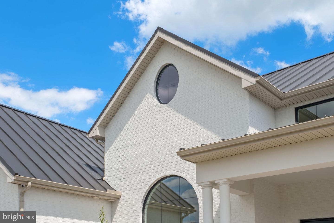
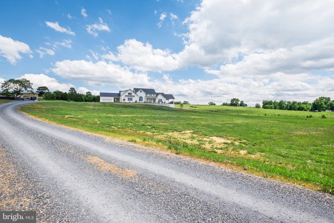
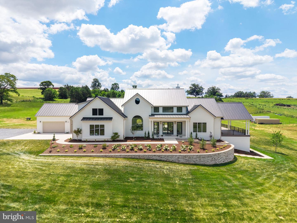
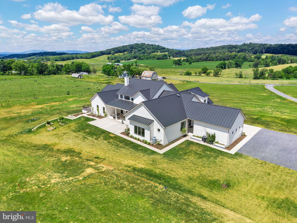
Experience unparalleled luxury in this brand-new custom estate sprawling over 10.49 private acres in Mt Crawford. Offering over 8,900 total sq ft of masterful design, the exterior commands attention with clear-coated travertine stone, painted brick, and a sleek metal roof. Inside, a custom glass entry door opens to soaring 11-to-18-foot ceilings, custom tongue-and-groove trim, and pristine White Oak flooring.The chef's kitchen is a showstopper, boasting marble tile floors, a massive 9x9' custom island, flush inset cabinets, a 60" built-in refrigerator, and an imported 48" gas double-oven range. A hidden butler's pantry includes a sink and dishwasher hookup. Nearby, the primary suite serves as a true sanctuary, finished completely in marble with a seamless step-less shower.Exceptional features abound throughout the home, including a Wi-Fi-enabled cedar sauna, an epoxy-floor cold cellar, dual washer/dryer hookups, central vac, a soft water system, and instant hot water. Backed by cutting-edge tech, the property is equipped with Starlink internet, a smart AI doorbell, and 12 outdoor cameras. Zoned A2 with zero HOA. A true masterpiece!
Details
| MLS # | VARO2003094 |
|---|---|
| Listing Type | For Sale |
| Style | House |
| Sub-Type | New Construction |
| Status | Active-bright |
| Year | 2026 |
| Days On Site | 134 |
| Listing Provided By | RE/MAX Performance Realty | Oleksii Humaniuk |
Features
| Bed(s) | 6 |
|---|---|
| Bath(s) | 7 Total |
| SQ Feet | 9,393 |
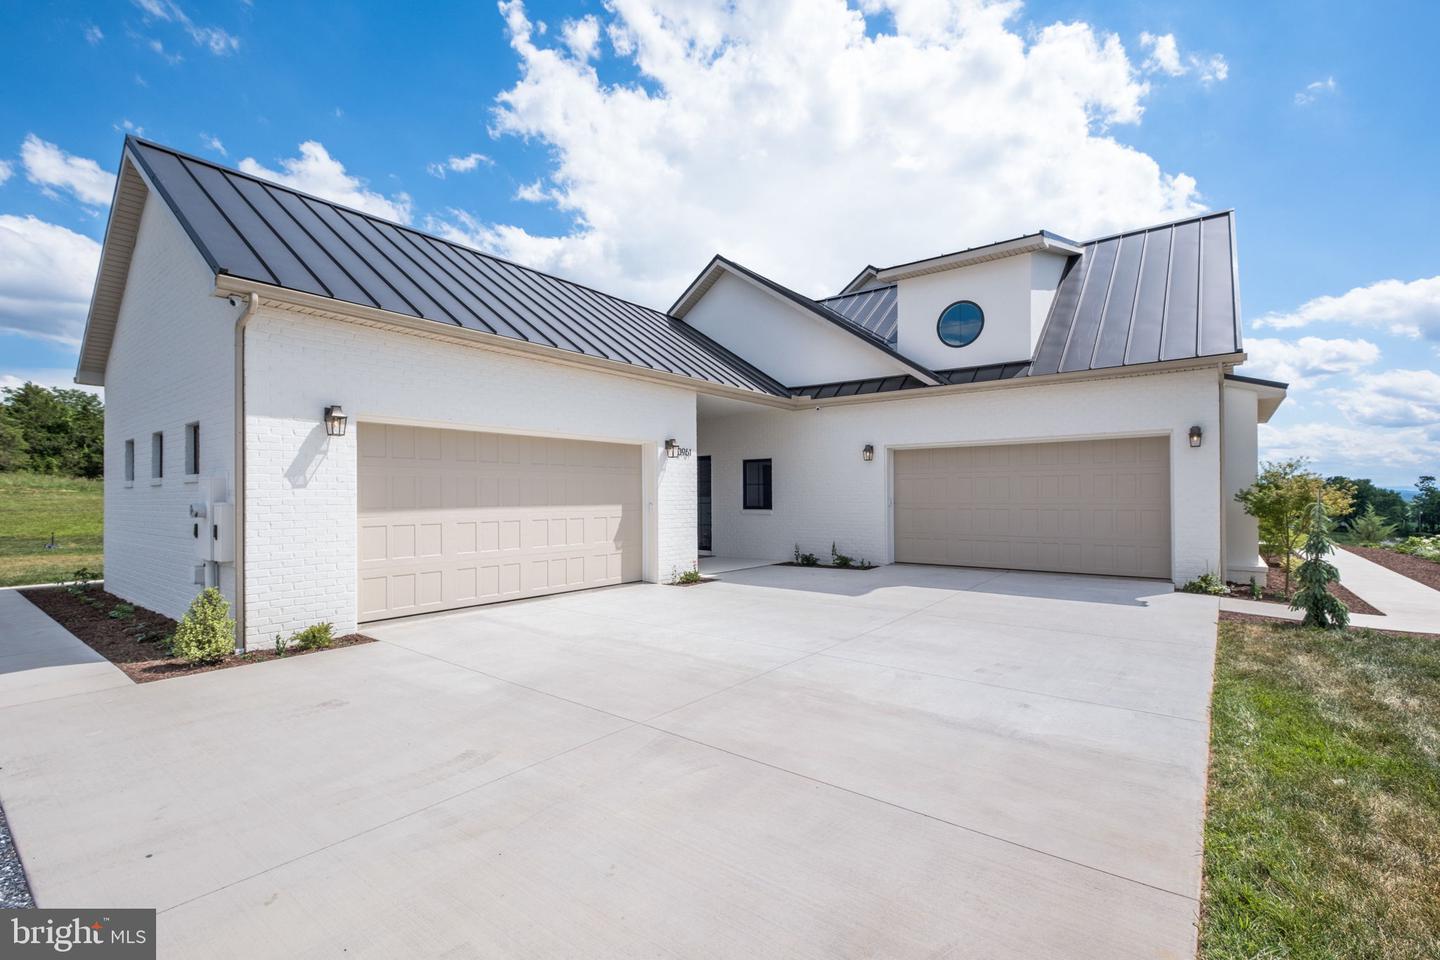
| Garage | 4 |
| Basement | Y |
| Story(s) | 1.5 |
| Zoning | A2 |
| Acreage | 10.49 |
| Property View | Mountain, Pasture |
Interior
| Cooling | Central A/C, Heat Pump(s), Programmable Thermostat |
|---|---|
| Heating Yes / No | Yes |
| Heating | Heat Pump(s) |
| Interior Features | Butlers Pantry, Central Vacuum, Dining Area, Family Room Off Kitchen, Kitchen - Island, Kitchenette, Pantry, Primary Bath(s), Sauna, Walk-in Closet(s), Water Treat System, Wood Floors |
| Appliances | Central Vacuum, Dishwasher, Dryer, Oven - Double, Oven/Range - Gas, Refrigerator, Washer, Water Heater |
Exterior
| Roof | Metal |
|---|---|
| Security Features | Exterior Cameras |
| Construction Materials | Stone, Brick |
| Foundation Details | Block |
| Lot Features | Backs to Trees, Cleared, Front Yard, Level, Rural, Sloping |
Parking
| Garage Yes / No | Yes |
|---|
Taxes
| Tax Annual Amount | 2039.32 |
|---|
Area Information
| State | VA |
|---|---|
| County | ROCKINGHAM VA |
| City | MOUNT CRAWFORD |
| Zip Code | 22841 |
| Area | ROCKINGHAM VA |
| Community Name | NONE AVAILABLE |
| School District | ROCKINGHAM COUNTY PUBLIC SCHOOLS |
| Elementary School | PLEASANT VALLEY |
| High School | TURNER ASHBY |
| Listing VS Median (in NONE AVAILABLE) | |
Price: $2,690,000 low | high Med: $359,700 sqft: 9,393 low | high Med: 1,067 $ / sqft: $286 low | high Med: $360 On site: 134 low | high Med: 29.5 | |
Market Activity 22841
Request a showing
Request a showing
Contact
Learn More About This Property

| State | VA |
|---|---|
| County | ROCKINGHAM VA |
| City | MOUNT CRAWFORD |
| Zip Code | 22841 |
| Area | ROCKINGHAM VA |
| Community Name | NONE AVAILABLE |
| School District | ROCKINGHAM COUNTY PUBLIC SCHOOLS |
| Elementary School | PLEASANT VALLEY |
| High School | TURNER ASHBY |
| Listing VS Median (in NONE AVAILABLE) | |
Price: $2,690,000 low | high Med: $359,700 sqft: 9,393 low | high Med: 1,067 $ / sqft: $286 low | high Med: $360 On site: 134 low | high Med: 29.5 | |