

Description
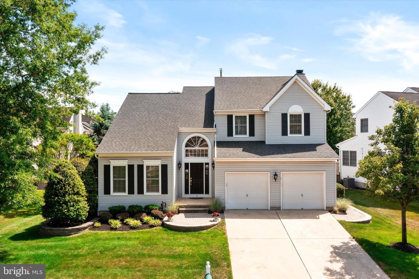
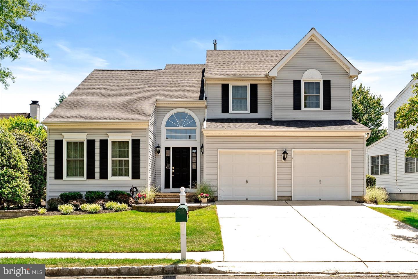
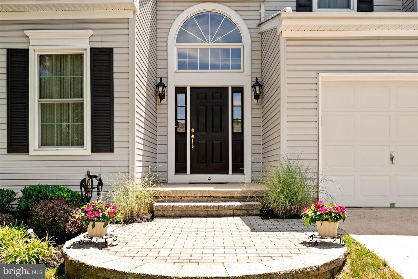
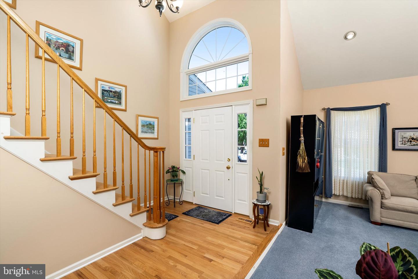
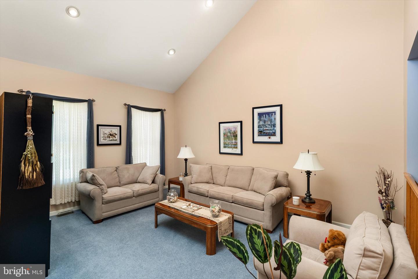
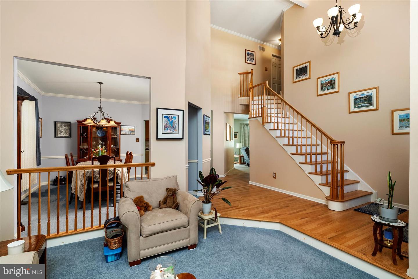
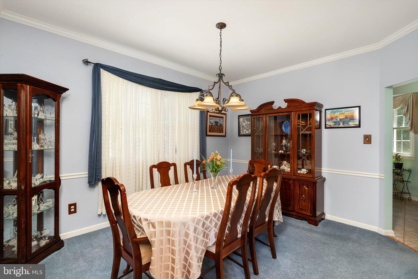
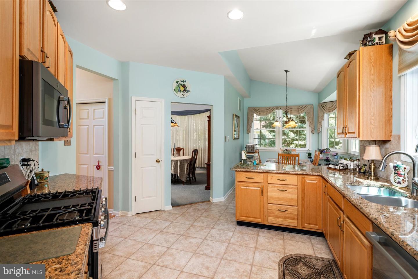
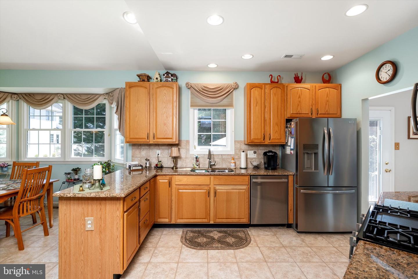
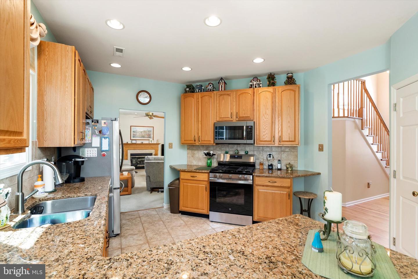
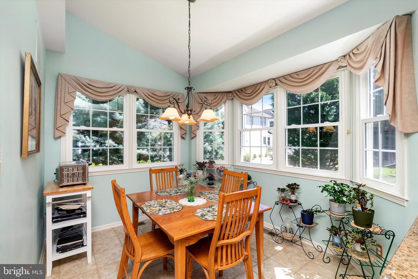
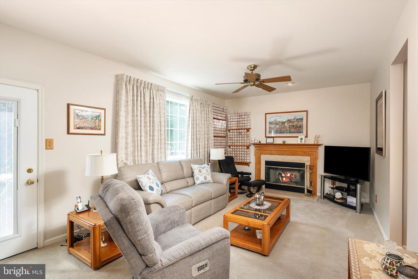
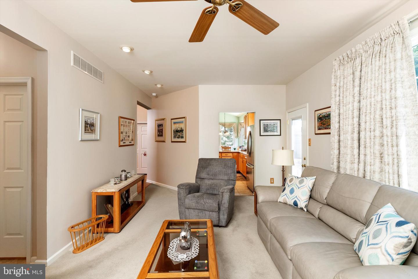
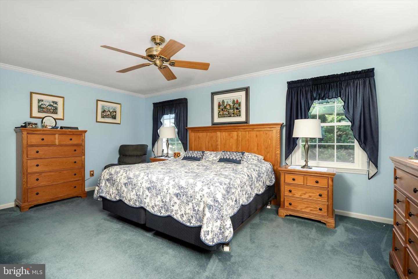
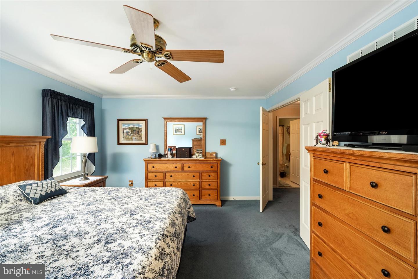
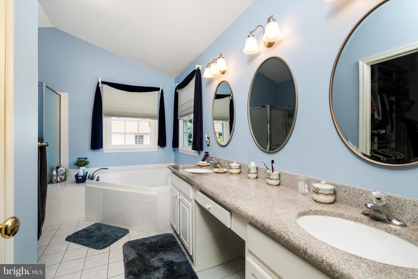
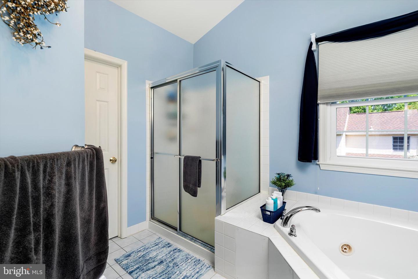
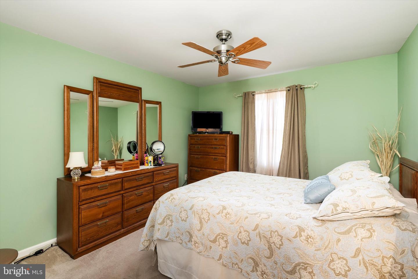
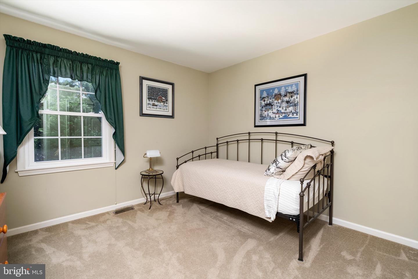
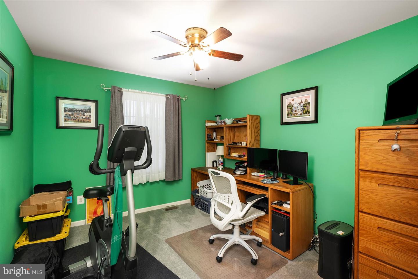
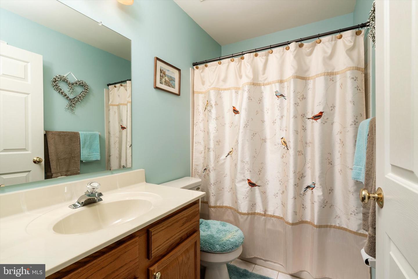
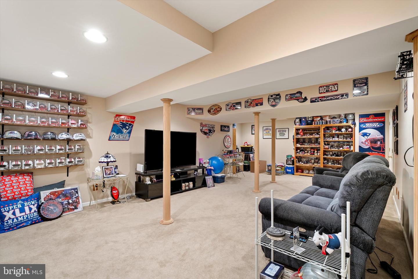
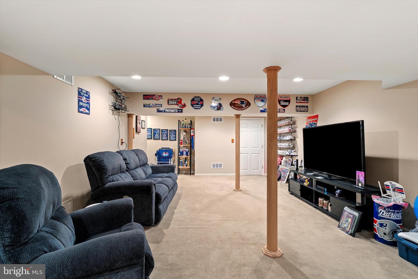
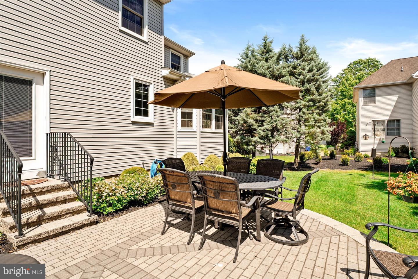
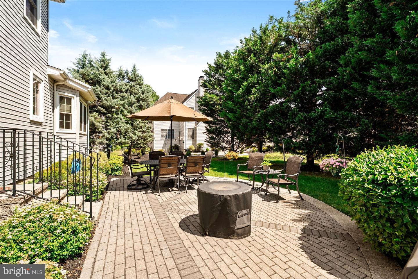
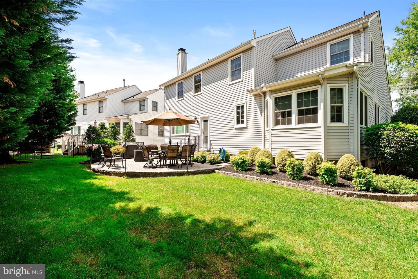
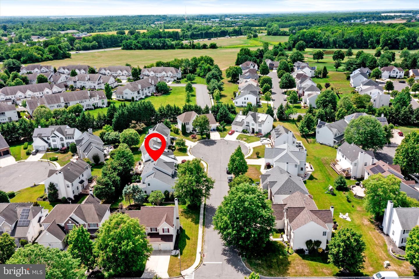
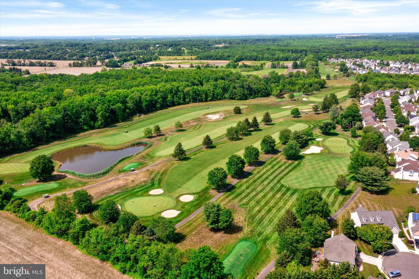
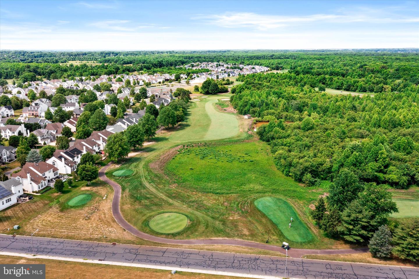
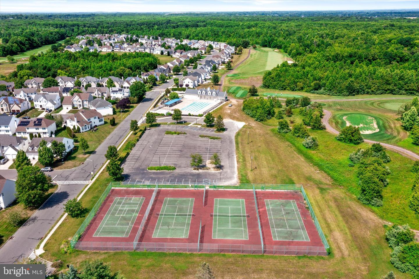
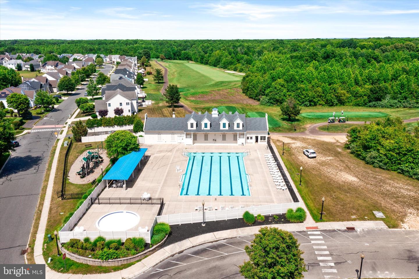
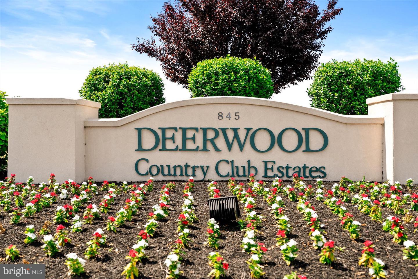
Welcome to 4 Bay Hill Court! This delightful four-bedroom home is tucked away on a cul-de-sac in Deerwood Country Club Estates. From the moment you enter, you are greeted by a spacious two-story foyer that sets the tone for the home's inviting layout. Vaulted ceilings and abundant natural light enhance the formal living room, while the formal dining room provides a welcoming space for gatherings and special occasions. At the heart of the home, the kitchen features upgraded appliances, a breakfast room, and easy access to the adjoining living spaces, creating a comfortable setting for everyday living and entertaining. Just off the kitchen, the den offers a warm and inviting atmosphere with a fireplace as its focal point. Designed with both comfort and convenience in mind, the home also features a main-floor laundry room and powder room. All four bedrooms are located on the second floor, including the primary suite featuring a walk-in closet and private bath with a soaking tub. Need more space? The partially finished basement offers endless possibilities and is currently serving as a home away from home for this dedicated New England Patriots family. Whether you're envisioning a game room, hobby space, home office, fitness area, or recreation room, this flexible space can adapt to your needs. A large separate storage room provides plenty of space for seasonal items and household essentials. Recent improvements include Pella windows (2019), a new roof (2024), new refrigerator and dishwasher (2024), new stove (2025), and a basement dehumidifier (2025). Love spending time outdoors? The backyard is framed by mature landscaping and features a paver patio, creating an attractive setting for relaxing, dining, or entertaining. Combining classic design, thoughtful updates, flexible living space, and a desirable location, this home is ready for its next chapter.
Details
| MLS # | NJBL2114452 |
|---|---|
| Listing Type | For Sale |
| Style | House |
| Sub-Type | Resale |
| Status | Active Under Contract-bright |
| Year | 2001 |
| Days On Site | 120 |
| Listing Provided By | Remax Welcome Home | Joan C George |
Features
| Bed(s) | 4 |
|---|---|
| Bath(s) | 3 Total |
| SQ Feet | 2,326 |
| Garage | 2 |
| Basement | Y |
| Story(s) | 2 |
| Zoning | RESID |
| Acreage | 0.17 |
Interior
| Cooling | Central A/C |
|---|---|
| Heating Yes / No | Yes |
| Heating | Forced Air |
Exterior
| Roof | Shingle |
|---|---|
| Construction Materials | Vinyl Siding |
| Foundation Details | Block |
Parking
| Garage Yes / No | Yes |
|---|
Taxes
| Tax Annual Amount | 9969 |
|---|
Area Information
| State | NJ |
|---|---|
| County | BURLINGTON NJ |
| City | WESTAMPTON |
| Zip Code | 08060 |
| Area | Westampton Twp (20337) |
| Community Name | DEERWOOD COUNTRY C |
| School District | RANCOCAS VALLEY REGIONAL SCHOOLS |
| Elementary School | HOLLY HILLS E.S. |
| High School | RANCOCAS VALLEY REG. H.S. |
| Listing VS Median (in DEERWOOD COUNTRY C) | |
Price: $634,999 low | high Med: $550,000 sqft: 2,326 low | high Med: 2,278 $ / sqft: $273 low | high Med: $241 On site: 120 low | high Med: 95 | |
Market Activity 08060
Request a showing
Request a showing
Contact
Learn More About This Property

| State | NJ |
|---|---|
| County | BURLINGTON NJ |
| City | WESTAMPTON |
| Zip Code | 08060 |
| Area | Westampton Twp (20337) |
| Community Name | DEERWOOD COUNTRY C |
| School District | RANCOCAS VALLEY REGIONAL SCHOOLS |
| Elementary School | HOLLY HILLS E.S. |
| High School | RANCOCAS VALLEY REG. H.S. |
| Listing VS Median (in DEERWOOD COUNTRY C) | |
Price: $634,999 low | high Med: $550,000 sqft: 2,326 low | high Med: 2,278 $ / sqft: $273 low | high Med: $241 On site: 120 low | high Med: 95 | |