4 Hampton Rd,LINTHICUM HEIGHTS, MD 21090
LINTHICUM HEIGHTS, MD 21090

Description
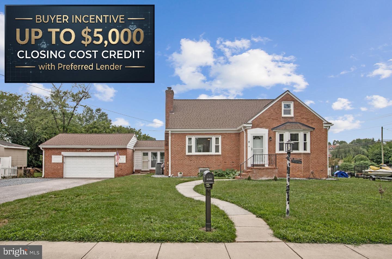
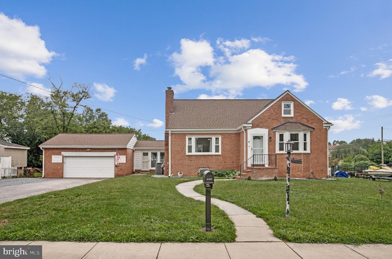
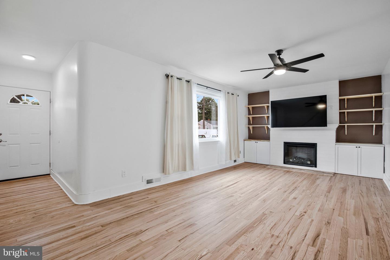
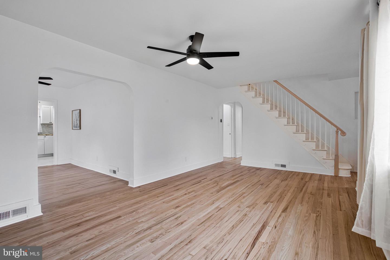
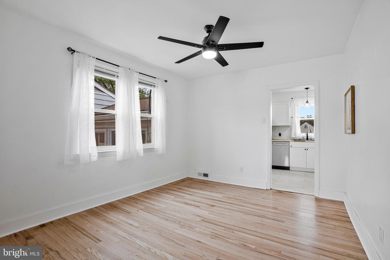
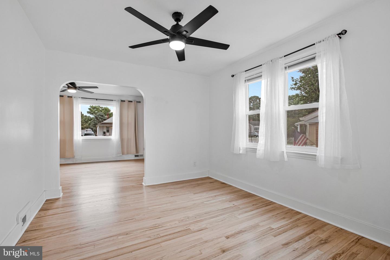
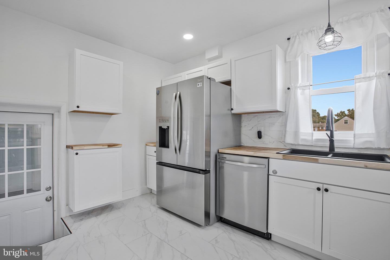
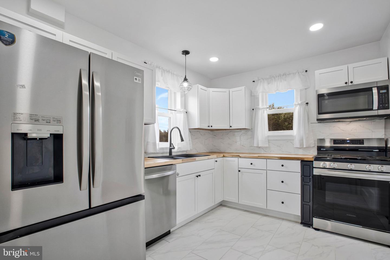
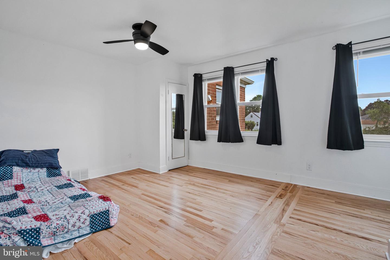
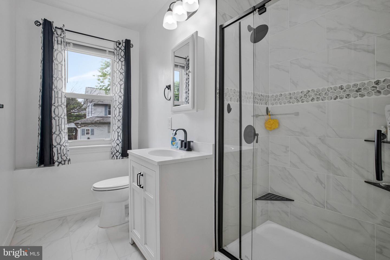
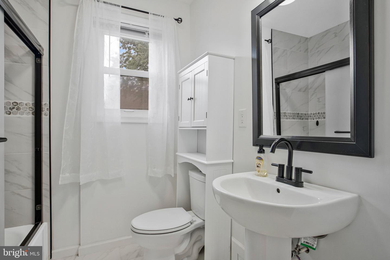
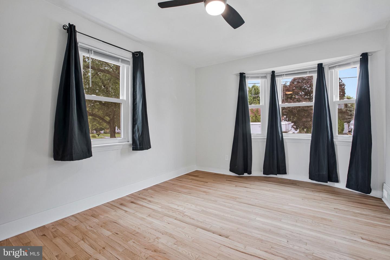
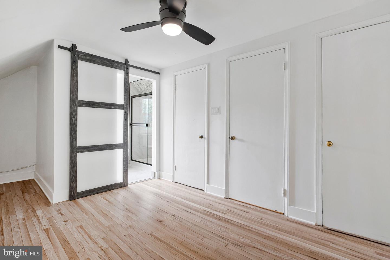
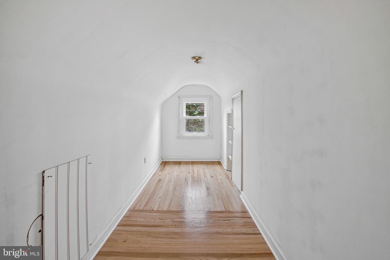
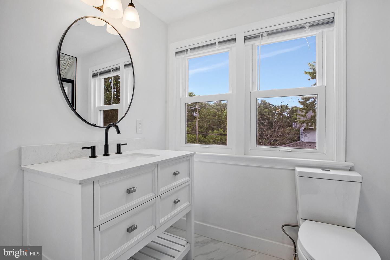
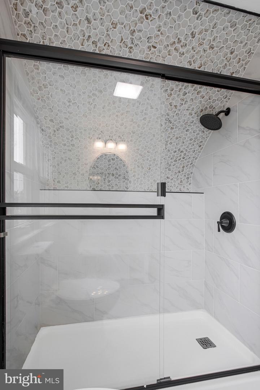
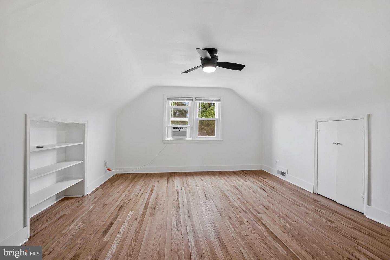
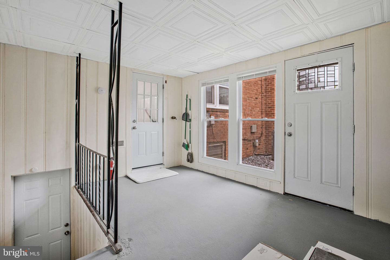
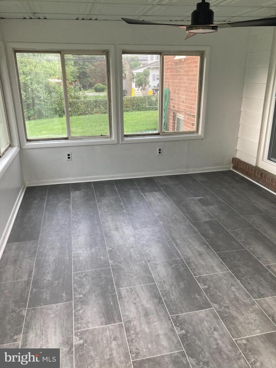
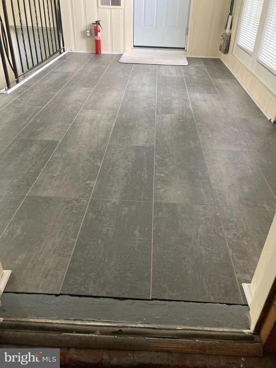
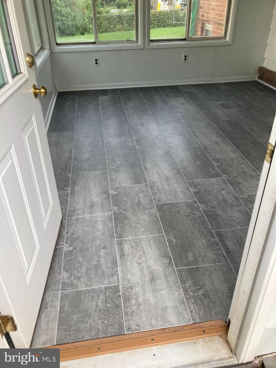
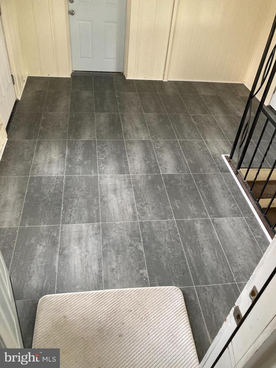
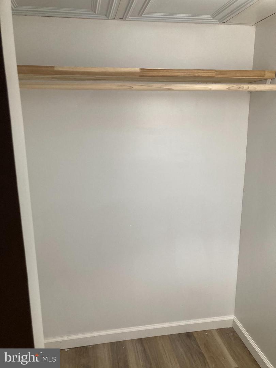
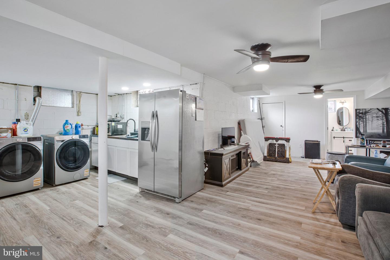
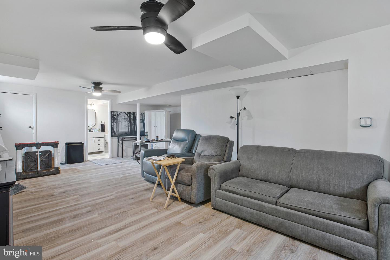
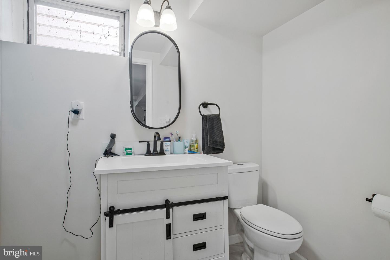
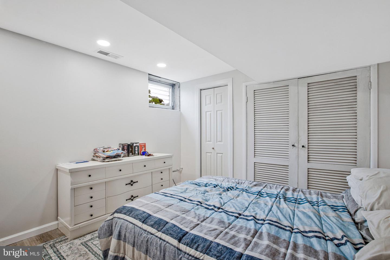
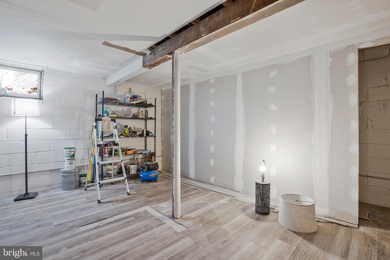
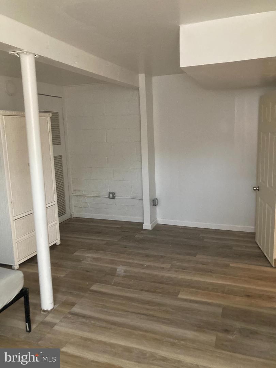
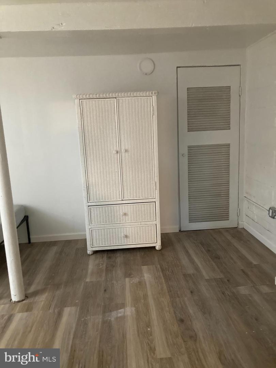
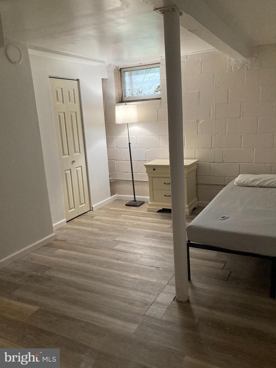
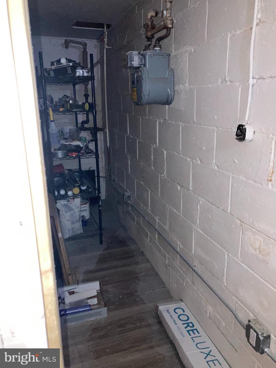
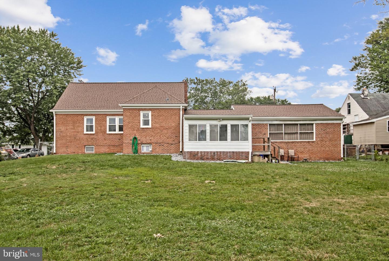
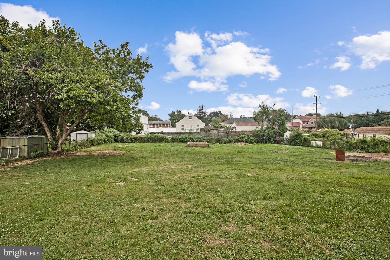
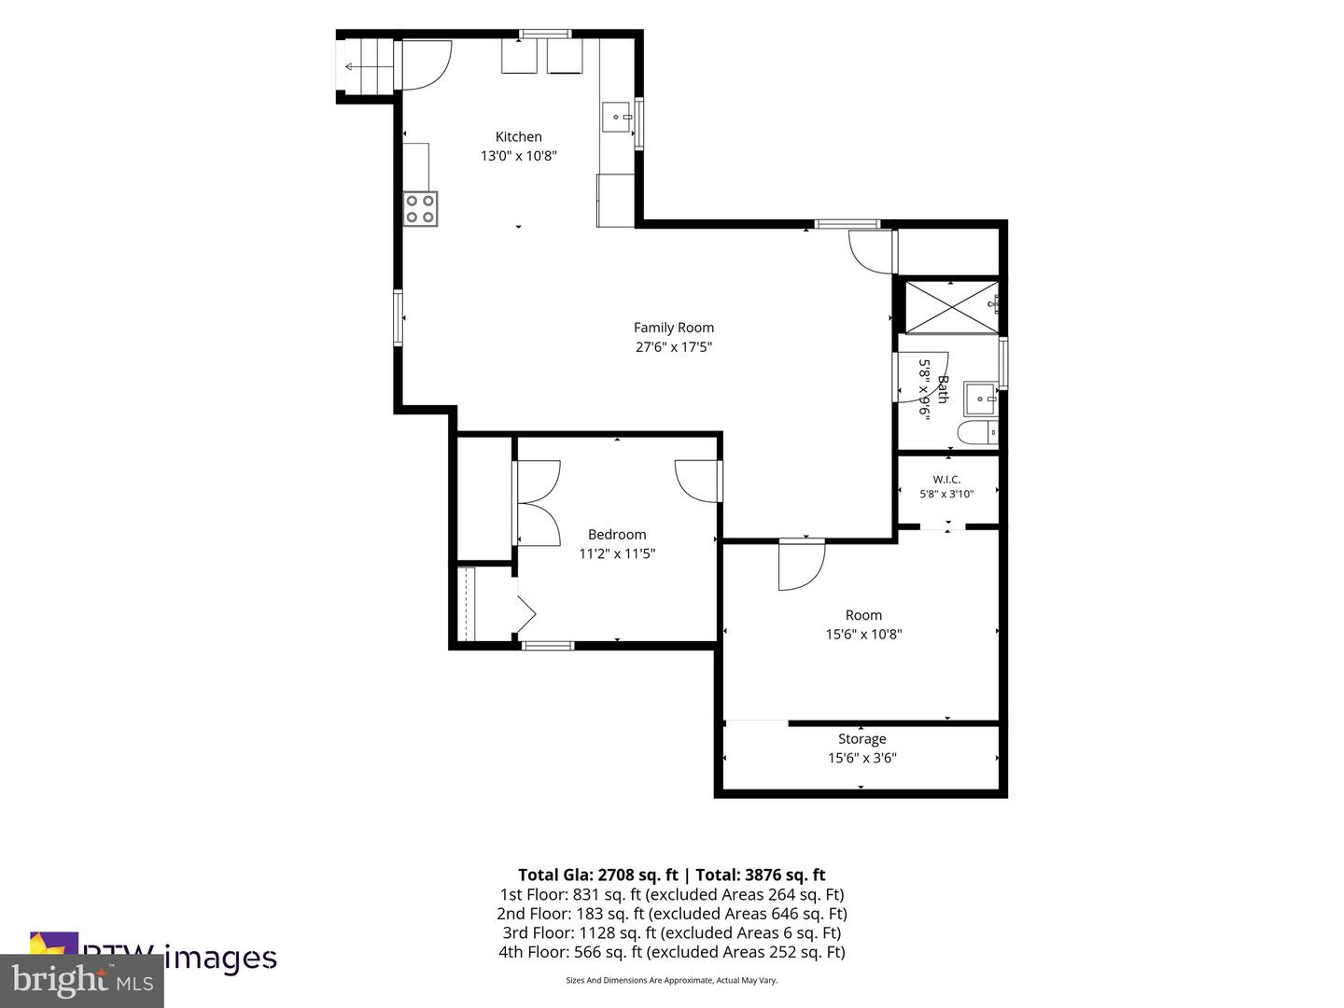
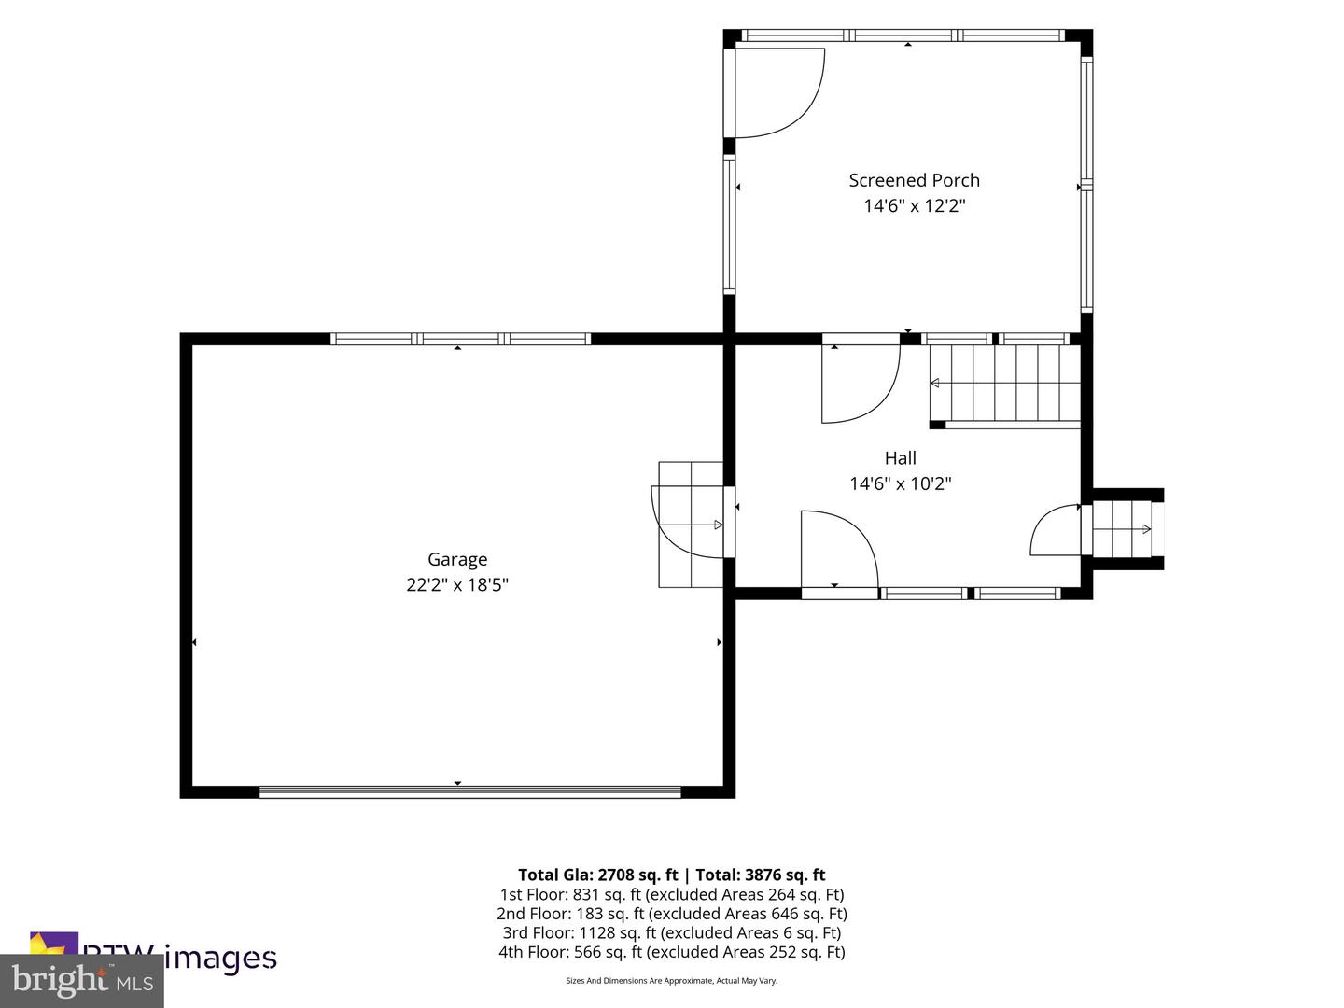
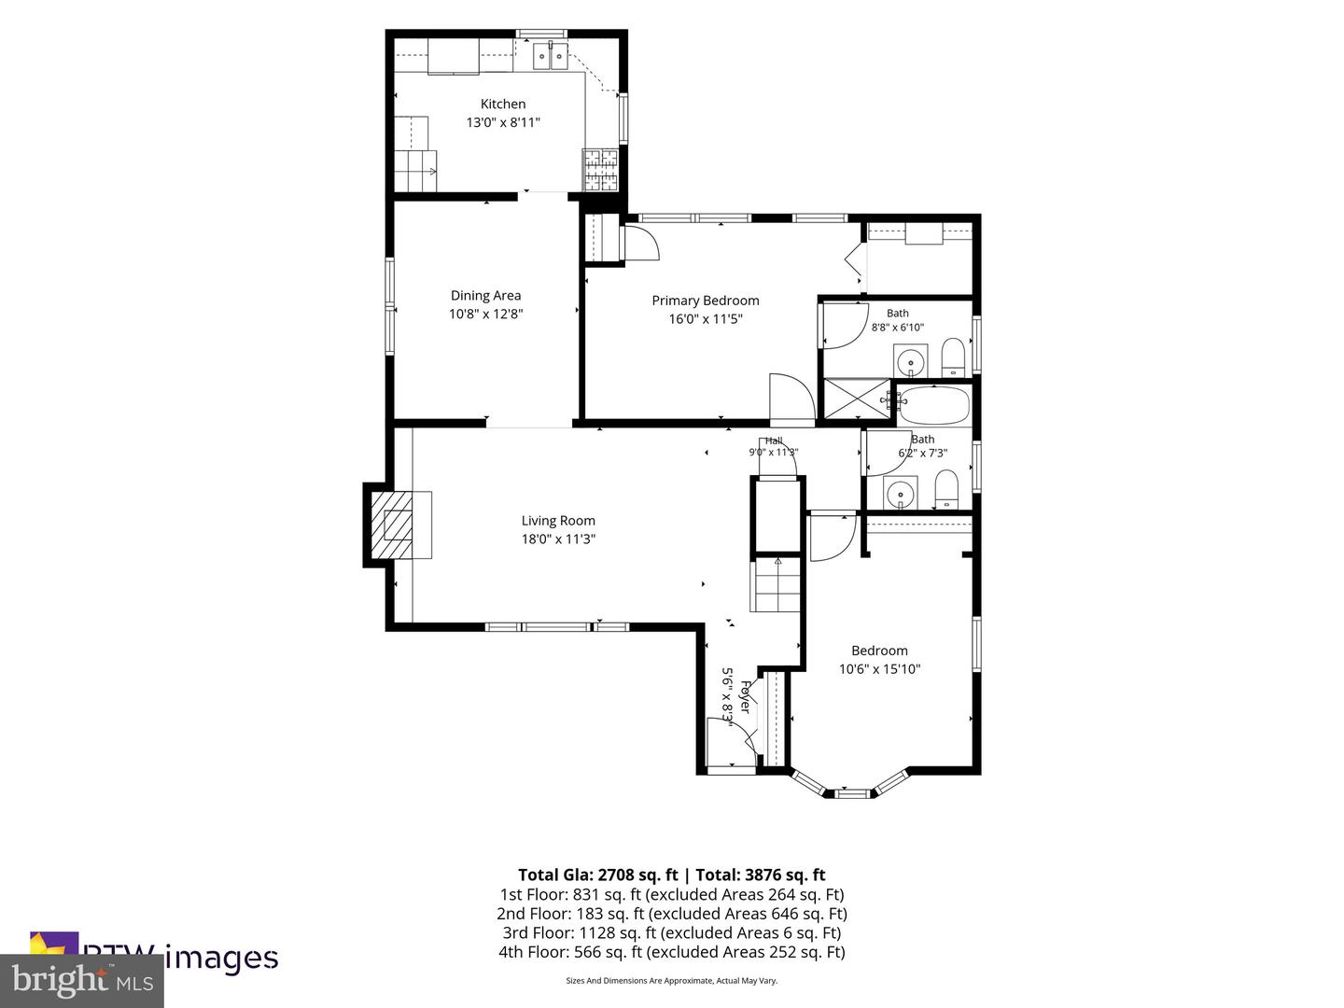
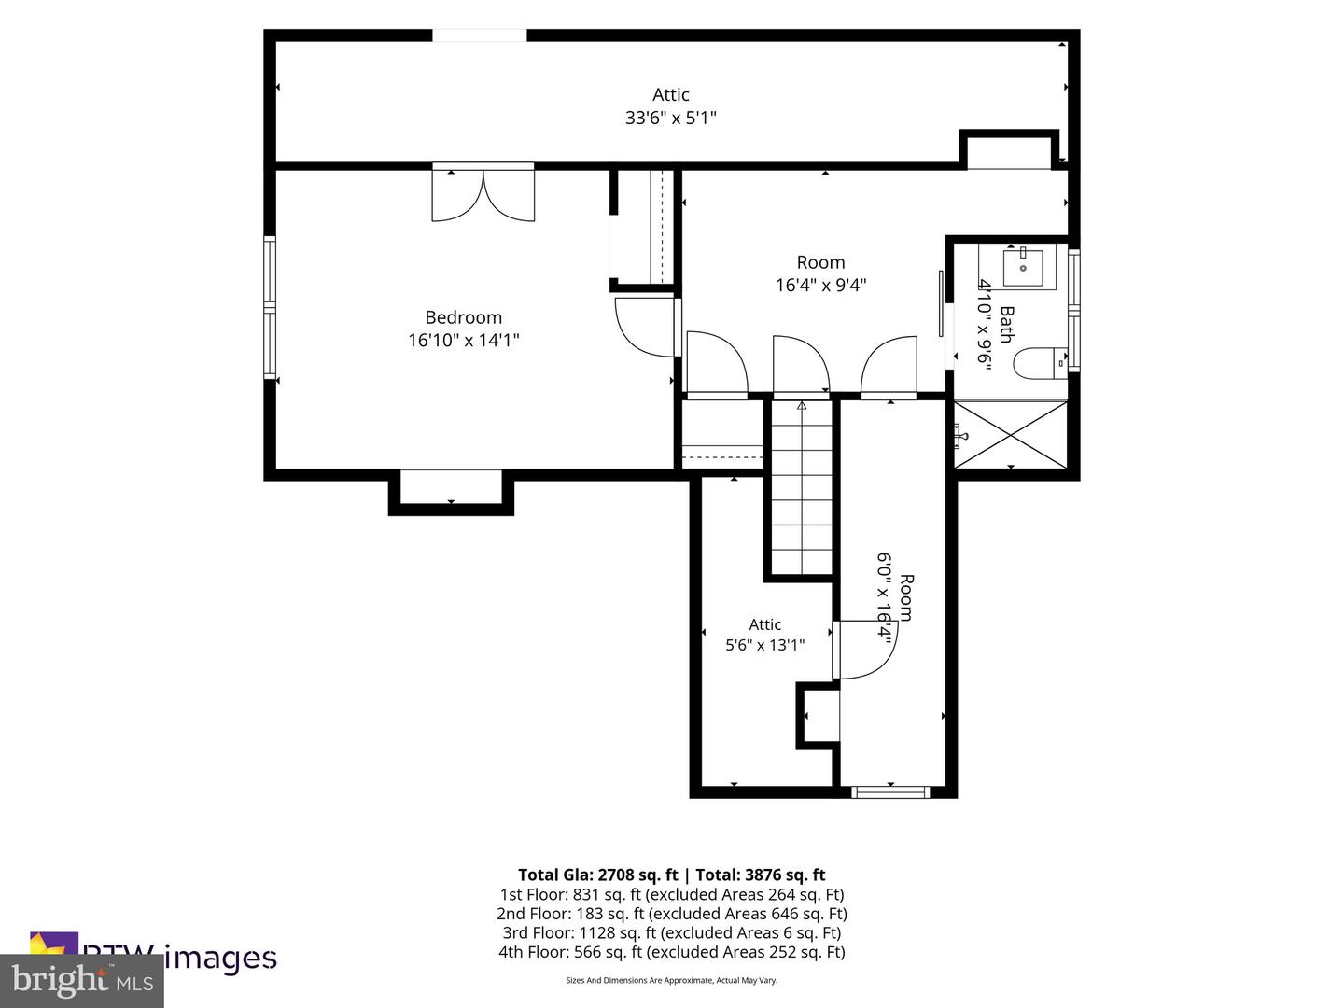
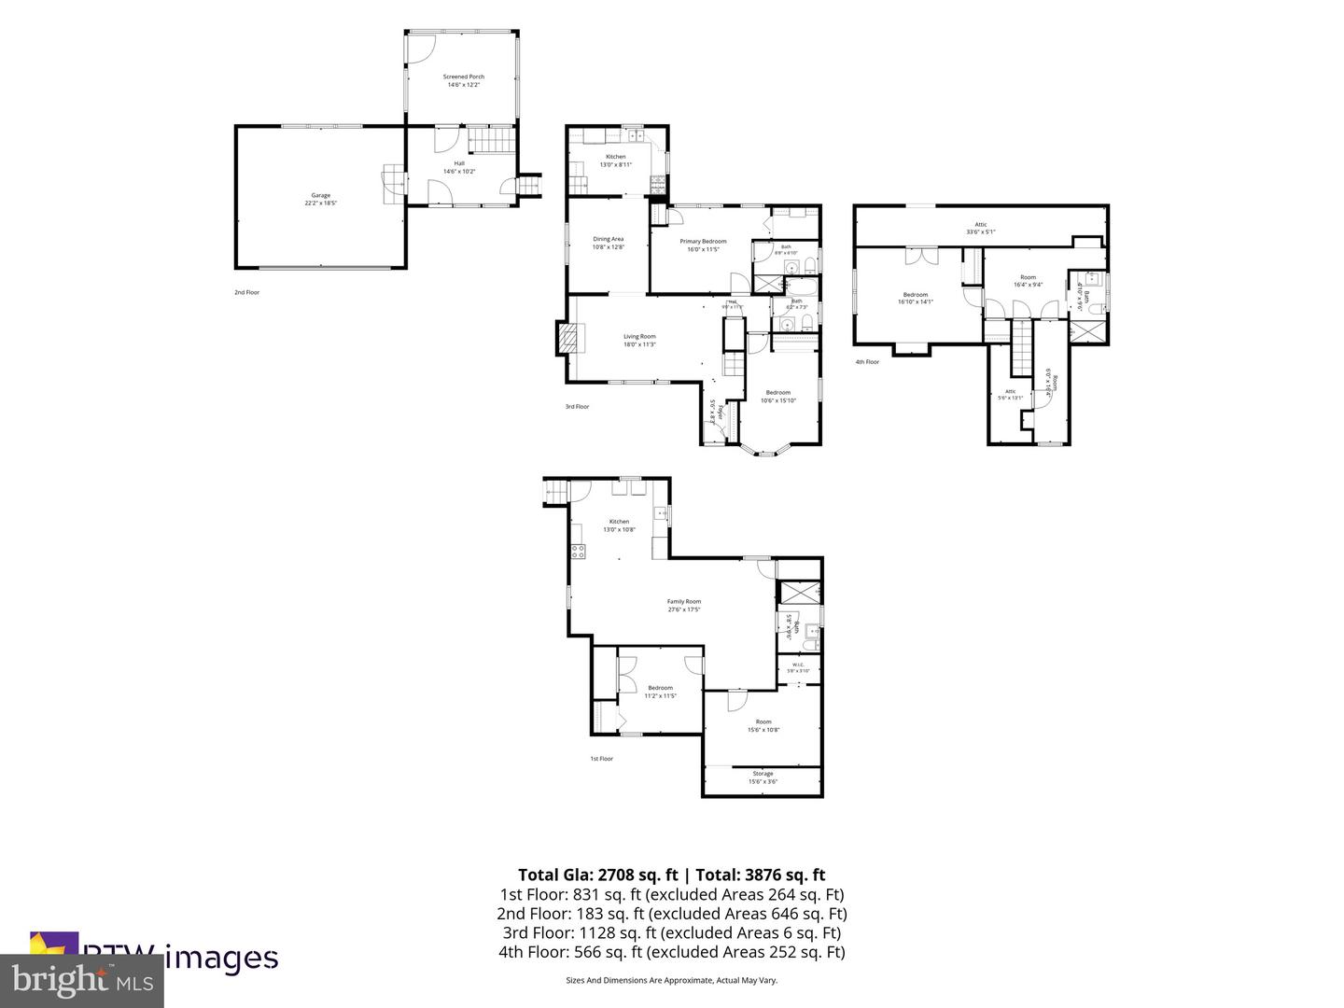
BUYER INCENTIVE! Preferred lender may offer up to a $5,000 lender credit (not to exceed 1% of the loan amount) toward eligible closing costs. Contact Tareq Maayta, Managing Director, NMLS #1443073, Finance USA Corporation for details and restrictions. Welcome to this meticulously renovated, move-in-ready home where timeless character meets top-tier modern luxury. Fully updated with all-new plumbing, upgraded electrical panels, energy-efficient windows, and a well-maintained roof and HVAC system, this property offers ultimate peace of mind. The sun-drenched main level features beautifully refinished oak hardwood floors, elegant archways, and a cozy shiplap fireplace with custom built-ins. Entertaining is a dream in the redesigned kitchen, showcasing butcher block countertops, a deep black sink, and premium stainless steel appliances including a double gas range. Retreat to the expanded main-floor primary suite, boasting a custom walk-in closet, a luxurious en-suite bath, and convenient main-level laundry, perfectly completing the primary living space alongside a pristine guest bedroom and a fully updated guest bath. Maximize your living space with the sprawling, fully finished basement, featuring a brand-new kitchenette, sleek LVP flooring, additional bedrooms, a modern full bath, and a second laundry setup-an ideal layout for a private in-law suite, multi-generational living, or a home office. Outside, transition through the three-season room to a peaceful backyard oasis with an upcoming deck, raised garden beds, and mature fruit trees, including a stunning Japanese Maple. Hobbyists will love the detached two-car garage with a built-in workbench, an additional storage garage, and a massive new gravel driveway with parking for six or more vehicles. Located just minutes from the light rail, scenic trails, a community pool, and highly regarded Overlook Elementary, this turnkey gem delivers unmatched quality, smart design, and everyday convenience.
Details
| MLS # | MDAA2151238 |
|---|---|
| Listing Type | For Sale |
| Style | House |
| Sub-Type | Resale |
| Status | Active-bright |
| Year | 1953 |
| Days On Site | 81 |
| Listing Provided By | KW Metro Center | Steven A Patten |
Features
| Bed(s) | 5 |
|---|---|
| Bath(s) | 4 Total |
| SQ Feet | 2,663 |
| Garage | 2 |
| Basement | Y |
| Story(s) | 3 |
| Zoning | R5 |
| Acreage | 0.48 |
Interior
| Cooling | Central A/C |
|---|---|
| Heating Yes / No | Yes |
| Heating | Forced Air |
| Interior Features | 2nd Kitchen, Attic, Built-Ins, Bathroom - Tub Shower, Bathroom - Walk-In Shower, Ceiling Fan(s), Dining Area, Entry Level Bedroom, Primary Bath(s), Recessed Lighting, Walk-in Closet(s), Window Treatments, Wood Floors |
| Appliances | Built-In Microwave, Dishwasher, Disposal, Dryer, Extra Refrigerator/Freezer, Icemaker, Oven/Range - Gas, Refrigerator, Stainless Steel Appliances, Washer, Washer/Dryer Stacked, Water Heater |
Exterior
| Exterior Features | Sidewalks, Street Lights |
|---|---|
| Roof | Shingle |
| Construction Materials | Brick |
| Foundation Details | Block |
Parking
| Garage Yes / No | Yes |
|---|
Taxes
| Tax Annual Amount | 4235 |
|---|
Area Information
| State | MD |
|---|---|
| County | ANNE ARUNDEL MD |
| City | LINTHICUM HEIGHTS |
| Zip Code | 21090 |
| Area | ANNE ARUNDEL MD |
| Community Name | LINTHICUM HEIGHTS |
| School District | ANNE ARUNDEL COUNTY PUBLIC SCHOO |
| Listing VS Median (in LINTHICUM HEIGHTS) | |
Price: $590,625 low | high Med: $549,000 sqft: 2,663 low | high Med: 3,792 $ / sqft: $222 low | high Med: $145 On site: 81 low | high Med: 136 | |
Market Activity 21090
Request a showing
Request a showing
Contact
Learn More About This Property

| State | MD |
|---|---|
| County | ANNE ARUNDEL MD |
| City | LINTHICUM HEIGHTS |
| Zip Code | 21090 |
| Area | ANNE ARUNDEL MD |
| Community Name | LINTHICUM HEIGHTS |
| School District | ANNE ARUNDEL COUNTY PUBLIC SCHOO |
| Listing VS Median (in LINTHICUM HEIGHTS) | |
Price: $590,625 low | high Med: $549,000 sqft: 2,663 low | high Med: 3,792 $ / sqft: $222 low | high Med: $145 On site: 81 low | high Med: 136 | |