
40163 Beacon Hill Dr,LEESBURG, VA 20176
LEESBURG, VA 20176

Description
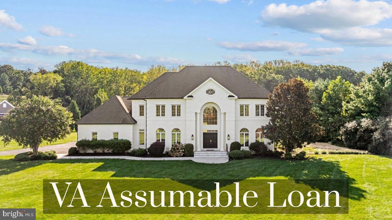
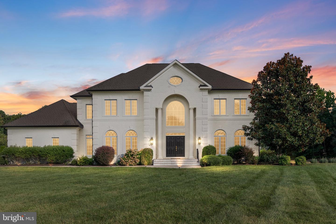
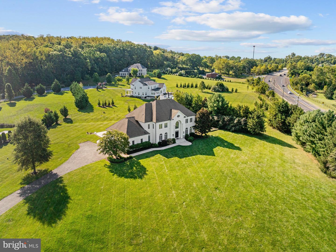
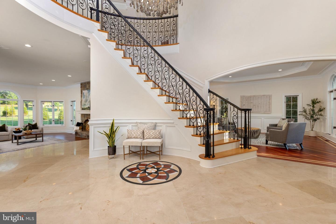
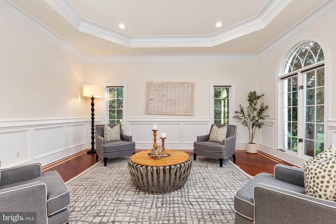
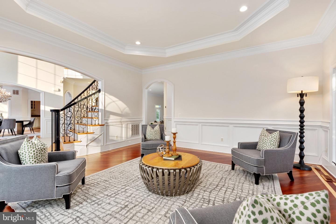
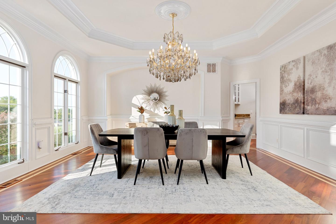
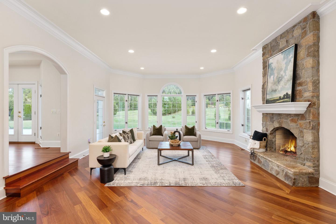
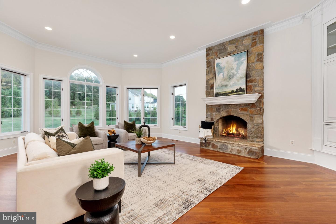
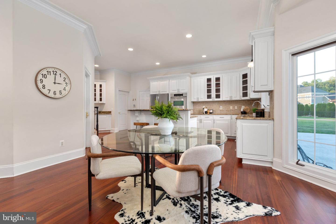
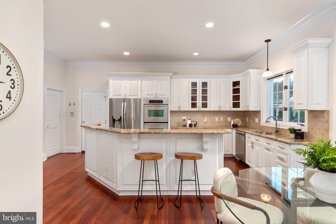
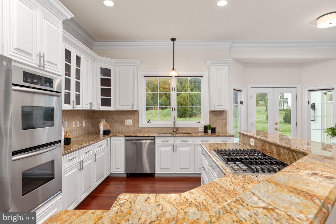
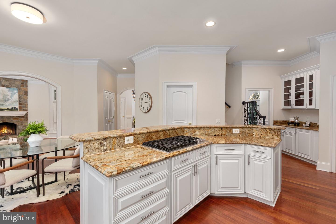
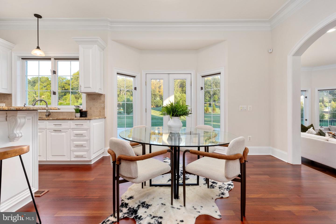
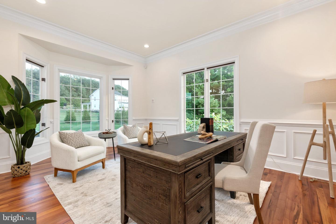
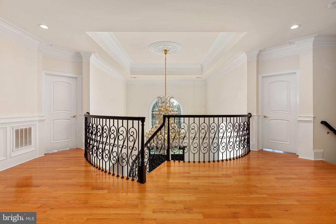
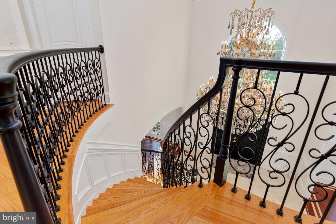
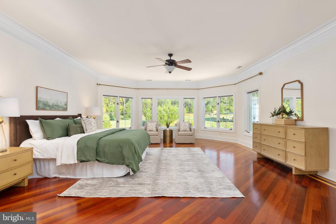
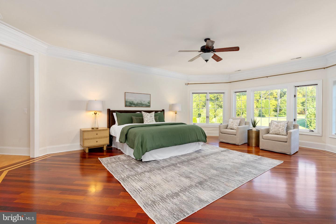
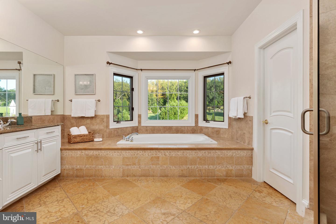
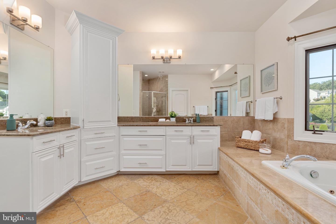
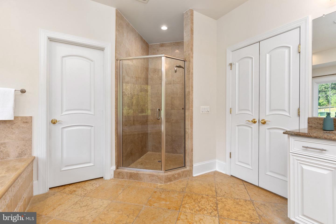
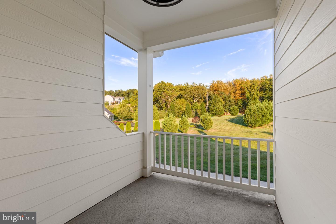
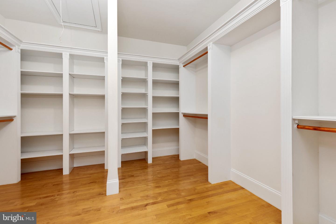
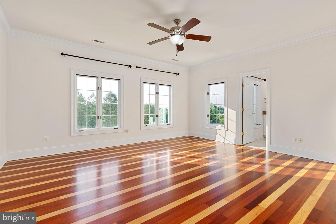
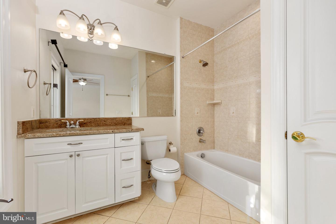
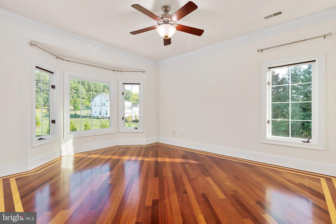
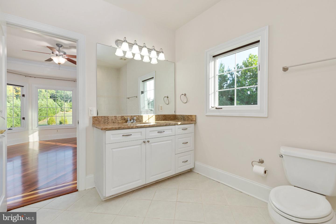
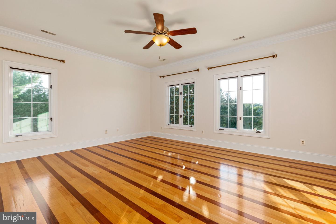
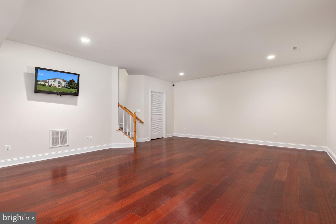
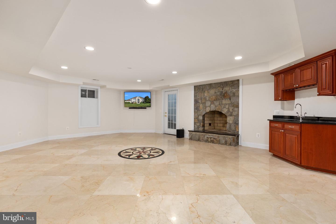
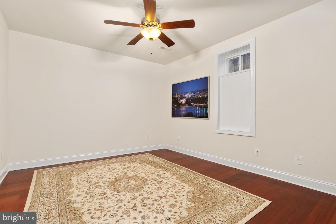
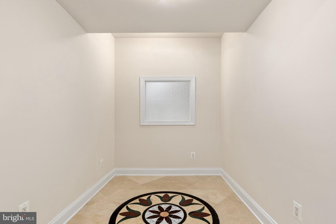
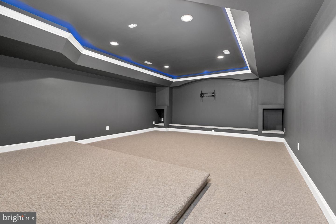
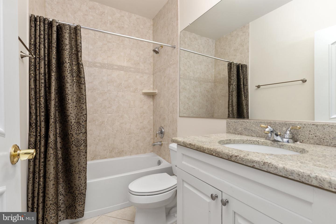
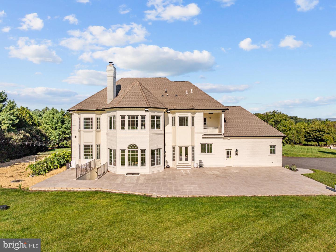
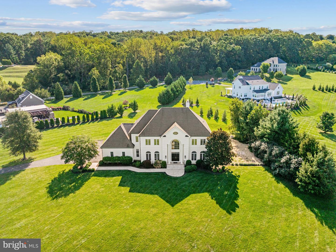
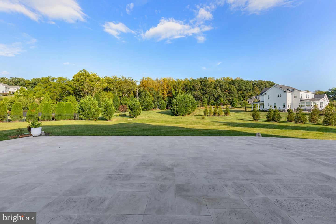
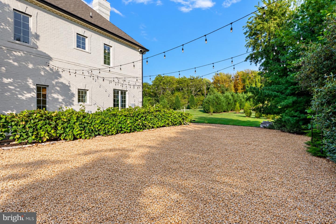
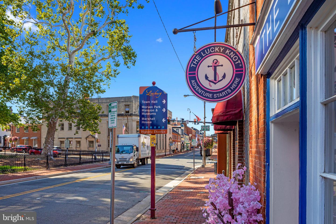
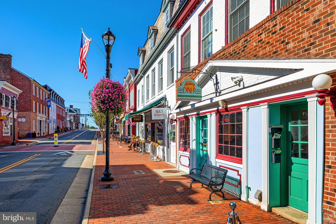
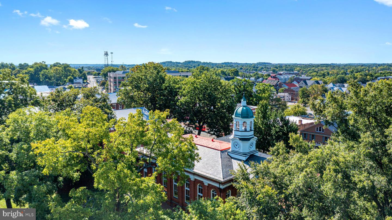
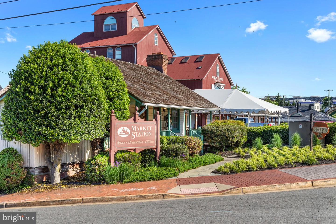
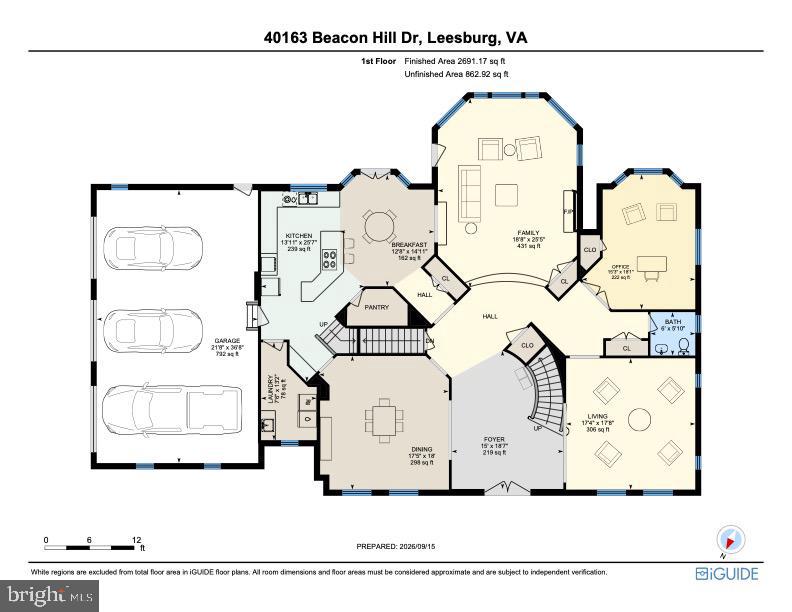
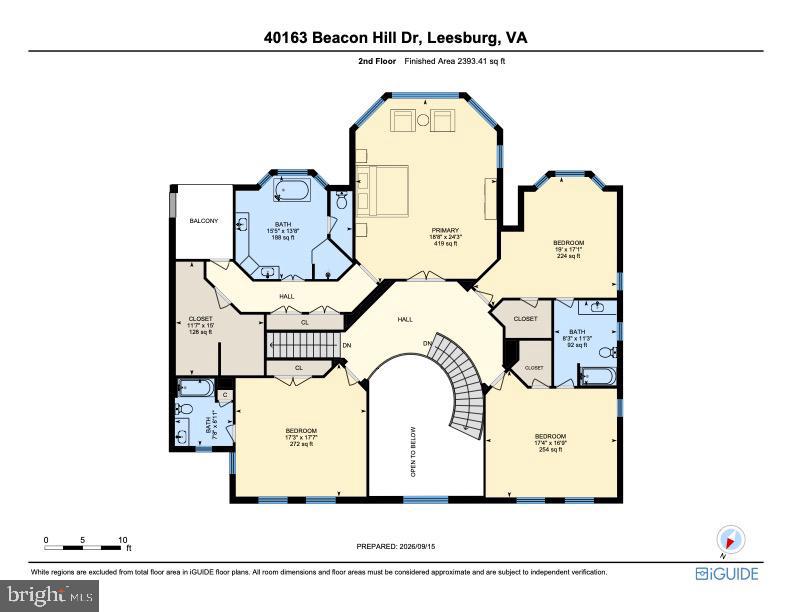
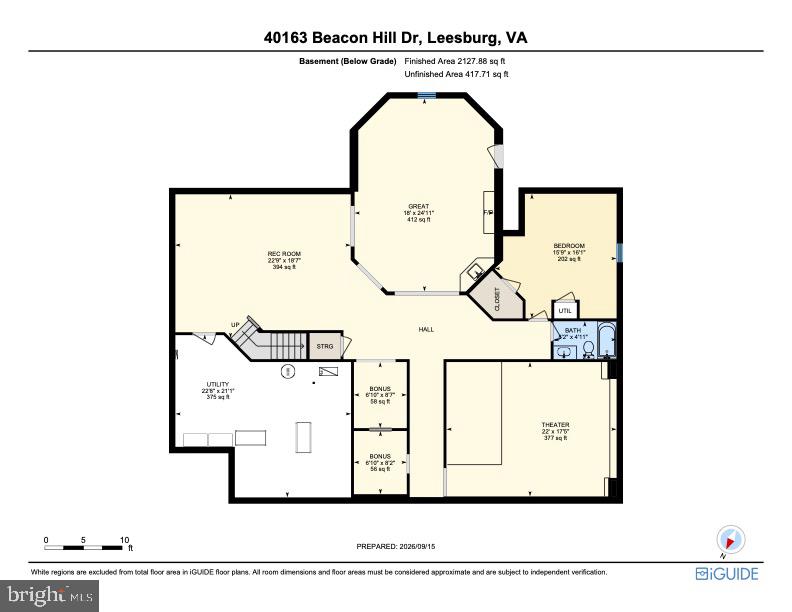
Beautifully set on a 3-acre lot just minutes from Downtown Leesburg and Loudoun's wineries and orchards, this Beacon Hill estate is your gateway to wine country. A two-story foyer greets you with a curved staircase and a stunning crystal chandelier that lowers on an electric hoist for easy bulb changes. And the layout keeps delivering from there: a family room with a stone fireplace open to the kitchen, a separate formal living room, a home office, and a dining room built for real entertaining. The home offers 4 bedrooms and 4.5 baths across 7,022 square feet, including an expansive primary suite with its own sitting area and balcony. The walk-out lower level adds a home theater, a dedicated wine room, and a flex room that works as a guest suite with a nearby full bath...or can serve as a second home office, home gym, game room, or more! Outside, Niabell grape vines grow right on the property, and the patio - wired with an outdoor speaker system - makes for an easy evening spot. The 3-car garage means there's room for guests when a wine tasting turns into a dinner party. Set just off Route 9, you're on your way to Route 7 and Leesburg without driving through the neighborhood first. Qualified buyers may also be able to assume the seller's VA loan, subject to lender approval. Some houses ask you to imagine the lifestyle. This one's already living it - come see for yourself.
Details
| MLS # | VALO2136570 |
|---|---|
| Listing Type | For Sale |
| Style | House |
| HOA Dues | $318 |
| Sub-Type | Resale |
| Status | Active-bright |
| Year | 2006 |
| Days On Site | 37 |
| Listing Provided By | Real Broker, LLC | Christine L Stuart |
Features
| Bed(s) | 4 |
|---|---|
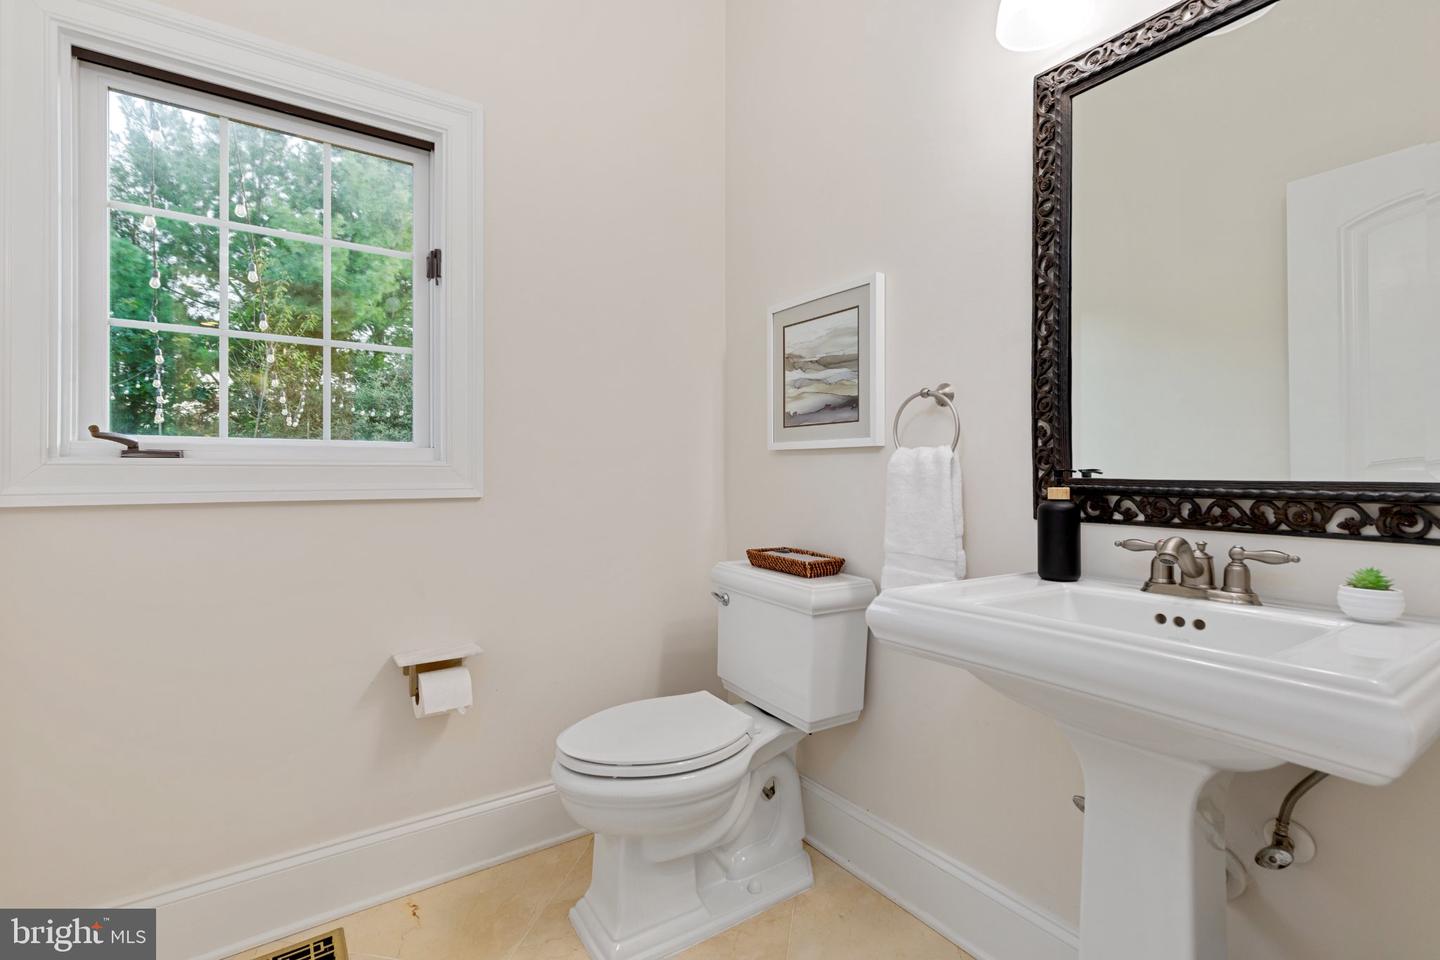
| Bath(s) | 5 Total |
| SQ Feet | 7,022 |
| Garage | 3 |
| Basement | Y |
| Story(s) | 3 |
| Zoning | AR1 |
| Acreage | 3.00 |
| Property View | Mountain |
Interior
| Cooling | Central A/C |
|---|---|
| Heating Yes / No | Yes |
| Heating | Forced Air, Heat Pump(s) |
| Interior Features | Breakfast Area, Ceiling Fan(s), Crown Moldings, Curved Staircase, Kitchen - Island, Water Treat System, Wine Storage, Bar, Butlers Pantry, Chair Railings, Double/Dual Staircase, Family Room Off Kitchen, Floor Plan - Open, Formal/Separate Dining Room, Kitchen - Gourmet, Primary Bath(s), Sound System, Walk-in Closet(s), Wood Floors |
| Furnished | No |
| Appliances | Cooktop, Dishwasher, Disposal, Dryer, Dryer - Front Loading, Humidifier, Oven - Double, Refrigerator, Stainless Steel Appliances, Washer - Front Loading |
Exterior
| Construction Materials | Masonry, Brick |
|---|---|
| Foundation Details | Concrete Perimeter |
| Lot Features | Cleared, Corner, Level, Open |
Parking
| Garage Yes / No | Yes |
|---|---|
| Parking Features | Asphalt Driveway |
Taxes
| Tax Annual Amount | 14013 |
|---|
Area Information
| State | VA |
|---|---|
| County | LOUDOUN VA |
| City | LEESBURG |
| Zip Code | 20176 |
| Area | LOUDOUN VA |
| Community Name | BEACON HILL |
| School District | LOUDOUN COUNTY PUBLIC SCHOOLS |
| Elementary School | KENNETH W. CULBERT |
| High School | TUSCARORA |
| Listing VS Median (in BEACON HILL) | |
Price: $1,699,900 low | high Med: $1,295,000 sqft: 7,022 low | high Med: 2,720 $ / sqft: $242 low | high Med: $476 On site: 37 low | high Med: 28 | |
Market Activity 20176
Request a showing
Request a showing
Contact
Learn More About This Property

| State | VA |
|---|---|
| County | LOUDOUN VA |
| City | LEESBURG |
| Zip Code | 20176 |
| Area | LOUDOUN VA |
| Community Name | BEACON HILL |
| School District | LOUDOUN COUNTY PUBLIC SCHOOLS |
| Elementary School | KENNETH W. CULBERT |
| High School | TUSCARORA |
| Listing VS Median (in BEACON HILL) | |
Price: $1,699,900 low | high Med: $1,295,000 sqft: 7,022 low | high Med: 2,720 $ / sqft: $242 low | high Med: $476 On site: 37 low | high Med: 28 | |