
Description
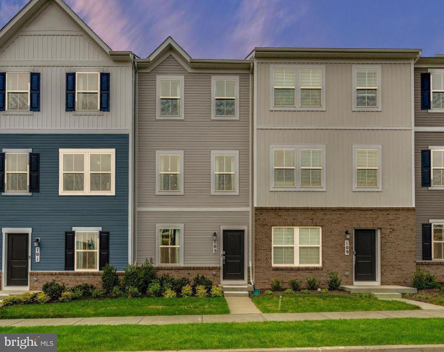
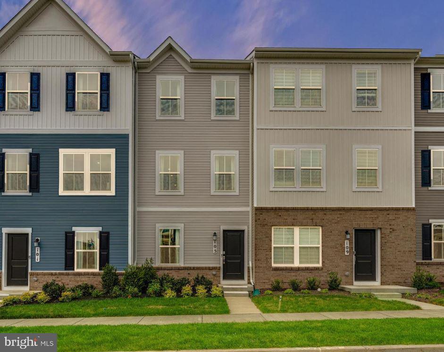
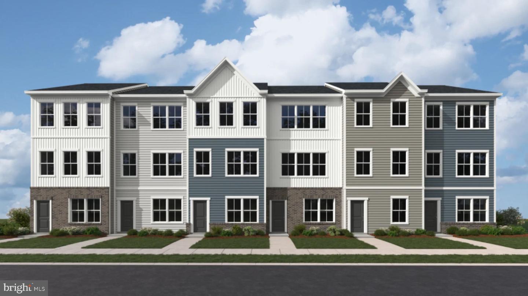
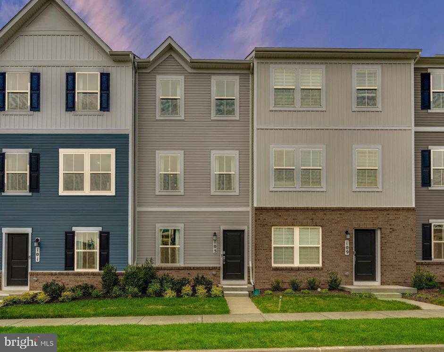
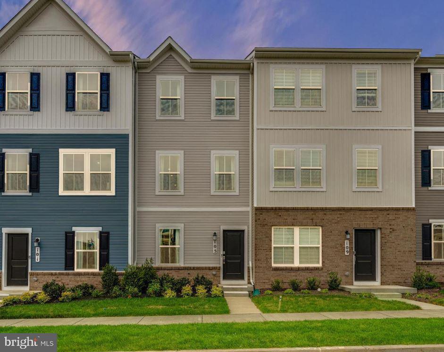
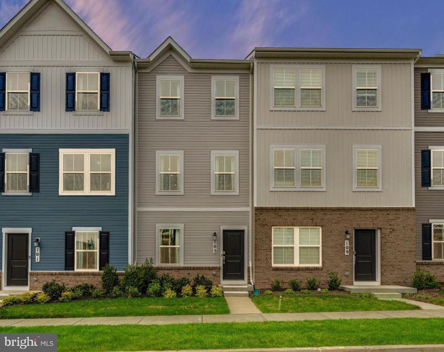
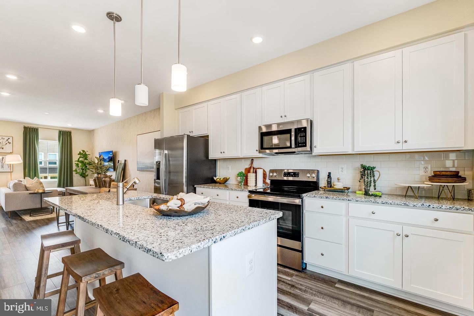
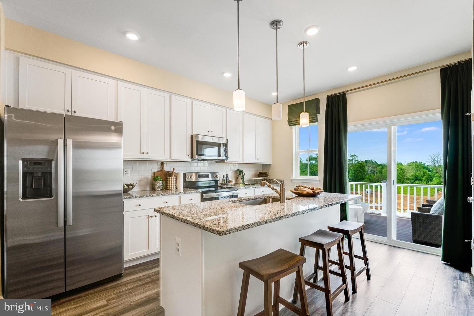
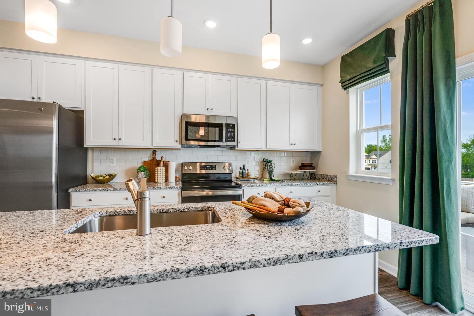
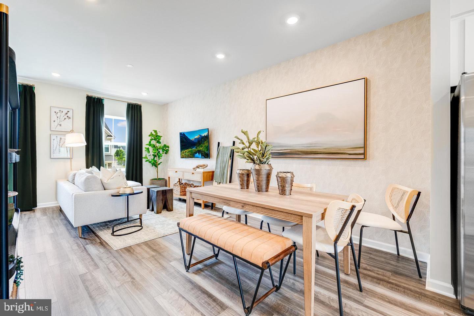
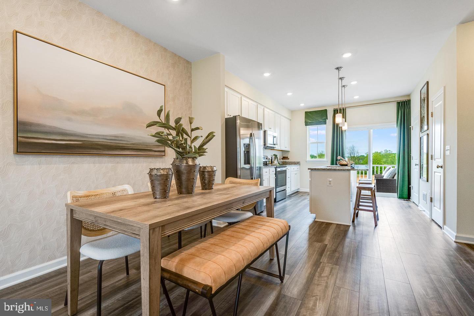
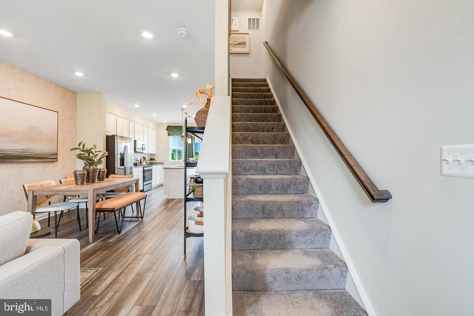
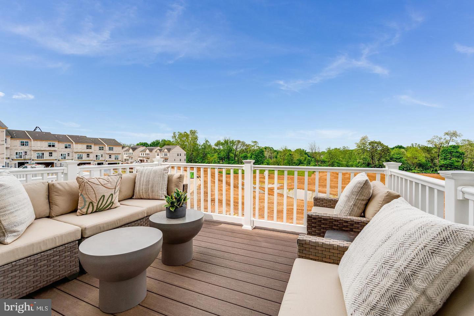
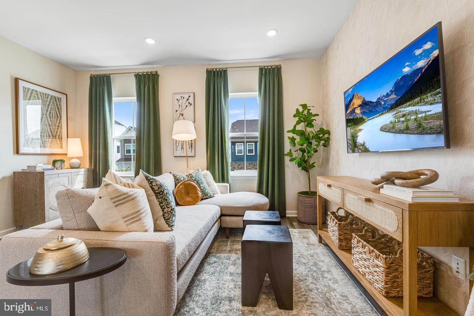
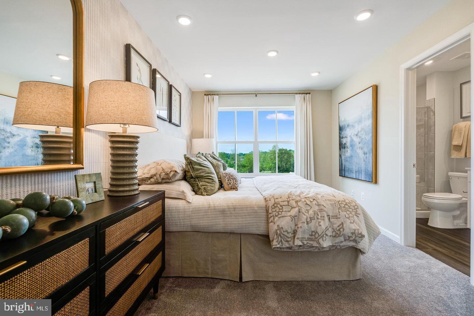
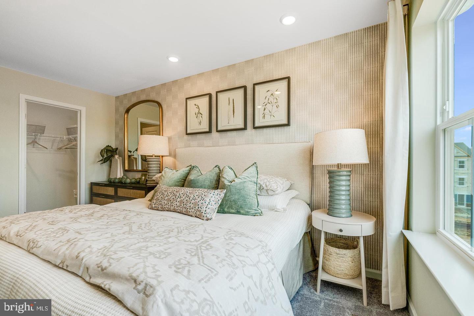
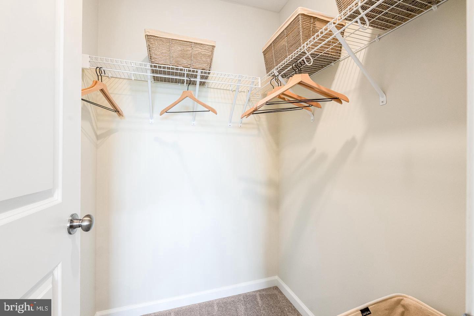
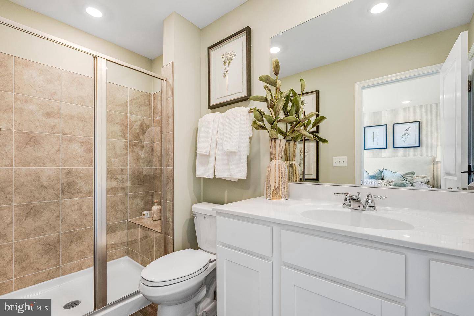
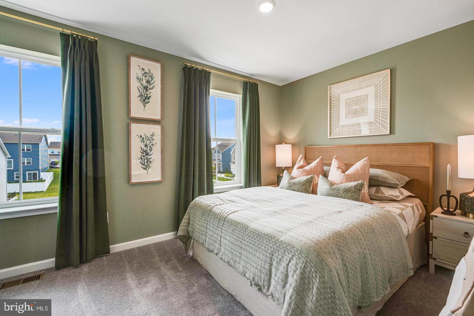
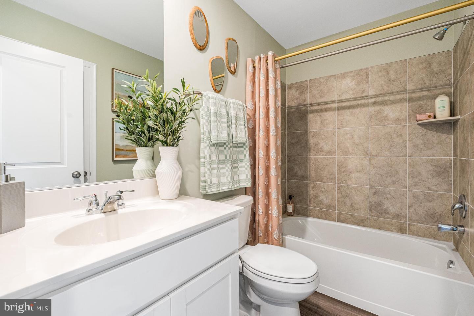
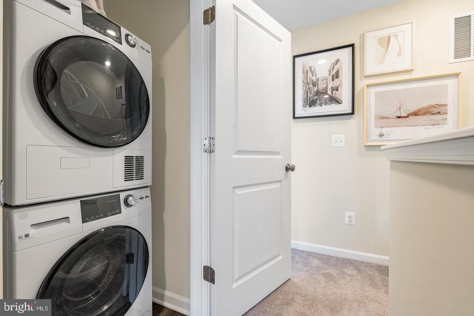
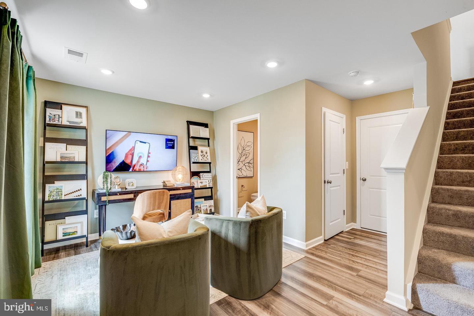
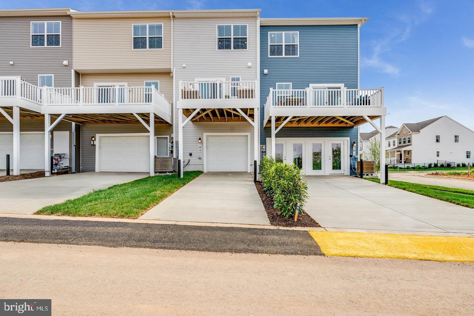
SEPTEMBER 2026 DELIVERY! Welcome to the Quincy floorplan in Red Clover Meadows, offering approximately 1,277 square feet of thoughtfully designed living space with 2 bedrooms, 2 full baths, 2 half baths, and a 1-car garage. This modern townhome combines functional design with stylish finishes, making it ideal for comfortable everyday living. The entry level features an additional bedroom and a full bathroom, perfect for overnight guests! Upstairs, the open-concept main level seamlessly connects the spacious great room, dining area, and contemporary kitchen, creating the perfect setting for both entertaining and daily life. The kitchen is appointed with White Ornamental granite countertops and a stainless steel appliance package, including a side-by-side refrigerator, electric range, built-in microwave, and dishwasher. Step outside to the rear deck, providing the perfect setting for morning coffee or evening relaxation. The upper level offers two well-appointed bedrooms, including a spacious owner's suite with a generous walk-in closet and a private, spa-inspired bath. A secondary bedroom, full hall bath, and conveniently located laundry area complete the top floor, providing a functional and well-designed layout for today's lifestyle. Additional features include ceiling fan pre-wiring in all bedrooms and the Great Room, Ring Video Doorbell Pro, and Schlage Encode smart deadbolt. Located in Red Clover Meadows residents enjoy a convenient location approximately two miles from shopping, dining, and recreation, with easy access to Routes 9 and 340, Duffields MARC station, historic Harpers Ferry, outdoor recreation, and commuter routes to Maryland, Virginia, and Washington, D.C. Community amenities include a tot lot. Photos are for illustrative purposes only and may depict a similar home. Features, dimensions, prices, and availability are subject to change.
Details
| MLS # | WVJF2025568 |
|---|---|
| Listing Type | For Sale |
| Style | Condominium |
| HOA Dues | $34 |
| Sub-Type | New Construction |
| Status | Active Under Contract-bright |
| Year | 2026 |
| Days On Site | 86 |
| Listing Provided By | NextHome Realty Select | Curtis W Siever |
Features
| Bed(s) | 3 |
|---|---|
| Bath(s) | 4 Total |
| SQ Feet | 1,277 |
| Garage | 1 |
| Basement | Y |
| Story(s) | 3 |
| Zoning | RESIDENTIAL |
Interior
| Cooling | Central A/C, Heat Pump(s), Programmable Thermostat |
|---|---|
| Heating Yes / No | Yes |
| Heating | Heat Pump(s), Programmable Thermostat |
| Window Features | Double Pane Windows, Low-E, Screens |
| Appliances | Built-In Microwave, Dishwasher, Disposal, Oven/Range - Electric, Refrigerator, Icemaker, Water Heater, Washer, Dryer |
Exterior
| Roof | Architectural Shingle |
|---|---|
| Security Features | Smoke Detector, Carbon Monoxide Detectors |
| Construction Materials | Frame, Vinyl Siding |
| Foundation Details | Concrete Perimeter |
| Lot Features | Rear Yard |
Parking
| Garage Yes / No | Yes |
|---|---|
| Parking Features | Concrete Driveway |
Utilities
| Utilities | Cable TV Available, Under Ground |
|---|
Taxes
| Tax Annual Amount | 0 |
|---|
Area Information
| State | WV |
|---|---|
| County | JEFFERSON WV |
| City | RANSON |
| Zip Code | 25438 |
| Area | JEFFERSON WV |
| Community Name | RED CLOVER MEADOWS |
| School District | JEFFERSON COUNTY SCHOOLS |
| Elementary School | T A LOWERY |
| High School | JEFFERSON |
| Listing VS Median (in RED CLOVER MEADOWS) | |
Price: $297,990 low | high Med: $285,090 sqft: 1,277 low | high Med: 1,328 $ / sqft: $233 low | high Med: $215 On site: 86 low | high Med: 58 | |
Market Activity 25438
Request a showing
Request a showing
Contact
Learn More About This Property

| State | WV |
|---|---|
| County | JEFFERSON WV |
| City | RANSON |
| Zip Code | 25438 |
| Area | JEFFERSON WV |
| Community Name | RED CLOVER MEADOWS |
| School District | JEFFERSON COUNTY SCHOOLS |
| Elementary School | T A LOWERY |
| High School | JEFFERSON |
| Listing VS Median (in RED CLOVER MEADOWS) | |
Price: $297,990 low | high Med: $285,090 sqft: 1,277 low | high Med: 1,328 $ / sqft: $233 low | high Med: $215 On site: 86 low | high Med: 58 | |