
4132 Leland St,CHEVY CHASE, MD 20815
CHEVY CHASE, MD 20815

Description
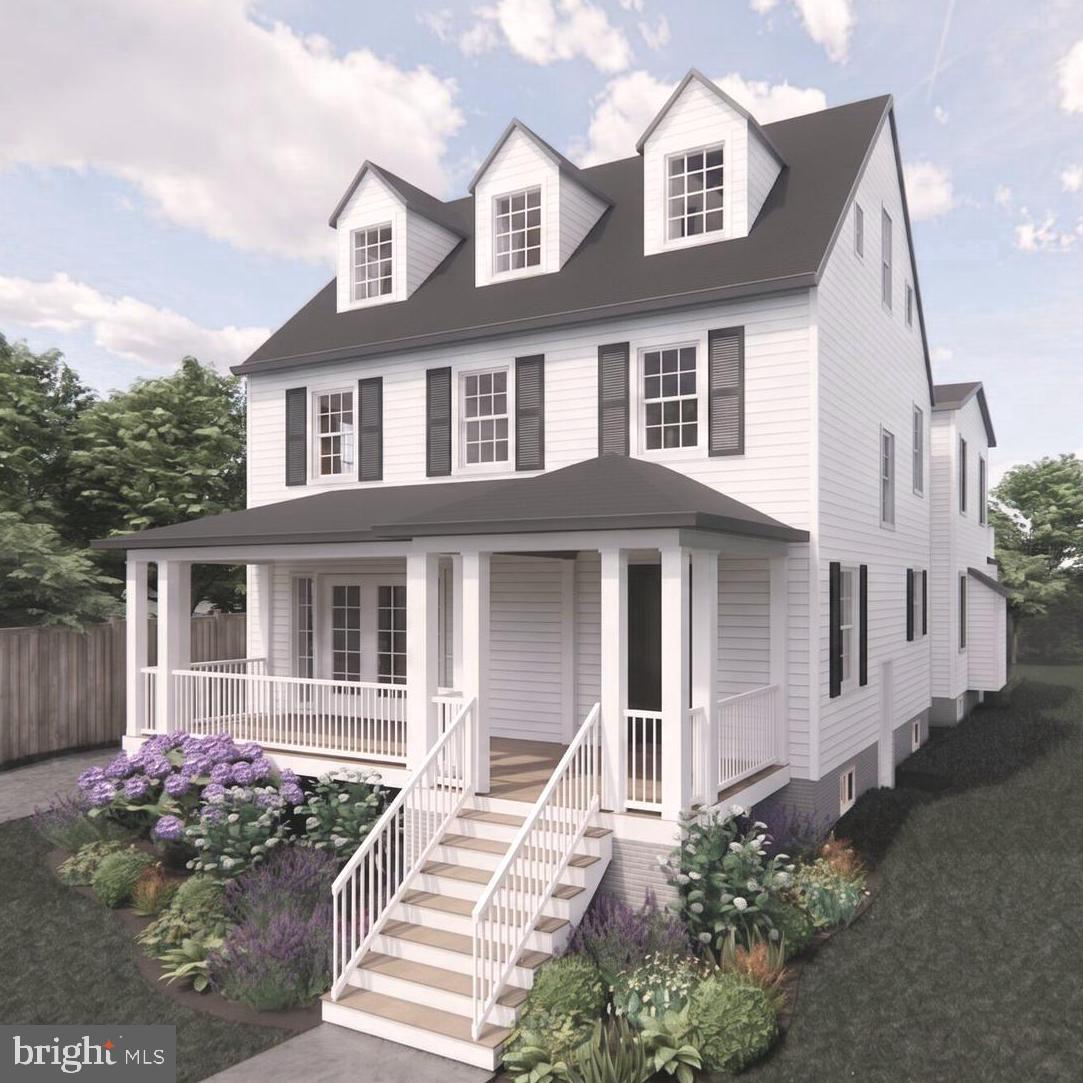
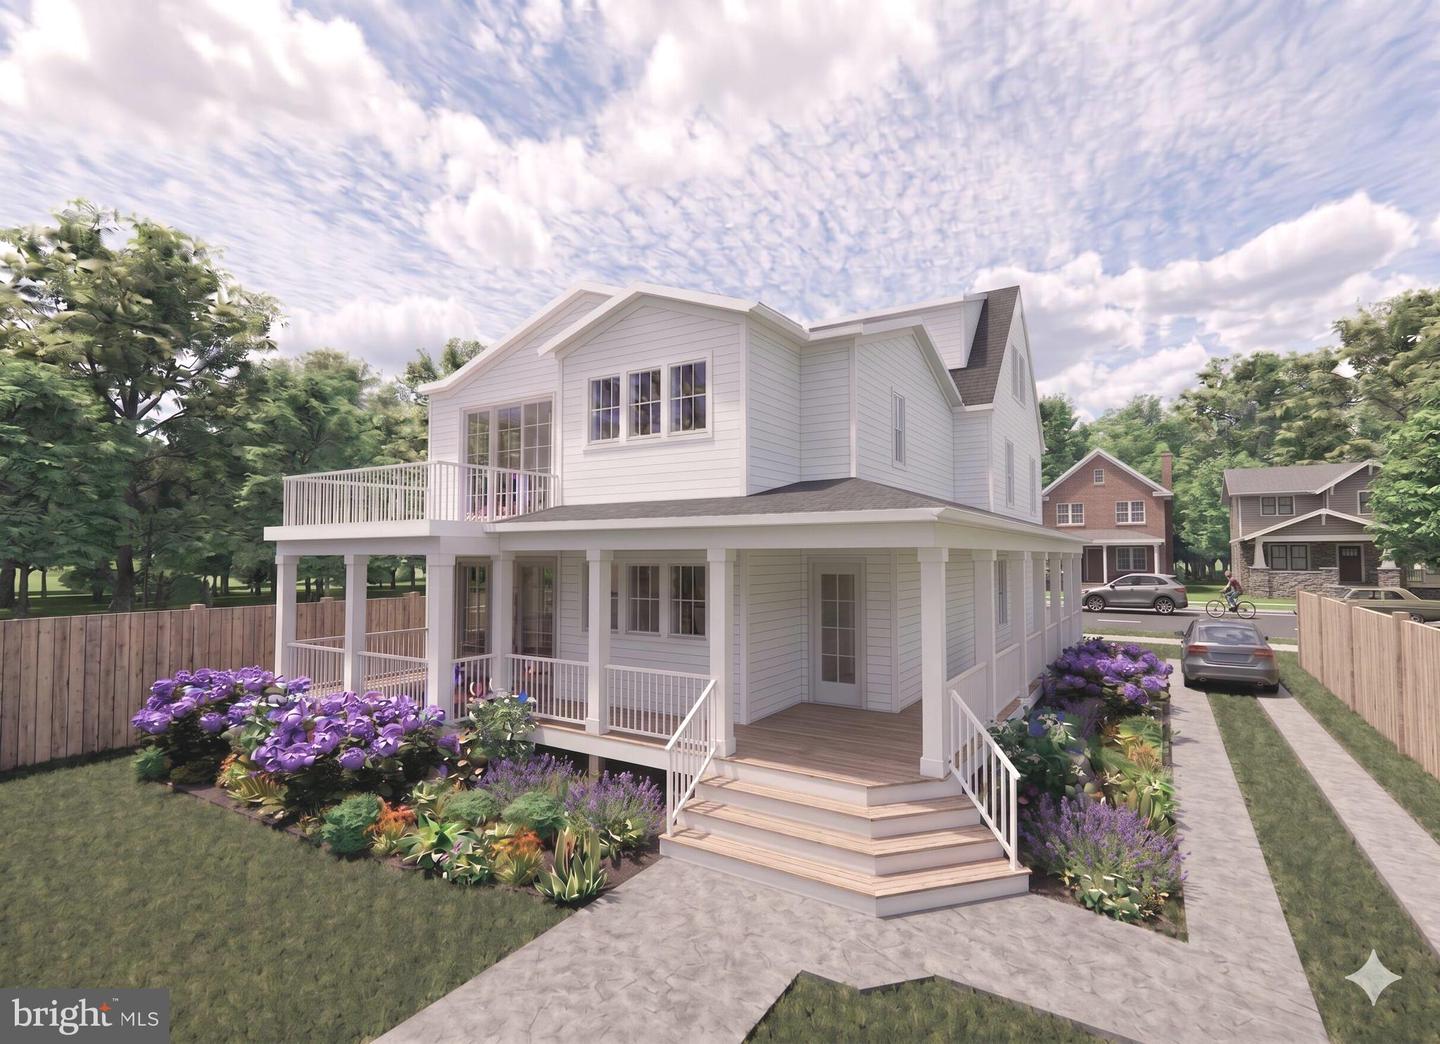
The major renovation & seamless expansion begins this summer. This is an amazing opportunity to customize the home's finishes and add special options! ***The preliminary floor plans are in "Documents"*** An incredible residence, a delightful lot, a gorgeous block and a perfect location within the Town of Chevy Chase. Enjoy the lifestyle of easy, luxurious living, coming soon! Ideally situated near the Capital Crescent Trail, Lawton Community Center, and Elm Street Park, this home is part of a welcoming community known for its tree-lined streets and easy, everyday livability. Neighbors enjoy morning strolls and bike rides, nearby parks and green spaces, and the convenience of local dining and shopping just moments away in Downtown Bethesda. Located in the Town of Chevy Chase, known for its exceptional services for its residents, this home offers a wonderful balance of neighborhood charm and accessibility. Enjoy convenient access to downtown Washington, DC, the Capital Beltway, Interstate 95, and major airports. A timeless property ready to be enjoyed by its next owner. Note: The house will be elevator "ready" with the shaft and installation prep. The actual elevator unit is an option. The project renderings are not exact and they are meant to give a general representation of the home's exterior design features.
Details
| MLS # | MDMC2229148 |
|---|---|
| Listing Type | For Sale |
| Style | House |
| Sub-Type | Resale |
| Status | Coming Soon-bright |
| Year | 1918 |
| Days On Site | 174 |
| Listing Provided By | Long & Foster Real Estate, Inc. | Eric Murtagh |
Features
| Bed(s) | 6 |
|---|---|
| Bath(s) | 6 Total |
| SQ Feet | 4,558 |
| Garage | 1 |
| Basement | Y |
| Story(s) | 4 |
| Zoning | R60 |
| Acreage | 0.15 |
Interior
| Cooling | Central A/C, Zoned |
|---|---|
| Heating Yes / No | Yes |
| Heating | Forced Air, Zoned |
| Interior Features | Kitchen - Table Space, Kitchen - Eat-In, Wood Floors, Floor Plan - Traditional, Bathroom - Soaking Tub, Bathroom - Walk-In Shower, Breakfast Area, Elevator, Family Room Off Kitchen, Floor Plan - Open, Formal/Separate Dining Room, Kitchen - Country, Kitchen - Gourmet |
| Window Features | Screens, Double Hung |
| Appliances | Dishwasher, Disposal, Oven/Range - Gas, Microwave, Refrigerator, Water Heater, Stove, Built-In Microwave, Built-In Range, Commercial Range, Exhaust Fan, Oven - Double, Oven - Wall, Range Hood, Stainless Steel Appliances |
Exterior
| Exterior Features | Extensive Hardscape, Flood Lights |
|---|---|
| Roof | Asphalt |
| Construction Materials | Fiber Cement, Cement Siding, Hardi Plank Type |
| Foundation Details | Concrete Perimeter, Block |
| Lot Features | Landscaping, Premium, Level |
Parking
| Garage Yes / No | Yes |
|---|---|
| Parking Features | Asphalt Driveway, Paved Driveway |
Taxes
| Tax Annual Amount | 25000 |
|---|
Area Information
| State | MD |
|---|---|
| County | MONTGOMERY MD |
| City | CHEVY CHASE |
| Zip Code | 20815 |
| Area | MONTGOMERY MD |
| Community Name | CHEVY CHASE PARK |
| School District | MONTGOMERY COUNTY PUBLIC SCHOOLS |
| Elementary School | CHEVY CHASE |
| High School | BETHESDA-CHEVY CHASE |
| Listing VS Median (in CHEVY CHASE PARK) | |
Price: $2,995,000 low | high Med: $1,895,000 sqft: 4,558 low | high Med: 3,300 $ / sqft: $657 low | high Med: $574 On site: 174 low | high Med: 35 | |
Market Activity 20815
Request a showing
Request a showing
Contact
Learn More About This Property

| State | MD |
|---|---|
| County | MONTGOMERY MD |
| City | CHEVY CHASE |
| Zip Code | 20815 |
| Area | MONTGOMERY MD |
| Community Name | CHEVY CHASE PARK |
| School District | MONTGOMERY COUNTY PUBLIC SCHOOLS |
| Elementary School | CHEVY CHASE |
| High School | BETHESDA-CHEVY CHASE |
| Listing VS Median (in CHEVY CHASE PARK) | |
Price: $2,995,000 low | high Med: $1,895,000 sqft: 4,558 low | high Med: 3,300 $ / sqft: $657 low | high Med: $574 On site: 174 low | high Med: 35 | |
 | $2,280,0007605 Maple AveChevy Chase, MD 20815 |