414 Valeview Ln,MILLERSVILLE, MD 21108
MILLERSVILLE, MD 21108

Description
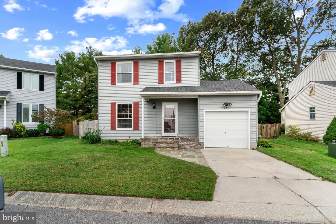
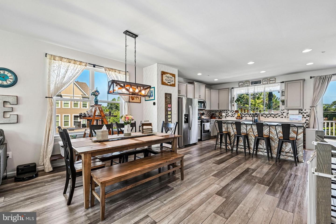
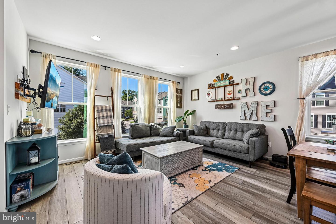
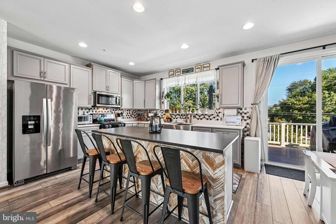
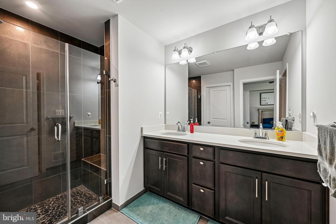
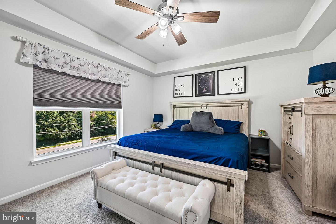
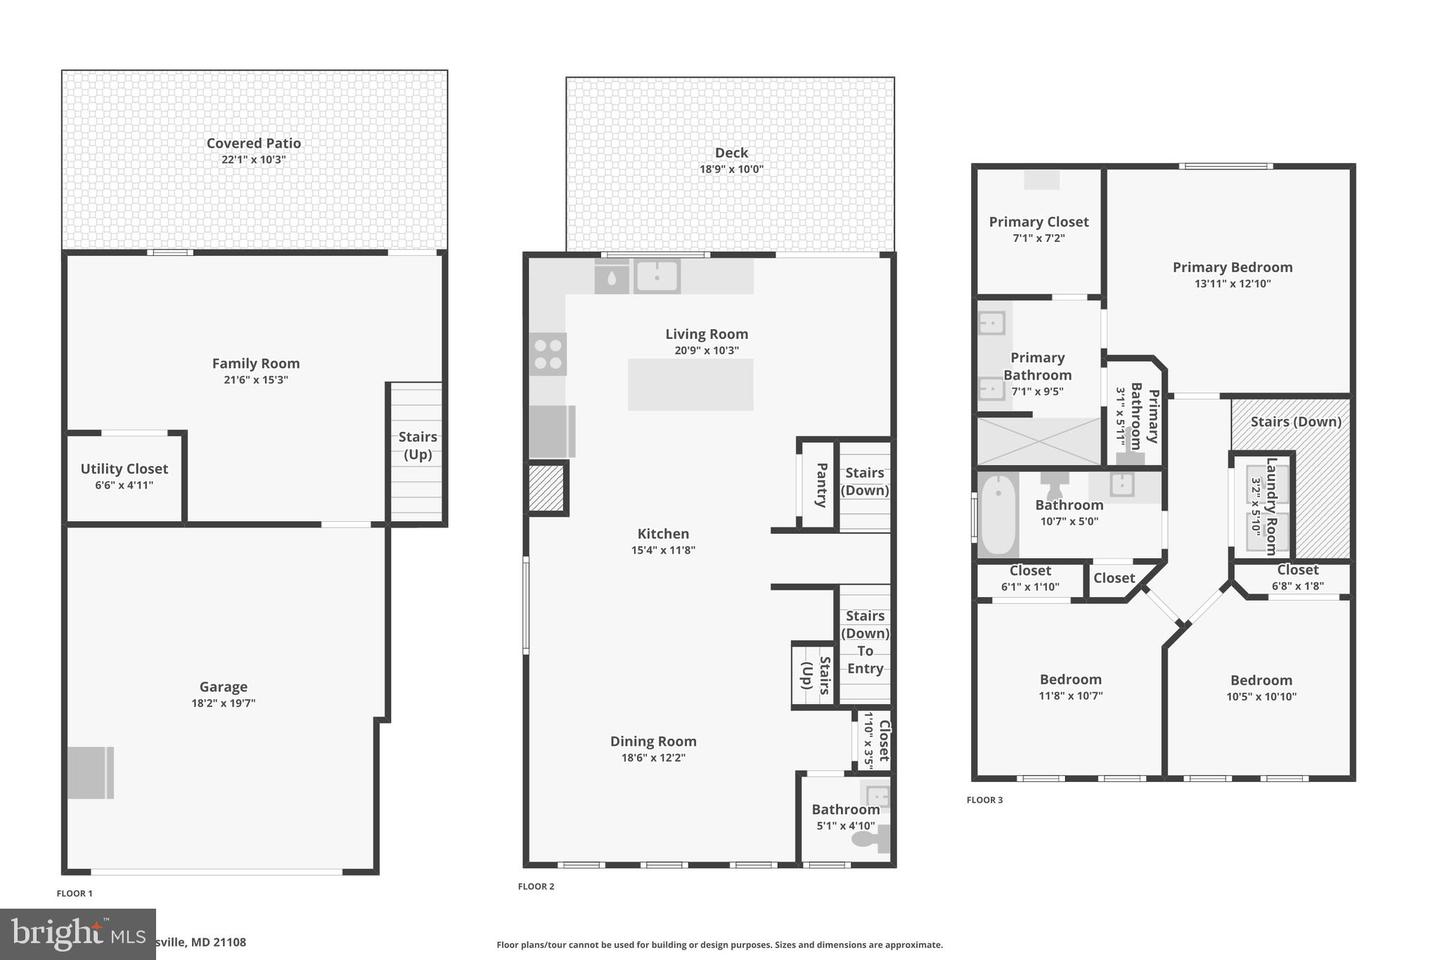
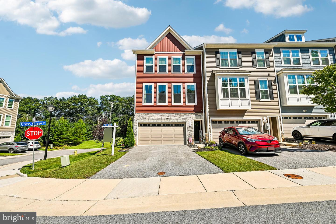
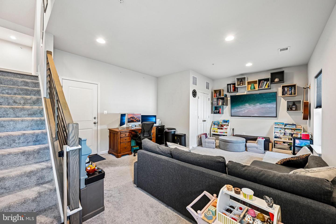
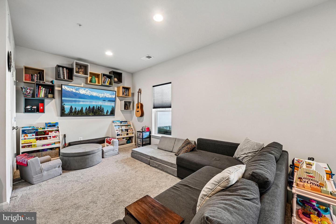
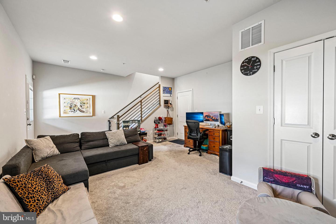
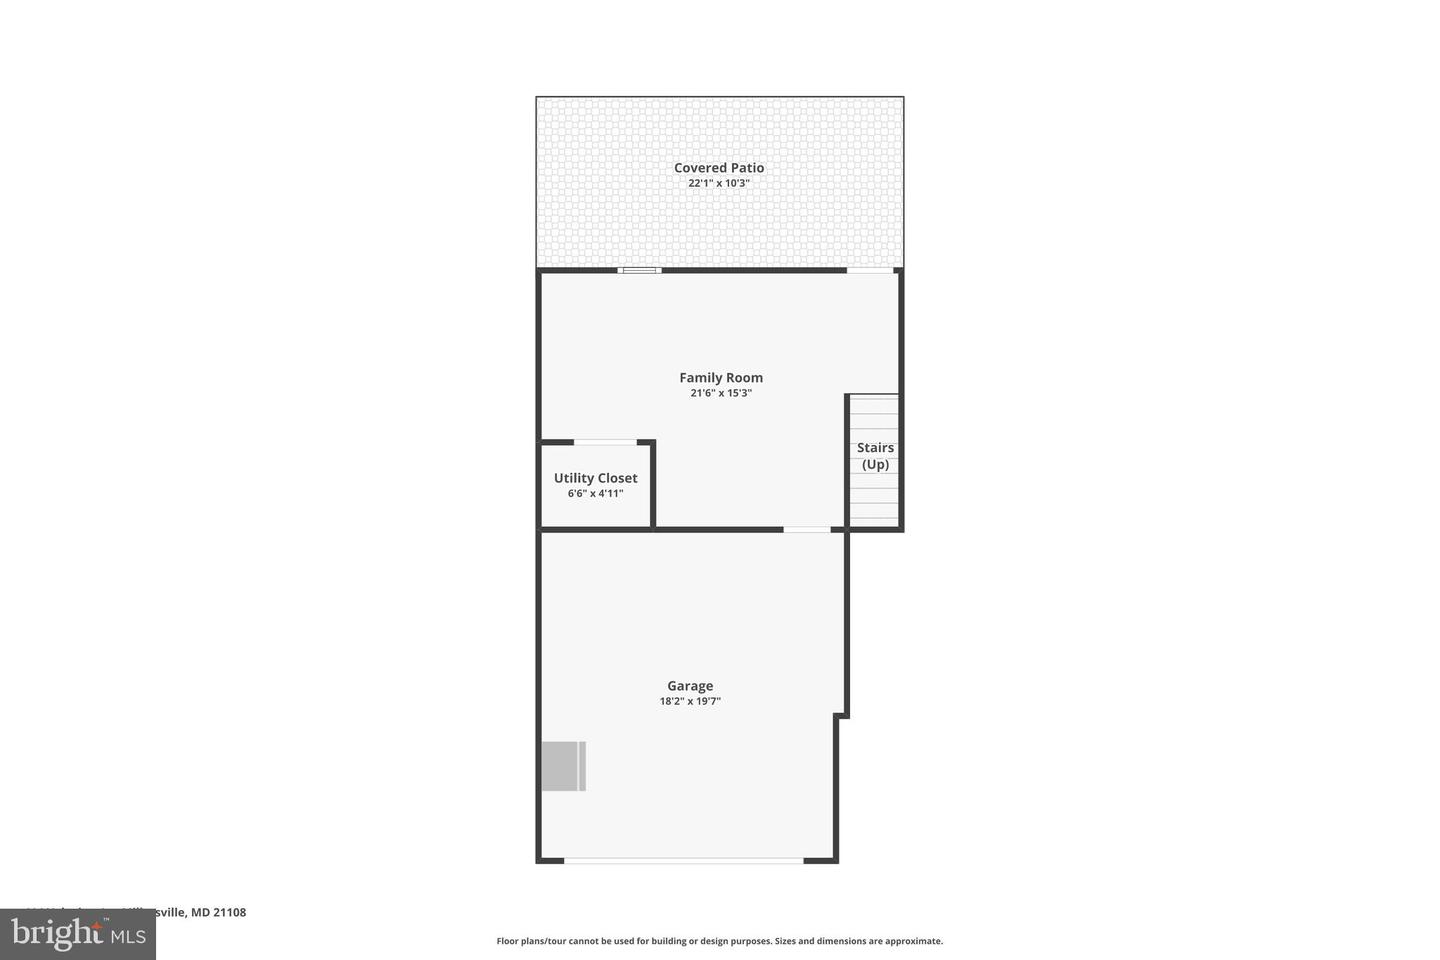
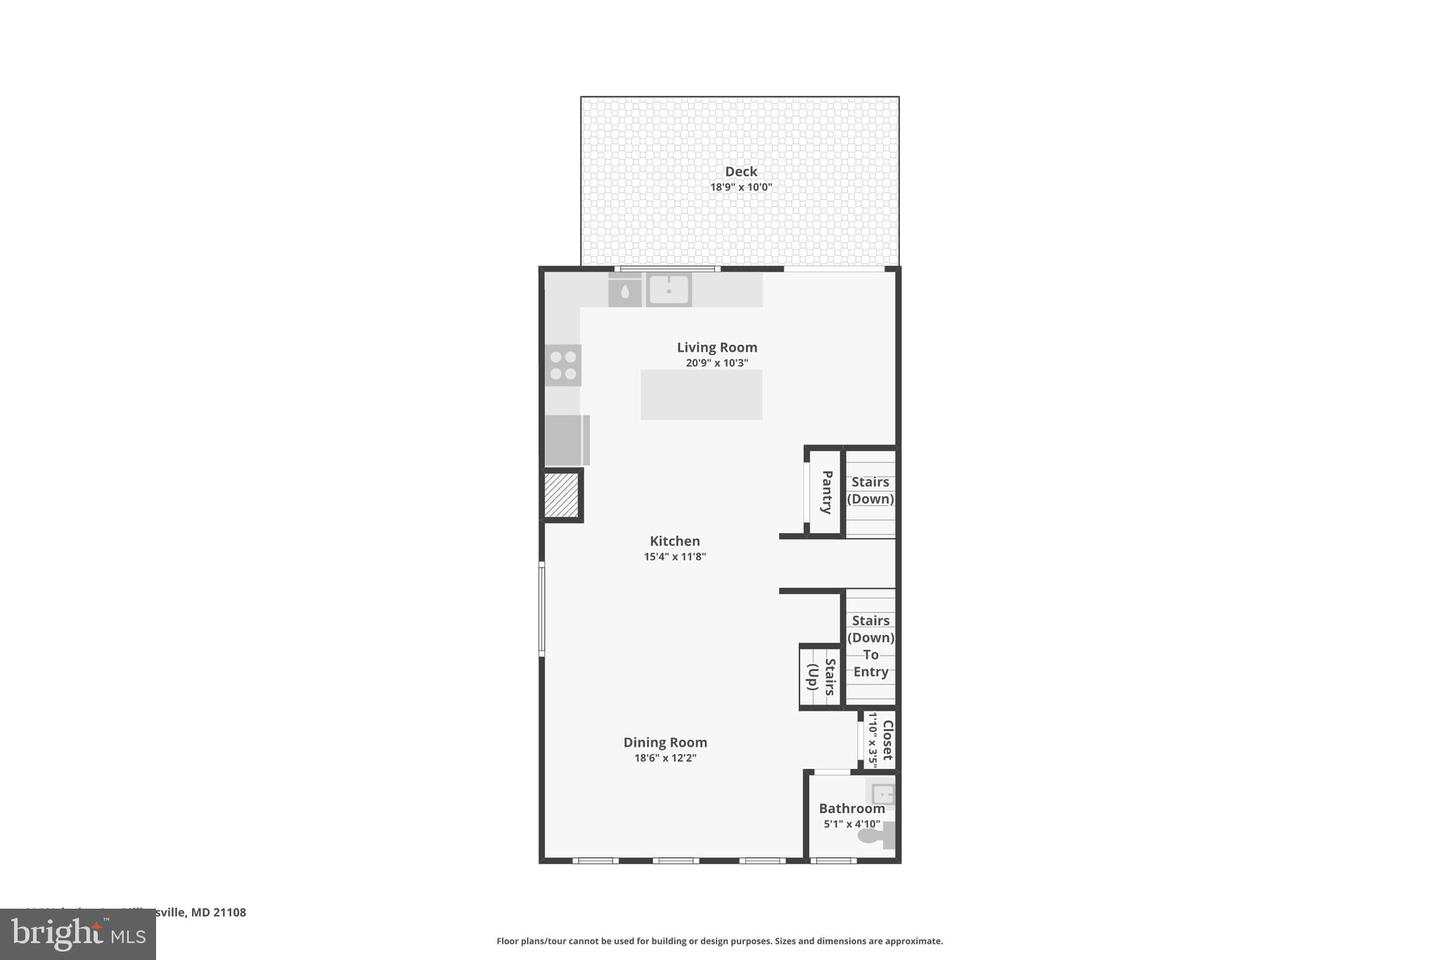
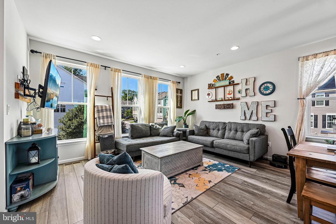
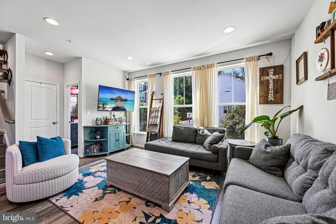
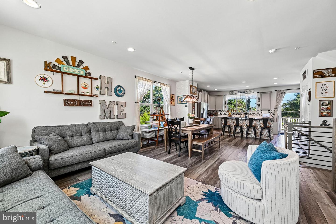
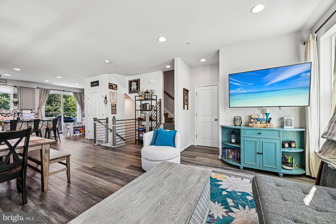
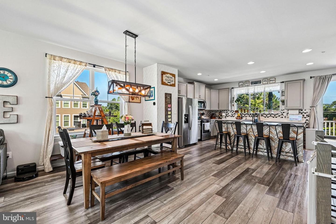
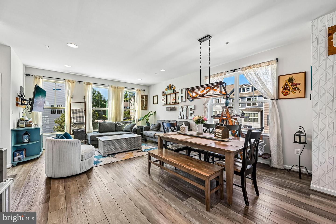
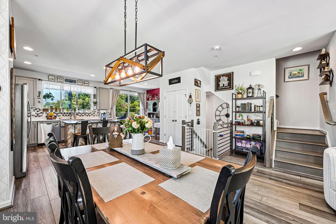
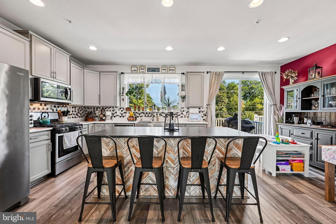
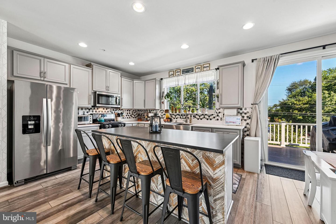
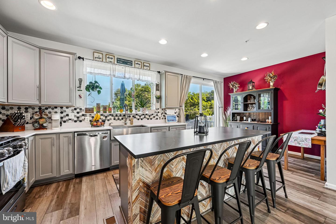
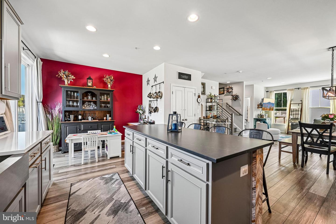
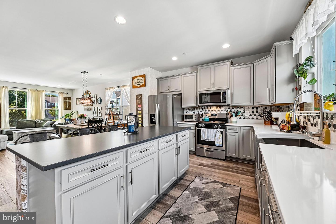
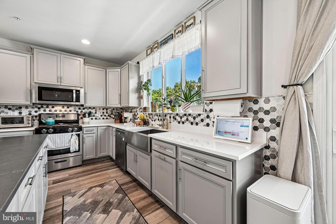
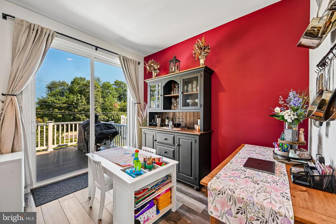
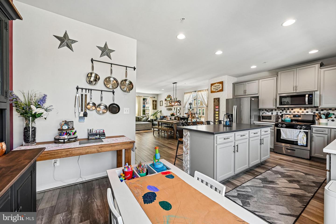
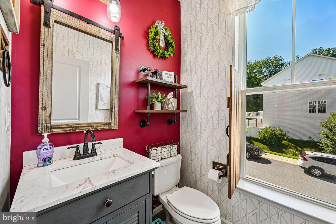
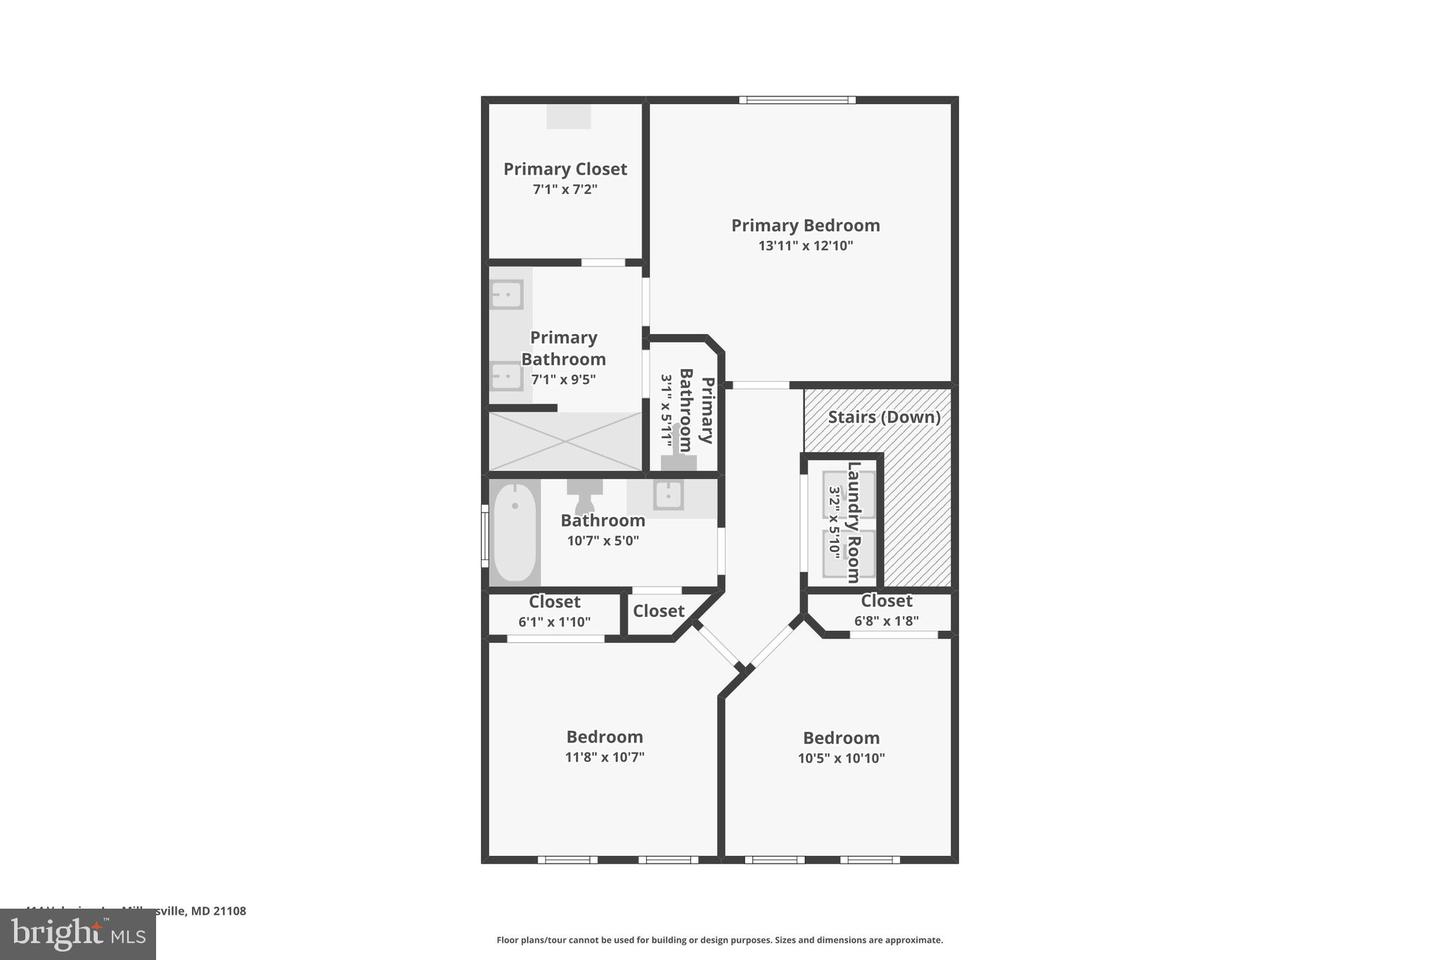
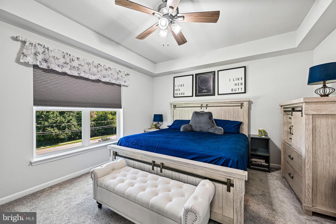
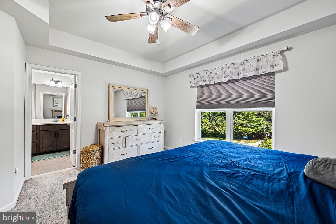
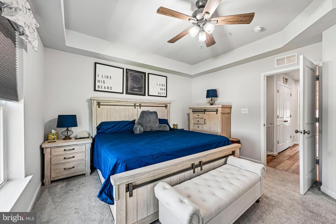
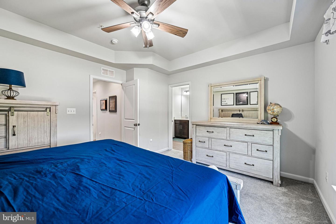
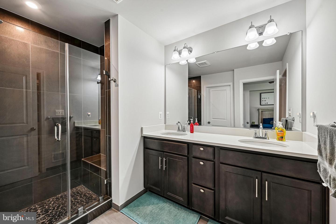
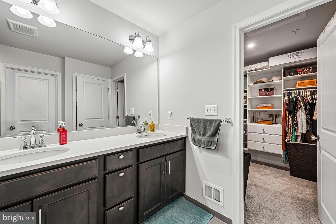
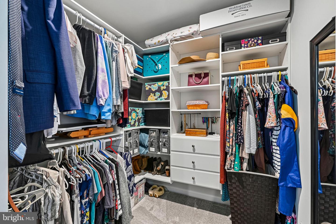
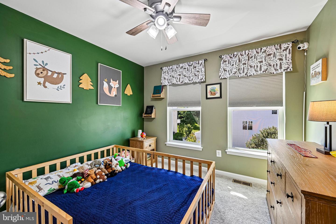
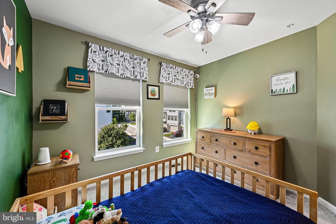
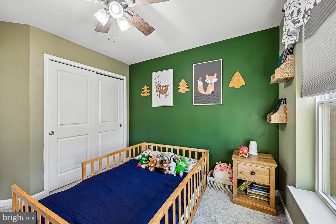
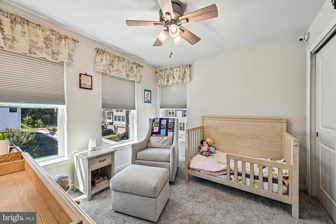
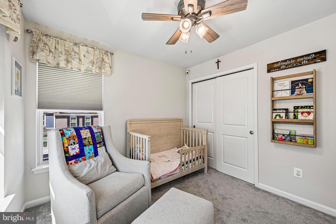
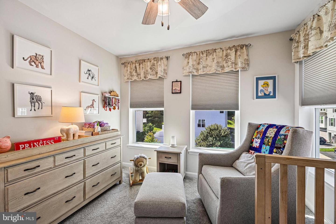
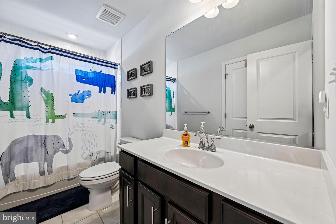
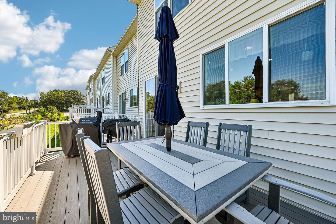
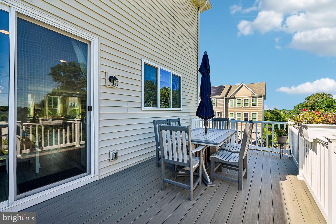
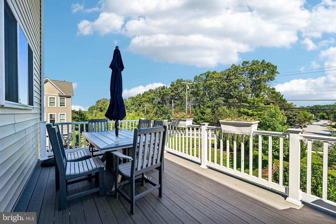
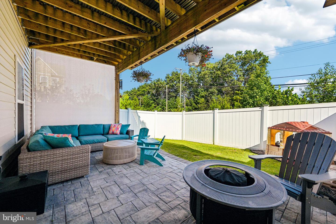
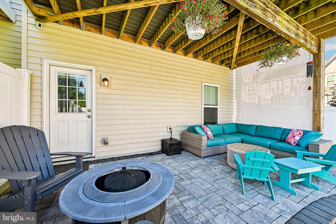
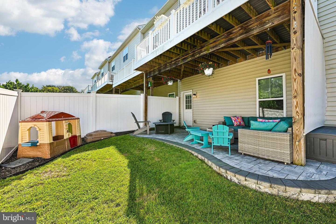
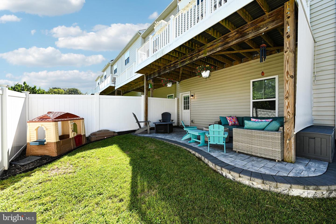
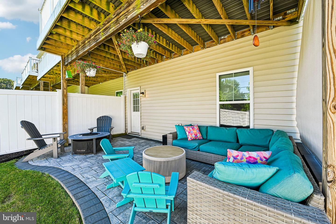
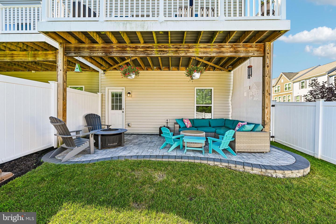
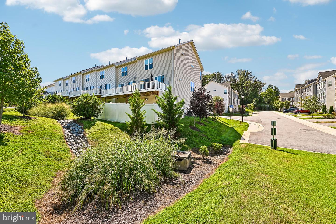
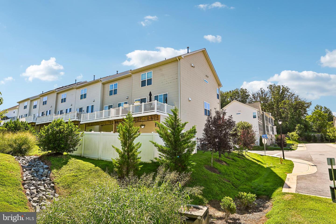
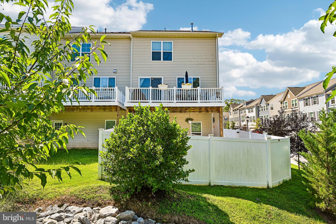
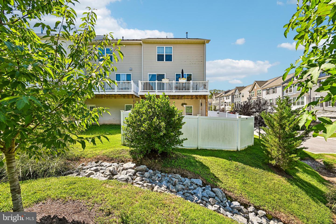
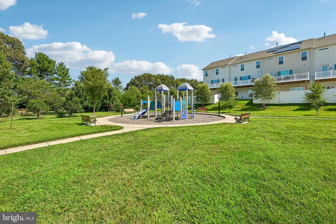
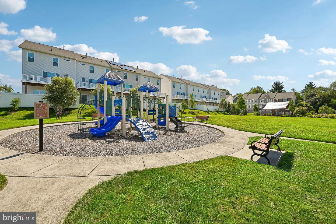
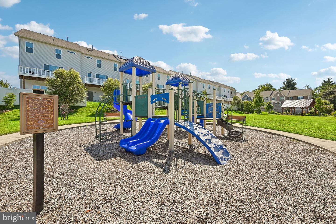
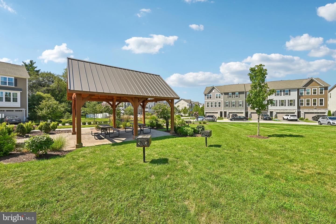
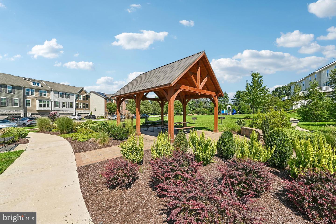
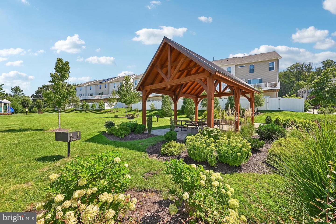
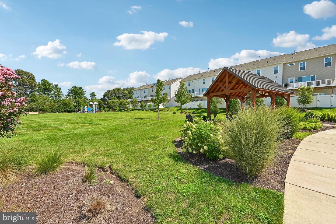
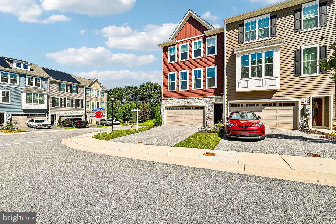
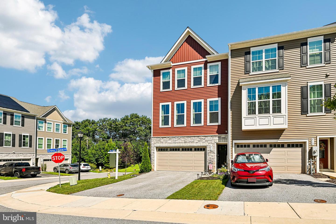
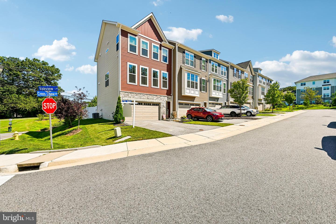
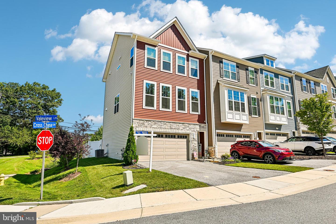
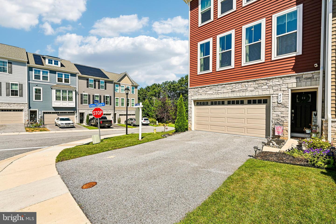
Now vacant and move-in ready! Nestled in the charming Watsons Glen community, this Craftsman-style end-of-row townhouse offers a blend of modern finishes, comfortable living spaces, and thoughtful updates. Built in 2021, the home features 1,987 square feet of living space with three bedrooms and well-designed spaces throughout. The spacious kitchen features Silestone countertops, a soapstone island, a new kitchen backsplash, stainless steel appliances, ample cabinetry, and recessed lighting. The generous island provides additional workspace and casual dining space, while the adjoining dining area offers plenty of room for gatherings. The primary suite features a walk-in closet with an organizing system and an en-suite bathroom with a stall shower and tub. Additional interior features include wood flooring throughout the main living areas, carpeting in the bedrooms, ceiling fans, and an upgraded half bath. A built-in microwave, dishwasher, and gas oven/range add everyday convenience. Outside, enjoy a deck, vinyl fencing, and a hardscaped rear patio offering additional outdoor living space. The attached two-car garage provides additional storage and convenient interior access. The exterior features vinyl siding and stone for an attractive, low-maintenance finish. Watsons Glen community amenities include maintained common grounds, a picnic area, and play equipment. With its modern finishes, recent updates, generous living space, and outdoor features, this end-unit townhouse offers plenty to appreciate.
Details
| MLS # | MDAA2154294 |
|---|---|
| Listing Type | For Sale |
| Style | Condominium |
| HOA Dues | $290 |
| Sub-Type | Resale |
| Status | Active-bright |
| Year | 2021 |
| Days On Site | 71 |
| Listing Provided By | Samson Properties | Robert J Chew |
Features
| Bed(s) | 3 |
|---|---|
| Bath(s) | 3 Total |
| SQ Feet | 1,987 |
| Garage | 2 |
| Story(s) | 3 |
| Zoning | R10 |
| Acreage | 0.05 |
Interior
| Cooling | Ceiling Fan(s), Central A/C |
|---|---|
| Heating Yes / No | Yes |
| Heating | Forced Air |
| Interior Features | Attic, Carpet, Ceiling Fan(s), Dining Area, Floor Plan - Open, Kitchen - Eat-In, Kitchen - Island, Kitchen - Table Space, Recessed Lighting, Sprinkler System, Bathroom - Stall Shower, Bathroom - Tub Shower, Upgraded Countertops, Walk-in Closet(s), Window Treatments, Wood Floors |
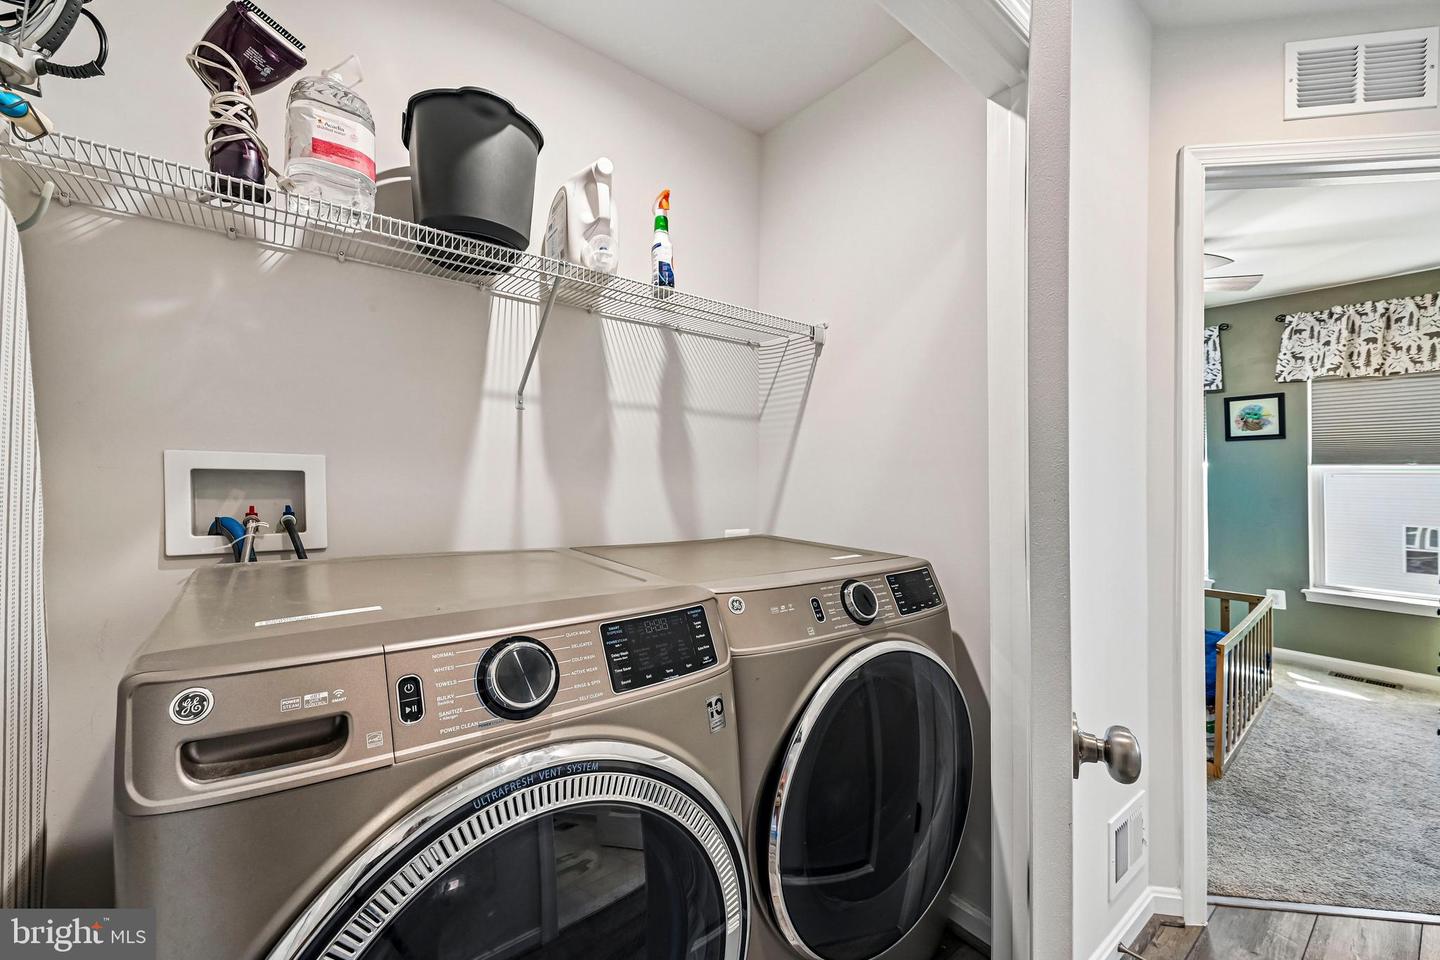
| Appliances | Built-In Microwave, Dishwasher, Disposal, Dryer, Exhaust Fan, Extra Refrigerator/Freezer, Humidifier, Icemaker, Oven/Range - Gas, Refrigerator, Stainless Steel Appliances, Washer |
Exterior
| Exterior Features | Play Area, Play Equipment |
|---|---|
| Construction Materials | Vinyl Siding, Stone |
| Foundation Details | Slab |
Parking
| Garage Yes / No | Yes |
|---|
Taxes
| Tax Annual Amount | 5109 |
|---|
Area Information
| State | MD |
|---|---|
| County | ANNE ARUNDEL MD |
| City | MILLERSVILLE |
| Zip Code | 21108 |
| Area | ANNE ARUNDEL MD |
| Community Name | WATSONS GLEN |
| School District | ANNE ARUNDEL COUNTY PUBLIC SCHOO |
| Listing VS Median (in WATSONS GLEN) | |
Price: $515,000 low | high Med: $515,000 sqft: 1,987 low | high Med: 1,987 $ / sqft: $259 low | high Med: $259 On site: 71 low | high Med: 71 | |
Market Activity 21108
Request a showing
Request a showing
Contact
Learn More About This Property

| State | MD |
|---|---|
| County | ANNE ARUNDEL MD |
| City | MILLERSVILLE |
| Zip Code | 21108 |
| Area | ANNE ARUNDEL MD |
| Community Name | WATSONS GLEN |
| School District | ANNE ARUNDEL COUNTY PUBLIC SCHOO |
| Listing VS Median (in WATSONS GLEN) | |
Price: $515,000 low | high Med: $515,000 sqft: 1,987 low | high Med: 1,987 $ / sqft: $259 low | high Med: $259 On site: 71 low | high Med: 71 | |