415 Richwood Hall Rd,KEARNEYSVILLE, WV 25430
KEARNEYSVILLE, WV 25430

Description
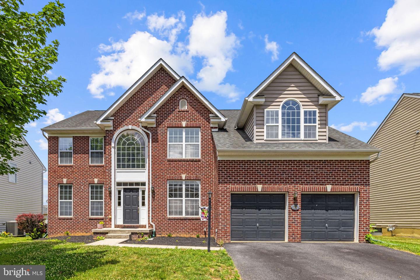
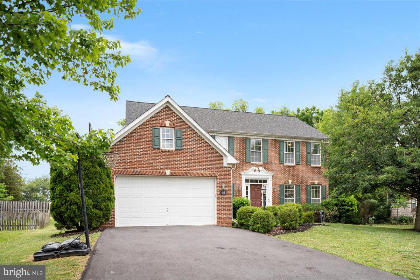
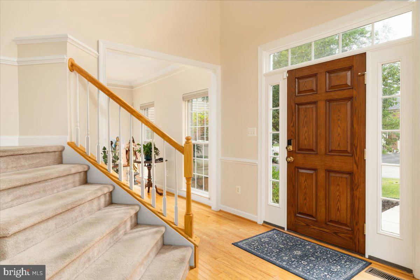
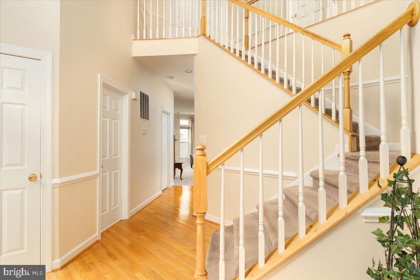
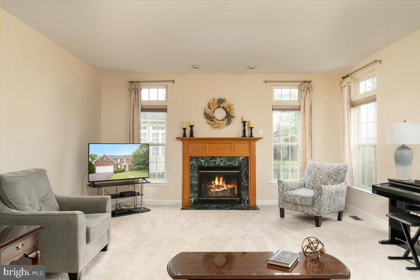
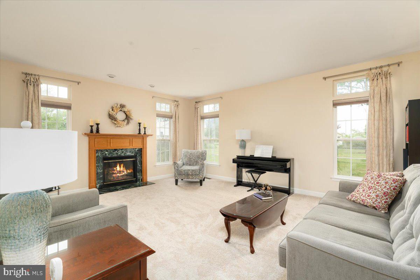
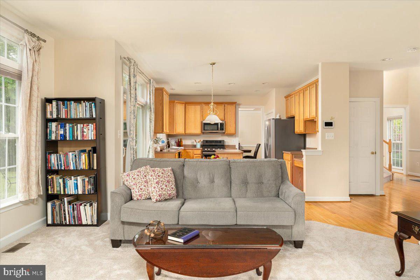
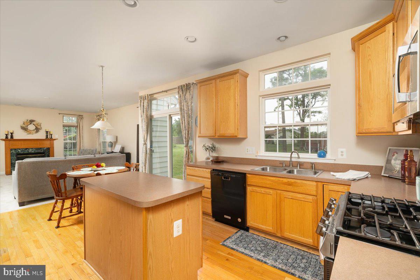
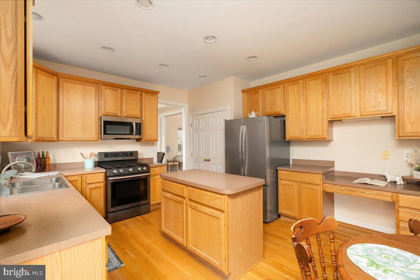
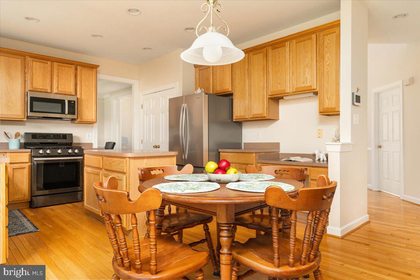
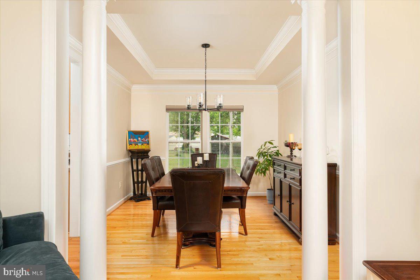
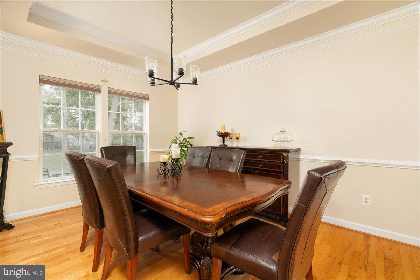
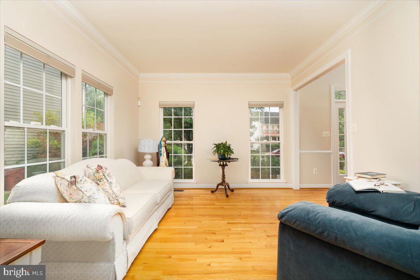
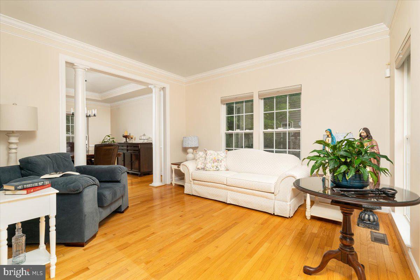
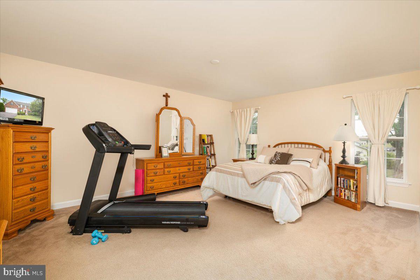
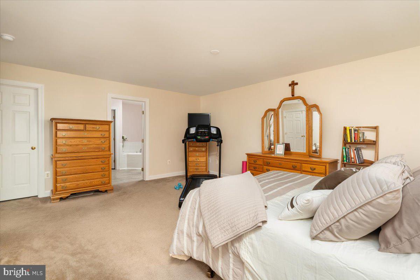
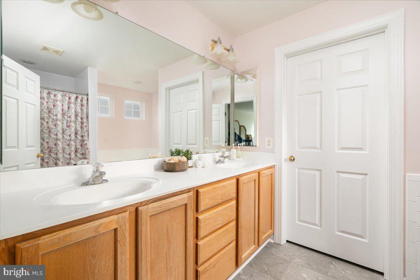
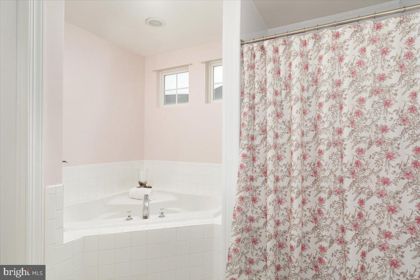
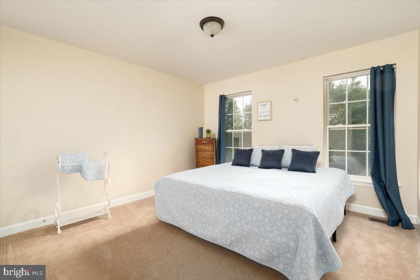
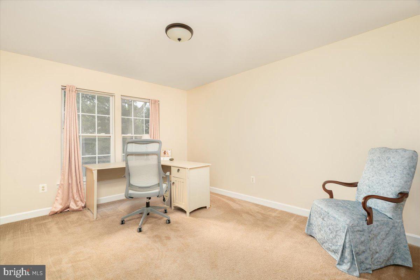
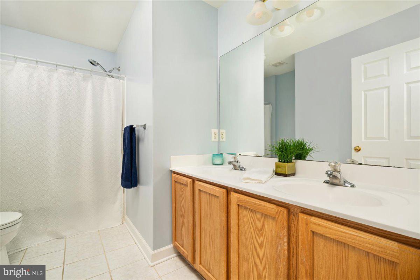
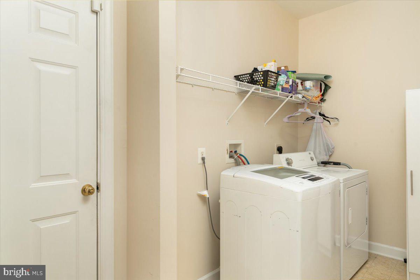
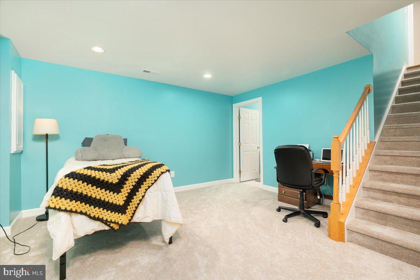
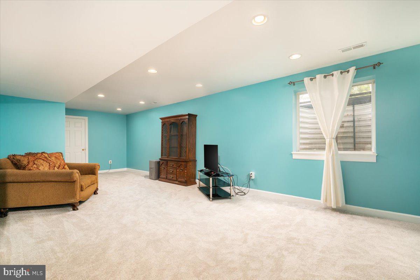
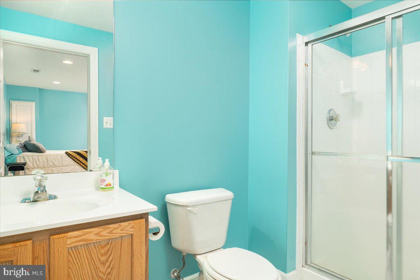
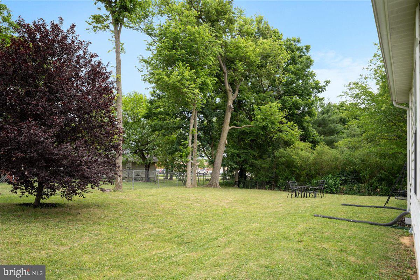
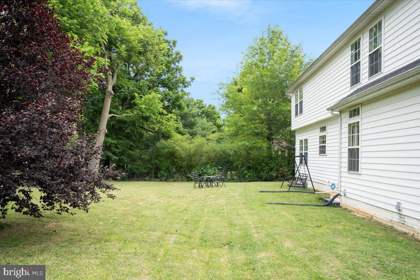
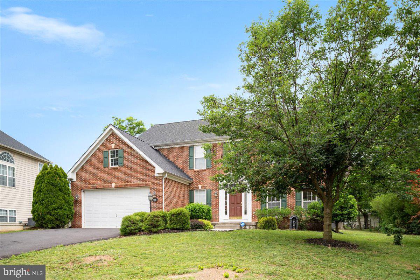
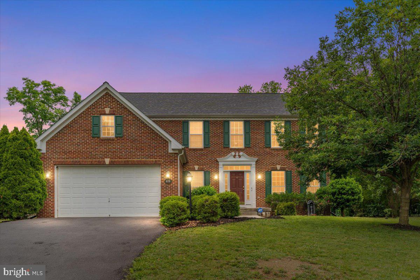
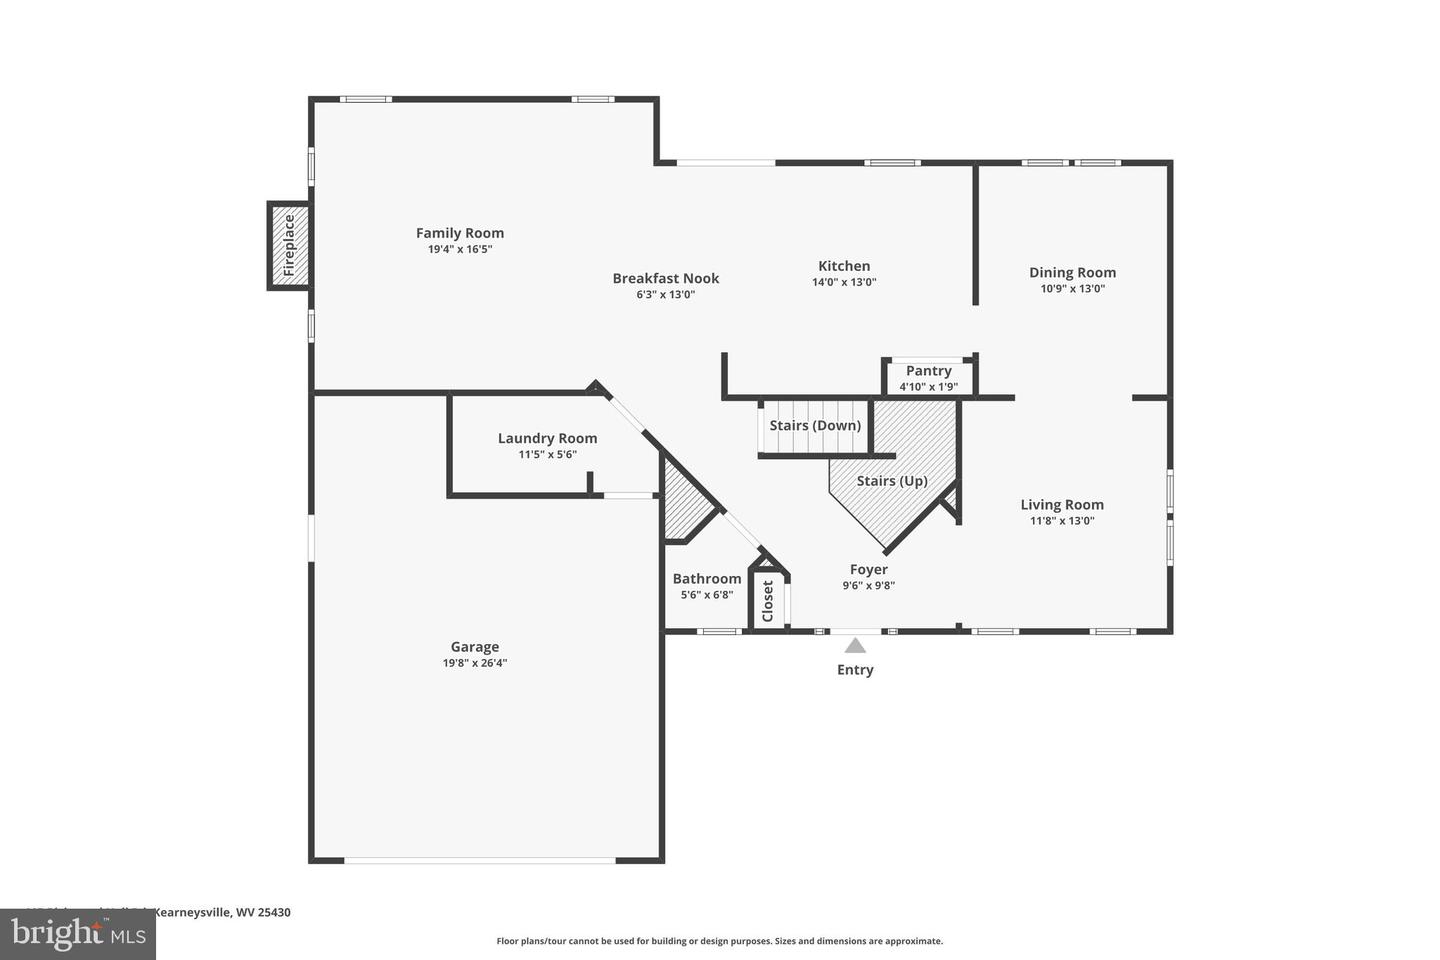
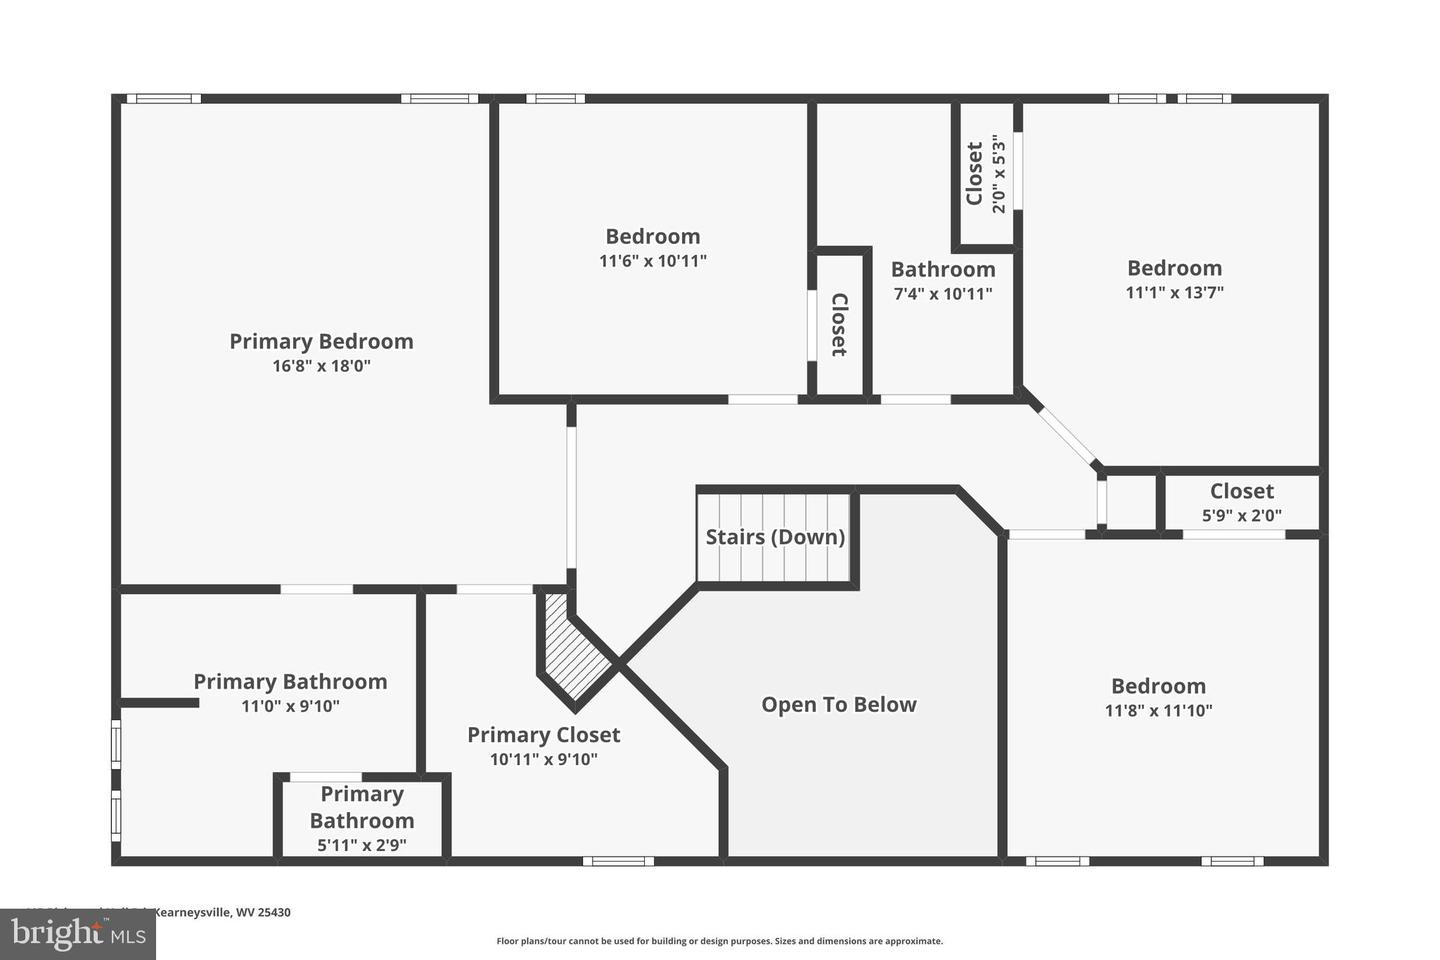
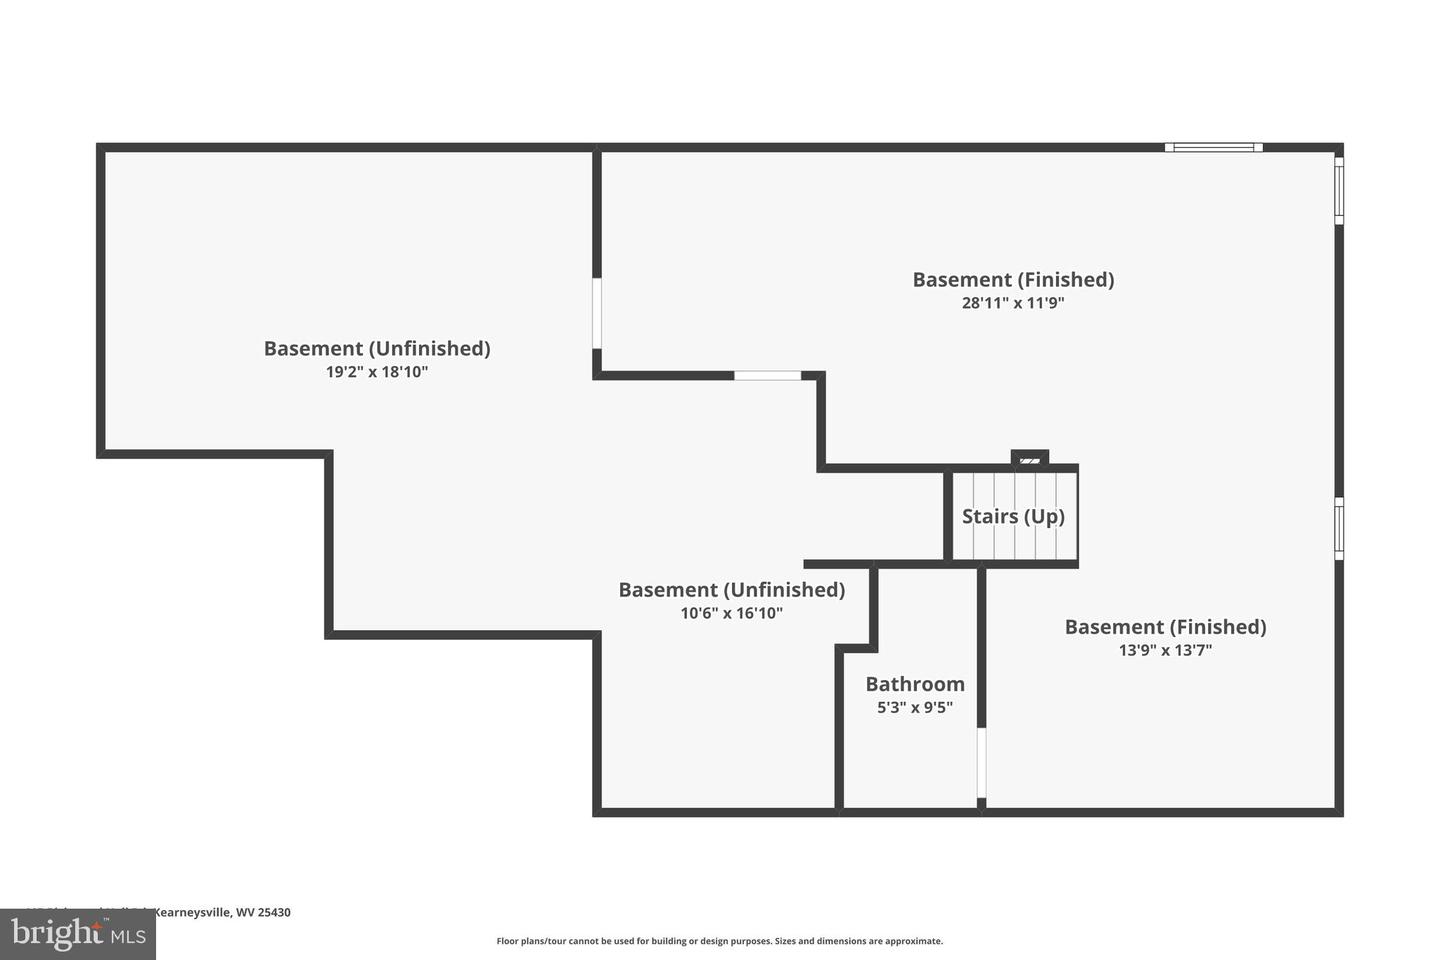
SPACE, UPDATES & VALUE - THREE FINISHED LEVELS AT $470,000! With approximately 4,000+ finished square feet, 4 bedrooms and 3.5 baths, this move-in-ready home delivers the kind of space that is getting harder to find at this price point. A NEW ROOF (2026) and NEW CARPET (2026) add to the appeal, while a flexible floor plan provides room to live, work, entertain and spread out.brbrStep inside to a welcoming two-story foyer with hardwood floors and a traditional layout that offers both defined rooms and comfortable everyday flow. Formal living and dining rooms provide plenty of space for entertaining, while the heart of the home opens into a spacious kitchen, breakfast area and family room. The kitchen offers abundant cabinetry, center island, stainless appliances and generous workspace, with the adjoining breakfast area opening naturally to the family room with fireplace. It's an easy layout for everything from everyday living to a house full of guests.brbrUpstairs, the spacious primary suite offers room for a sitting or exercise area, a walk-in closet and private bath with dual vanity, soaking tub and separate updated shower. Three additional bedrooms provide flexibility for family, guests, home offices or hobby space, along with an additional full bath.brbrAND THERE IS STILL ANOTHER LEVEL... The finished lower level adds substantial usable living space with new carpet and a full bath, creating options for a recreation room, media room, home gym, office, guest space or a combination of uses. PLUS, a huge storage area! brbrOutside, enjoy a generous backyard with mature trees and room to relax, play or create your own outdoor entertaining space. An attached two-car garage and paved driveway complete the package.brbrIf you've been comparing homes in this price range, compare the SPACE: 4000+ finished square feet, four bedrooms, 3.5 baths, three finished levels, a two-car garage, new roof and new carpet - all at $470,000. This one deserves a closer look.
Details
| MLS # | WVBE2052044 |
|---|---|
| Listing Type | For Sale |
| Style | House |
| HOA Dues | $181 |
| Sub-Type | Resale |
| Status | Active-bright |
| Year | 2005 |
| Days On Site | 124 |
| Listing Provided By | Keller Williams Realty | Phyllis Guthrie |
Features
| Bed(s) | 4 |
|---|---|
| Bath(s) | 4 Total |
| SQ Feet | 4,016 |
| Garage | 2 |
| Basement | Y |
| Story(s) | 3 |
| Zoning | 101 |
| Acreage | 0.20 |
Interior
| Cooling | Central A/C |
|---|---|
| Heating Yes / No | Yes |
| Heating | Forced Air |
| Interior Features | Bathroom - Soaking Tub, Bathroom - Stall Shower, Bathroom - Tub Shower, Carpet, Chair Railings, Combination Kitchen/Dining, Crown Moldings, Family Room Off Kitchen, Kitchen - Island, Pantry, Water Treat System, Walk-in Closet(s), Window Treatments, Wood Floors |
| Appliances | Built-In Microwave, Dishwasher, Oven/Range - Gas, Refrigerator, Water Heater |
Exterior
| Construction Materials | Brick, Vinyl Siding |
|---|---|
| Foundation Details | Concrete Perimeter, Passive Radon Mitigation |
| Lot Features | Level |
Parking
| Garage Yes / No | Yes |
|---|
Utilities
| Utilities | Under Ground |
|---|
Taxes
| Tax Annual Amount | 2403 |
|---|
Area Information
| State | WV |
|---|---|
| County | BERKELEY WV |
| City | KEARNEYSVILLE |
| Zip Code | 25430 |
| Area | BERKELEY WV |
| Community Name | WASHINGTON TRAIL |
| School District | BERKELEY COUNTY SCHOOLS |
| Listing VS Median (in WASHINGTON TRAIL) | |
Price: $470,000 low | high Med: $470,000 sqft: 4,016 low | high Med: 4,016 $ / sqft: $117 low | high Med: $117 On site: 124 low | high Med: 124 | |
Market Activity 25430
Request a showing
Request a showing
Contact
Learn More About This Property

| State | WV |
|---|---|
| County | BERKELEY WV |
| City | KEARNEYSVILLE |
| Zip Code | 25430 |
| Area | BERKELEY WV |
| Community Name | WASHINGTON TRAIL |
| School District | BERKELEY COUNTY SCHOOLS |
| Listing VS Median (in WASHINGTON TRAIL) | |
Price: $470,000 low | high Med: $470,000 sqft: 4,016 low | high Med: 4,016 $ / sqft: $117 low | high Med: $117 On site: 124 low | high Med: 124 | |