


Description
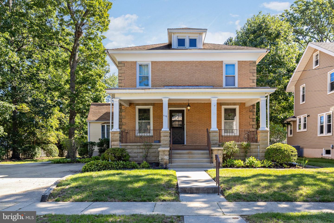
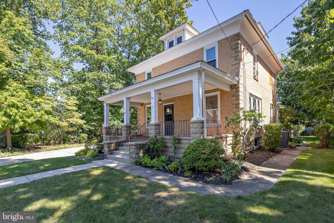
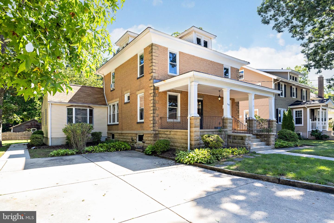
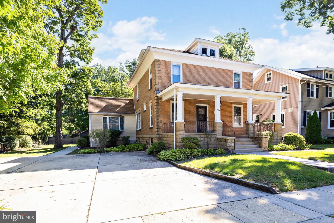
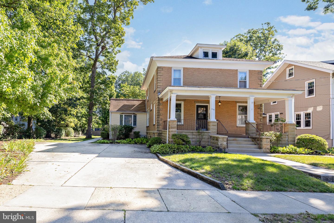
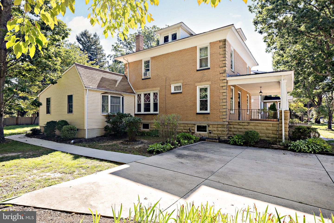
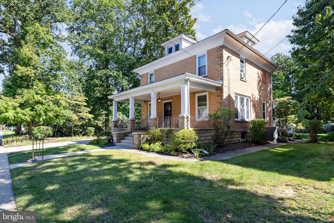
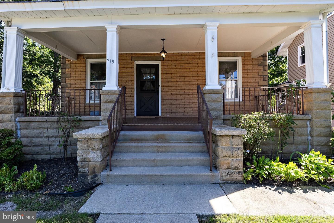
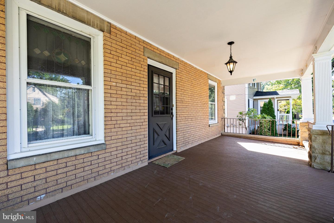
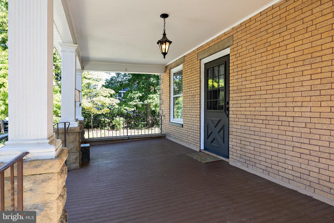
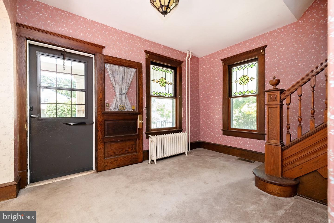
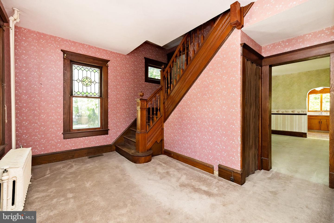
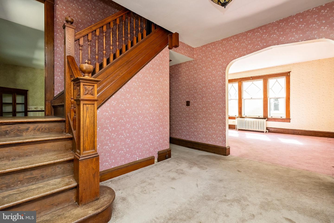
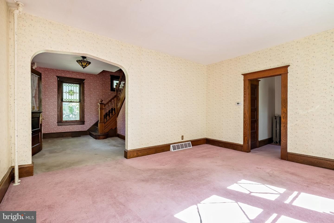
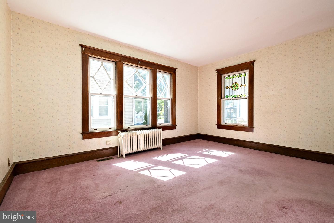
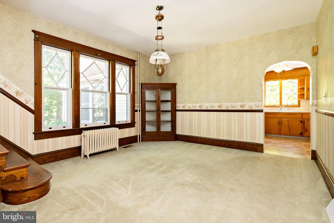
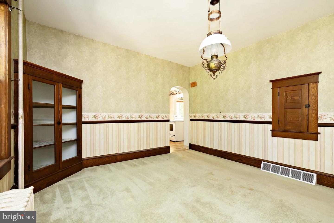
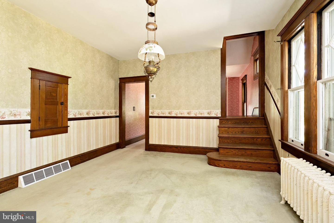
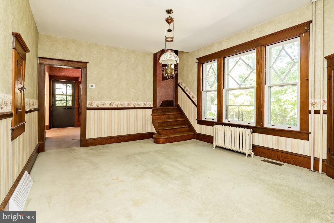
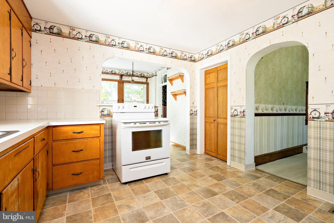
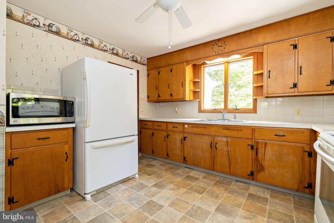
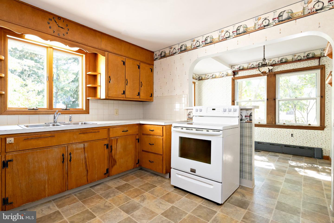
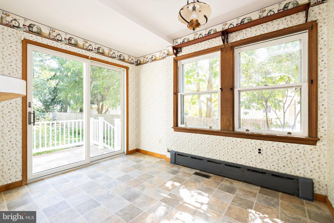
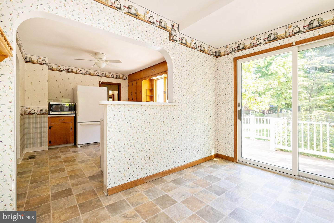
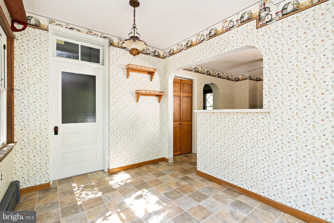
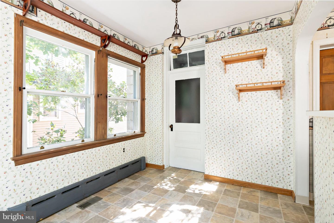
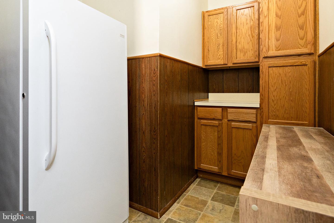
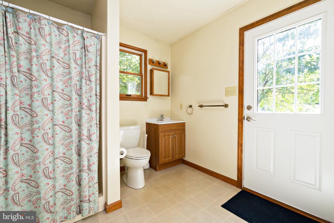
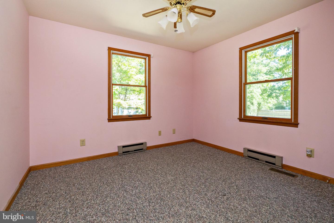
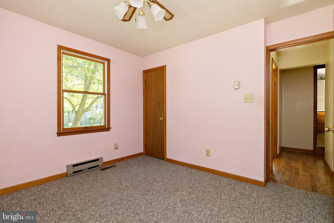
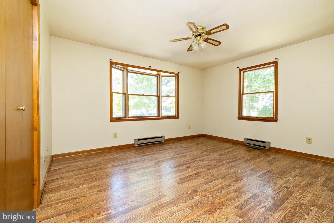
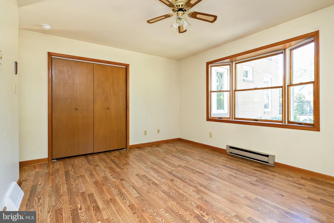
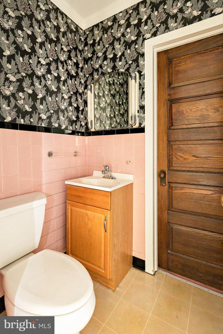
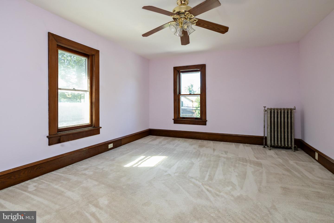
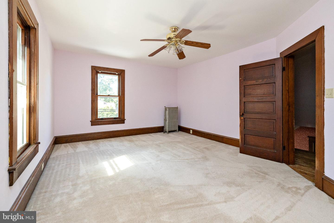
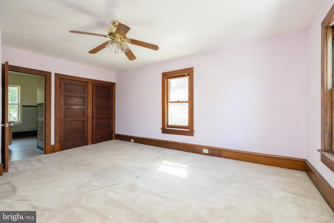
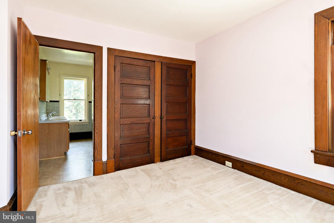
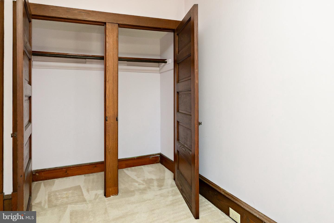
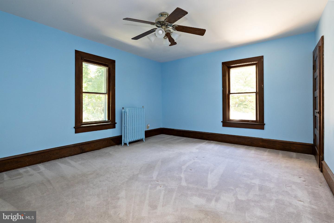
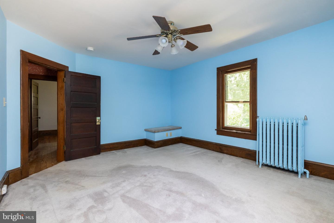
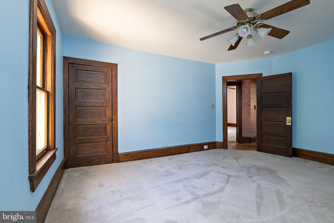
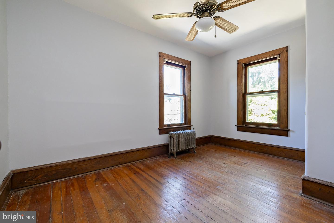
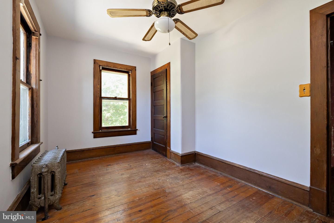
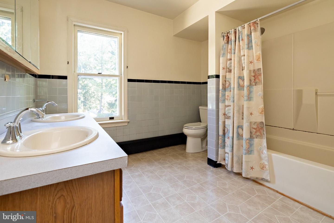
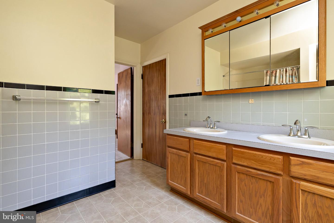
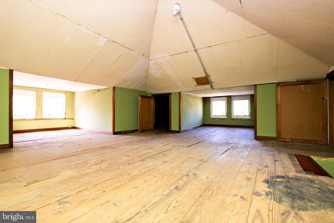
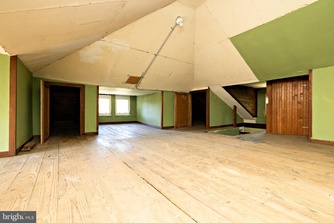
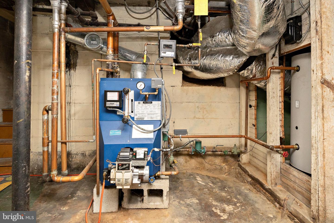
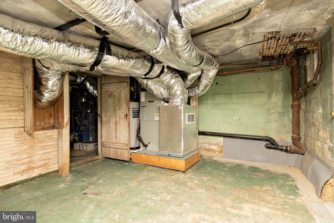
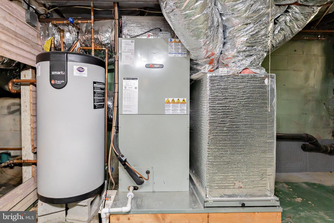
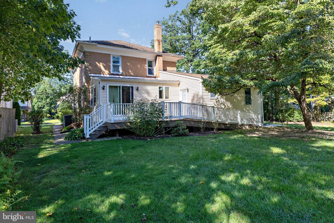
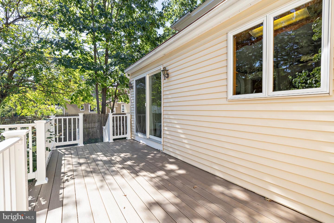
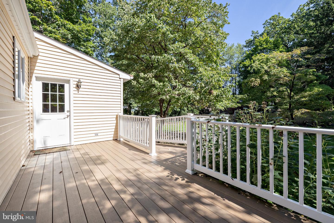
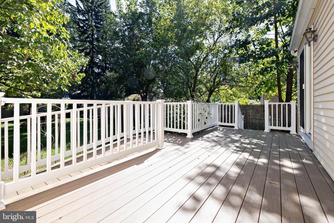
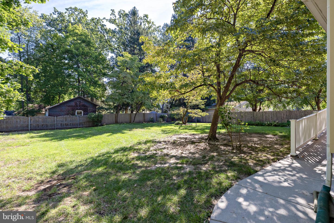
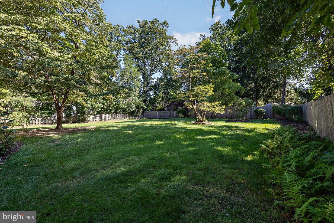
This stately 1910 brick colonial has been lovingly maintained by the same family for 3 generations, offering timeless character, spacious rooms and unique architectural details. As you enter the foyer, you're greeted by gorgeous original chestnut wood trim and banister. The staircase features a split landing, with one side opening toward the foyer and the other toward the dining room. Inside are four bedrooms and two and a half baths, including a first-floor in-law suite with a bedroom, full bath, 2nd living room/family room. Main living spaces include a spacious living room with ornate windows, formal dining room, office, and a large kitchen with breakfast room and butler's pantry. Upstairs, three spacious bedrooms include a primary bedroom with access to a Jack and Jill style bath shared with the hall. A walk-up attic offers excellent potential for additional living space or another bedroom. The full walkout basement provides additional storage and utility space. Out back, a newer deck with handicap-accessible ramp provides convenient access to the backyard and a walkway to the driveway. Out front, an inviting porch with charming curb appeal. It's a truly distinctive home. Schedule your tour today!
Details
| MLS # | NJGL2078148 |
|---|---|
| Listing Type | For Sale |
| Style | House |
| Sub-Type | Resale |
| Status | Active-bright |
| Year | 1910 |
| Days On Site | 29 |
| Listing Provided By | KingsGate Realty LLC | TammyLee Kennedy |
Features
| Bed(s) | 4 |
|---|---|
| Bath(s) | 3 Total |
| SQ Feet | 2,420 |
| Basement | Y |
| Story(s) | 2.5 |
| Zoning | RESIDENTIAL |
| Acreage | 0.33 |
Interior
| Rooms Total | 15 |
|---|---|
| Cooling | Central A/C, Window Unit(s) |
| Heating Yes / No | Yes |
| Heating | Radiator |
| Interior Features | Attic, Bathroom - Stall Shower, Bathroom - Tub Shower, Bathroom - Walk-In Shower, Breakfast Area, Built-Ins, Butlers Pantry, Carpet, Entry Level Bedroom, Floor Plan - Traditional, Formal/Separate Dining Room, Primary Bath(s), Wood Floors |
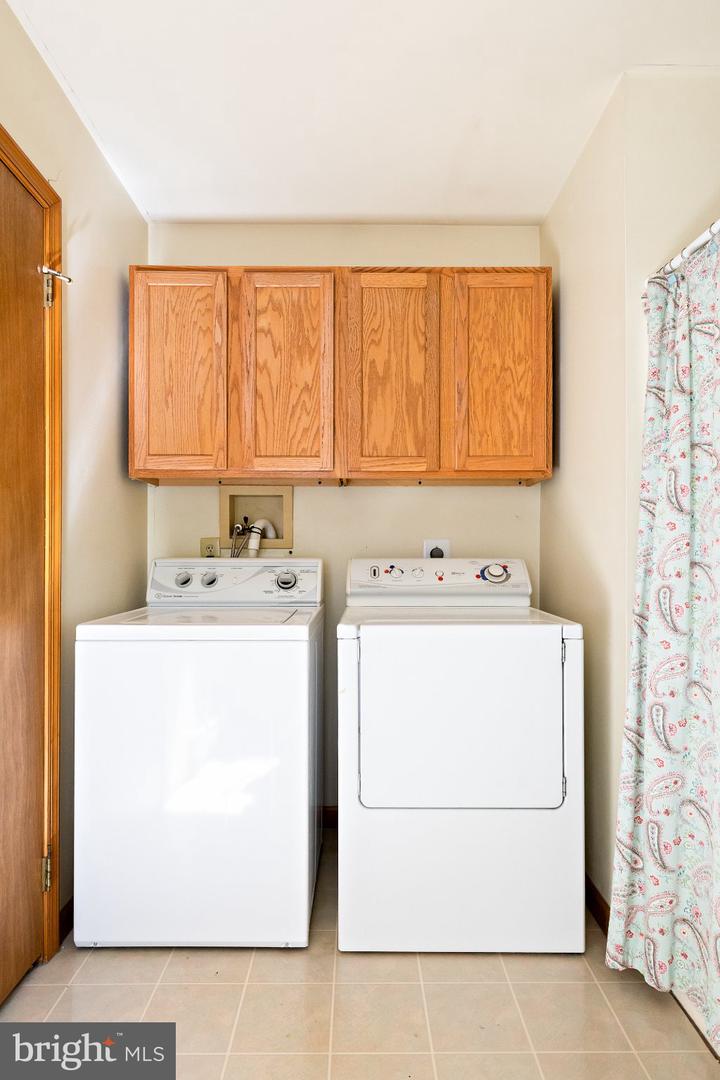
| Appliances | Dryer, Extra Refrigerator/Freezer, Oven/Range - Electric, Washer, Water Heater |
Exterior
| Exterior Features | Exterior Lighting, Gutter System, Sidewalks, Street Lights, Other |
|---|---|
| Roof | Architectural Shingle |
| Construction Materials | Brick |
| Foundation Details | Block, Crawl Space, Other |
| Lot Features | Front Yard, Landscaping, Level, Rear Yard, Road Frontage, Side Yard(s) |
Parking
| Garage Yes / No | No |
|---|---|
| Parking Features | Concrete Driveway |
Utilities
| Utilities | Cable TV Available, Electric Available, Sewer Available, Water Available, Other |
|---|
Taxes
| Tax Annual Amount | 12600 |
|---|
Area Information
| State | NJ |
|---|---|
| County | GLOUCESTER NJ |
| City | PITMAN |
| Zip Code | 08071 |
| Area | Pitman Boro (20815) |
| Community Name | PITMAN HILLS |
| School District | PITMAN BORO PUBLIC SCHOOLS |
| High School | PITMAN H.S. |
| Listing VS Median (in PITMAN HILLS) | |
Price: $465,000 low | high Med: $399,999 sqft: 2,420 low | high Med: 1,962 $ / sqft: $192 low | high Med: $204 On site: 29 low | high Med: 43 | |
Market Activity 08071
Request a showing
Request a showing
Contact
Learn More About This Property

| State | NJ |
|---|---|
| County | GLOUCESTER NJ |
| City | PITMAN |
| Zip Code | 08071 |
| Area | Pitman Boro (20815) |
| Community Name | PITMAN HILLS |
| School District | PITMAN BORO PUBLIC SCHOOLS |
| High School | PITMAN H.S. |
| Listing VS Median (in PITMAN HILLS) | |
Price: $465,000 low | high Med: $399,999 sqft: 2,420 low | high Med: 1,962 $ / sqft: $192 low | high Med: $204 On site: 29 low | high Med: 43 | |
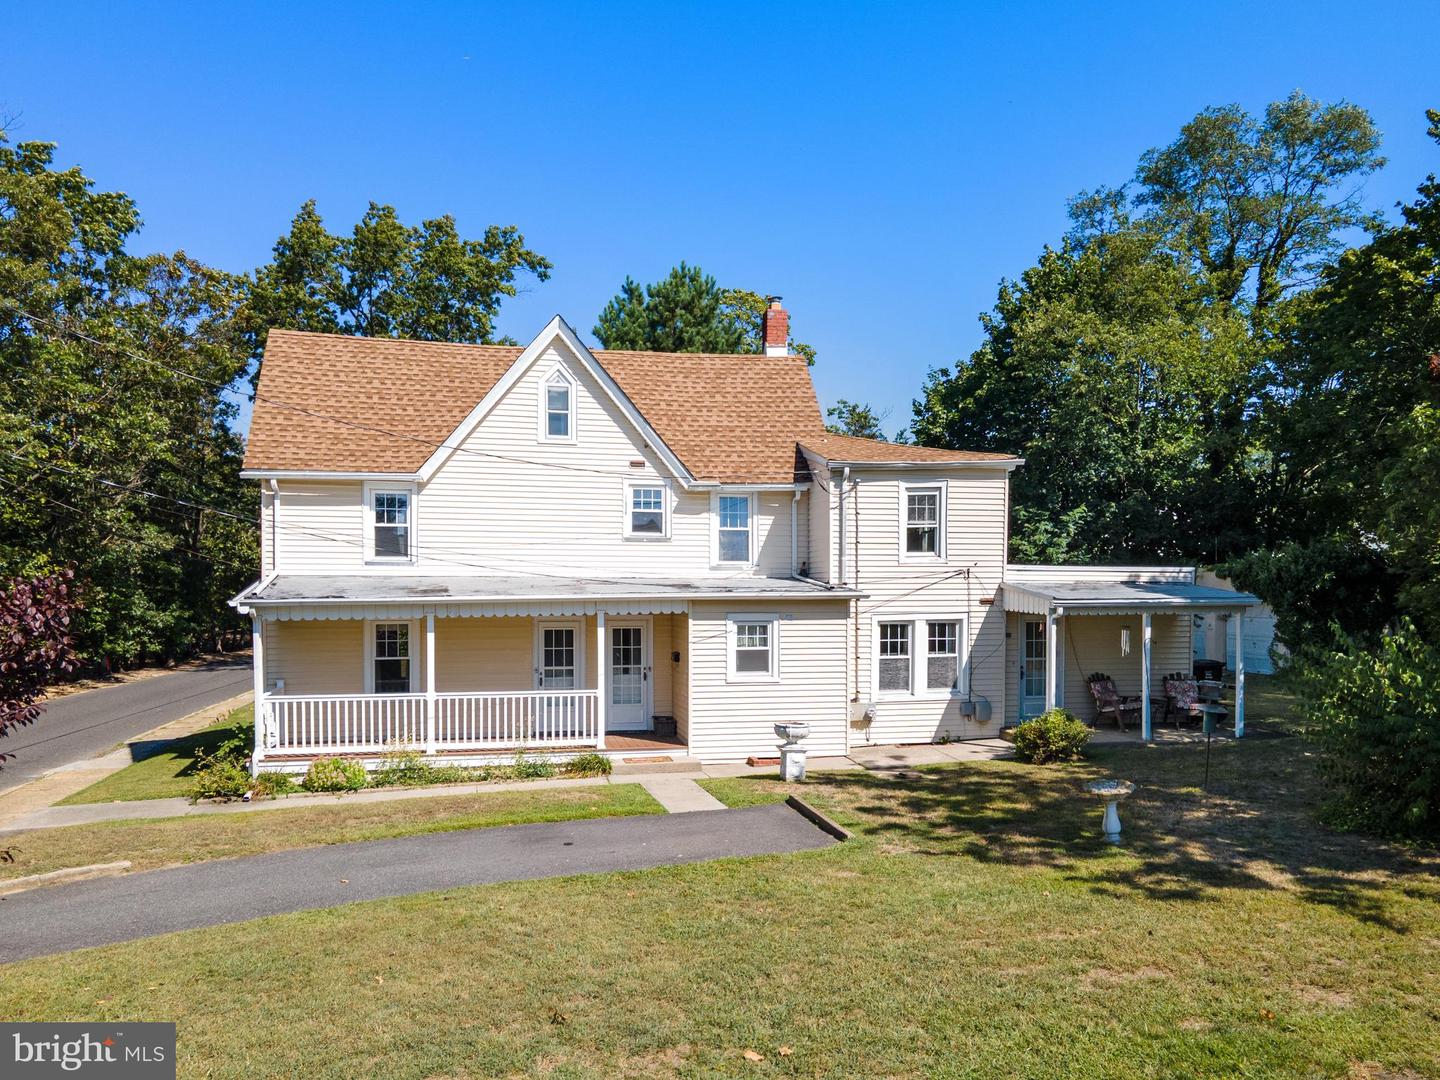 | $350,000349 W Jersey AvePitman, NJ 08071 |
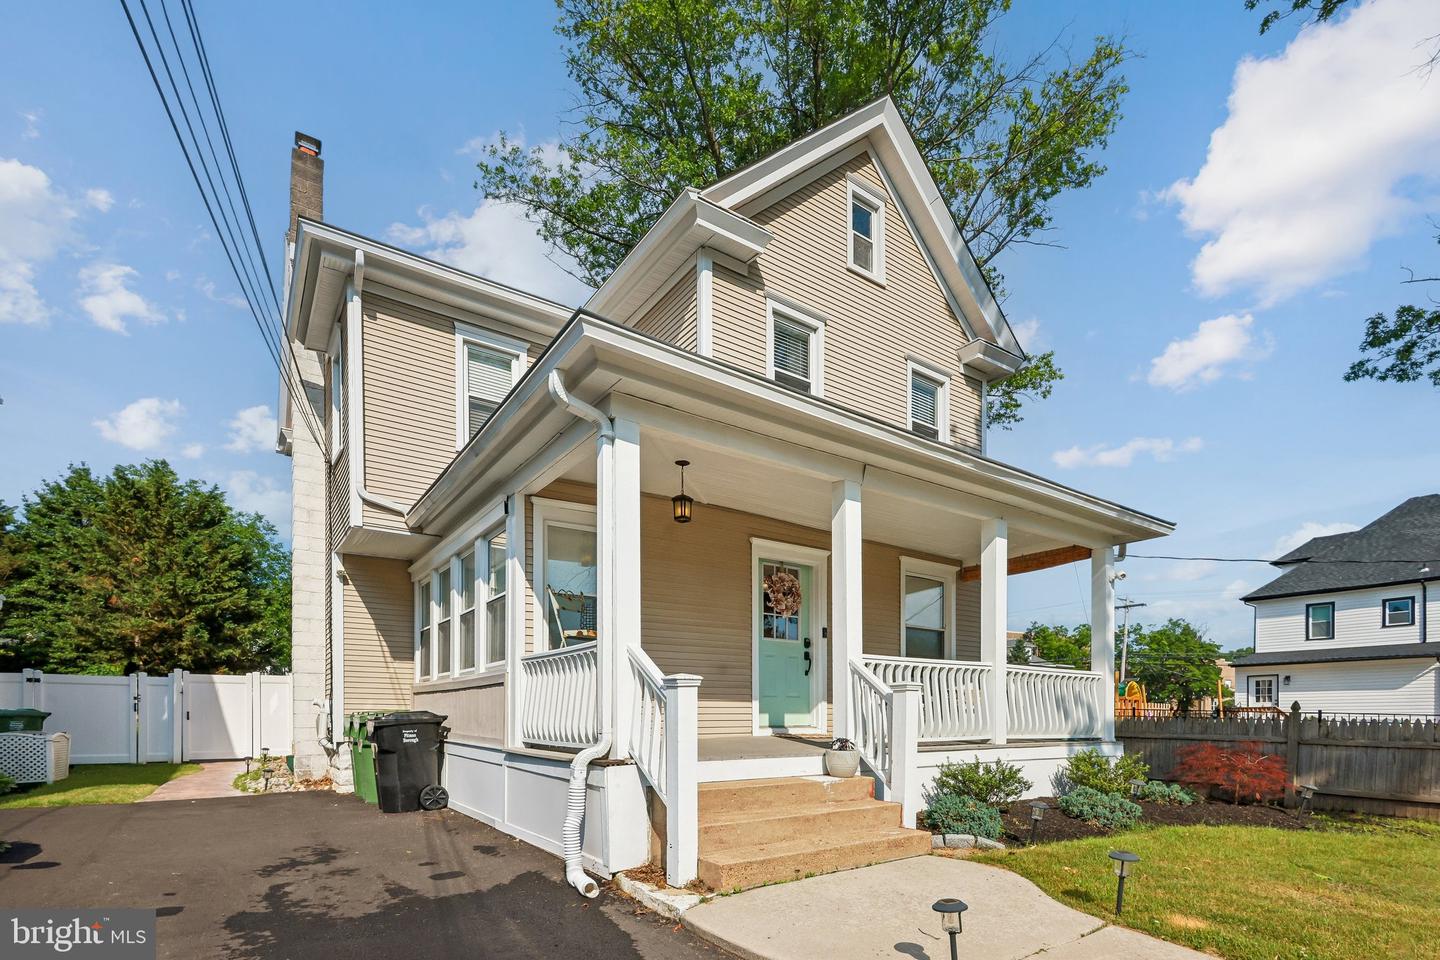 | $450,00016 Highland TerPitman, NJ 08071 |
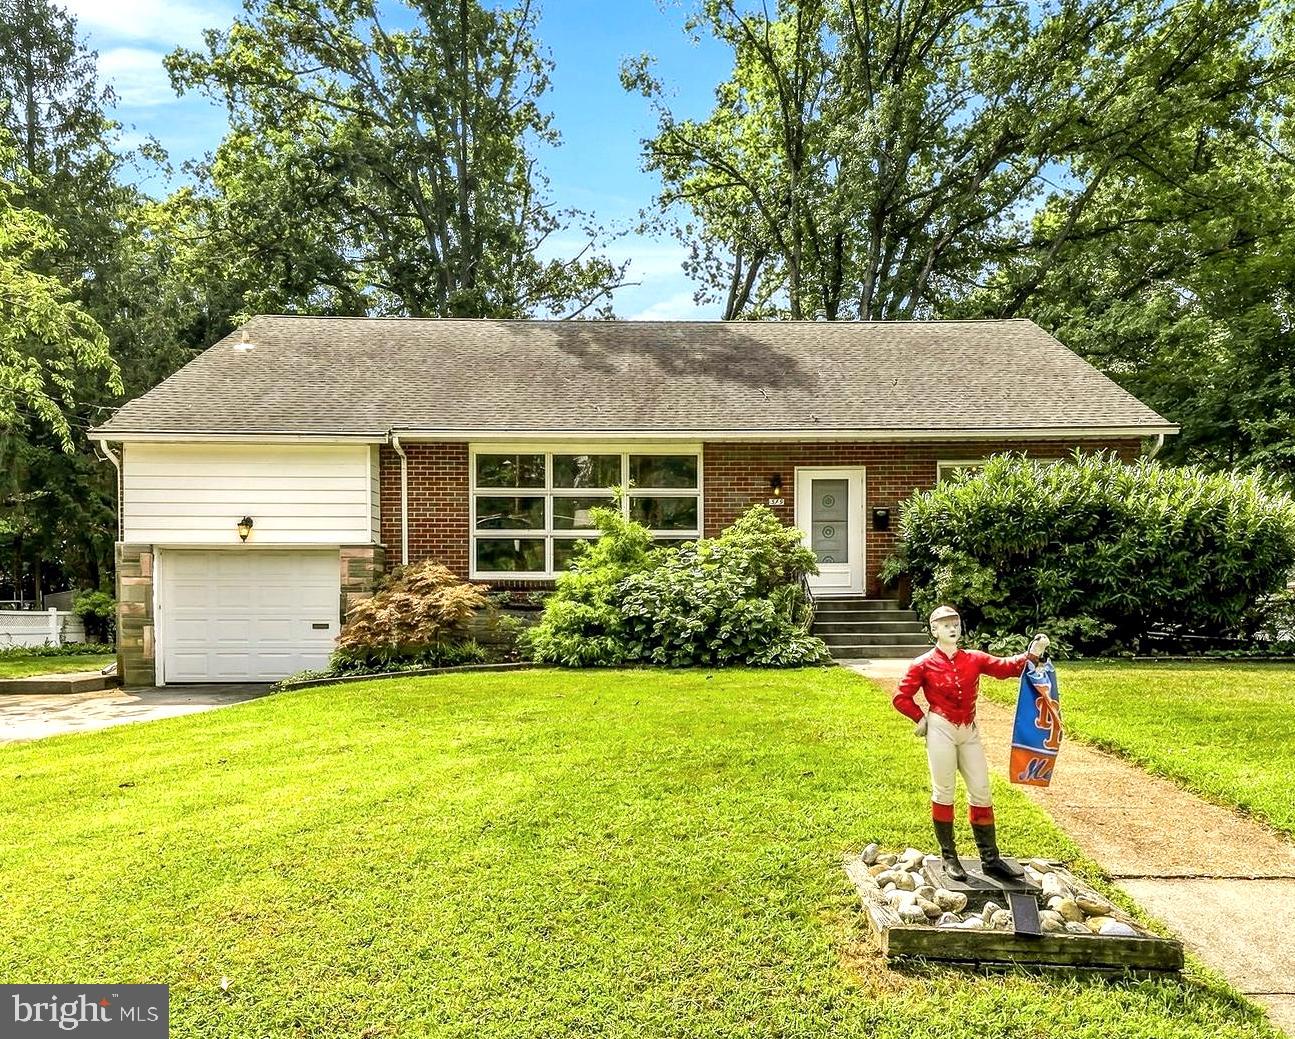 | $424,890319 Madison AvePitman, NJ 08071 |
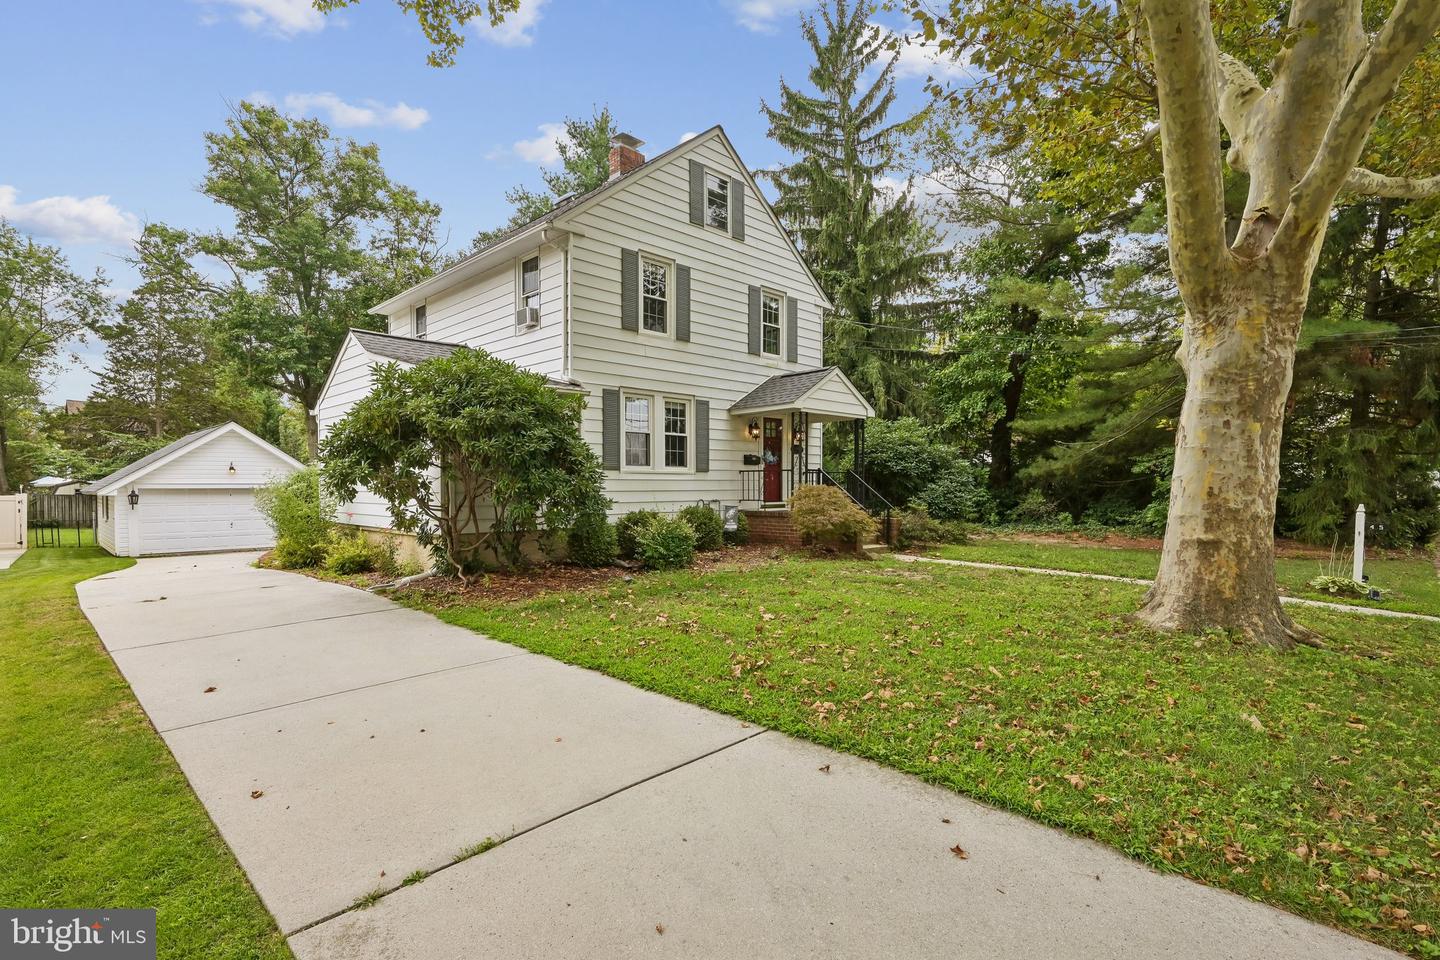 | $390,000405 Ardmore AvePitman, NJ 08071 |
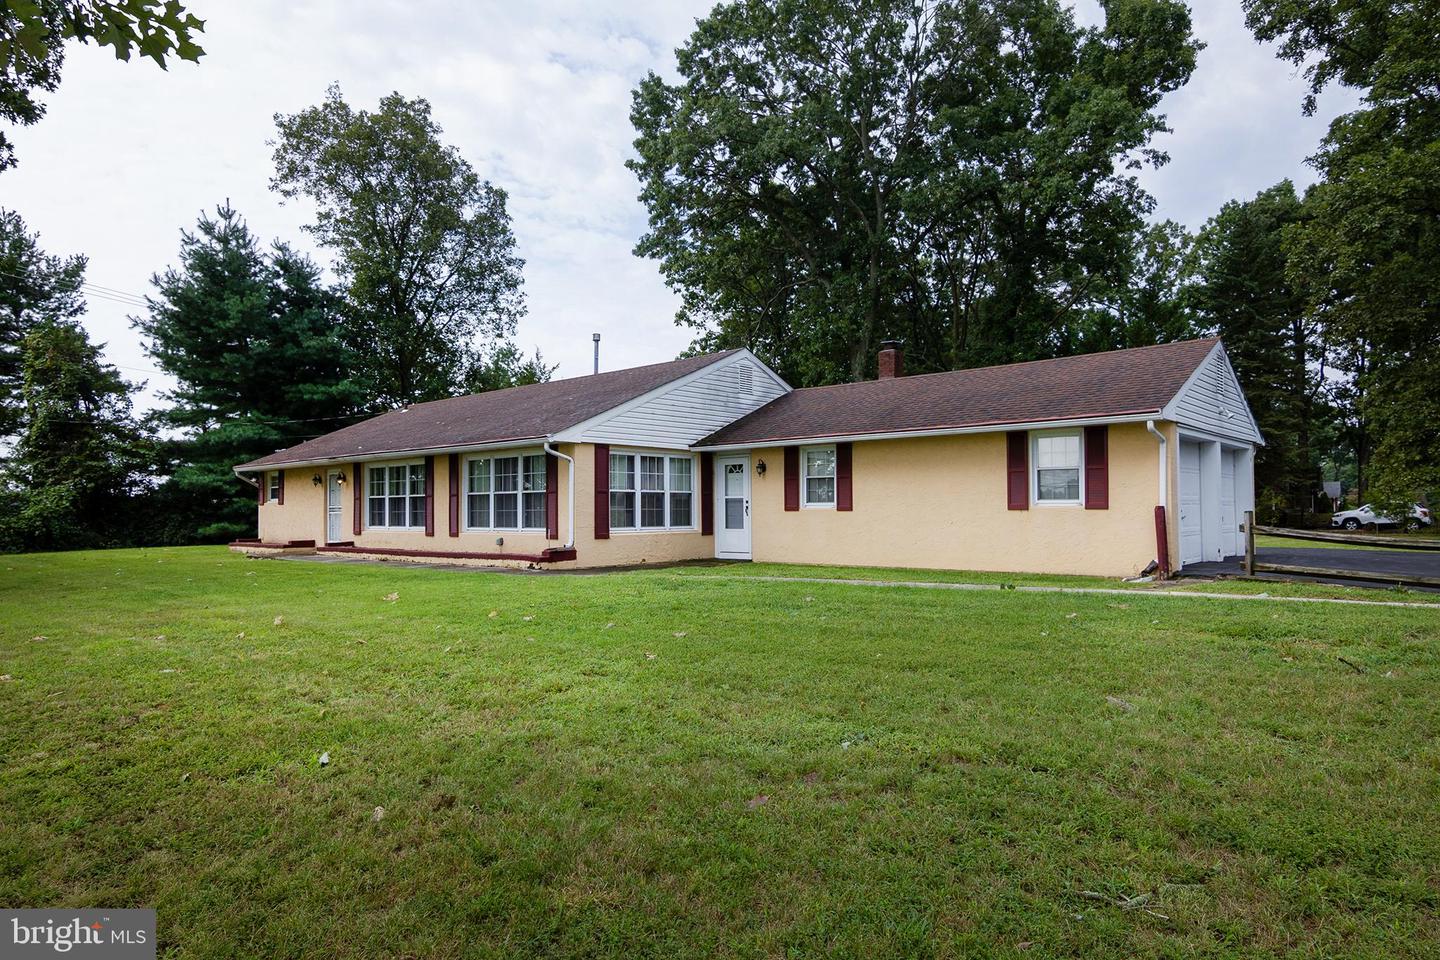 | $354,000117 Monroe AvePitman, NJ 08071 |