4211 Kensington Rd,BALTIMORE, MD 21229
BALTIMORE, MD 21229

Description
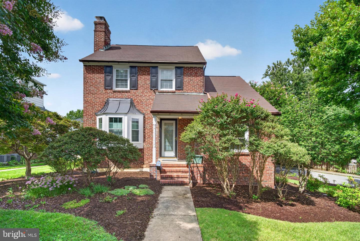
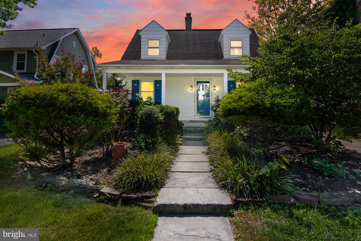
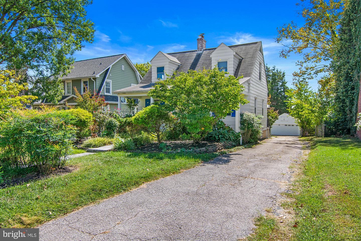
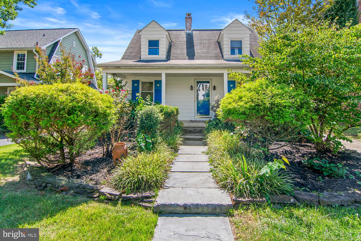
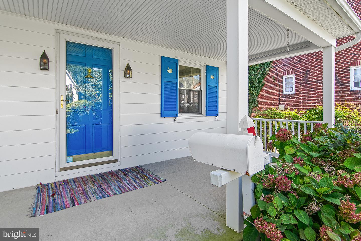
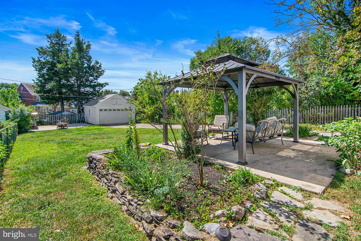
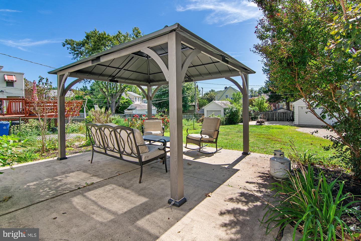
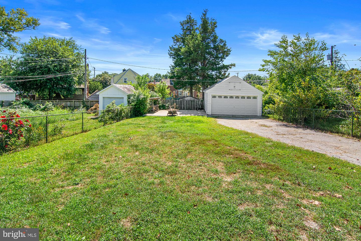
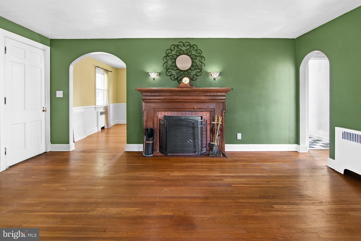
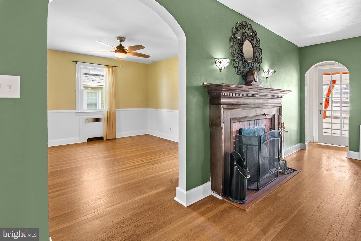
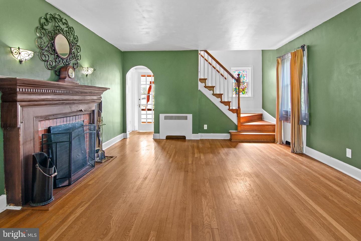
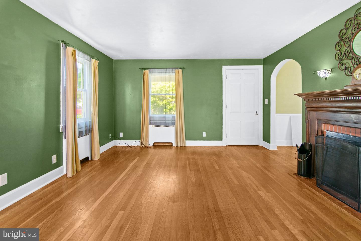
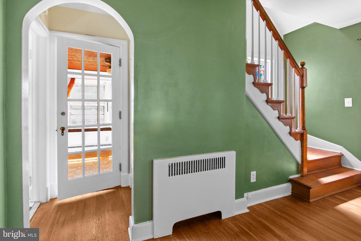
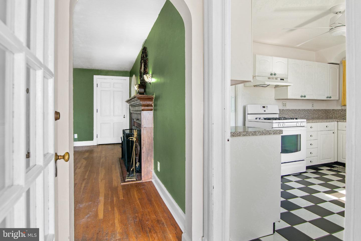
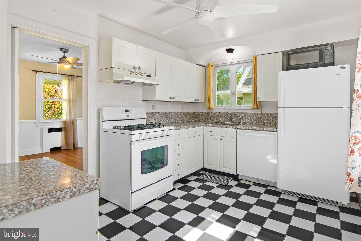
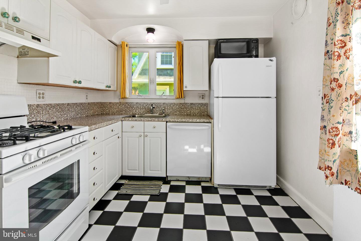
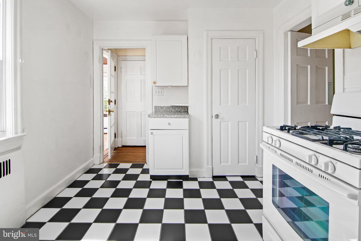
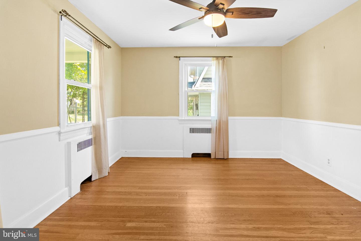
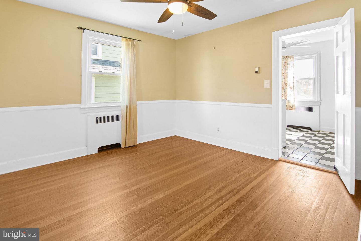
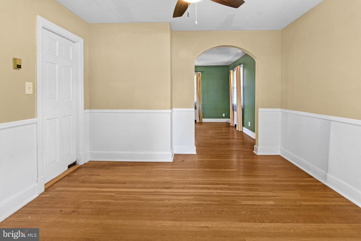
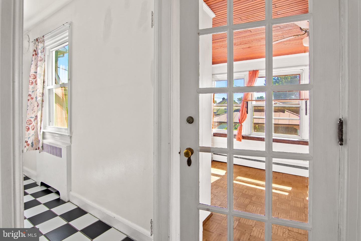
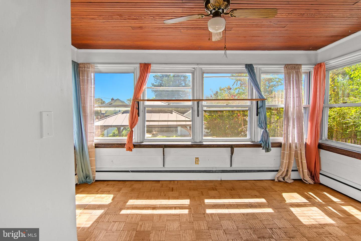
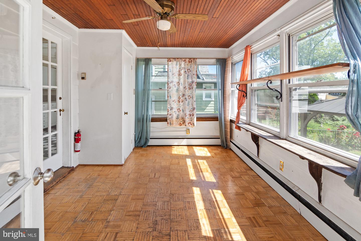
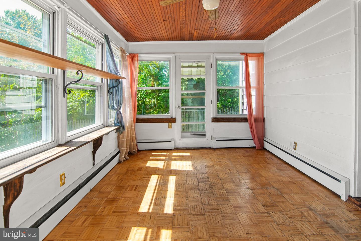
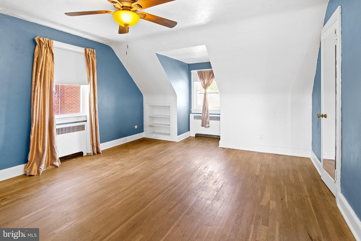
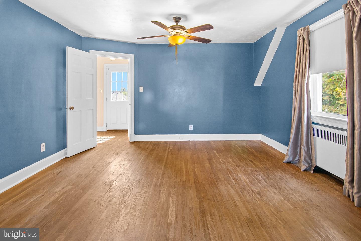
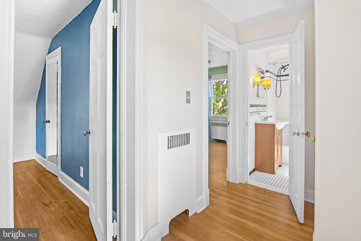
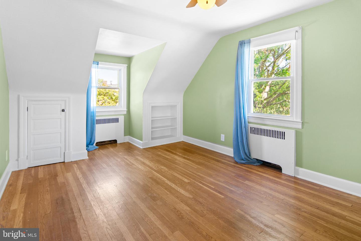
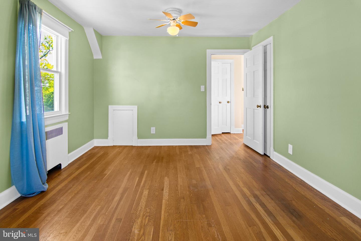
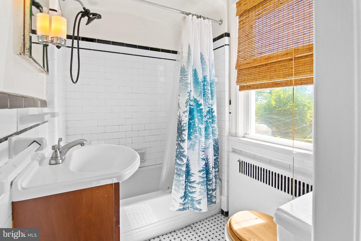
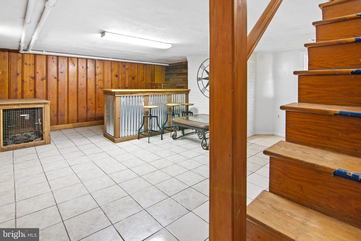
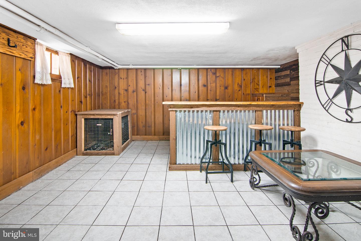
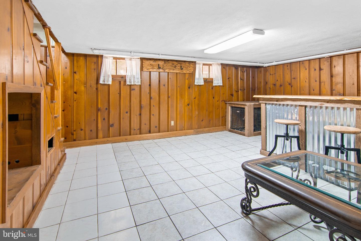
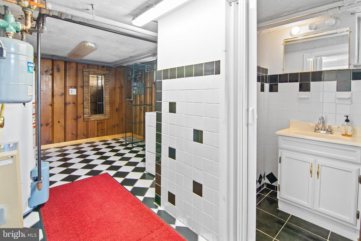
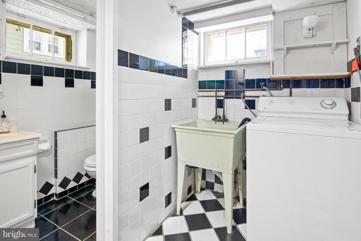
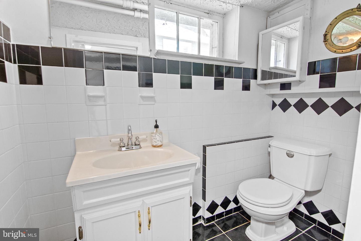
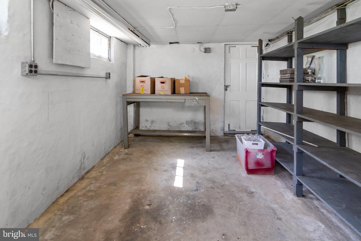
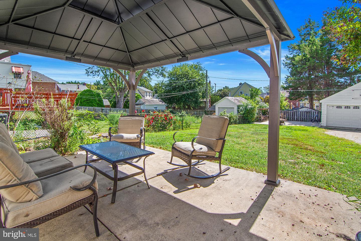
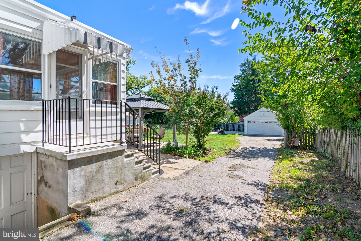
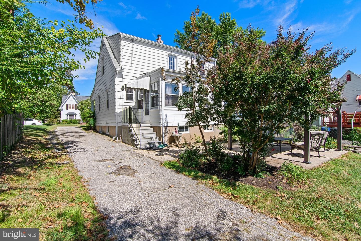
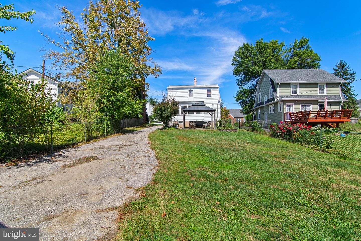
Welcome to 4211 Kensington Road, a charming Cape Cod-style home offering 2 bedrooms, 1.5 bathrooms, and over 1,600 total square feet of living space. Full of character and warmth, this home features original hardwood floors, a wood-burning fireplace, a finished lower level, and great outdoor space. Enter through the side of the home into the kitchen, which features tile flooring, white cabinetry, and appliances. From there, step into the inviting dining area, where beautiful original hardwood floors continue into the spacious living room. A wood-burning fireplace creates a cozy focal point and adds to the home's classic charm. Just off the living area, the three-season sunroom provides the perfect spot to relax while overlooking the backyard. Upstairs, you'll find two well-sized bedrooms along with a full bathroom conveniently located in the hallway. The finished lower level offers even more space to enjoy, featuring a recreation room with a custom-built bar that's perfect for entertaining, along with a half bath. A separate laundry area and plenty of additional storage complete the lower level. Outside, enjoy a spacious yard with a concrete patio and gazebo, creating a great setting for outdoor dining, entertaining, or simply relaxing. An extended driveway leads behind the home to a detached two-car garage, providing plenty of parking and additional storage. With its original character, versatile living spaces, great backyard, and detached garage, 4211 Kensington Road is a wonderful opportunity to make a charming Baltimore home your own. Schedule your private showing today!
Details
| MLS # | MDBC2176266 |
|---|---|
| Listing Type | For Sale |
| Style | House |
| Sub-Type | Resale |
| Status | Pending-bright |
| Year | 1939 |
| Days On Site | 25 |
| Listing Provided By | Keller Williams Flagship | James P Schaecher |
Features
| Bed(s) | 2 |
|---|---|
| Bath(s) | 2 Total |
| SQ Feet | 1,674 |
| Garage | 2 |
| Basement | Y |
| Story(s) | 3 |
| Zoning | R1 |
| Acreage | 0.19 |
Interior
| Cooling | Ceiling Fan(s) |
|---|---|
| Heating Yes / No | Yes |
| Heating | Radiator |
| Interior Features | Bar, Bathroom - Tub Shower, Built-Ins, Ceiling Fan(s), Chair Railings, Kitchen - Eat-In, Kitchen - Table Space, Upgraded Countertops, Wood Floors |
| Appliances | Dishwasher, Oven/Range - Gas, Refrigerator, Microwave, Dryer, Washer |
Exterior
| Exterior Features | Extensive Hardscape, Sidewalks |
|---|---|
| Construction Materials | Frame, Combination |
| Foundation Details | Block |
Parking
| Garage Yes / No | Yes |
|---|---|
| Parking Features | Asphalt Driveway |
Taxes
| Tax Annual Amount | 3353 |
|---|
Area Information
| State | MD |
|---|---|
| County | BALTIMORE MD |
| City | BALTIMORE |
| Zip Code | 21229 |
| Area | BALTIMORE MD |
| Community Name | KENSINGTON |
| School District | BALTIMORE COUNTY PUBLIC SCHOOLS |
| Listing VS Median (in KENSINGTON) | |
Price: $325,000 low | high Med: $104,999 sqft: 1,674 low | high Med: 1,600 $ / sqft: $194 low | high Med: $66 On site: 25 low | high Med: 62 | |
Market Activity 21229
Request a showing
Request a showing
Contact
Learn More About This Property

| State | MD |
|---|---|
| County | BALTIMORE MD |
| City | BALTIMORE |
| Zip Code | 21229 |
| Area | BALTIMORE MD |
| Community Name | KENSINGTON |
| School District | BALTIMORE COUNTY PUBLIC SCHOOLS |
| Listing VS Median (in KENSINGTON) | |
Price: $325,000 low | high Med: $104,999 sqft: 1,674 low | high Med: 1,600 $ / sqft: $194 low | high Med: $66 On site: 25 low | high Med: 62 | |