42738 Slane Hill Ter,CHANTILLY, VA 20152
CHANTILLY, VA 20152

Description
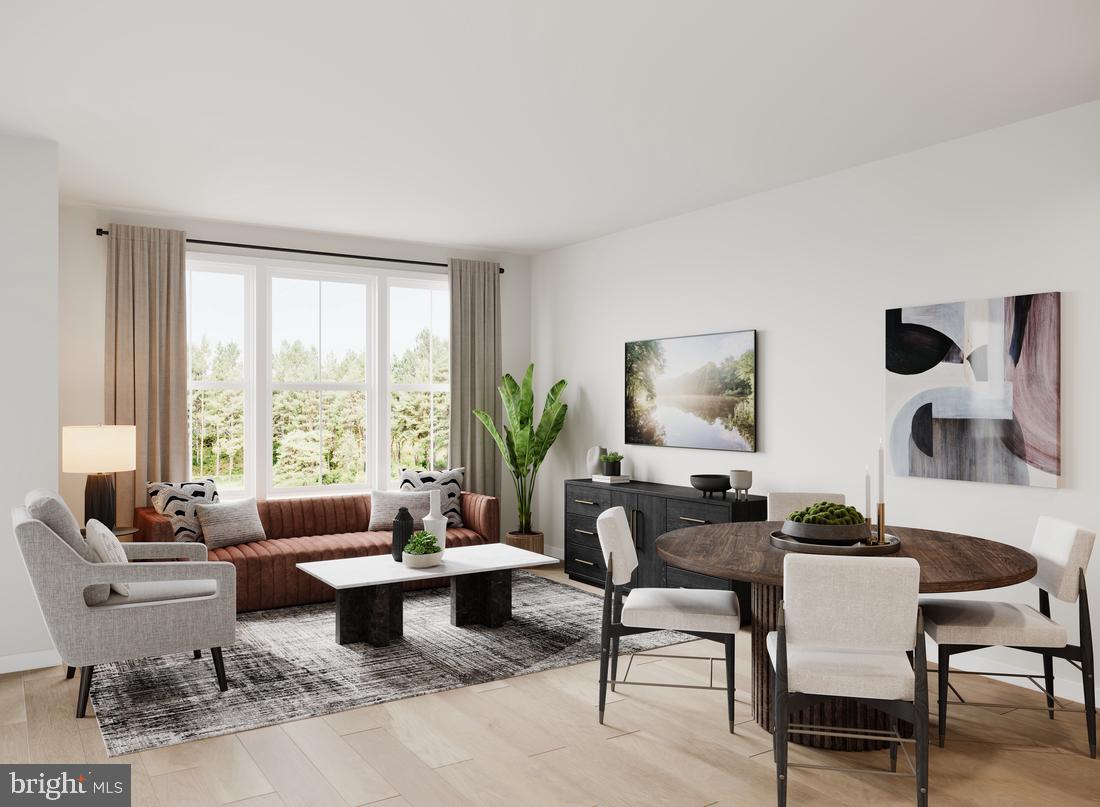
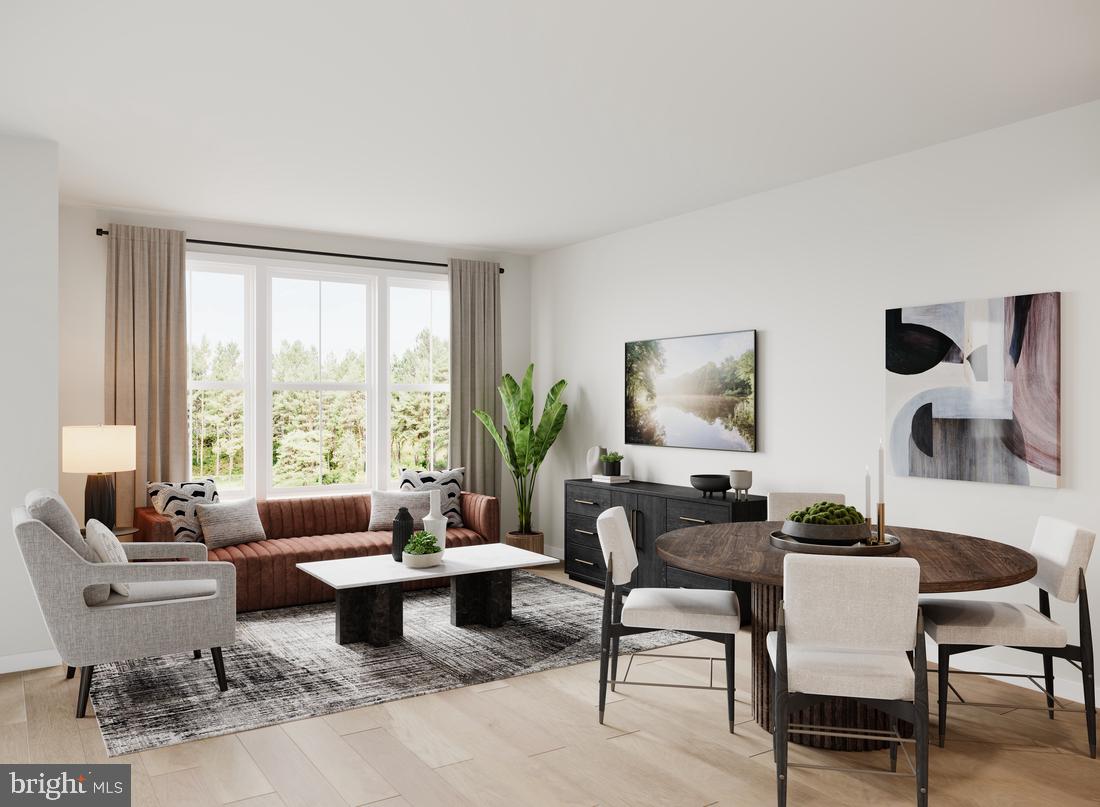
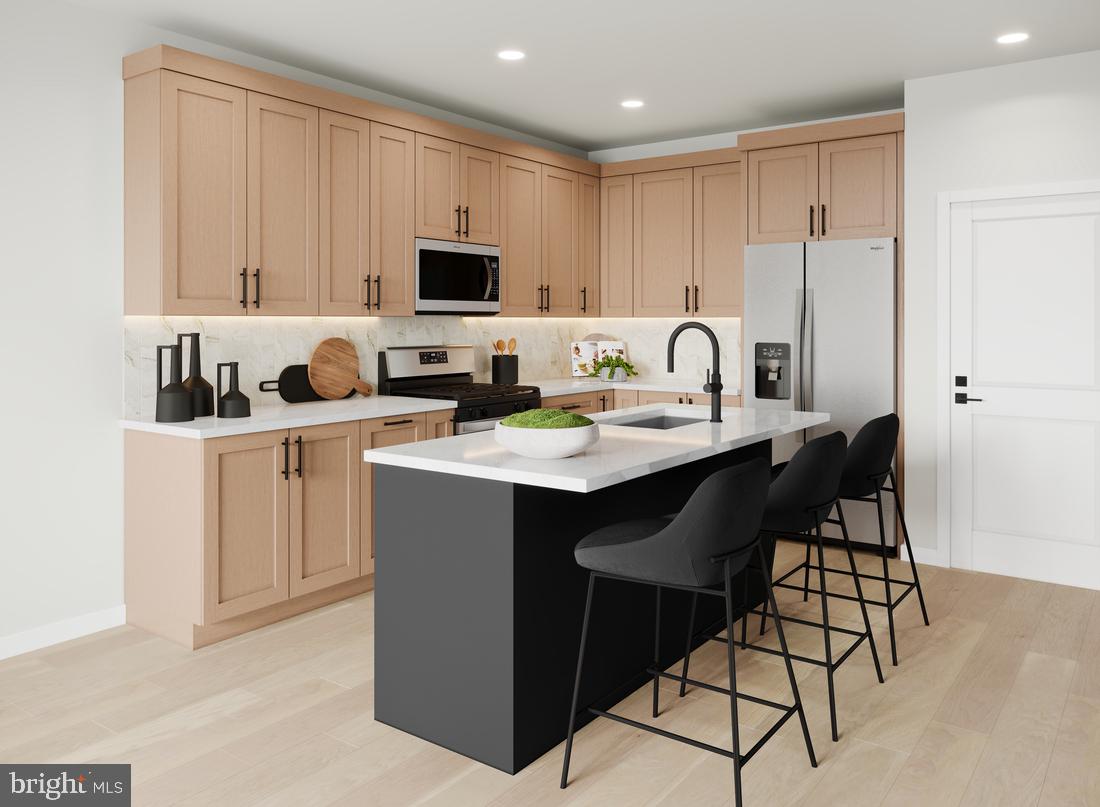
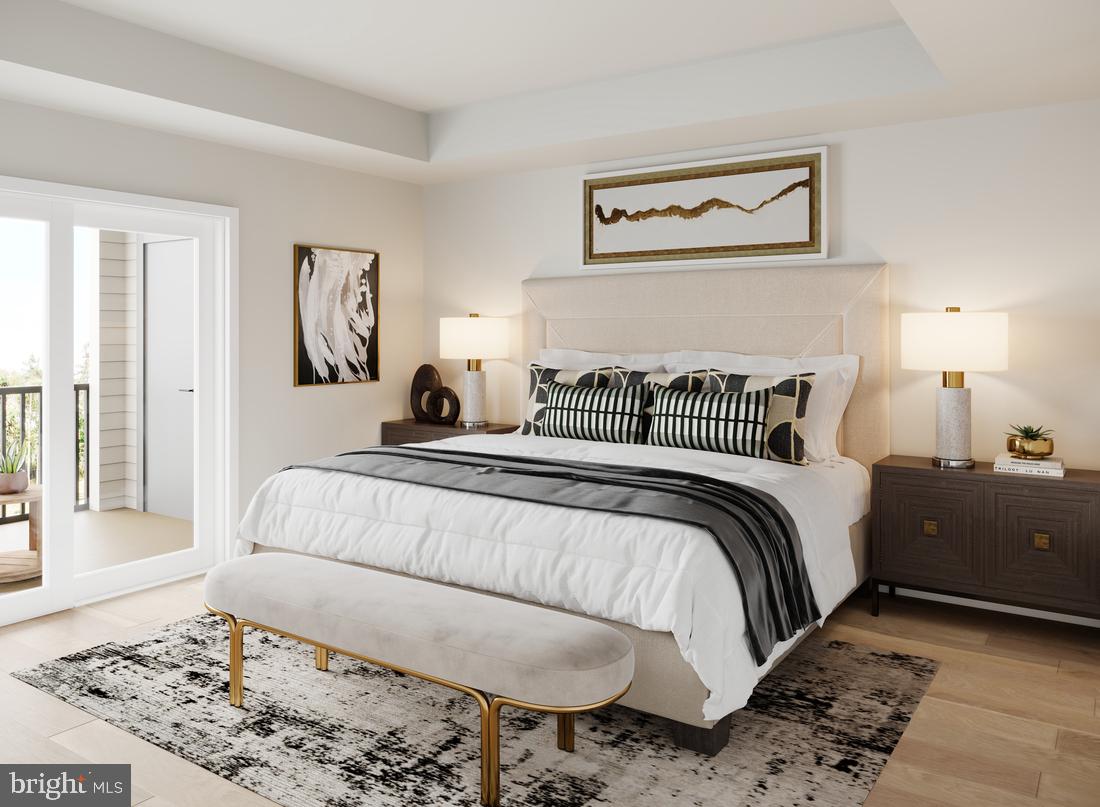
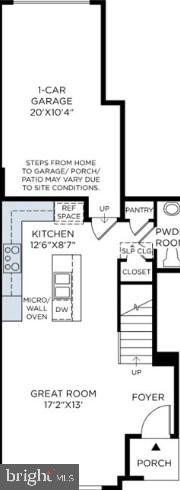
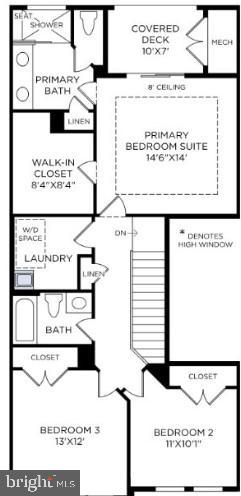
Sophisticated Style Meets Everyday Comfort - Sitka Greensboro Discover elevated modern living in this beautifully crafted Sitka Greensboro home, where thoughtful design and contemporary finishes create a space that feels both stylish and effortlessly livable. Set within a vibrant, walkable community, this residence blends comfort, convenience, and refined details throughout. Step inside to a stunning two toned kitchen, professionally curated to showcase sleek contrasting cabinetry, elegant gold accented hardware, and premium Whirlpool appliances. The open layout offers the perfect backdrop for everyday living or hosting friends, all while maintaining a clean, modern aesthetic. The main level is anchored by an oak staircase with iron balusters-an architectural feature that adds depth, character, and a touch of sophistication to the home's interior. Upstairs, the spacious primary suite becomes your personal retreat, complete with a generous walk in closet, luxury vinyl flooring, and a beautifully appointed bathroom. A private covered deck extends the suite outdoors, offering a peaceful space to relax and enjoy fresh air in total privacy. Convenience continues with a bedroom level laundry room, equipped with cabinets and sink. Don't miss the opportunity to make this exceptional Sitka Greensboro home your own.
Details
| MLS # | VALO2117662 |
|---|---|
| Listing Type | For Sale |
| Style | Condominium |
| HOA Dues | $155 |
| Sub-Type | New Construction |
| Status | Pending-bright |
| Year | 2026 |
| Days On Site | 221 |
| Listing Provided By | Toll Brothers Real Estate Inc. | Carla C Brown |
Features
| Bed(s) | 3 |
|---|---|
| Bath(s) | 3 Total |
| SQ Feet | 1,496 |
| Garage | 1 |
| Story(s) | 4 |
| Zoning | N/A |
| Property View | Garden, Lawn |
Interior
| Cooling | Central A/C, Programmable Thermostat |
|---|---|
| Heating Yes / No | Yes |
| Heating | Programmable Thermostat |
| Interior Features | Walk-in Closet(s), Air Filter System, Pantry, Sprinkler System, Family Room Off Kitchen, Upgraded Countertops, Floor Plan - Open, Kitchen - Gourmet, Kitchen - Island |
| Window Features | Double Pane Windows, Insulated, Low-E, Vinyl Clad |
| Appliances | Cooktop, Dishwasher, Dryer - Front Loading, ENERGY STAR Dishwasher, ENERGY STAR Clothes Washer, ENERGY STAR Refrigerator, Oven - Wall, Microwave, Oven - Single, Range Hood, Refrigerator, Washer - Front Loading, Disposal |
Exterior
| Exterior Features | Exterior Lighting, Sidewalks, Street Lights |
|---|---|
| Roof | Architectural Shingle |
| Security Features | Smoke Detector, Carbon Monoxide Detectors, Security System, Sprinkler System - Indoor |
| Construction Materials | Advanced Framing, Asphalt, Brick, Brick Front, Concrete, CPVC/PVC, Fiber Cement, Low VOC Products/Finishes, Rough-In Plumbing, Spray Foam Insulation, Tile, Vinyl Siding |
| Foundation Details | Passive Radon Mitigation, Slab |
Parking
| Garage Yes / No | Yes |
|---|---|
| Parking Features | Asphalt Driveway |
Utilities
| Utilities | Under Ground |
|---|
Taxes
| Tax Annual Amount | 0 |
|---|
Area Information
| State | VA |
|---|---|
| County | LOUDOUN VA |
| City | CHANTILLY |
| Zip Code | 20152 |
| Area | LOUDOUN VA |
| Community Name | CEDAR TERRACE |
| School District | LOUDOUN COUNTY PUBLIC SCHOOLS |
| Elementary School | LIBERTY |
| High School | JOHN CHAMPE |
| Listing VS Median (in CEDAR TERRACE) | |
Price: $543,000 low | high Med: $649,000 sqft: 1,496 low | high Med: 2,490 $ / sqft: $363 low | high Med: $261 On site: 221 low | high Med: 233 | |
Market Activity 20152
Request a showing
Request a showing
Contact
Learn More About This Property

| State | VA |
|---|---|
| County | LOUDOUN VA |
| City | CHANTILLY |
| Zip Code | 20152 |
| Area | LOUDOUN VA |
| Community Name | CEDAR TERRACE |
| School District | LOUDOUN COUNTY PUBLIC SCHOOLS |
| Elementary School | LIBERTY |
| High School | JOHN CHAMPE |
| Listing VS Median (in CEDAR TERRACE) | |
Price: $543,000 low | high Med: $649,000 sqft: 1,496 low | high Med: 2,490 $ / sqft: $363 low | high Med: $261 On site: 221 low | high Med: 233 | |