43 Edgewood Dr,CHERRY HILL, NJ 08003
CHERRY HILL, NJ 08003

Description
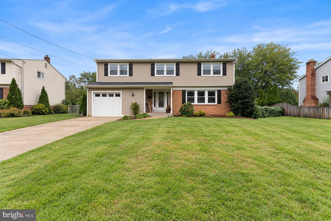
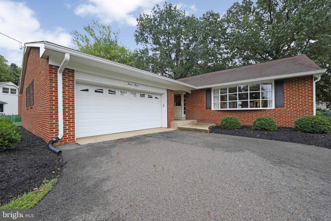
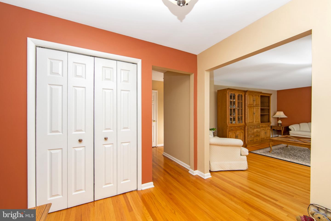
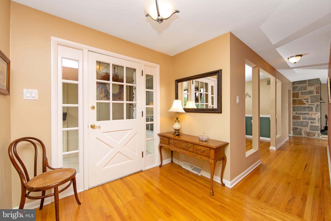
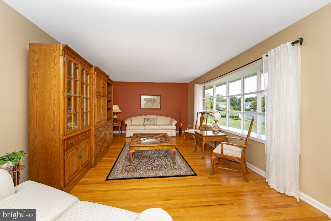
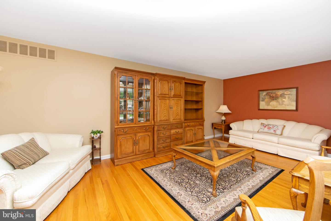
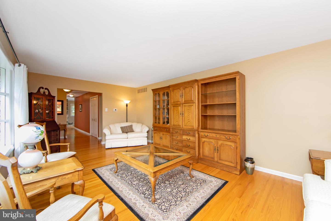
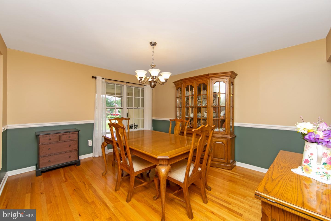
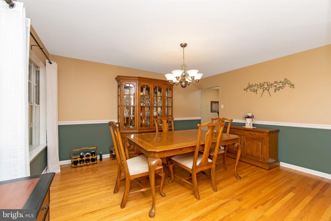
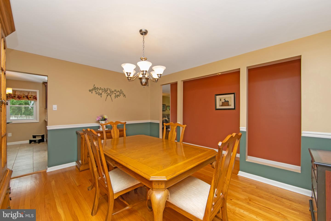
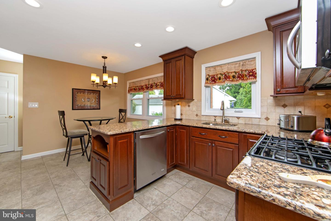
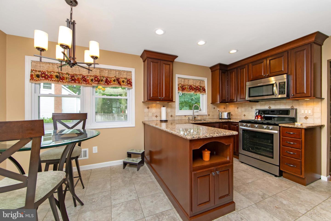
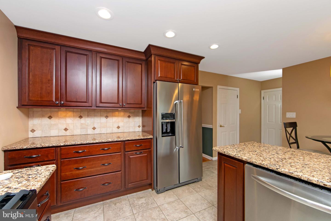
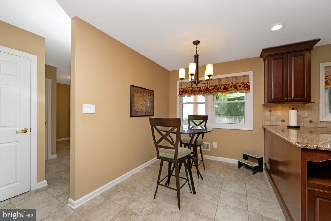
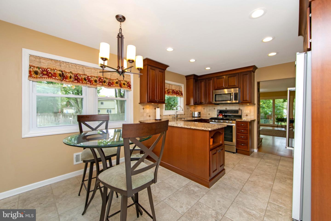
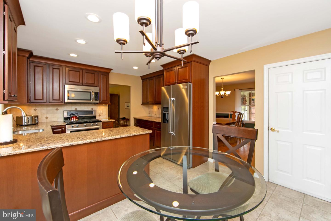
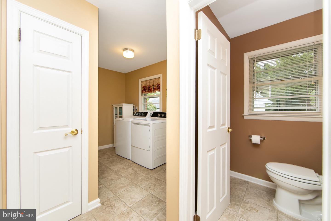
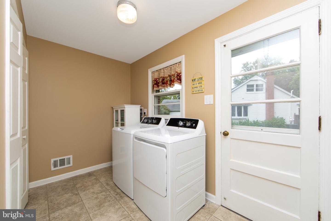
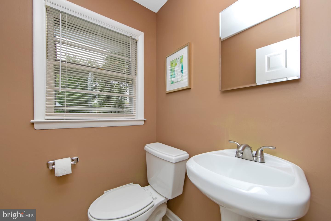
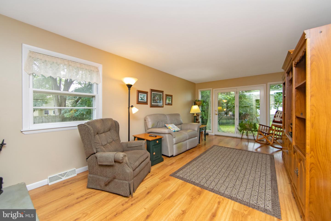
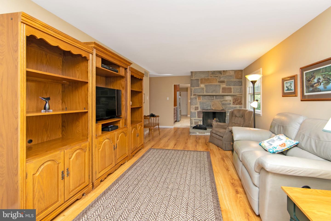
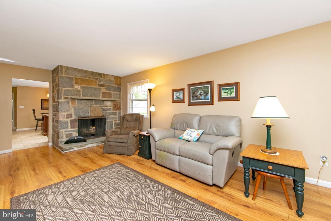
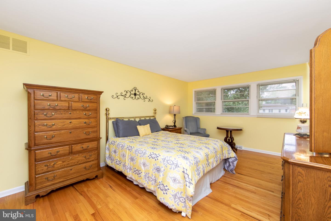
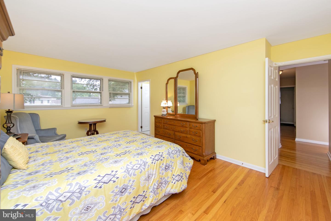
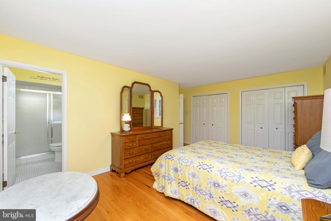
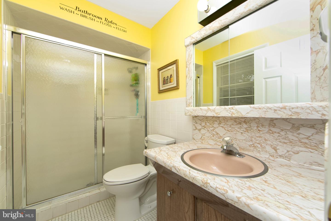
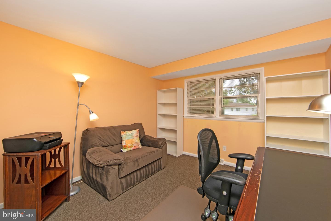
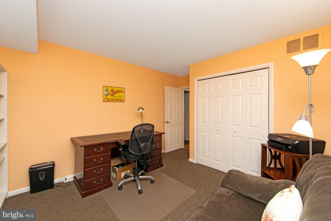
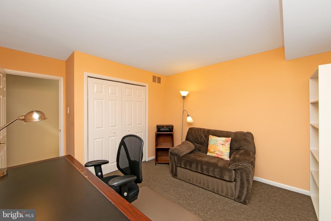
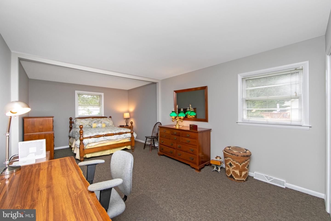
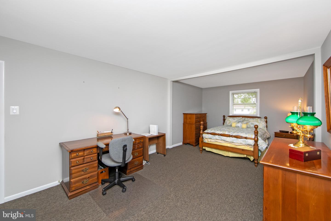
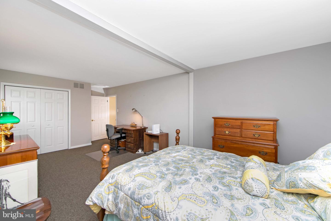
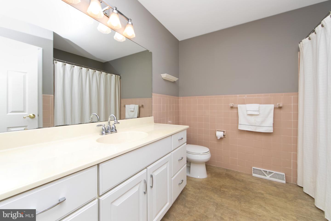
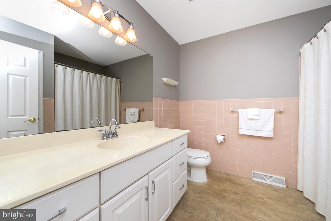
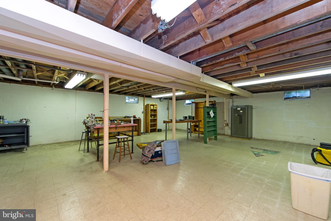
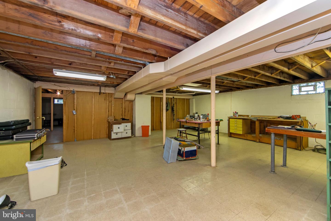
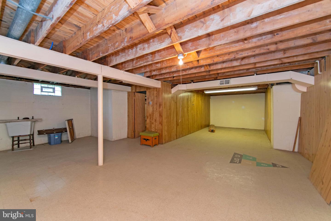
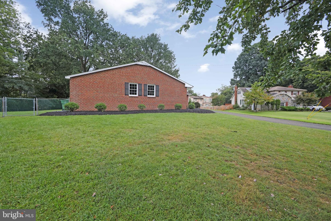
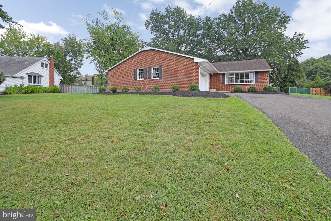
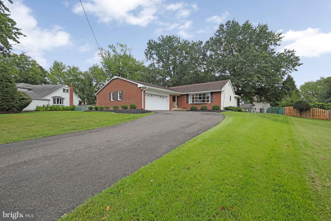
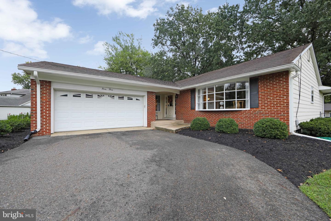
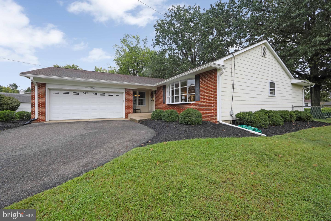
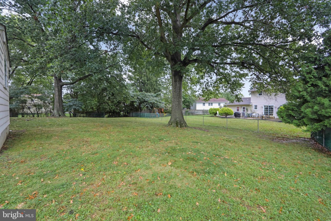
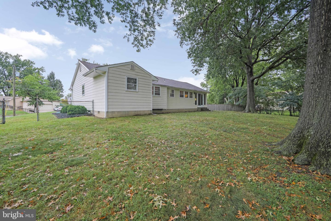
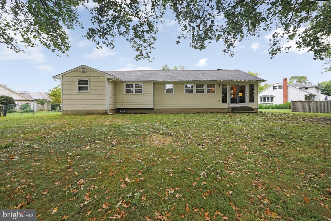
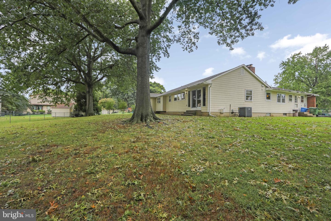
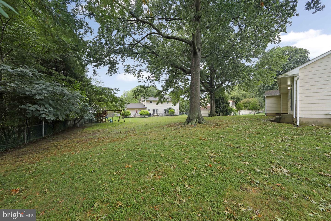
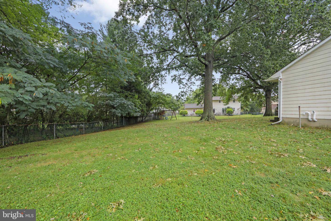
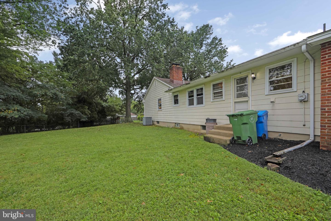
Stunning custom rancher that is well maintained and updated, in the desirable "Willowdale" development. This home features beautiful curb appeal, with brick front, side-entry garage, and covered porch. This beautiful home boasts hardwood flooring throughout most of the living space and bedrooms. A spacious foyer, formal living room and dining room with chair rail. The large, updated kitchen (2014), features lots of cabinets, ceramic back splash, granite counter tops, recessed lighting, and a breakfast area, too. There is a nice powder room with a pedestal sink. A wonderfully spacious family room featuring a beautiful stone fireplace with a stone mantel and hearth will provide cozy warmth this coming winter. A full wall of windows and door that overlooks the large yard. The expansive primary bedroom with a full bath, two additional good-sized bedrooms, and a large hall bath, all conveniently located on one level! A huge basement with a large utility room, newer HVAC (2017), hot water heater (2019), a huge workshop, and game room round out this truly beautiful home! Show and Sell!!!
Details
| MLS # | NJCD2127448 |
|---|---|
| Listing Type | For Sale |
| Style | House |
| Sub-Type | Resale |
| Status | Active Under Contract-bright |
| Year | 1965 |
| Days On Site | 23 |
| Listing Provided By | RE/MAX Of Cherry Hill | Patricia A Fiume |
Features
| Bed(s) | 3 |
|---|---|
| Bath(s) | 3 Total |
| SQ Feet | 2,260 |
| Garage | 2 |
| Basement | Y |
| Story(s) | 1 |
| Acreage | 0.29 |
Interior
| Rooms Total | 12 |
|---|---|
| Cooling | Central A/C |
| Heating Yes / No | Yes |
| Heating | Forced Air |
| Interior Features | Bathroom - Tub Shower, Bathroom - Walk-In Shower, Carpet, Dining Area, Entry Level Bedroom, Family Room Off Kitchen, Floor Plan - Open, Formal/Separate Dining Room, Kitchen - Eat-In, Kitchen - Gourmet, Kitchen - Table Space, Pantry, Primary Bath(s), Recessed Lighting, Upgraded Countertops, Window Treatments, Wood Floors |
| Window Features | Casement, Replacement, Screens, Insulated, Vinyl Clad, Bay/Bow |
| Furnished | No |
| Appliances | Built-In Microwave, Built-In Range, Disposal, Dishwasher, Dryer - Front Loading, Microwave, Oven - Self Cleaning, Oven/Range - Gas, Refrigerator, Washer |
Exterior
| Exterior Features | Chimney Cap(s), Exterior Lighting, Street Lights |
|---|---|
| Roof | Architectural Shingle, Fiberglass, Pitched, Shingle |
| Construction Materials | Brick, Mixed Plumbing, Shingle Siding, Stick Built, Wood Siding |
| Foundation Details | Block |
| Lot Features | Front Yard, Landscaping, Rear Yard, Side Yard(s) |
Parking
| Garage Yes / No | Yes |
|---|---|
| Parking Features | Asphalt Driveway |
Utilities
| Utilities | Cable TV Available, Electric Available, Natural Gas Available, Sewer Available, Water Available |
|---|
Taxes
| Tax Annual Amount | 11258 |
|---|
Area Information
| State | NJ |
|---|---|
| County | CAMDEN NJ |
| City | CHERRY HILL |
| Zip Code | 08003 |
| Area | Cherry Hill Twp (20409) |
| Community Name | WILLOWDALE |
| School District | CHERRY HILL TOWNSHIP PUBLIC SCHO |
| Listing VS Median (in WILLOWDALE) | |
Price: $535,000 low | high Med: $629,000 sqft: 2,260 low | high Med: 2,378 $ / sqft: $237 low | high Med: $265 On site: 23 low | high Med: 226 | |
Market Activity 08003
Request a showing
Request a showing
Contact
Learn More About This Property

| State | NJ |
|---|---|
| County | CAMDEN NJ |
| City | CHERRY HILL |
| Zip Code | 08003 |
| Area | Cherry Hill Twp (20409) |
| Community Name | WILLOWDALE |
| School District | CHERRY HILL TOWNSHIP PUBLIC SCHO |
| Listing VS Median (in WILLOWDALE) | |
Price: $535,000 low | high Med: $629,000 sqft: 2,260 low | high Med: 2,378 $ / sqft: $237 low | high Med: $265 On site: 23 low | high Med: 226 | |