4516 Illinois Ave NW,WASHINGTON, DC 20011
WASHINGTON, DC 20011

Description
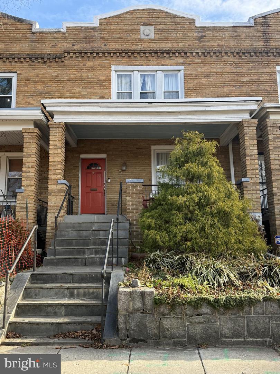
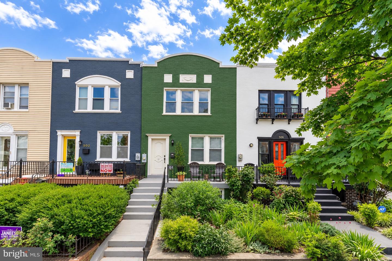
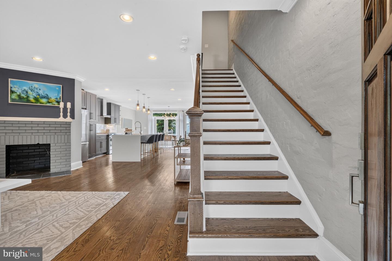
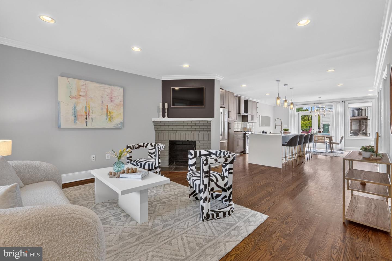
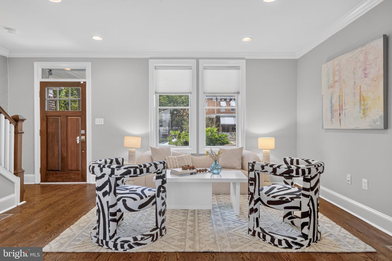
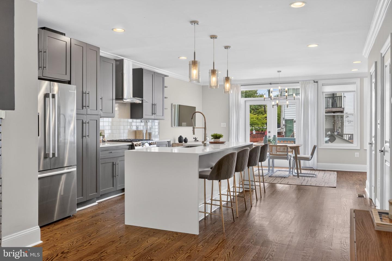
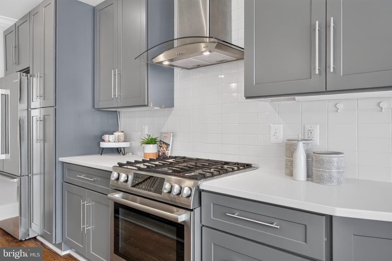
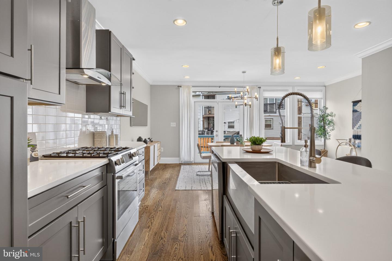
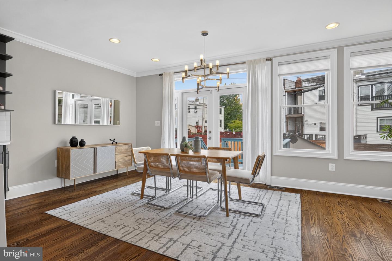
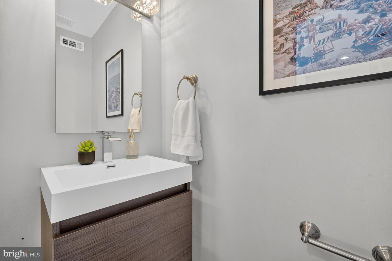
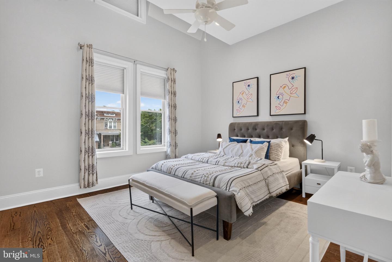
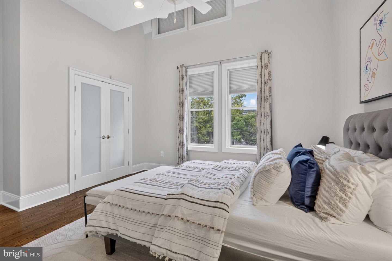
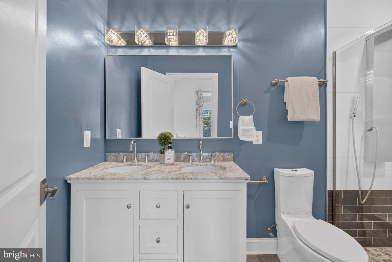
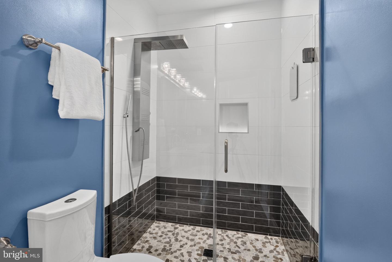
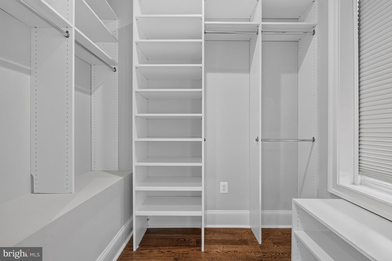
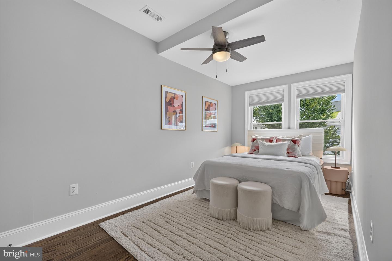
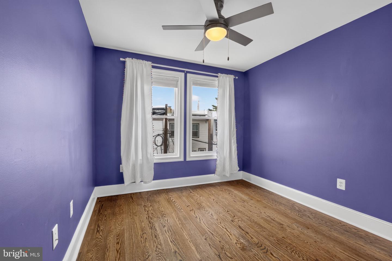
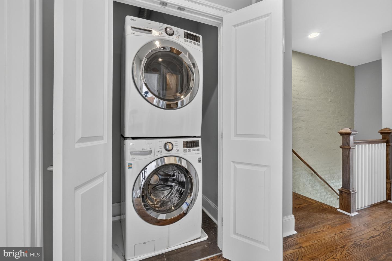
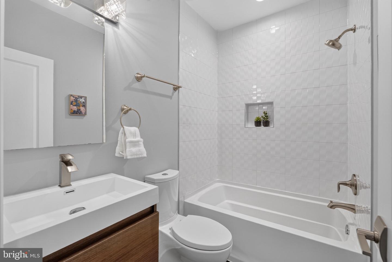
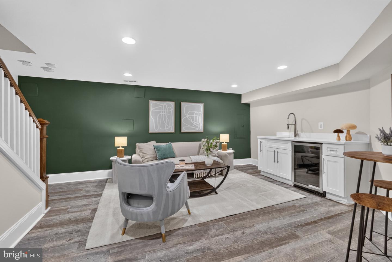
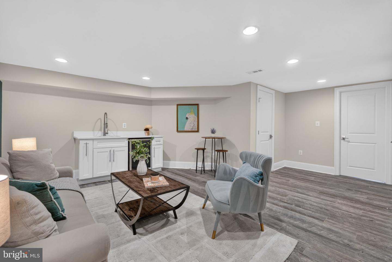
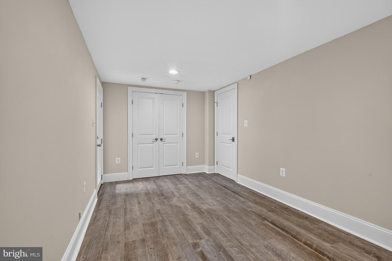
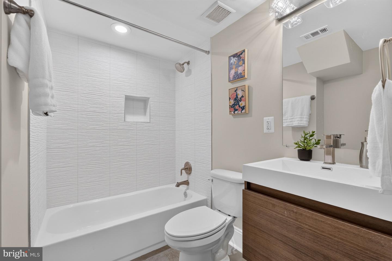
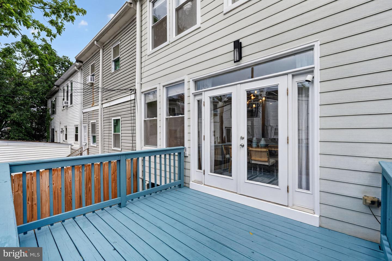
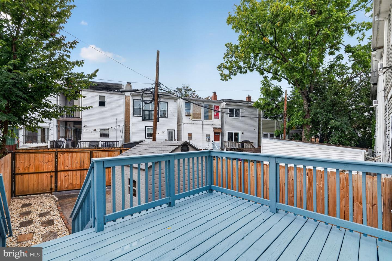
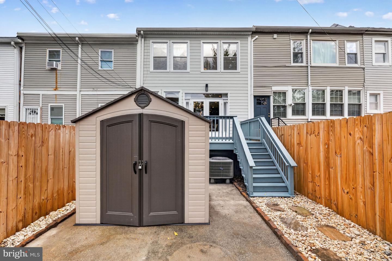
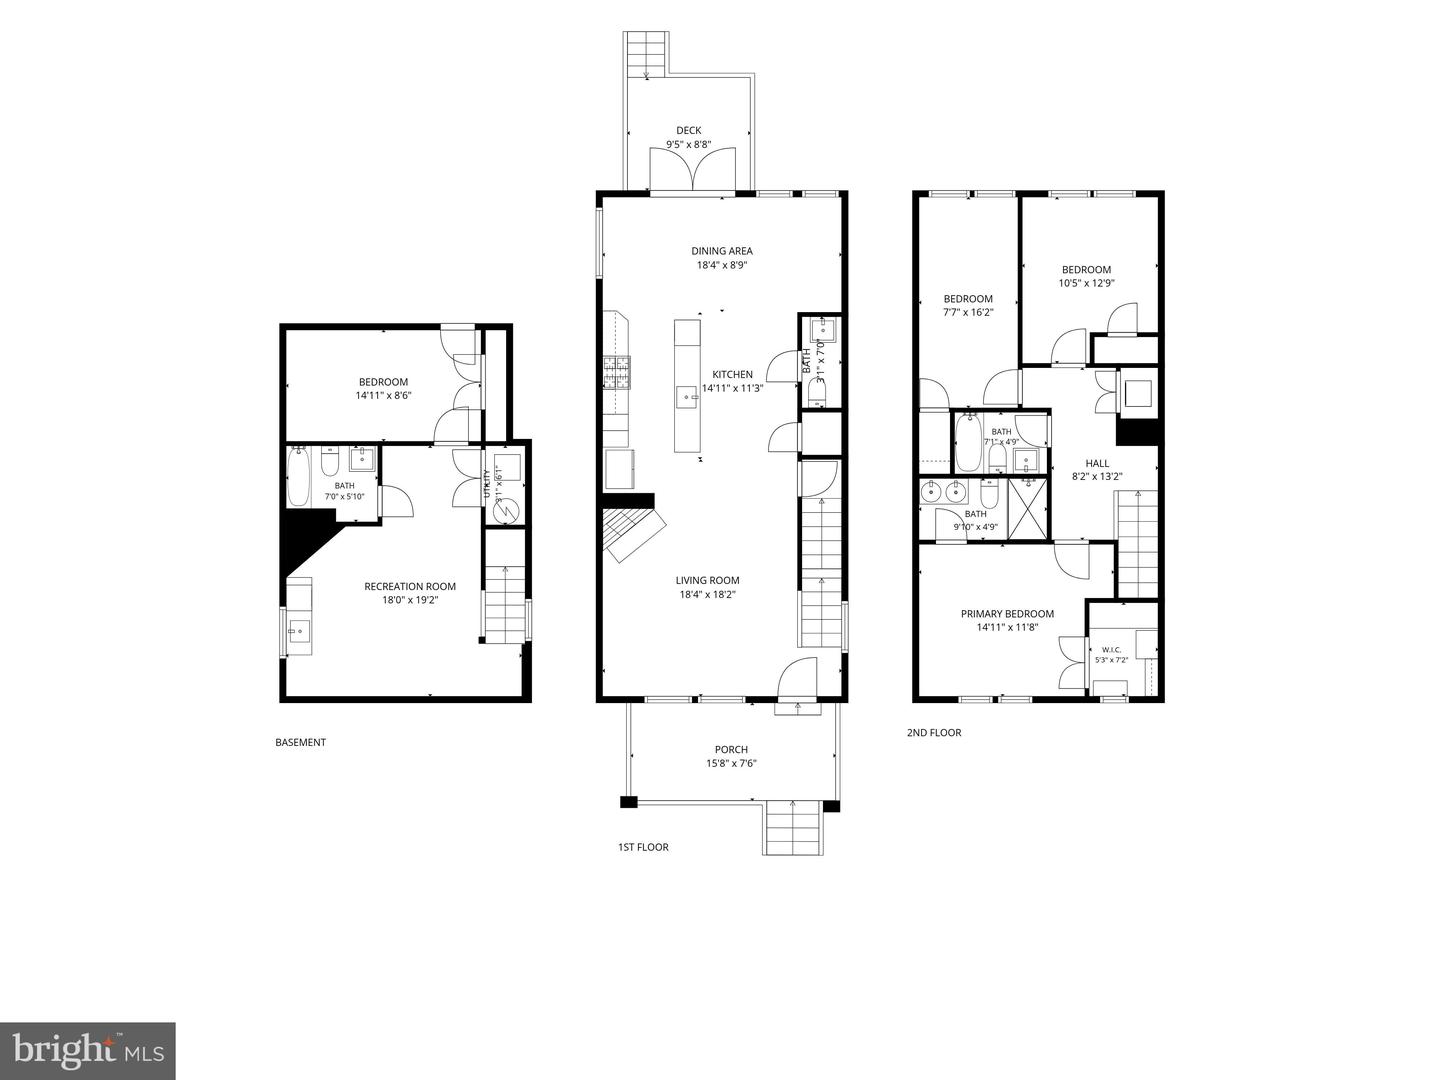
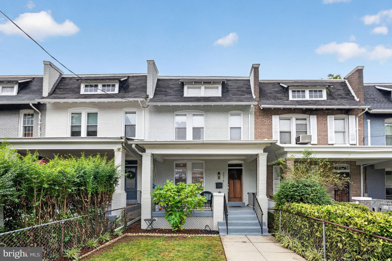
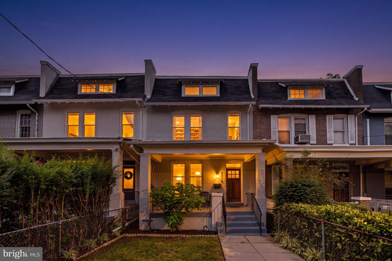
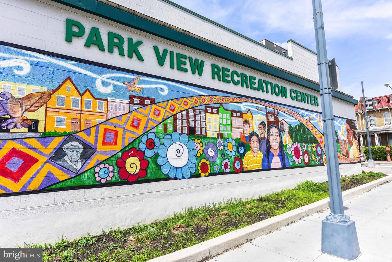
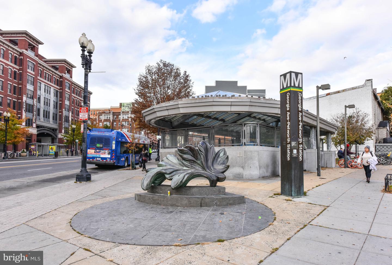
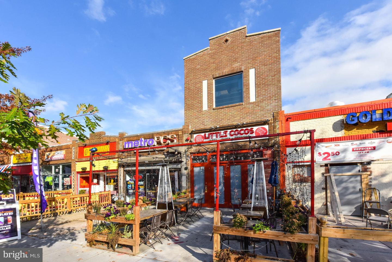
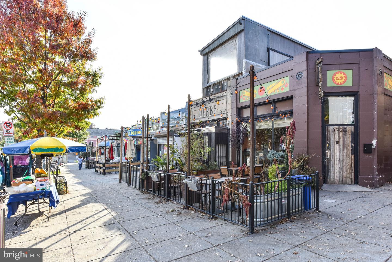
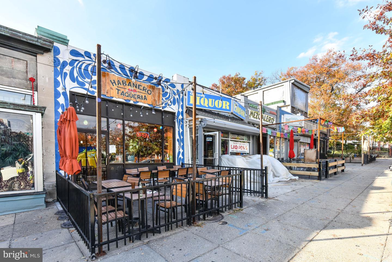
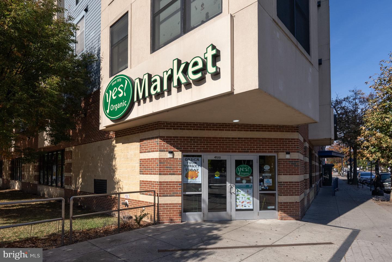
FANTASTIC NEW PRICE! A $50K IMPROVEMENT! Welcome to 4516 Illinois Ave NW, a charm-filled townhome situated just south of Sherman Circle on a coveted, short block. Step through the fully fenced and manicured front yard onto an inviting front porch and into this home's bright and airy interiors spanning a generous 2,300 square feet. Hardwood flooring, high ceilings, and an open floor plan adorn the Main Level's principal living spaces, offering seamless transitions between the spacious Living Room with wood-burning fireplace, the gourmet Kitchen with large island and abundant storage, a Powder Room, and the light-filled Dining Room that opens to the walkout rear Deck and fenced, secure Parking. The Upper Level hosts 3 Bedrooms and 2 Full Bathrooms, including a gracious Primary Suite complete with soaring ceilings, ensuite Bathroom, and a walk-in closet outfitted with custom built-in organization. A hall Laundry Closet provides everyday convenience. A Fourth Bedroom, Full Bathroom, and expansive Recreation Room with built-in Wet Bar are located on the Lower Level, lending the perfect setting to unwind, entertain, and host with ease. All of this located just a few blocks from Upshur's renown international eateries, nightlife options, and Metro transit, 4516 Illinois Ave NW offers the perfect balance of modern everyday living and urban convenience in a coveted locale.
Details
| MLS # | DCDC2284360 |
|---|---|
| Listing Type | For Sale |
| Style | Condominium |
| Sub-Type | Resale |
| Status | Active-bright |
| Year | 1923 |
| Days On Site | 33 |
| Listing Provided By | Washington Fine Properties, LLC | Nelson G Marban |
Features
| Bed(s) | 4 |
|---|---|
| Bath(s) | 4 Total |
| SQ Feet | 2,280 |
| Basement | Y |
| Story(s) | 3 |
| Zoning | R-3 |
| Acreage | 0.03 |
Interior
| Cooling | Central A/C |
|---|---|
| Heating Yes / No | Yes |
| Heating | Forced Air |
| Interior Features | Bathroom - Walk-In Shower, Ceiling Fan(s), Crown Moldings, Dining Area, Floor Plan - Open, Kitchen - Eat-In, Kitchen - Gourmet, Kitchen - Island, Primary Bath(s), Recessed Lighting, Walk-in Closet(s), Window Treatments, Wood Floors, Wet/Dry Bar, Formal/Separate Dining Room, Family Room Off Kitchen, Built-Ins |
| Window Features | Double Hung, Transom |
| Appliances | Stove, Microwave, Refrigerator, Icemaker, Dishwasher, Disposal, Washer, Dryer |
Exterior
| Security Features | Motion Detectors |
|---|---|
| Construction Materials | Brick |
| Foundation Details | Slab |
| Lot Features | Front Yard |
Parking
| Garage Yes / No | No |
|---|
Taxes
| Tax Annual Amount | 7720 |
|---|
Area Information
| State | DC |
|---|---|
| County | WASHINGTON DC |
| City | WASHINGTON |
| Zip Code | 20011 |
| Area | WASHINGTON DC |
| Community Name | PETWORTH |
| School District | DISTRICT OF COLUMBIA PUBLIC SCHO |
| Listing VS Median (in PETWORTH) | |
Price: $939,000 low | high Med: $483,950 sqft: 2,280 low | high Med: 1,425 $ / sqft: $412 low | high Med: $352 On site: 33 low | high Med: 207.5 | |
Market Activity 20011
Request a showing
Request a showing
Contact
Learn More About This Property

| State | DC |
|---|---|
| County | WASHINGTON DC |
| City | WASHINGTON |
| Zip Code | 20011 |
| Area | WASHINGTON DC |
| Community Name | PETWORTH |
| School District | DISTRICT OF COLUMBIA PUBLIC SCHO |
| Listing VS Median (in PETWORTH) | |
Price: $939,000 low | high Med: $483,950 sqft: 2,280 low | high Med: 1,425 $ / sqft: $412 low | high Med: $352 On site: 33 low | high Med: 207.5 | |