

Description
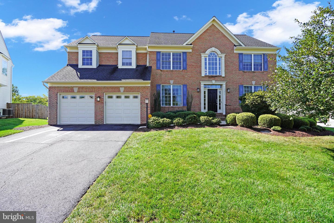
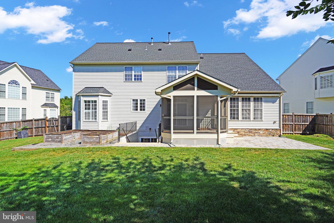
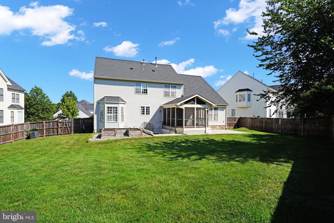
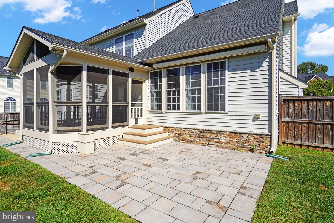
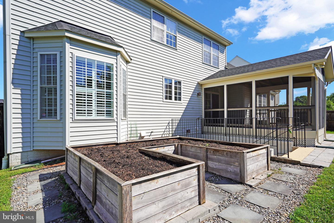
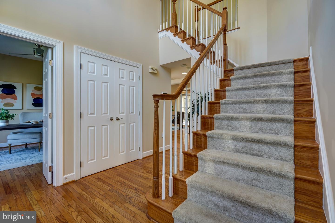
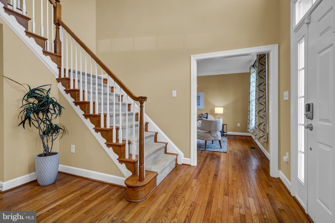
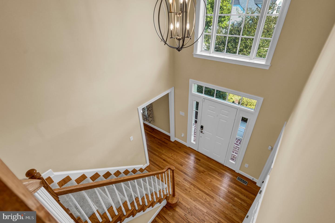
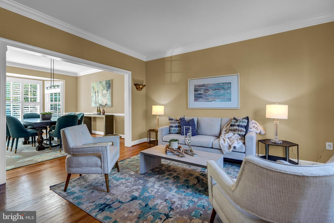
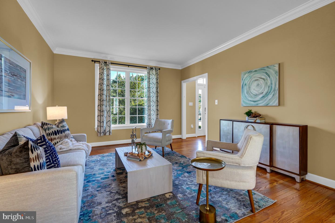
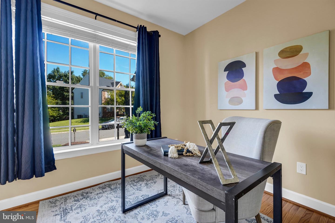
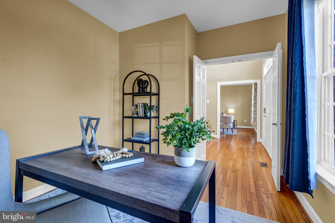
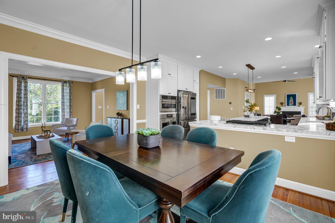
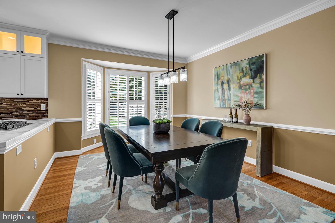
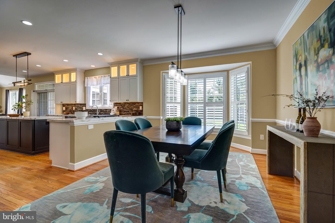
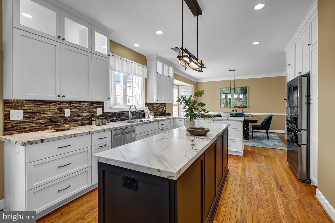
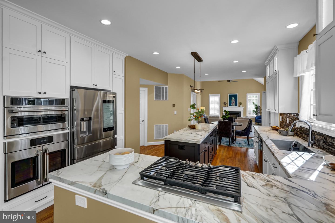
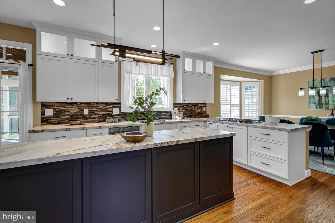
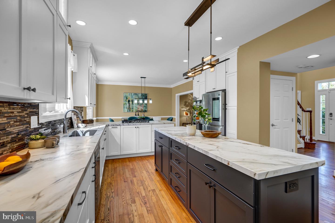
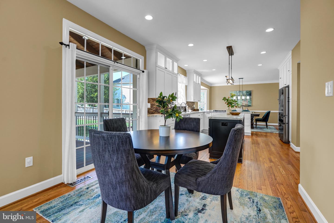
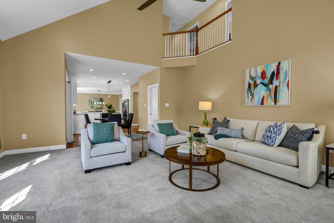
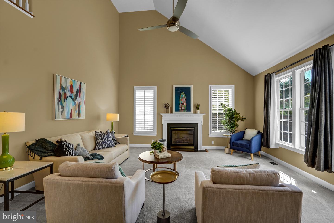
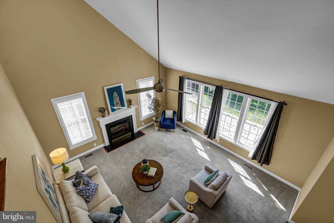
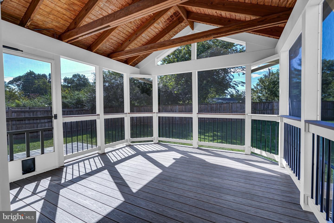
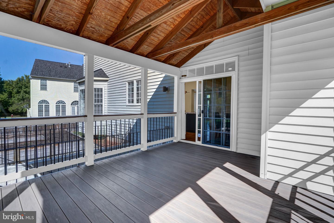
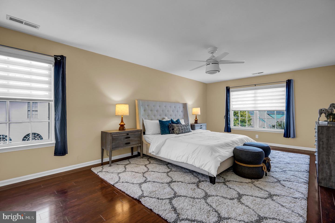
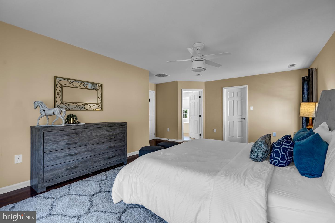
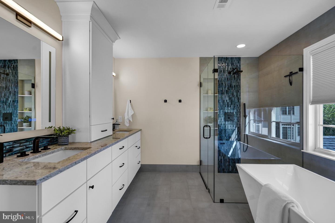
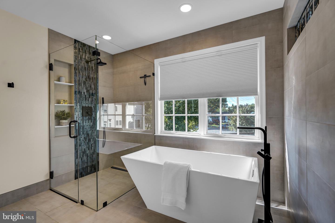
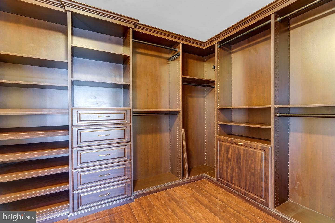
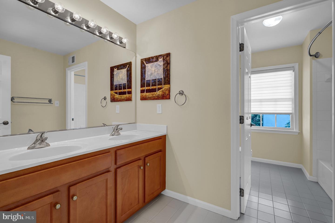
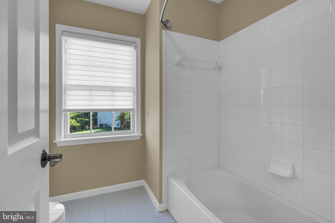
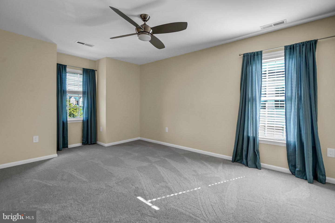
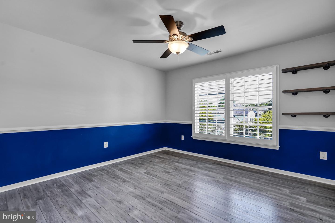
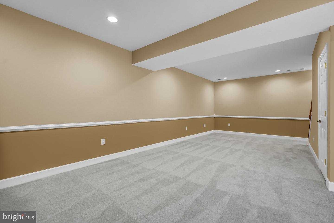
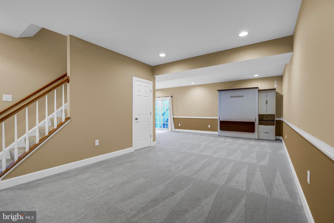
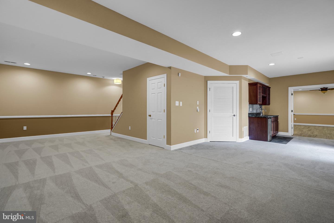
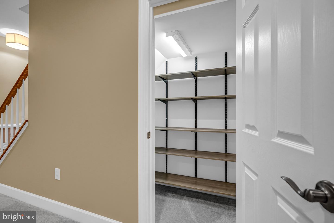
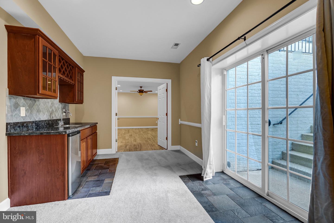
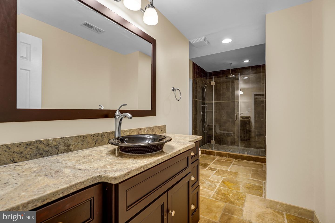
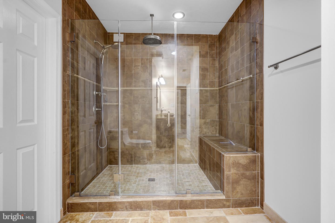
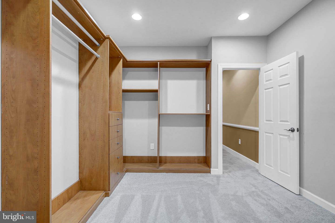
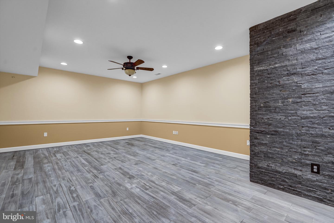
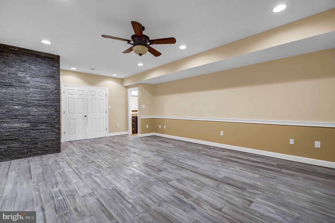
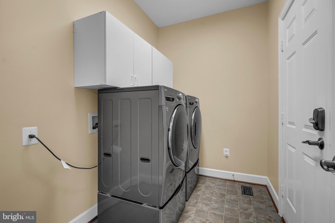
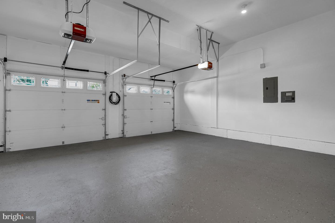
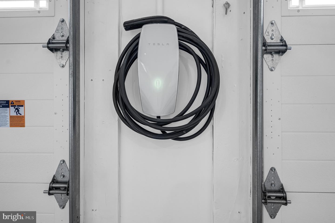
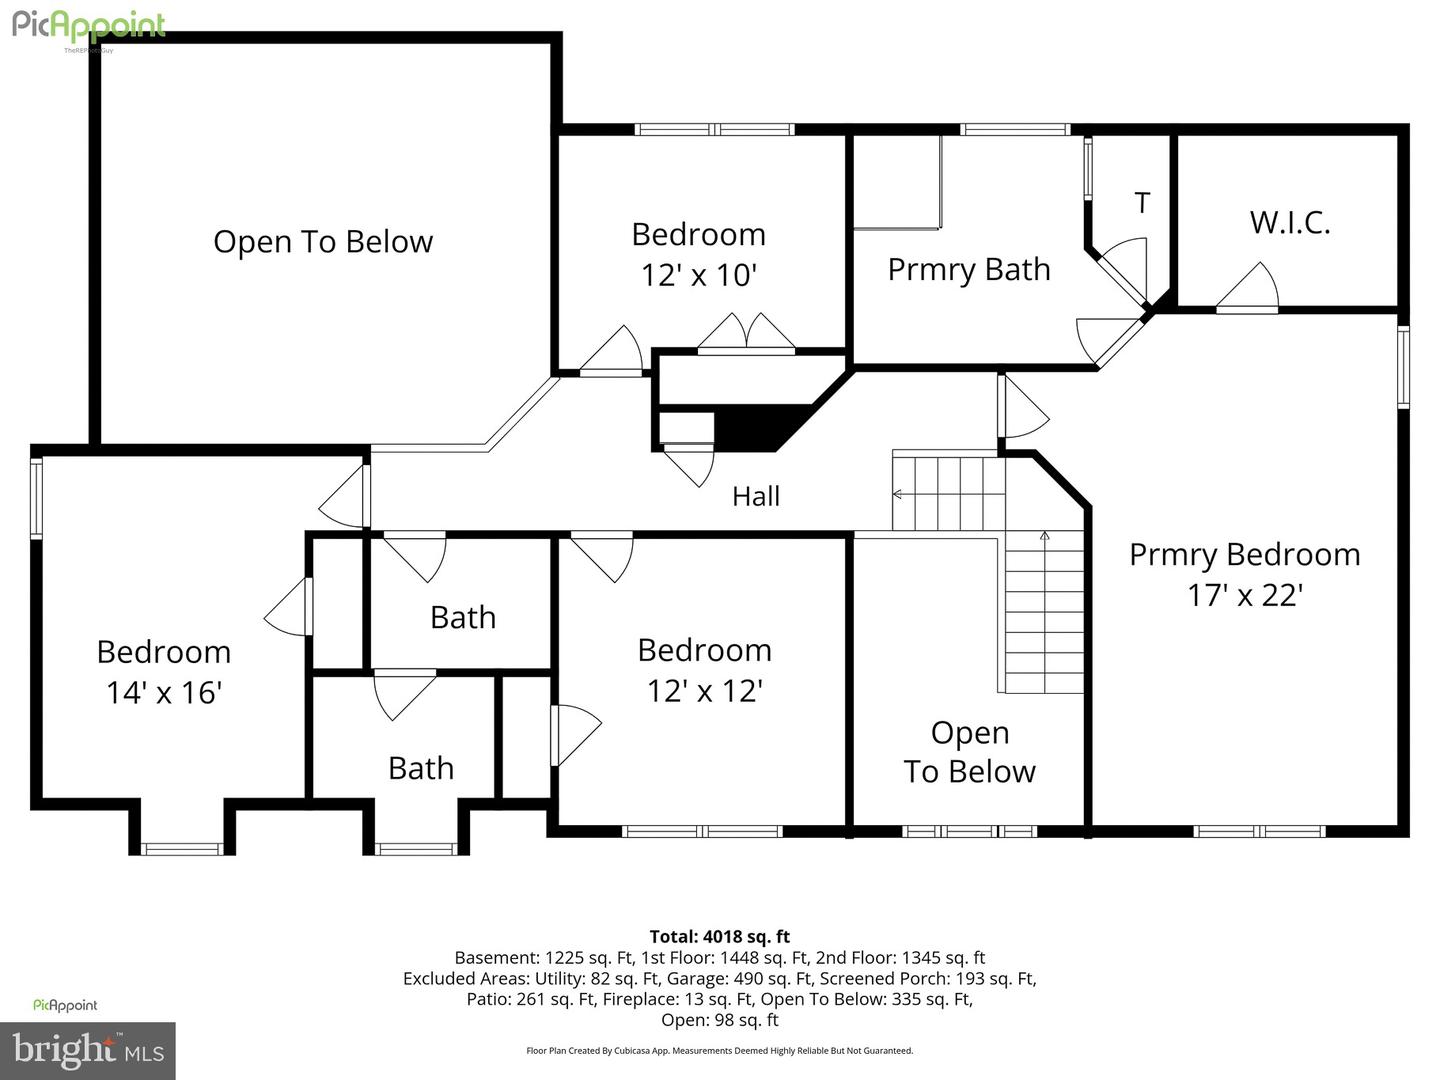
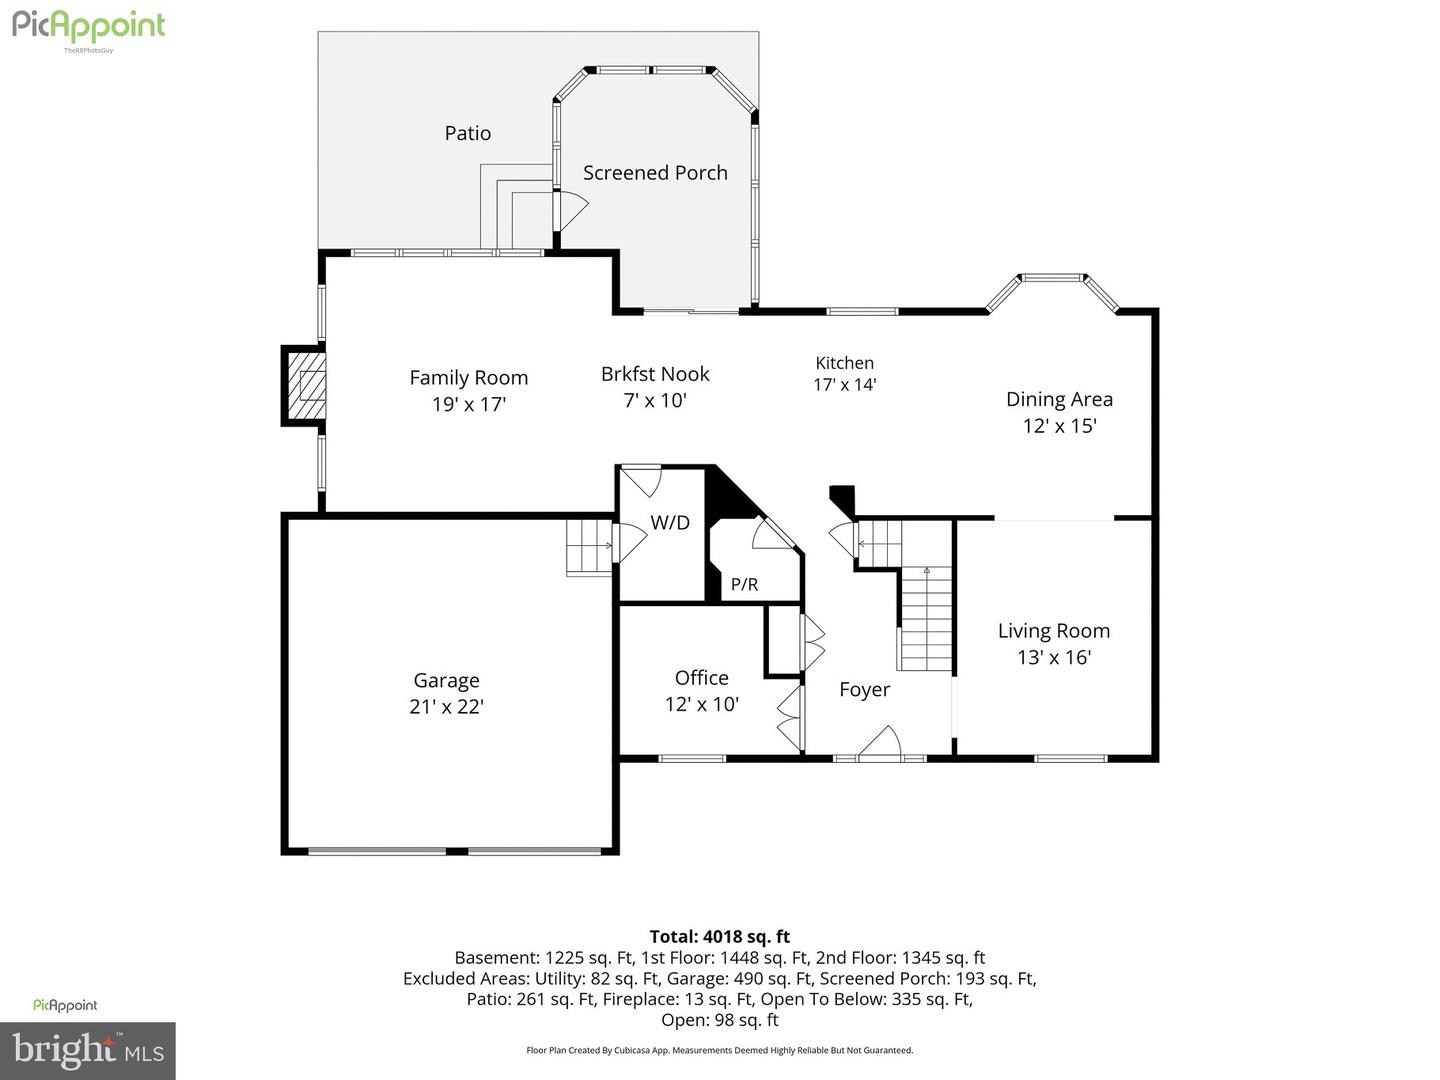
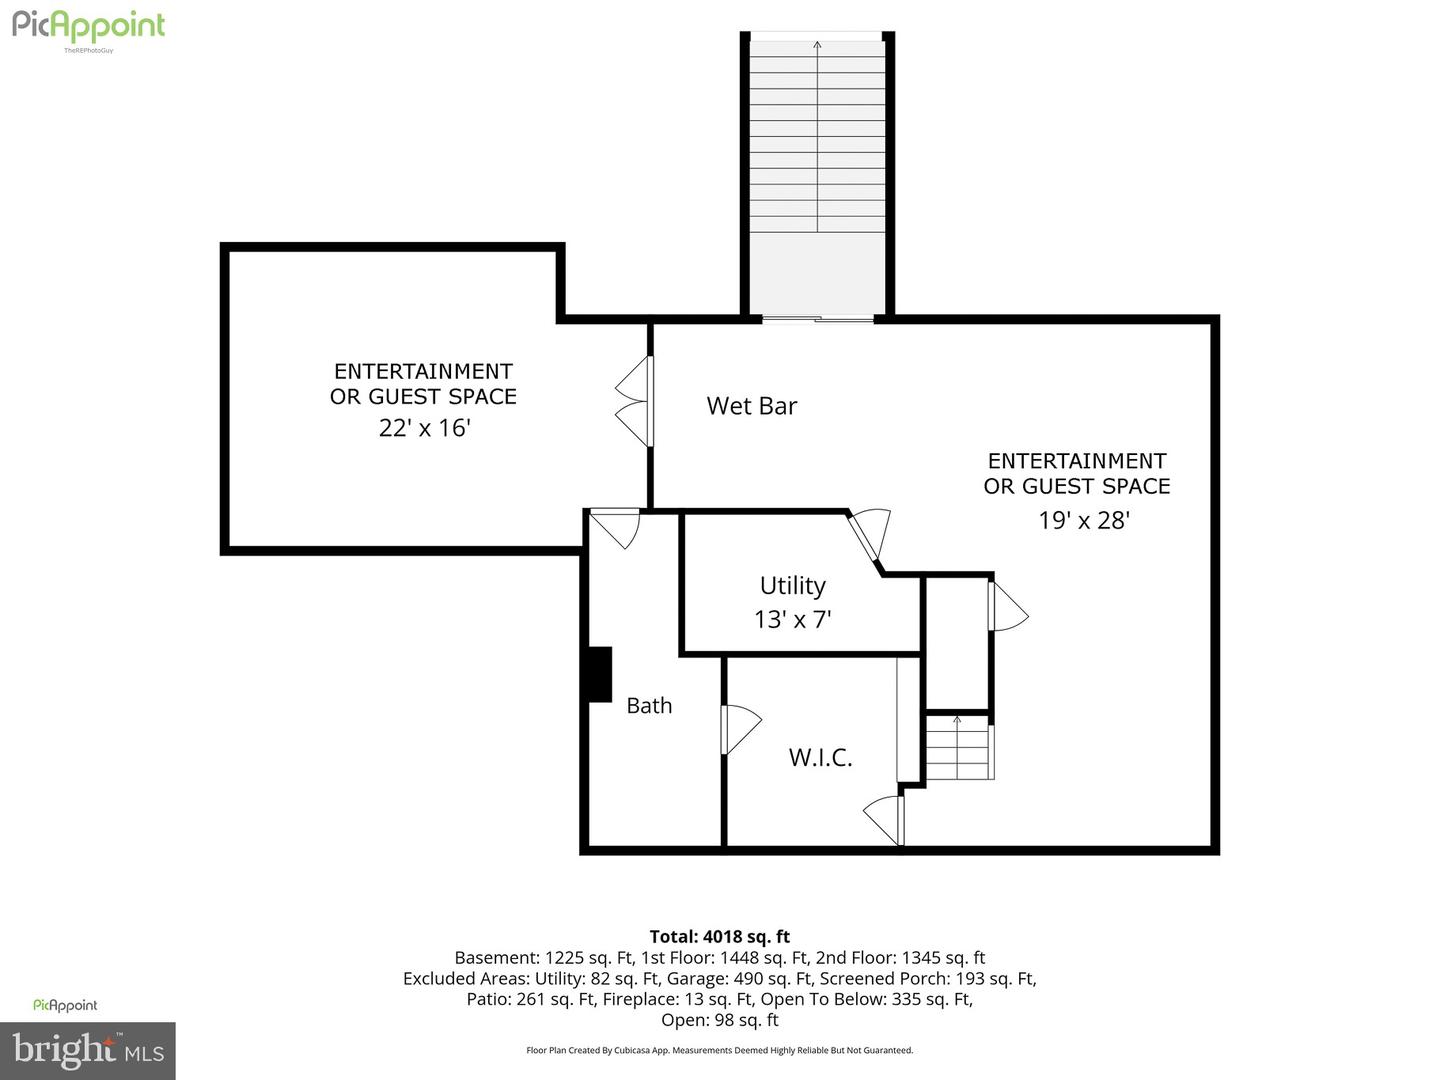
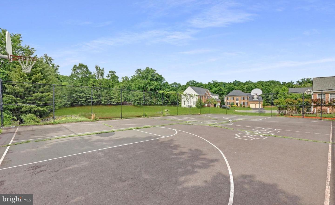
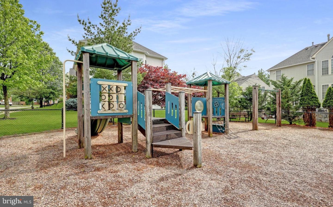
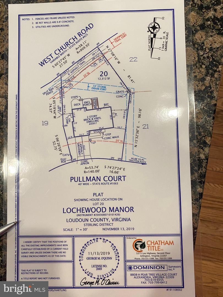
45917 Pullman Court in Lochewood Manor is crafted for connection, built for real life, with many luxury features to enjoy! In a private enclave of just 22 homes nestled on a cul-de-sac, you will love entertaining guests! Children and adults can enjoy being outside, instead of online. Your private backyard retreat beats a crowded and noisy community pool. Enjoy the space and privacy of luxury living without paying high HOA fees for amenities you may never use! The interior offers flexible options in over 4100 square feet of space, providing plenty of room for family and friends, easier days, healthier routines,, and the life this home makes possible. Yes, there's space for work-at-home professionals, loved ones and guests, and year-round celebrations. The gourmet kitchen has many outstanding features that would make Bobby, Ina, or Giada jealous! No granite here! Neolith countertops provide durability, ultra-hygienic surfaces, near zero porosity, and resistance to high temperatures. The high-end appliances include a programmable refrigerator, French-door wall oven, microwave, and a 5-burner gas cooktop. Cooking becomes a whole new experience! There are raised beds just a few steps outside the porch steps so you can use your Green Thumb to grow beautiful vegetables for your table. The family room off the kitchen includes a gas fireplace and a wall of windows. Have morning coffee or enjoy an evening breeze on the screened-in porch. The freshly-painted garage with its epoxy floor has a Tesla EV charger. The washer and dryer in the mud room off the garage and adjacent to the kitchen are mounted on pedestals to make laundry easier. The patio is the perfect place to start up the grill and eat outside. There's a retractable awning to shield the warm sun as well. The upper level holds 4 bedrooms, including a spacious owner's suite to relax late into the evening. A luxurious bath or shower await. A rich, wood-lined walk-in closet completes the space. The lower level, with its versatility, flexible floor plan, and kitchenette, becomes a private space for a loved one's long-term stay, or weekend guests (the built-in Murphy bed conveys). A large walk-in closet and full bath completes that area. But wait! There's a large room tucked away that can easily become a Football-watching space by adding a big-screen TV and comfy chairs. Or you may want to place your exercise equipment there. The home is network-wired with connections in key locations, such as upstairs offices and family rooms. The connection panel is in the lower level and ready for the network equipment you choose. The 2-zone HVAC equipment and water heater are serviced by Michael & Sons. The warranties will transfer to the new owner. There's also a Nest Protect Smoke and CO Detector system installed. The home is currently protected with Digital Security and the new owner will be provided with the contact information to continue the service. Perhaps you lost out on another home, or you've been frustrated with not finding enough room at an affordable price? This home may very well be Sterling's Best Value! Stop By and Buy Today
Details
| MLS # | VALO2132640 |
|---|---|
| Listing Type | For Sale |
| Style | House |
| HOA Dues | $294 |
| Sub-Type | Resale |
| Status | Active Under Contract-bright |
| Year | 2004 |
| Days On Site | 21 |
| Listing Provided By | Corcoran McEnearney | Debbie C Miller |
Features
| Bed(s) | 4 |
|---|---|
| Bath(s) | 4 Total |
| SQ Feet | 4,120 |
| Garage | 2 |
| Basement | Y |
| Story(s) | 3 |
| Zoning | R4 |
| Acreage | 0.28 |
Interior
| Rooms Total | 11 |
|---|---|
| Cooling | Ceiling Fan(s), Central A/C, Zoned |
| Heating Yes / No | Yes |
| Heating | Central, Forced Air, Heat Pump(s), Zoned |
| Interior Features | Bathroom - Stall Shower, Bathroom - Tub Shower, Breakfast Area, Built-Ins, Carpet, Ceiling Fan(s), Crown Moldings, Dining Area, Family Room Off Kitchen, Floor Plan - Open, Kitchen - Gourmet, Kitchenette, Primary Bath(s), Upgraded Countertops, Walk-in Closet(s), Window Treatments |
| Appliances | Built-In Microwave, Cooktop, Dishwasher, Disposal, Dryer - Front Loading, Icemaker, Microwave, Refrigerator, Stainless Steel Appliances, Washer - Front Loading, Water Heater |
Exterior
| Exterior Features | Awning(s), Extensive Hardscape |
|---|---|
| Construction Materials | Masonry |
| Foundation Details | Block |
| Lot Features | Cul-de-sac, Front Yard, Landscaping, Level, No Thru Street, Rear Yard |
Parking
| Garage Yes / No | Yes |
|---|---|
| Parking Features | Asphalt Driveway, Electric Vehicle Charging Stations |
Utilities
| Utilities | Under Ground |
|---|
Taxes
| Tax Annual Amount | 7255 |
|---|
Area Information
| State | VA |
|---|---|
| County | LOUDOUN VA |
| City | STERLING |
| Zip Code | 20164 |
| Area | LOUDOUN VA |
| Community Name | LOCHEWOOD MANOR |
| School District | LOUDOUN COUNTY PUBLIC SCHOOLS |
| Listing VS Median (in LOCHEWOOD MANOR) | |
Price: $985,000 low | high Med: $985,000 sqft: 4,120 low | high Med: 4,120 $ / sqft: $239 low | high Med: $239 On site: 21 low | high Med: 21 | |
Market Activity 20164
Request a showing
Request a showing
Contact
Learn More About This Property

| State | VA |
|---|---|
| County | LOUDOUN VA |
| City | STERLING |
| Zip Code | 20164 |
| Area | LOUDOUN VA |
| Community Name | LOCHEWOOD MANOR |
| School District | LOUDOUN COUNTY PUBLIC SCHOOLS |
| Listing VS Median (in LOCHEWOOD MANOR) | |
Price: $985,000 low | high Med: $985,000 sqft: 4,120 low | high Med: 4,120 $ / sqft: $239 low | high Med: $239 On site: 21 low | high Med: 21 | |