

Description
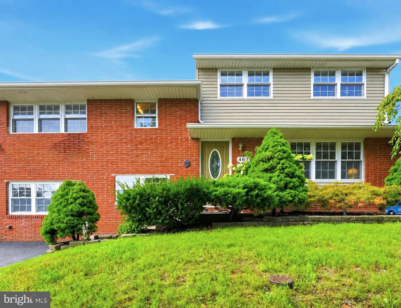
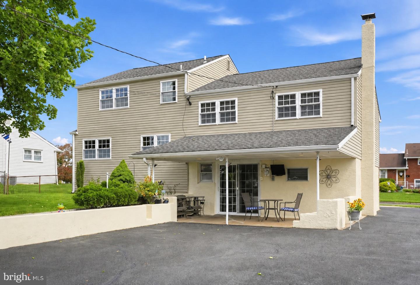
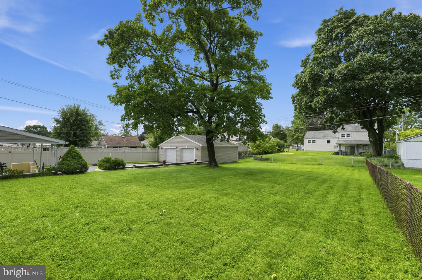
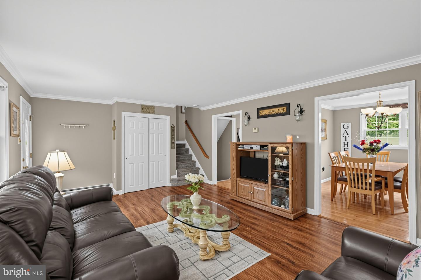
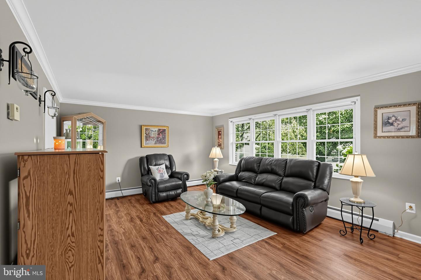
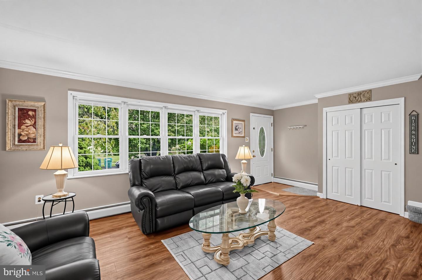
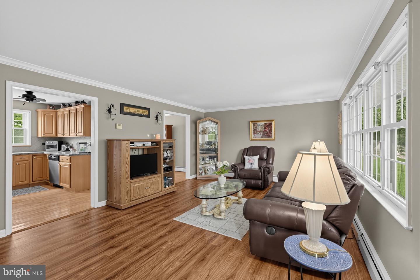
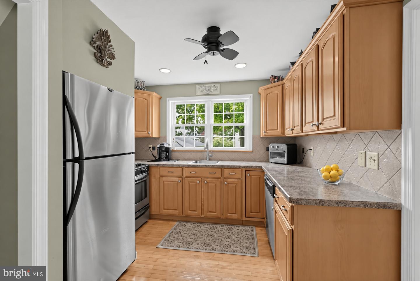
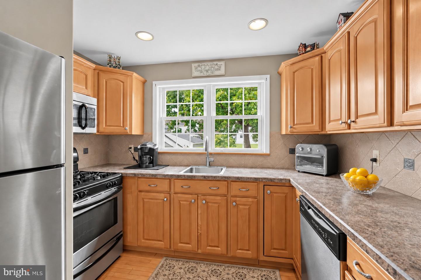
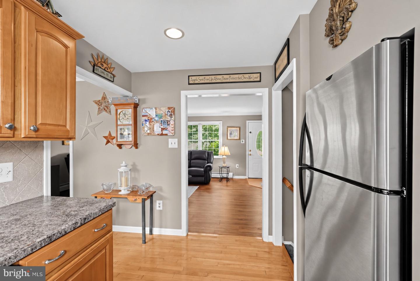
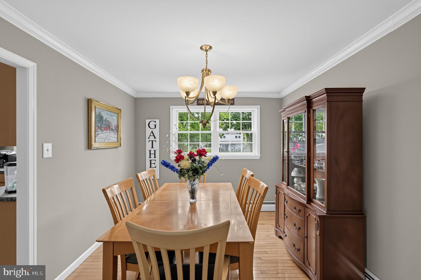
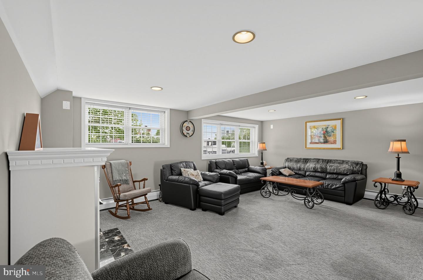
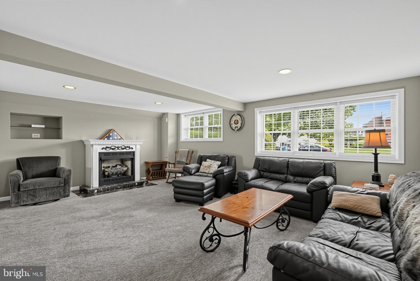
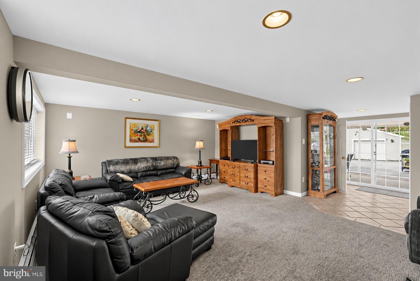
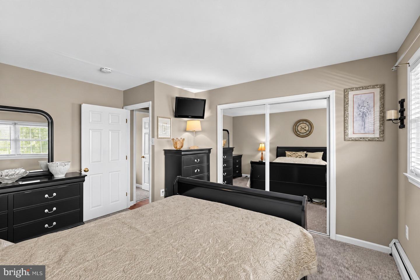
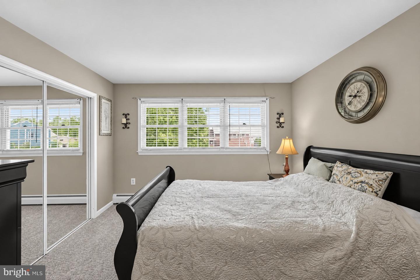
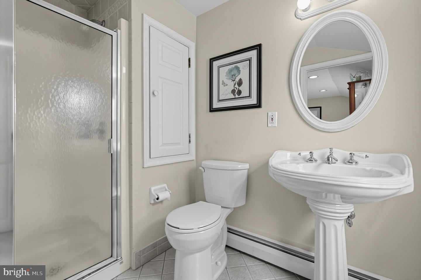
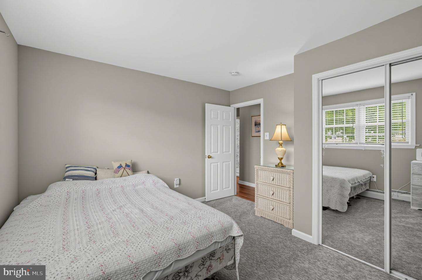
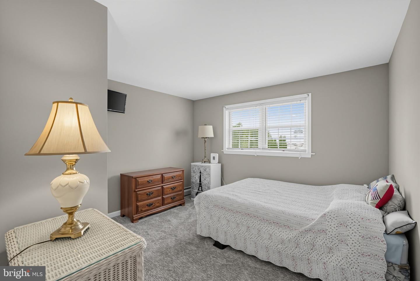
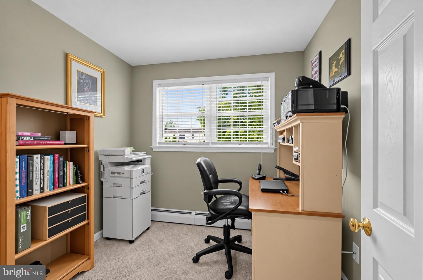
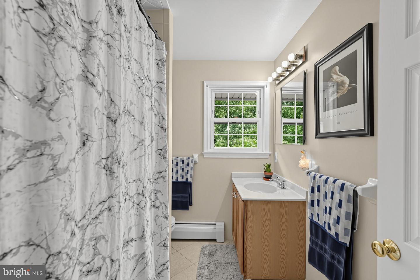
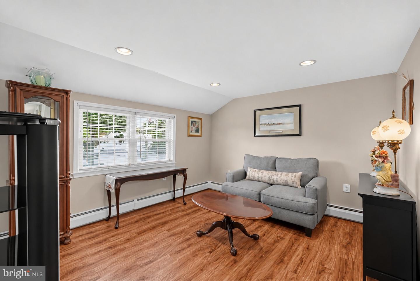
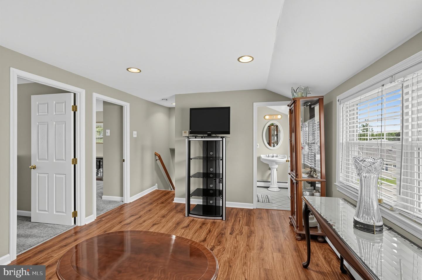
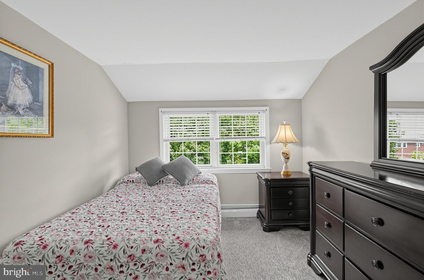
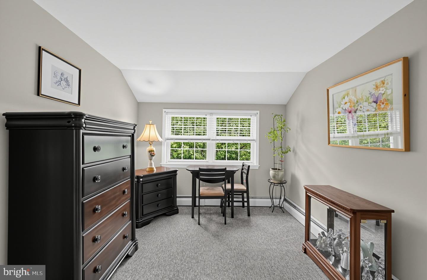
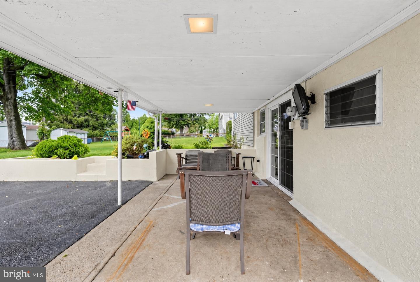
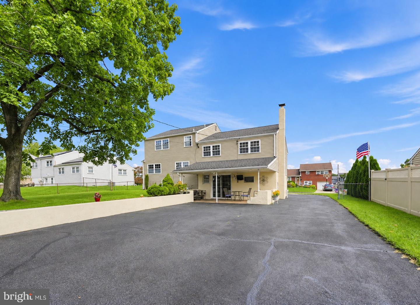
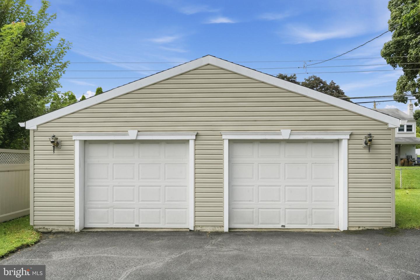
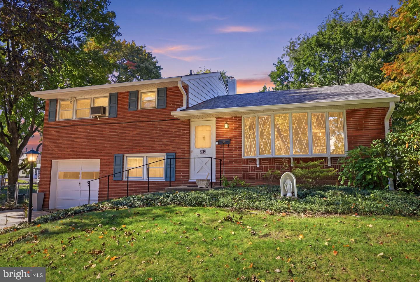
Welcome to this beautifully maintained brick split-level home offering exceptional space, a neutral color palette, and incredible layout flexibility. The main level greets you with warm hardwood flooring that flows seamlessly through the bright, sun-filled living area, true formal dining room, and well-appointed kitchen. Abundant natural light and recessed lighting create a warm, inviting feel throughout the main living areas. Down a few steps, you'll find a cozy family room centered around a gas fireplace with built-in shelving and direct access to the covered patio. A half bath offers space for a future shower, while a spacious utility area and dedicated laundry room add everyday functionality. The generous layout also offers exciting potential for guest accommodations, a private suite-style setup, or additional living space. Upstairs, the second level features two spacious bedrooms, a hall bathroom, and a bright home office. The third-floor addition adds two more bedrooms, a second full bathroom, and an additional bright and sunny living space, creating another wonderful option for a private guest area, extended living arrangements, work-from-home needs, or simply room to spread out. Outdoors, enjoy a private backyard retreat with a covered patio, expansive open yard, oversized driveway, and large 2-car detached garage with additional attic storage above. Situated in the highly desirable Neshaminy School District, this property offers an ideal blend of suburban comfort and everyday convenience. Enjoy quick access to the outdoor recreation of Core Creek Park and Lake Luxembourg, along with shopping, dining, and entertainment at Oxford Valley. Nearby access to I-295, Route 1, the PA Turnpike, and SEPTA regional rail stations makes travel to Philadelphia, Princeton, and NYC convenient.
Details
| MLS # | PABU2130504 |
|---|---|
| Listing Type | For Sale |
| Style | House |
| Sub-Type | Resale |
| Status | Pending-bright |
| Year | 1955 |
| Days On Site | 52 |
| Listing Provided By | BHHS Fox & Roach -Yardley/Newtown | Mary Dwyer |
Features
| Bed(s) | 4 |
|---|---|
| Bath(s) | 3 Total |
| SQ Feet | 2,268 |
| Garage | 2 |
| Story(s) | 3 |
| Zoning | R1 |
| Acreage | 0.23 |
Interior
| Cooling | Window Unit(s) |
|---|---|
| Heating Yes / No | Yes |
| Heating | Baseboard - Hot Water |
Exterior
| Construction Materials | Frame |
|---|---|
| Foundation Details | Other |
Parking
| Garage Yes / No | Yes |
|---|---|
| Parking Features | Asphalt Driveway |
Taxes
| Tax Annual Amount | 6059 |
|---|
Area Information
| State | PA |
|---|---|
| County | BUCKS PA |
| City | LANGHORNE |
| Zip Code | 19047 |
| Area | Penndel Boro (10132) |
| Community Name | PENNDEL |
| School District | NESHAMINY |
| Listing VS Median (in PENNDEL) | |
Price: $550,000 low | high Med: $512,500 sqft: 2,268 low | high Med: 1,953 $ / sqft: $243 low | high Med: $266 On site: 52 low | high Med: 29 | |
Market Activity 19047
Request a showing
Request a showing
Contact
Learn More About This Property

| State | PA |
|---|---|
| County | BUCKS PA |
| City | LANGHORNE |
| Zip Code | 19047 |
| Area | Penndel Boro (10132) |
| Community Name | PENNDEL |
| School District | NESHAMINY |
| Listing VS Median (in PENNDEL) | |
Price: $550,000 low | high Med: $512,500 sqft: 2,268 low | high Med: 1,953 $ / sqft: $243 low | high Med: $266 On site: 52 low | high Med: 29 | |
 | $475,000320 Rumpf AveLanghorne, PA 19047 |