498 Brooke Rd,FREDERICKSBURG, VA 22405
FREDERICKSBURG, VA 22405

Description
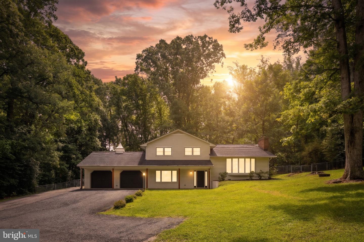
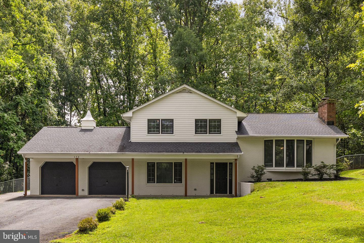
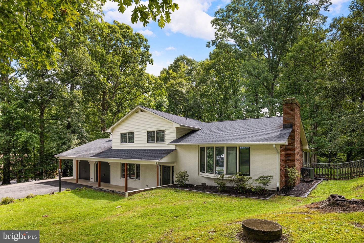
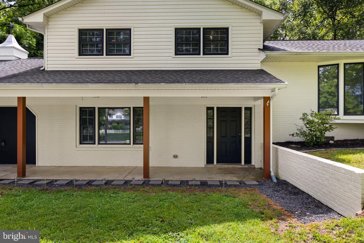
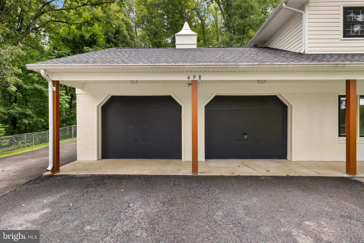
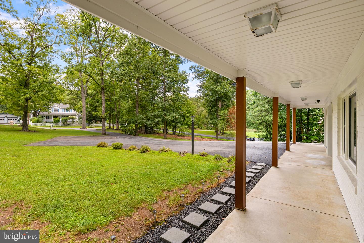
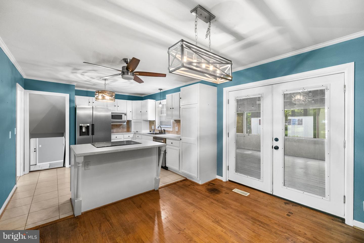
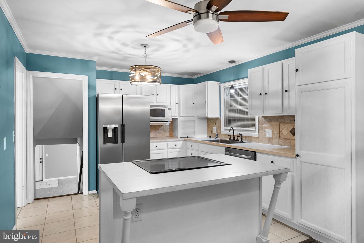
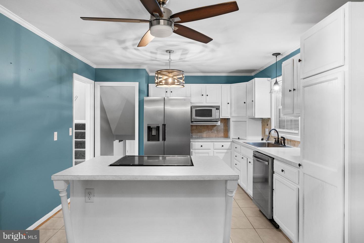
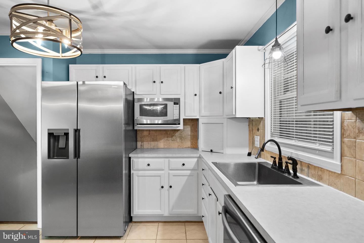
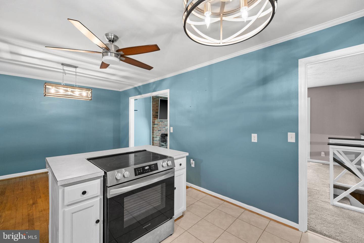
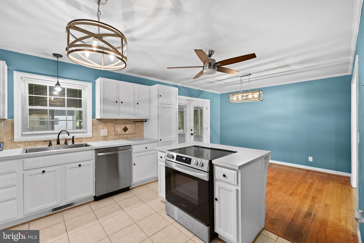
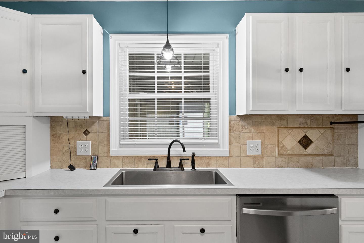
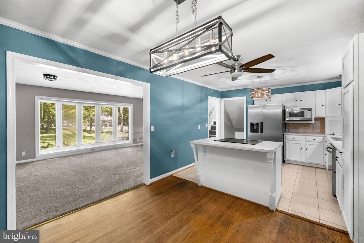
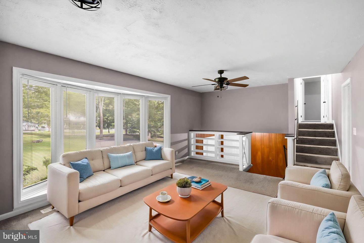
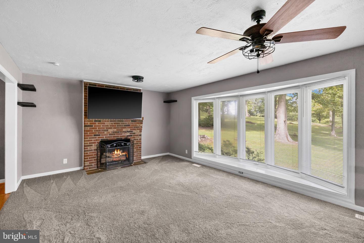
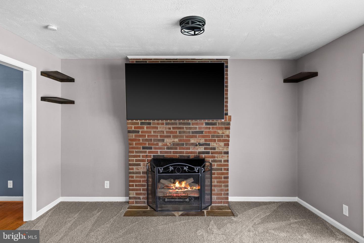
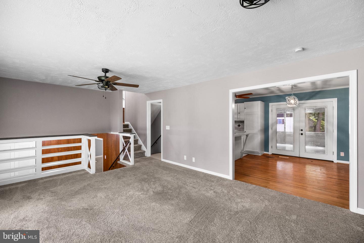
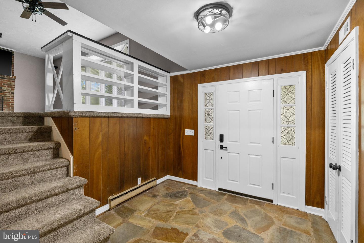
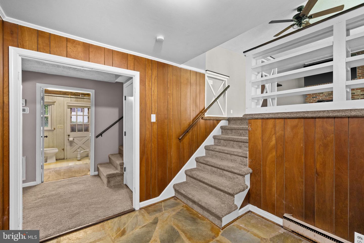
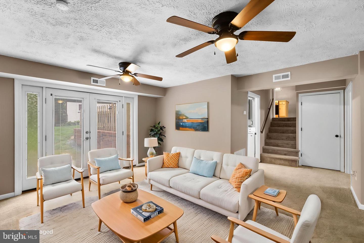
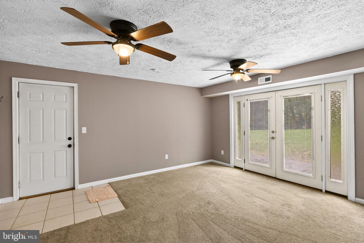
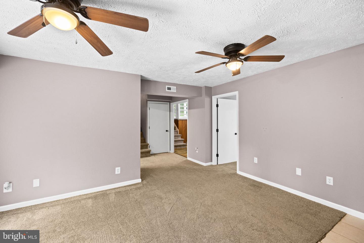
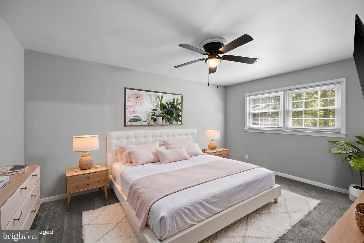
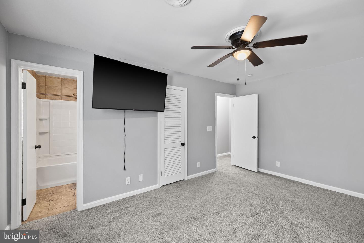
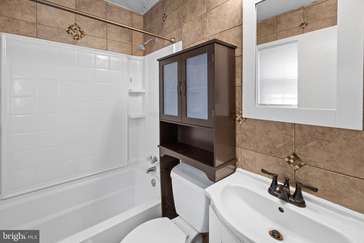
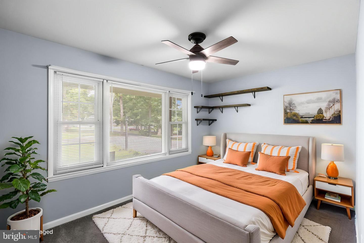
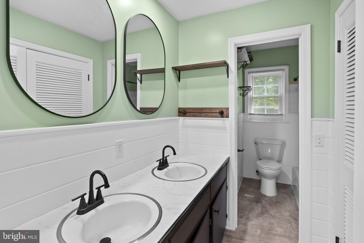
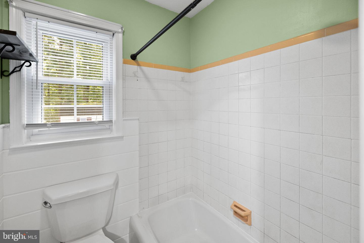
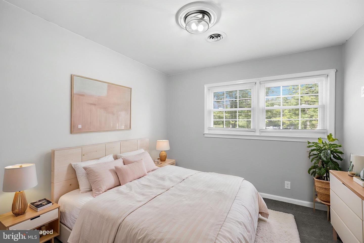
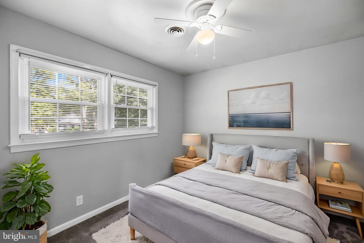
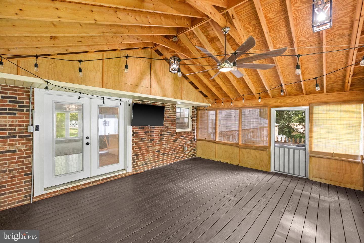
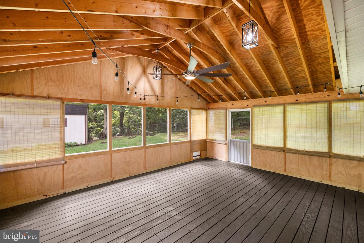
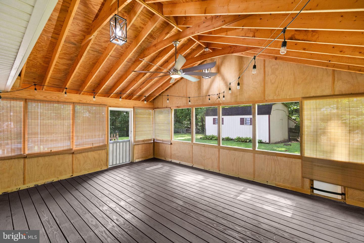
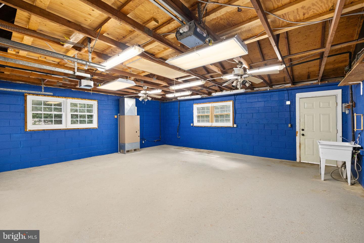
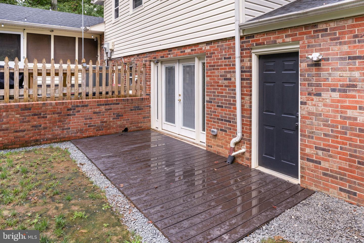
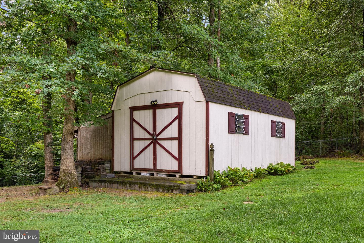
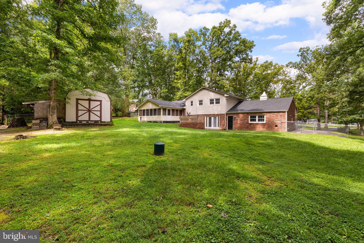
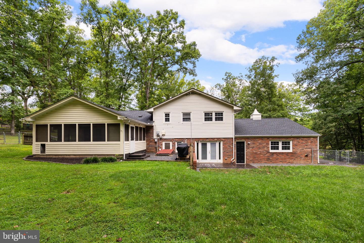
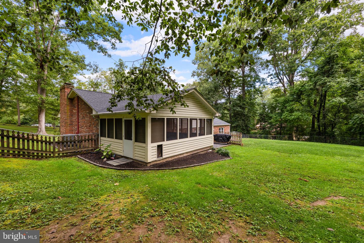
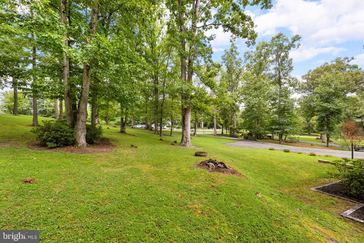
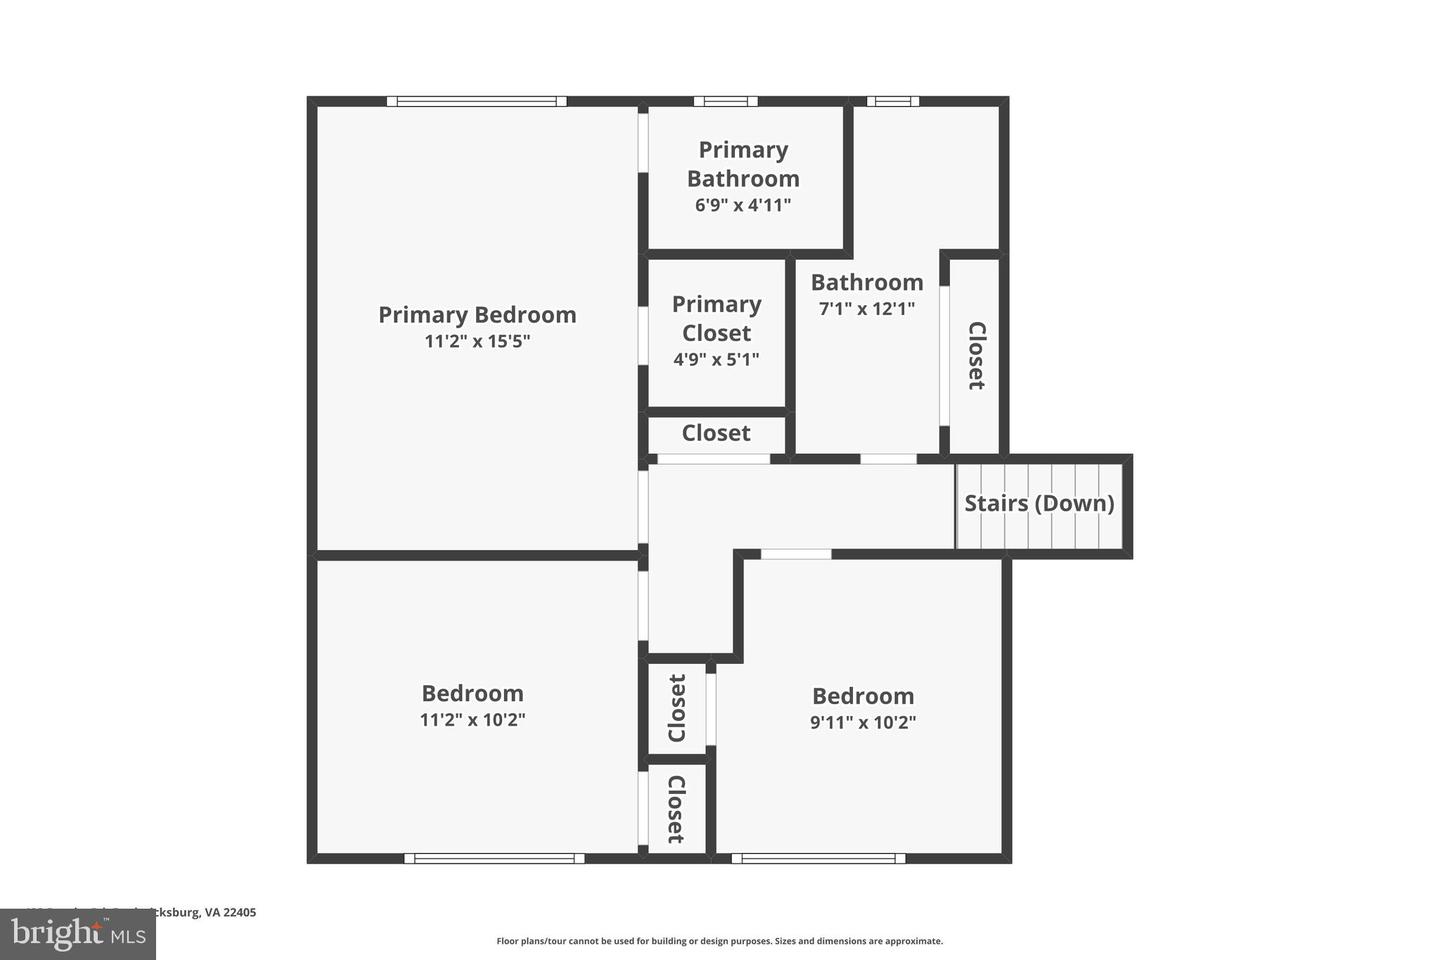
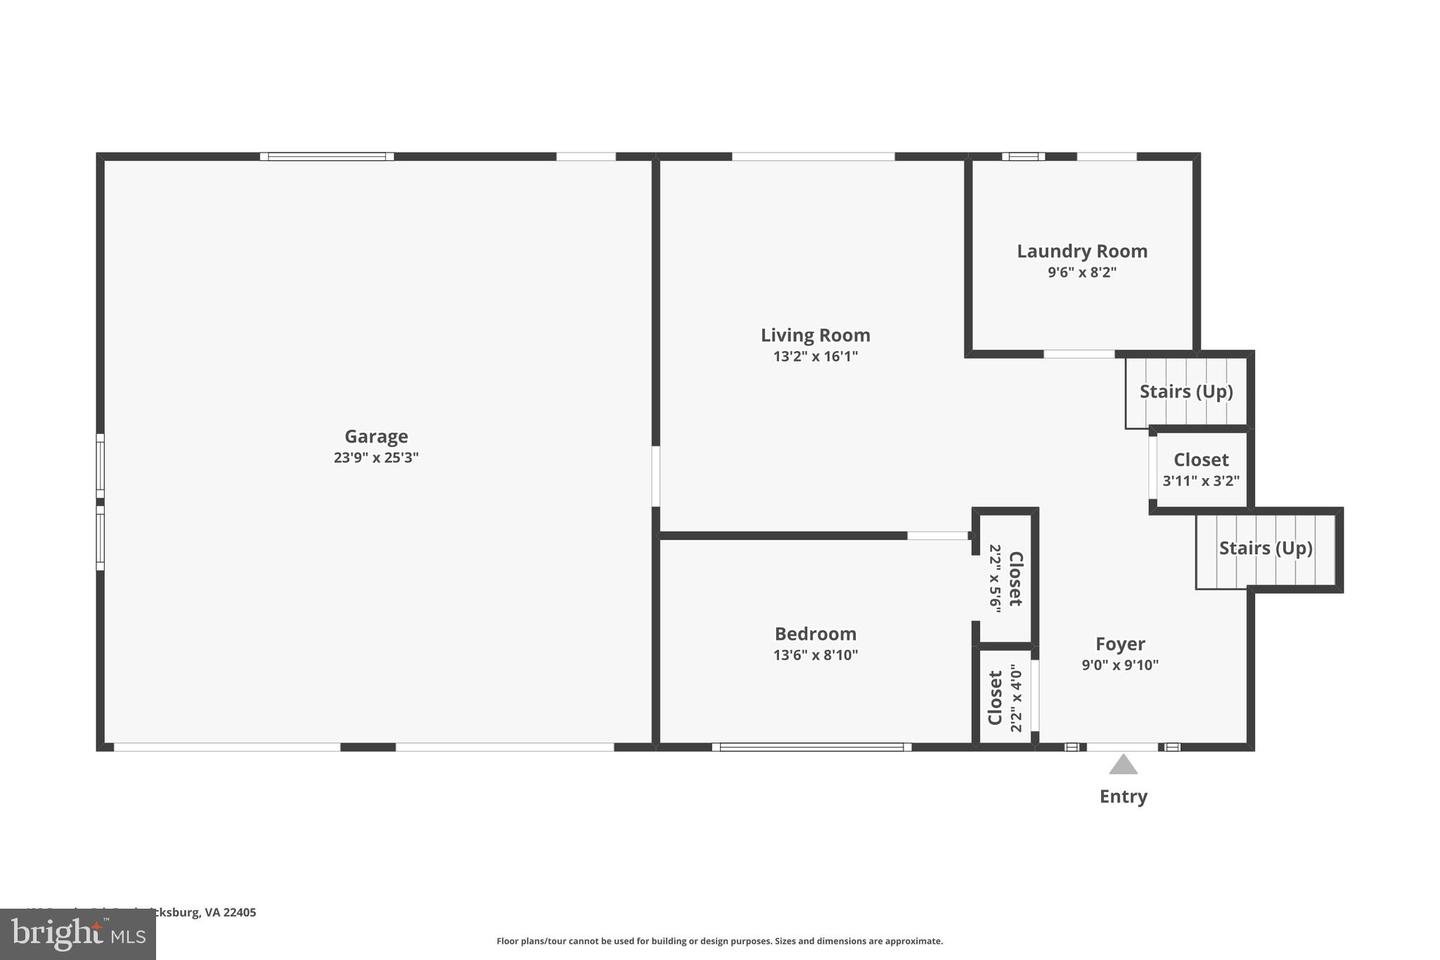
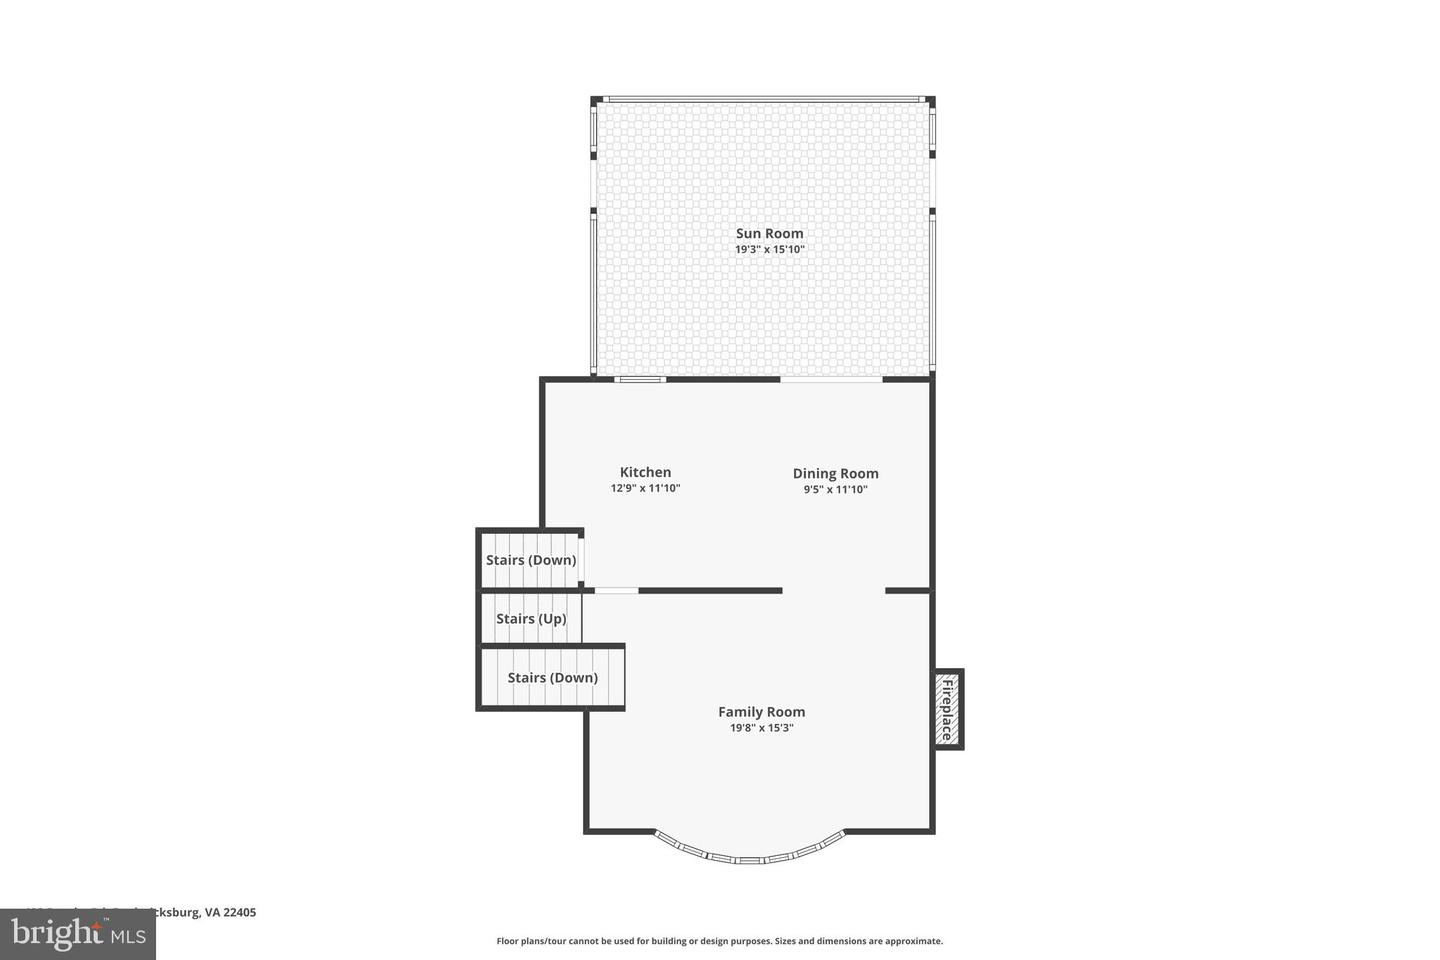
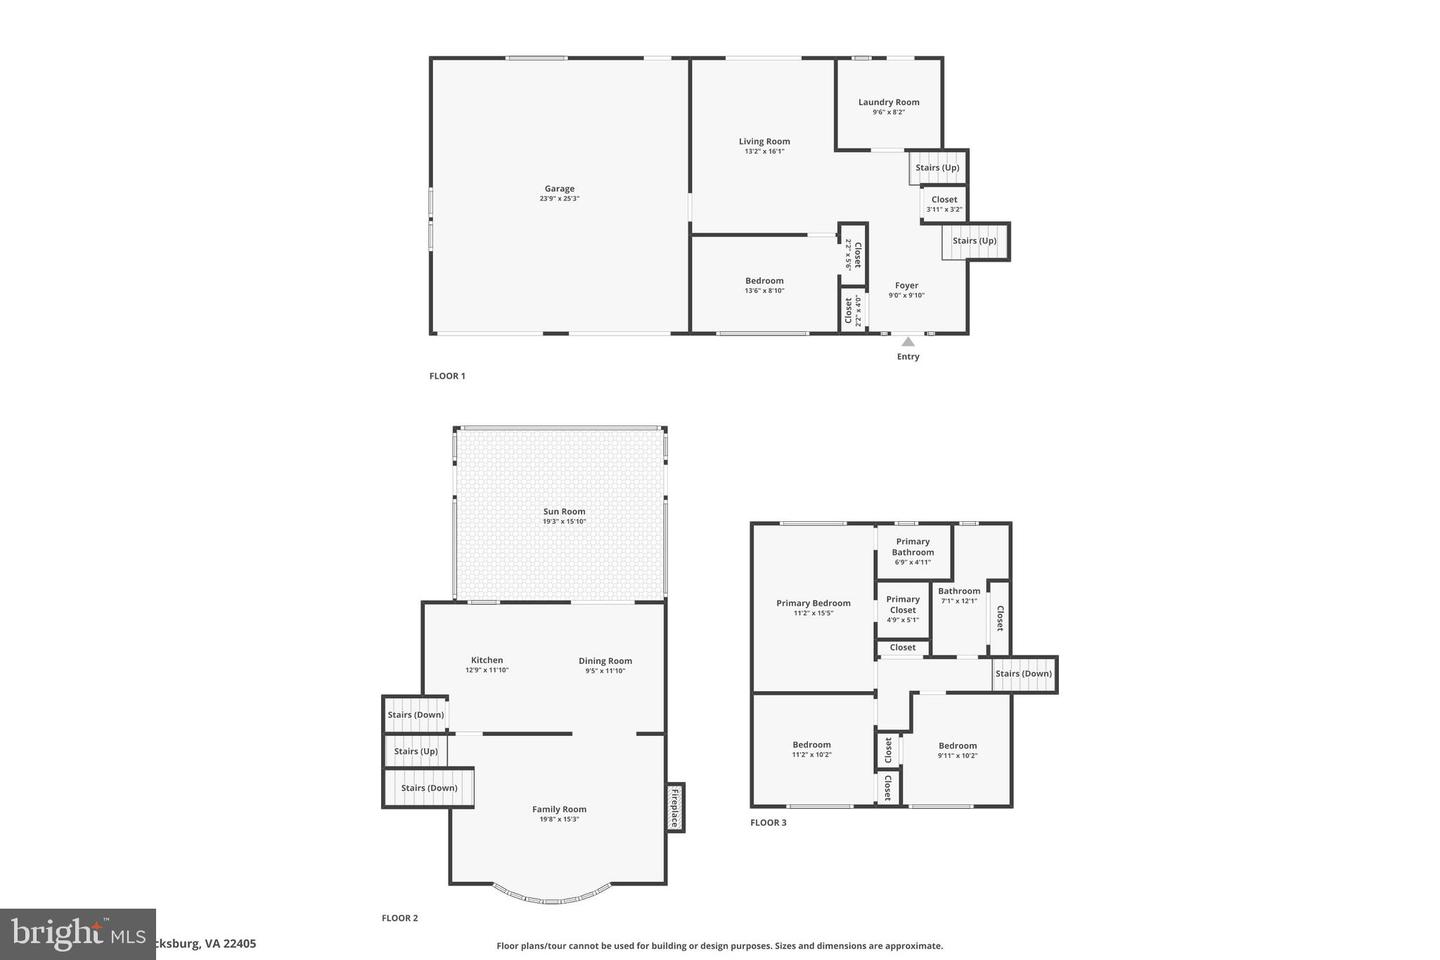
Save big on your monthly payment and cash to close by calling or asking your agent about an offered 6% seller subsidy. Welcome to 498 Brooke Rd, where comfort, space, and convenience come together on over an acre of beautifully maintained land all within a short drive to downtown. This charming, brick tri-level home offers 4 bedrooms, 2.5 bathrooms. A rarely found layout of yesteryear accommodates today's lifestyle. Inside, you'll find multiple living spaces that provide flexibility for entertaining, relaxing, or working from home. The owner's suite offers a private retreat, while three additional bedrooms provide plenty of room for family, guests, or a home office. Step outside and discover your own backyard oasis. The screened-in porch is the perfect place to enjoy your morning coffee, unwind in the evenings, or entertain friends while overlooking the expansive fully-fenced backyard. With more than an acre of property, there's plenty of room for gardening, recreation, pets, or future outdoor projects. If you need extra space for hobbies or storage you'll love the oversized, heated garage, offering ample room for vehicles, tools, and equipment. The shed with electricity is ideal for a workshop or additional storage. Conveniently located just minutes from Historic Downtown Fredericksburg, I-95, the VRE, shopping, dining, and commuter routes, this property offers the perfect balance of peaceful country living and everyday convenience. If you've been searching for a home with space to spread out, modern functionality, and endless possibilities, 498 Brooke Rd is one you won't want to miss. (Some photos enhanced with virtual staging.)
Details
| MLS # | VAST2052696 |
|---|---|
| Listing Type | For Sale |
| Style | House |
| Sub-Type | Resale |
| Status | Active-bright |
| Year | 1966 |
| Days On Site | 75 |
| Listing Provided By | Belcher Real Estate, LLC. | Peter Tucker |
Features
| Bed(s) | 4 |
|---|---|
| Bath(s) | 3 Total |
| SQ Feet | 1,890 |
| Garage | 2 |
| Basement | Y |
| Story(s) | 3 |
| Zoning | A2 |
| Acreage | 1.28 |
Interior
| Cooling | Central A/C, Ceiling Fan(s), Heat Pump(s) |
|---|---|
| Heating Yes / No | Yes |
| Heating | Central, Heat Pump(s) |
| Interior Features | Attic, Bathroom - Tub Shower, Breakfast Area, Carpet, Ceiling Fan(s), Combination Kitchen/Dining, Entry Level Bedroom, Family Room Off Kitchen, Floor Plan - Traditional, Kitchen - Island, Primary Bath(s) |
| Furnished | No |
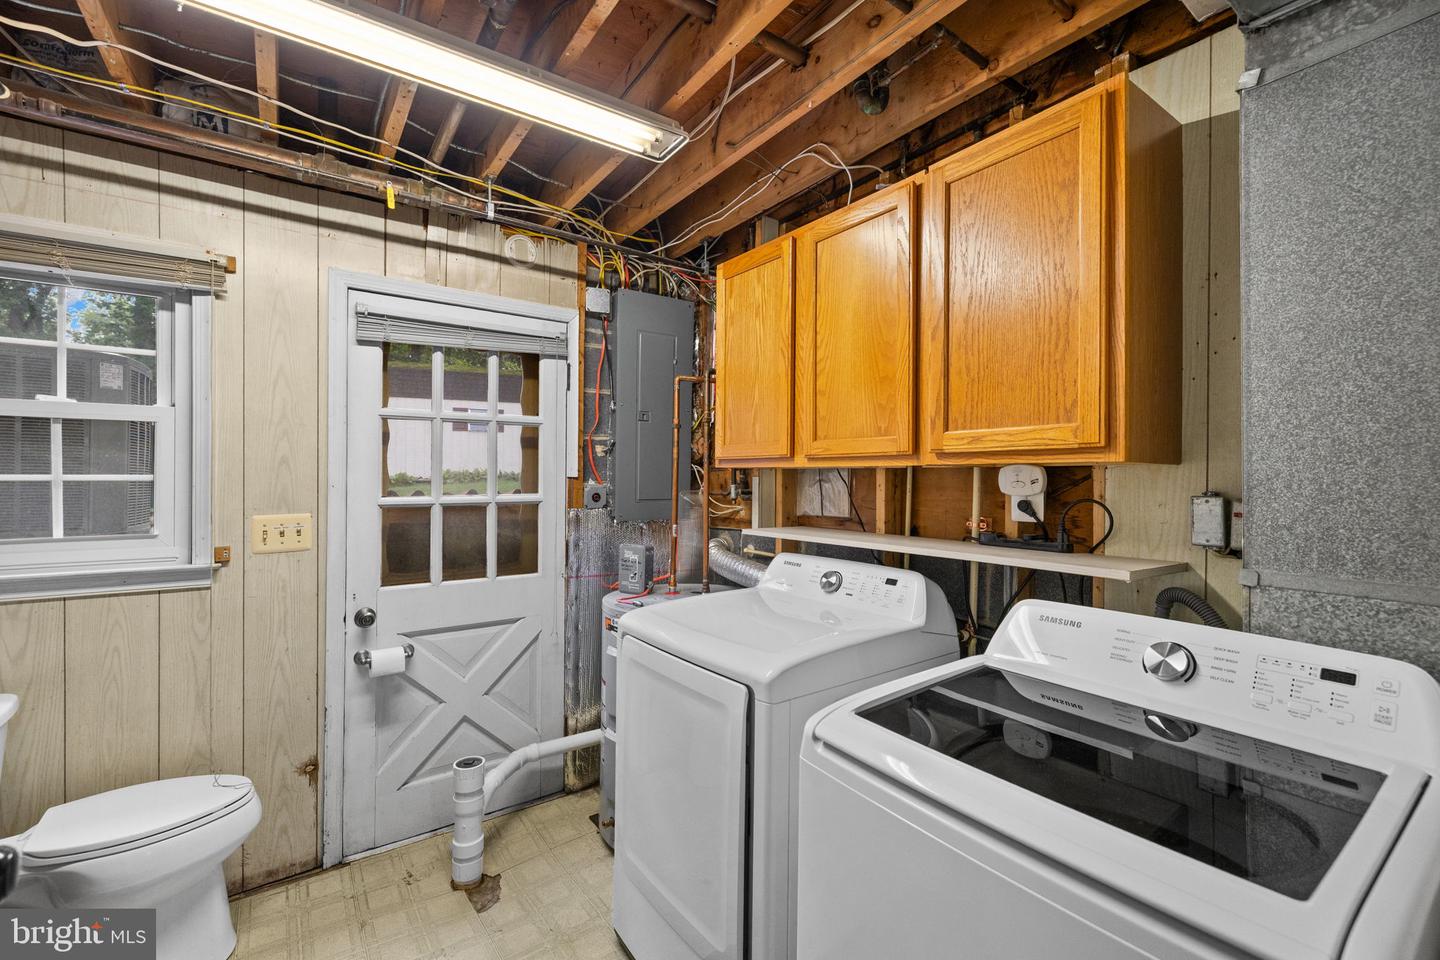
| Appliances | Built-In Microwave, Built-In Range, Dishwasher, Dryer, Freezer, Icemaker, Refrigerator, Stainless Steel Appliances, Washer, Water Heater |
Exterior
| Exterior Features | Chimney Cap(s), Exterior Lighting, Gutter System, Outbuilding(s), Secure Storage |
|---|---|
| Roof | Architectural Shingle |
| Construction Materials | Concrete, Brick |
| Foundation Details | Block |
Parking
| Garage Yes / No | Yes |
|---|---|
| Parking Features | Asphalt Driveway, Heated |
Taxes
| Tax Annual Amount | 3597 |
|---|
Area Information
| State | VA |
|---|---|
| County | STAFFORD VA |
| City | FREDERICKSBURG |
| Zip Code | 22405 |
| Area | STAFFORD VA |
| Community Name | NONE AVAILABLE |
| School District | STAFFORD COUNTY PUBLIC SCHOOLS |
| Elementary School | GRAFTON VILLAGE |
| High School | STAFFORD |
| Listing VS Median (in NONE AVAILABLE) | |
Price: $484,900 low | high Med: $365,000 sqft: 1,890 low | high Med: 1,142 $ / sqft: $257 low | high Med: $326 On site: 75 low | high Med: 42.5 | |
Market Activity 22405
Request a showing
Request a showing
Contact
Learn More About This Property

| State | VA |
|---|---|
| County | STAFFORD VA |
| City | FREDERICKSBURG |
| Zip Code | 22405 |
| Area | STAFFORD VA |
| Community Name | NONE AVAILABLE |
| School District | STAFFORD COUNTY PUBLIC SCHOOLS |
| Elementary School | GRAFTON VILLAGE |
| High School | STAFFORD |
| Listing VS Median (in NONE AVAILABLE) | |
Price: $484,900 low | high Med: $365,000 sqft: 1,890 low | high Med: 1,142 $ / sqft: $257 low | high Med: $326 On site: 75 low | high Med: 42.5 | |