
Description
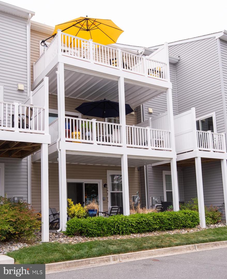
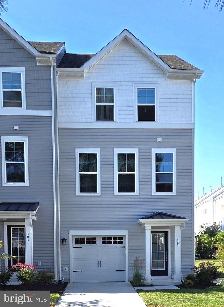
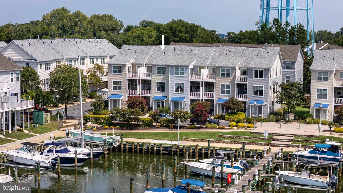
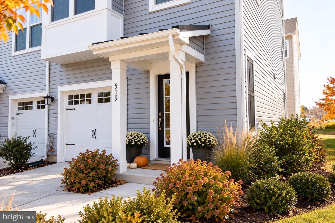
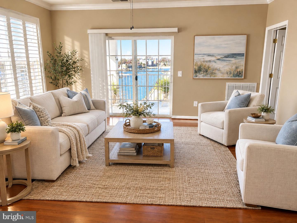
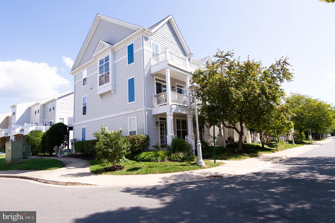
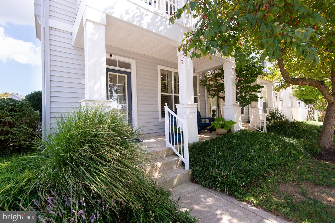
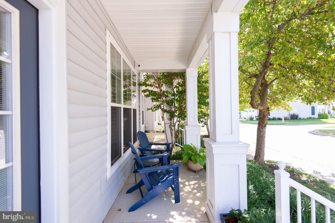
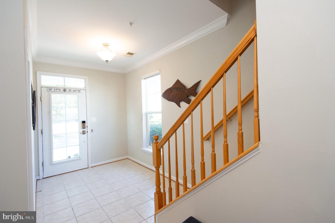
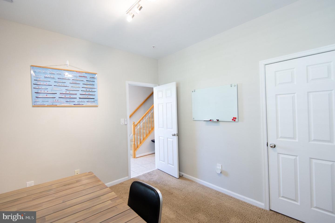
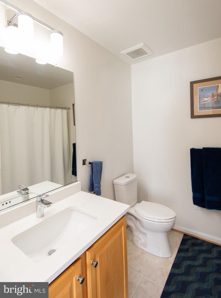
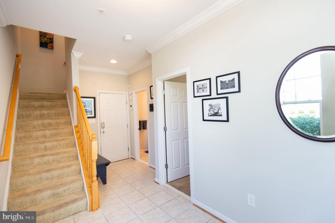
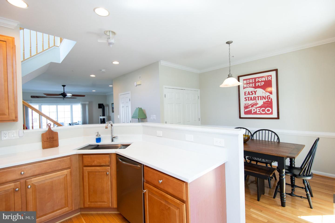
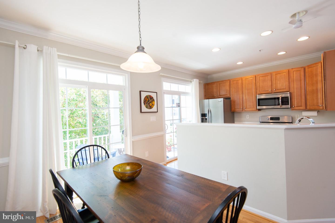
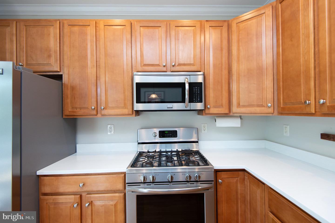
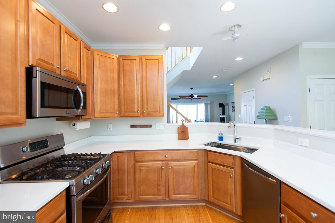
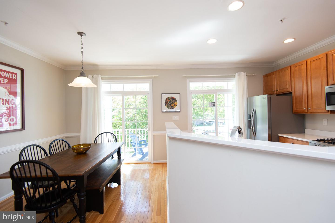
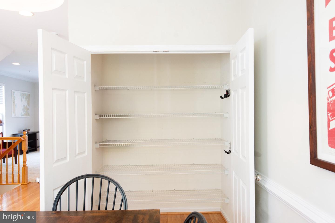
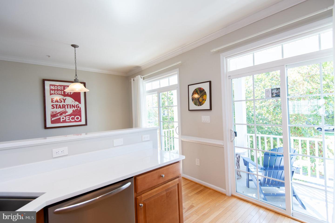
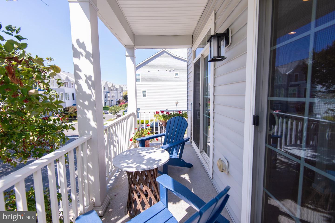
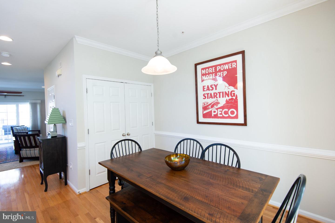
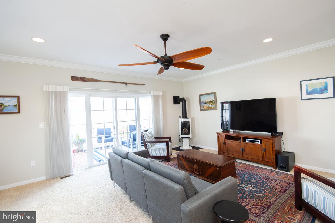
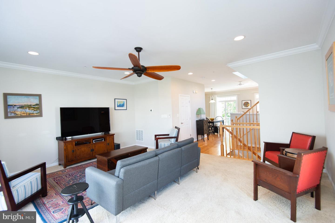
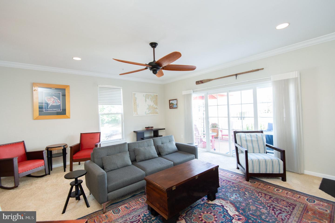
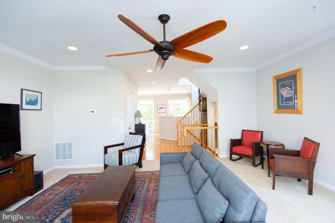
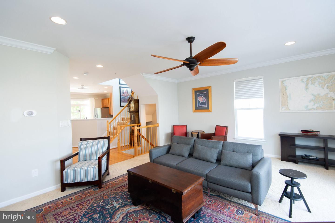
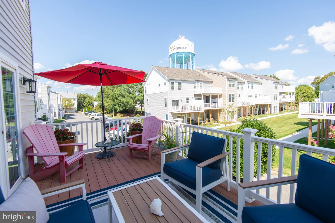
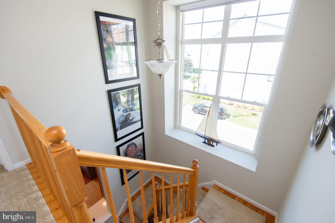
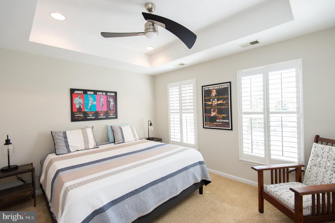
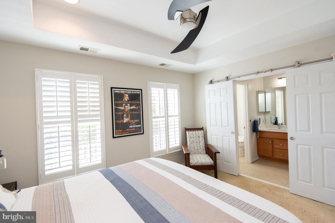
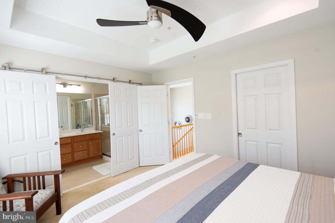
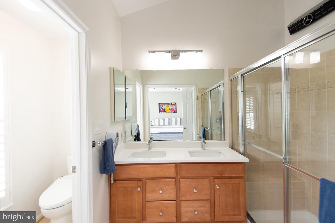
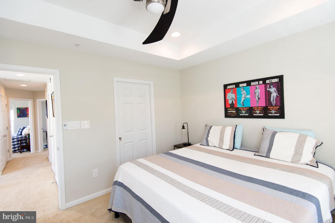
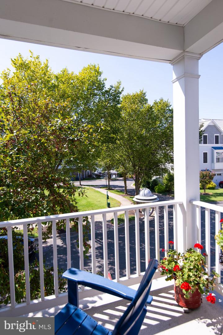
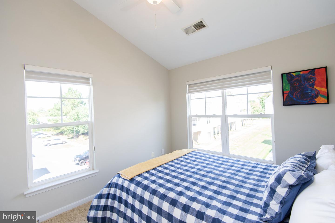
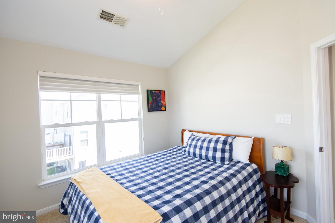
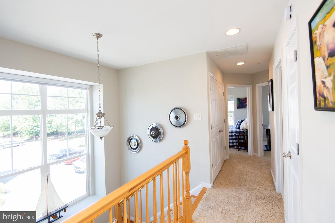
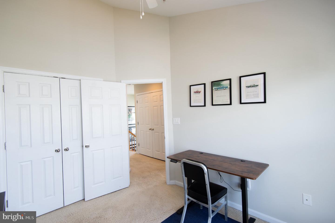
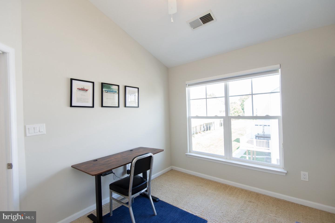
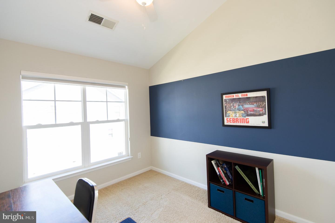
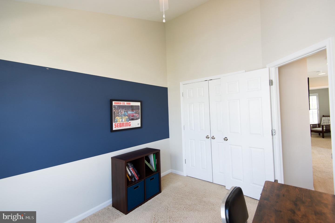
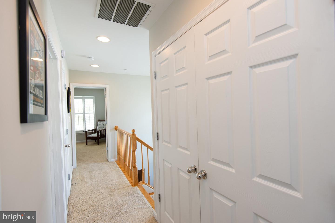
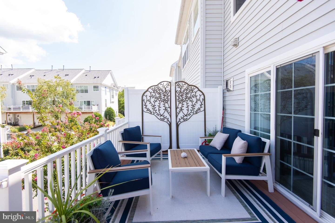
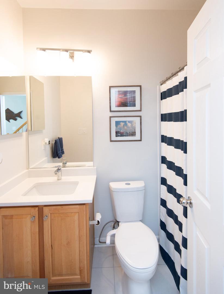
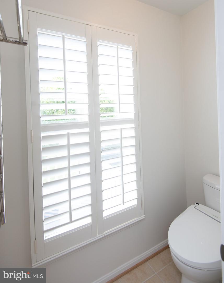
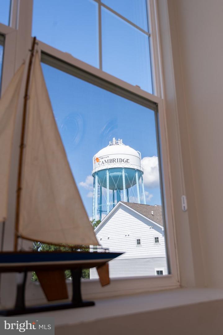
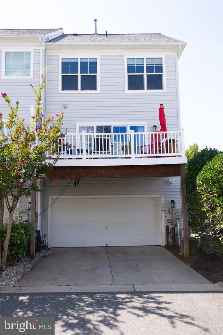
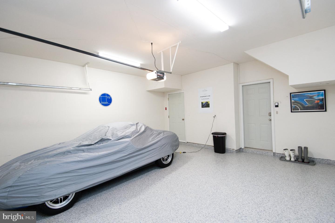
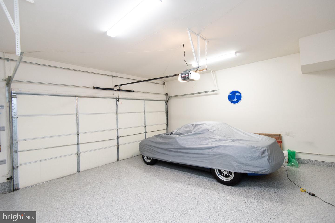
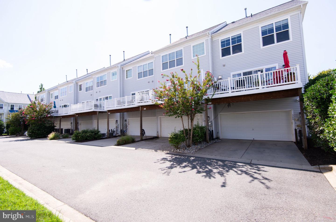
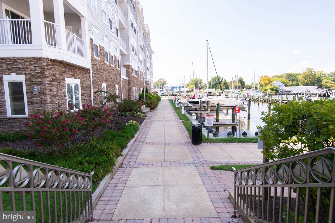
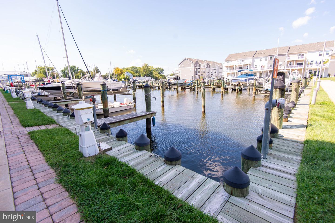
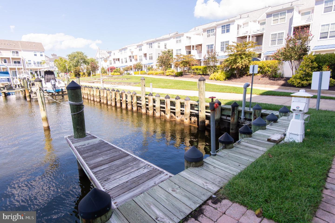
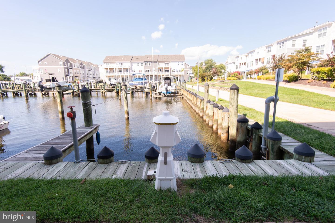
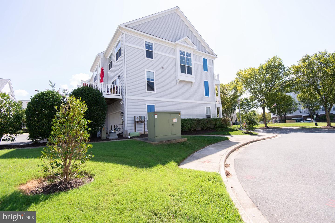
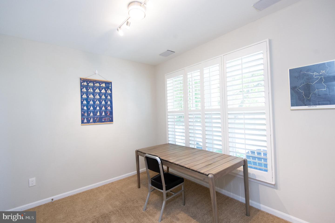
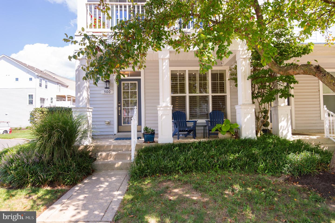
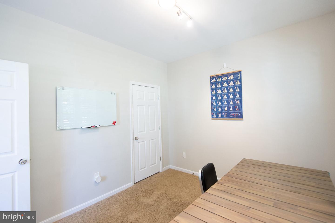
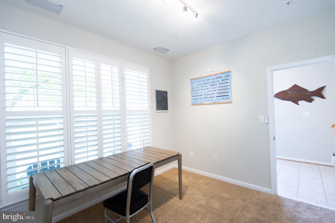
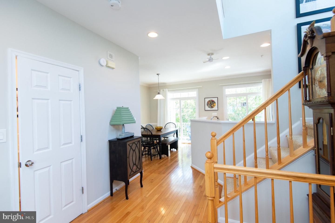
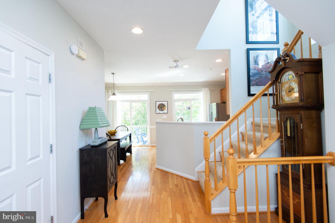
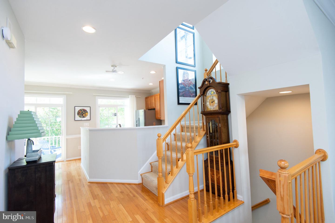
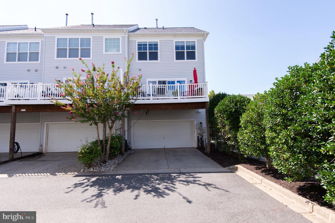
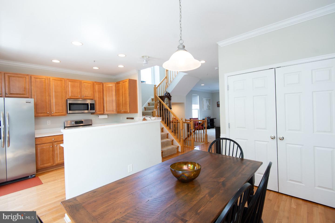
Waterfront living in the heart of Cambridge! Beautifully maintained end-unit townhome in gated Deep Harbour with stunning Cambridge Creek and marina views. This 4-bedroom, 3.5-bath home offers a 2-car garage, deeded boat slip with 6+ ft MLW, two balconies, and an open, light-filled floor plan. Enjoy the contemporary Norwegian gas fireplace, spacious deck, and updated eat-in kitchen featuring natural stone countertops, stainless steel appliances, breakfast bar, premium Ruvati sink, and pantry. Main-level bedroom with updated full bath offers flexible space for guests, an office, gym, or additional living area. Spacious primary suite includes Hunter Douglas shutters, custom closet system, pocket doors, and beautifully updated bath with stone countertops, Hansgrohe fixtures, heated towel bar, tile, and upgraded Pro-Flush toilet. Two additional bedrooms share an updated full bath. Numerous improvements include fresh interior paint (2024), LED lighting, updated kitchen and baths, Hunter Douglas blinds throughout, electronic keyless entry, Ring alarm, and new Chamberlain LiftMaster garage opener. Deeded boat slip includes water and electric. Deep Harbour amenities include gated access, clubhouse, pool, and easy access to downtown Cambridge. Walk to restaurants, shops, RAR Brewing, Dorchester Center for the Arts, Long Wharf, and the lighthouse. A wonderful opportunity to enjoy boating, waterfront views, sunsets, and the best of Eastern Shore living with minimal maintenance!
Details
| MLS # | MDDO2013172 |
|---|---|
| Listing Type | For Sale |
| Style | Condominium |
| HOA Dues | $286 |
| Sub-Type | Resale |
| Status | Active-bright |
| Year | 2006 |
| Days On Site | 27 |
| Listing Provided By | Coldwell Banker Realty | Sue H Wyatt |
Features
| Bed(s) | 4 |
|---|---|
| Bath(s) | 4 Total |
| SQ Feet | 2,196 |
| Garage | 2 |
| Story(s) | 3 |
| Zoning | RESIDENTIAL |
Interior
| Rooms Total | 11 |
|---|---|
| Cooling | Central A/C |
| Heating Yes / No | Yes |
| Heating | Forced Air |
| Interior Features | Bathroom - Tub Shower, Bathroom - Walk-In Shower, Breakfast Area, Carpet, Ceiling Fan(s), Crown Moldings, Dining Area, Entry Level Bedroom, Floor Plan - Traditional, Kitchen - Island, Primary Bath(s), Recessed Lighting, Walk-in Closet(s), Window Treatments, Wood Floors |
| Window Features | Double Pane Windows, Double Hung, Insulated, Low-E |
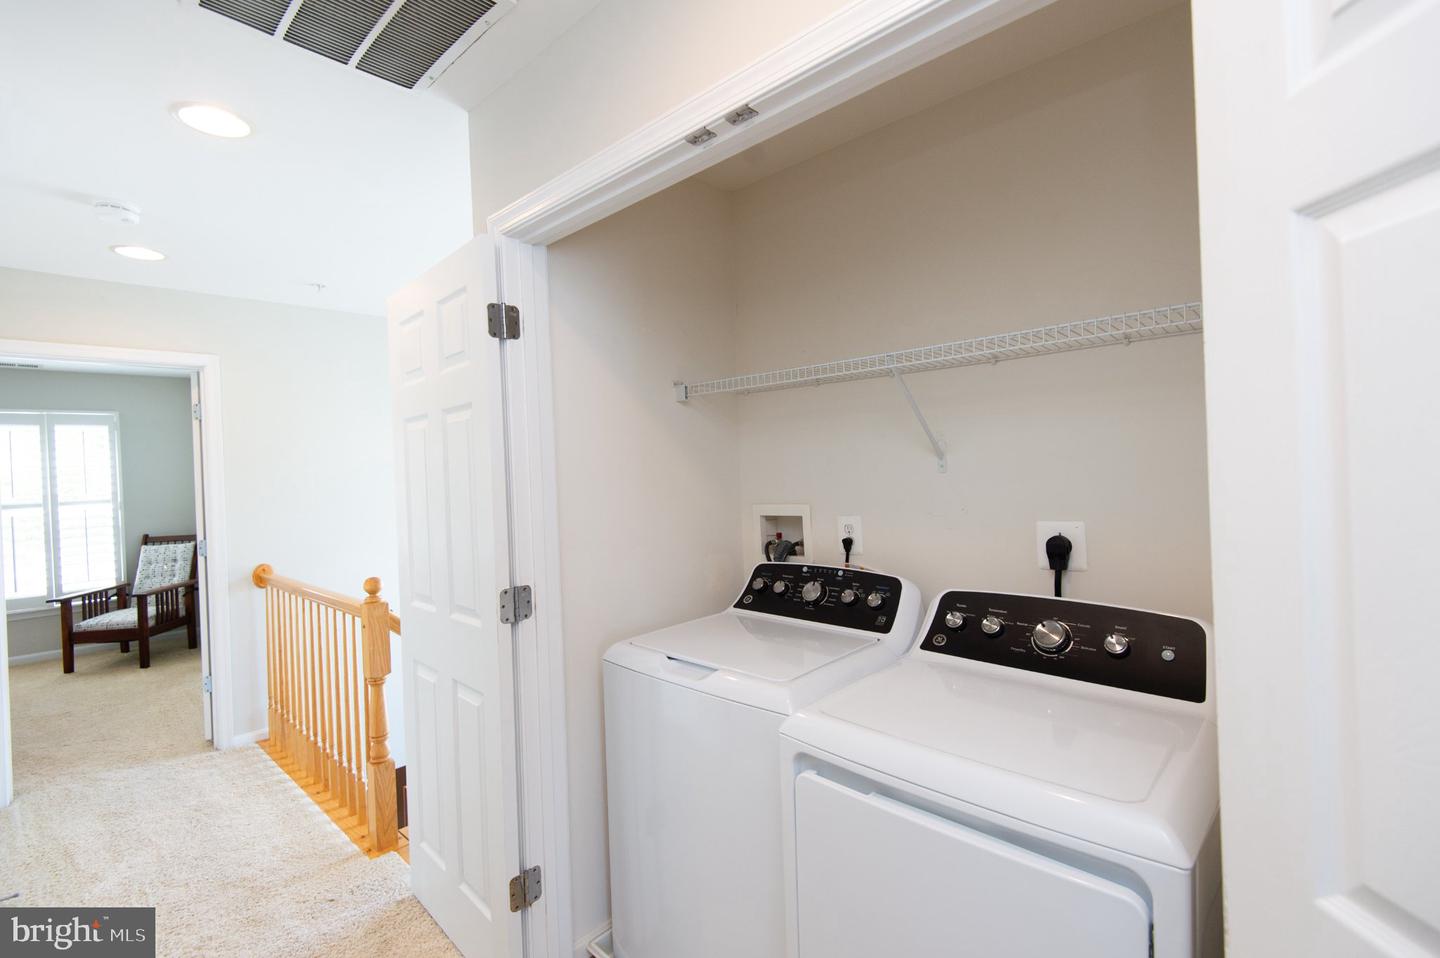
| Appliances | Dishwasher, Dryer - Electric, Exhaust Fan, Icemaker, Microwave, Oven - Self Cleaning, Oven/Range - Electric, Stainless Steel Appliances, Washer, Water Heater, Built-In Microwave |
Exterior
| Construction Materials | Combination, Frame, Masonry, Mixed, Rock, Other |
|---|---|
| Foundation Details | Block |
Parking
| Garage Yes / No | Yes |
|---|
Utilities
| Utilities | Cable TV, Electric Available, Natural Gas Available, Sewer Available, Water Available |
|---|
Taxes
| Tax Annual Amount | 3376 |
|---|
Area Information
| State | MD |
|---|---|
| County | DORCHESTER MD |
| City | CAMBRIDGE |
| Zip Code | 21613 |
| Area | DORCHESTER MD |
| Community Name | DEEP HARBOUR TOWN HOMES |
| School District | DORCHESTER COUNTY PUBLIC SCHOOLS |
| Listing VS Median (in DEEP HARBOUR TOWN HOMES) | |
Price: $385,000 low | high Med: $335,000 sqft: 2,196 low | high Med: 1,996 $ / sqft: $175 low | high Med: $167 On site: 27 low | high Med: 110 | |
Market Activity 21613
Request a showing
Request a showing
Contact
Learn More About This Property

| State | MD |
|---|---|
| County | DORCHESTER MD |
| City | CAMBRIDGE |
| Zip Code | 21613 |
| Area | DORCHESTER MD |
| Community Name | DEEP HARBOUR TOWN HOMES |
| School District | DORCHESTER COUNTY PUBLIC SCHOOLS |
| Listing VS Median (in DEEP HARBOUR TOWN HOMES) | |
Price: $385,000 low | high Med: $335,000 sqft: 2,196 low | high Med: 1,996 $ / sqft: $175 low | high Med: $167 On site: 27 low | high Med: 110 | |