
Description
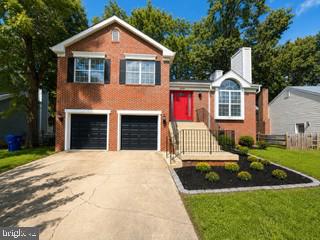
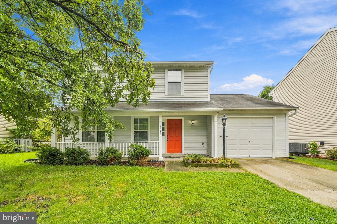
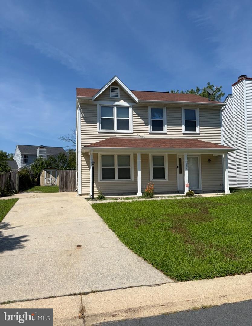
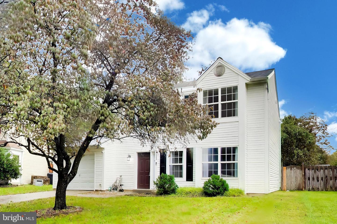
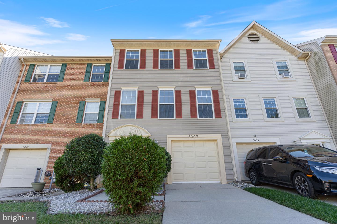
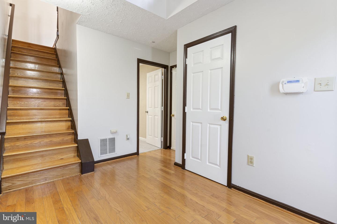
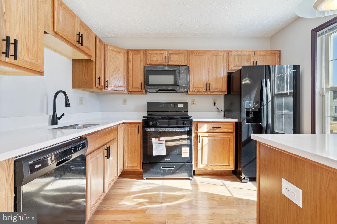
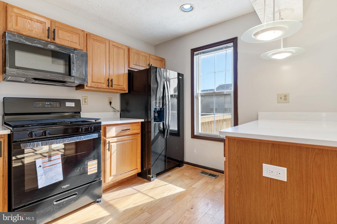
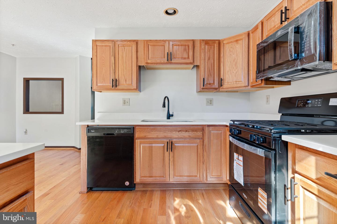
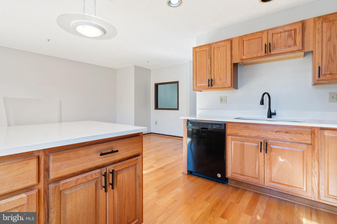
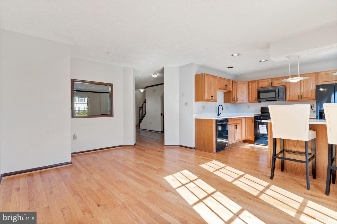
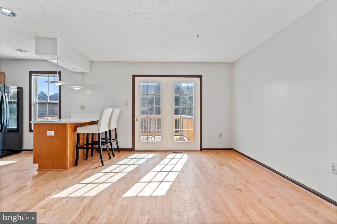
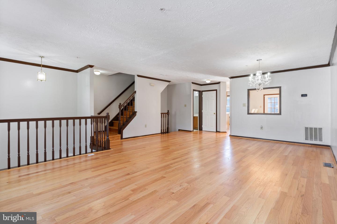
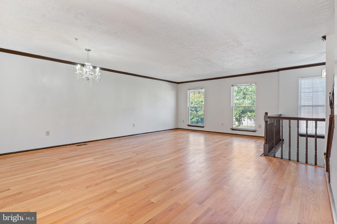
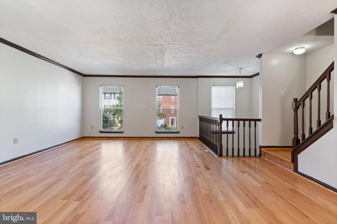
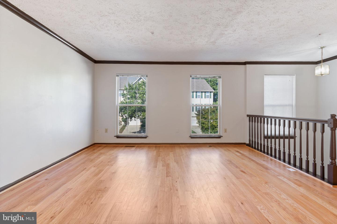
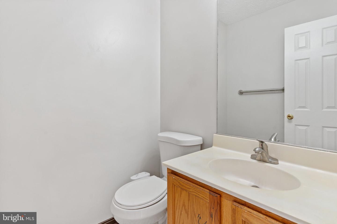
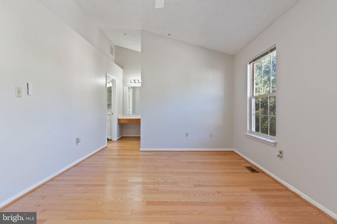
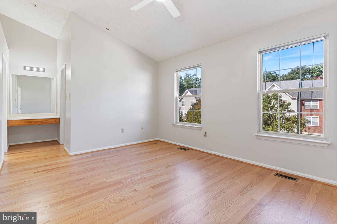
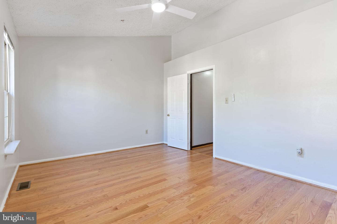
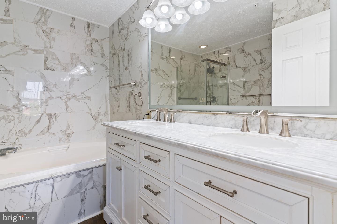
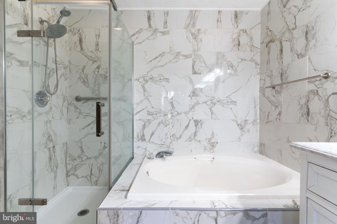
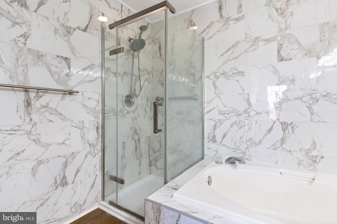
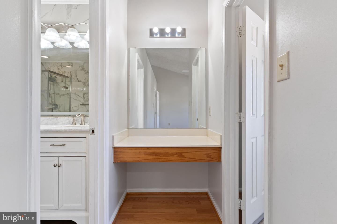
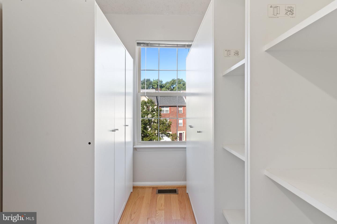
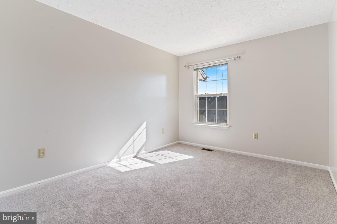
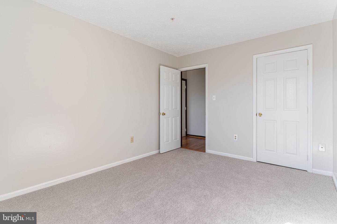
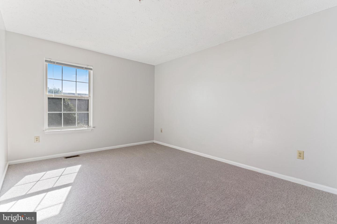
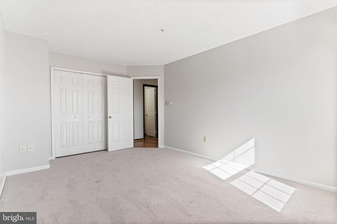
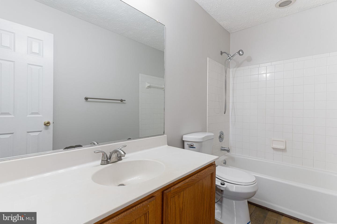
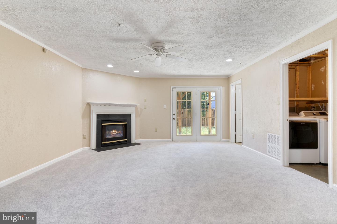
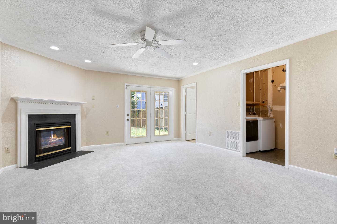
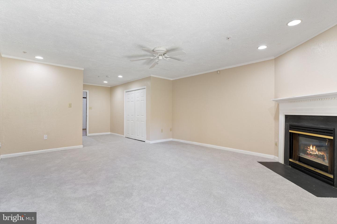
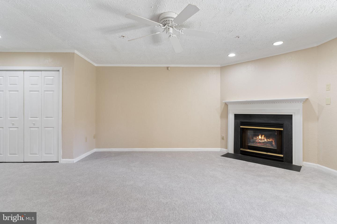
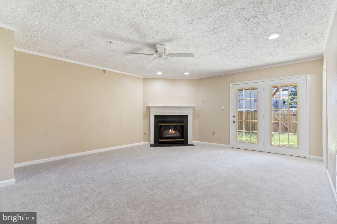
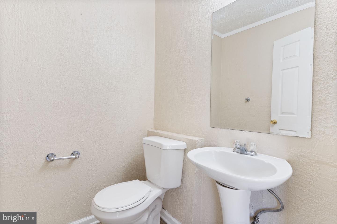
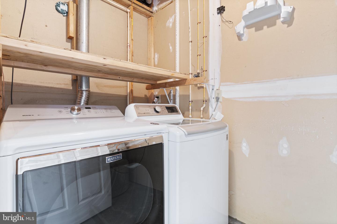
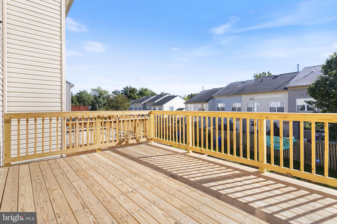
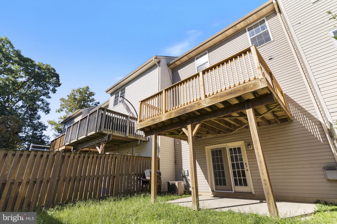
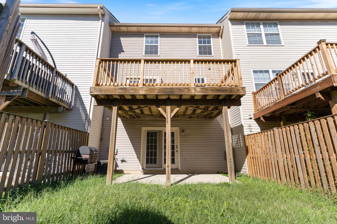
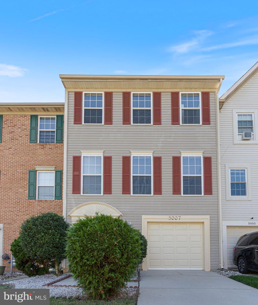
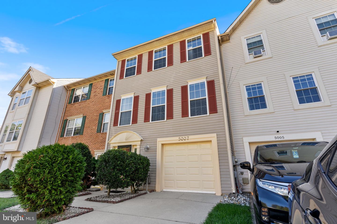
Rare three-level townhome with a one-car garage offering a fully renovated kitchen, fully renovated owners suite bathroom, new hardwood floors, carpet and freshly painted. This home features 3 bedrooms, 2 full and 2 half baths, a finished walkout lower level, fenced backyard, and newly refinished deck. The main level is highlighted by a beautifully renovated eat-in kitchen, completely updated in April 2026. Designed with both style and functionality in mind, the kitchen features granite countertops, new cabinetry, all-new stainless steel appliances, garbage disposal, updated lighting, breakfast bar, and center island. A rear door opens directly to the approximately 10' x 15' deck, recently refinished with all-new floorboards and railings. Just off the kitchen, the expansive open-concept living and dining area features hardwood floors installed two years ago, a decorative chandelier, an overlook to the foyer below, and a convenient half bath. Upstairs, new hardwood flooring continues along the stairs, hallway, and into the impressive owner's suite. A dramatic vaulted ceiling, ceiling fan, large walk-in closet with organizer, and luxurious renovated private bath create a comfortable retreat. The owner's bath features a raised dual-sink vanity with marble top, custom illuminated mirror, designer floor-to-ceiling marble tile, oversized soaking tub, and separate glass-enclosed shower with grab bar and multi-spray shower heads. Two additional bedrooms feature new carpeting, while the hall bath offers new waterproof flooring and a tub/shower combination with tile surround. The finished ground level adds valuable flexible living space with a recreation room featuring new carpet, recessed lighting, ceiling fan, and gas fireplace. A half bath and full-size laundry area add convenience, while the walkout leads directly to a concrete patio and fenced backyard. New hardwood flooring enhances the foyer and staircase, and the attached one-car garage includes an automatic opener.
Details
| MLS # | MDCH2060090 |
|---|---|
| Listing Type | For Sale |
| Style | Condominium |
| HOA Dues | $850 |
| Sub-Type | Resale |
| Status | Active-bright |
| Year | 1994 |
| Days On Site | 8 |
| Listing Provided By | RE/MAX Realty Group | Frank A Mcknew |
Features
| Bed(s) | 3 |
|---|---|
| Bath(s) | 4 Total |
| SQ Feet | 2,420 |
| Garage | 1 |
| Basement | Y |
| Story(s) | 3 |
| Zoning | PUD |
| Acreage | 0.05 |
Interior
| Cooling | Central A/C |
|---|---|
| Heating Yes / No | Yes |
| Heating | Heat Pump(s) |
| Interior Features | Ceiling Fan(s), Carpet, Recessed Lighting, Bathroom - Soaking Tub, Bathroom - Walk-In Shower, Bathroom - Tub Shower, Breakfast Area, Combination Dining/Living, Floor Plan - Open, Formal/Separate Dining Room, Kitchen - Eat-In, Primary Bath(s), Upgraded Countertops, Walk-in Closet(s), Wood Floors |
| Window Features | Double Pane Windows |
| Appliances | Dryer, Washer, Dishwasher, Exhaust Fan, Microwave, Refrigerator, Stove |
Exterior
| Exterior Features | Sidewalks |
|---|---|
| Roof | Asphalt |
| Construction Materials | Vinyl Siding |
| Foundation Details | Concrete Perimeter |
Parking
| Garage Yes / No | Yes |
|---|---|
| Parking Features | Concrete Driveway |
Taxes
| Tax Annual Amount | 5121 |
|---|
Area Information
| State | MD |
|---|---|
| County | CHARLES MD |
| City | WALDORF |
| Zip Code | 20603 |
| Area | CHARLES MD |
| Community Name | ST CHARLES DORCHESTER |
| School District | CHARLES COUNTY PUBLIC SCHOOLS |
| Listing VS Median (in ST CHARLES DORCHESTER) | |
Price: $390,000 low | high Med: $390,000 sqft: 2,420 low | high Med: 2,420 $ / sqft: $161 low | high Med: $161 On site: 8 low | high Med: 8 | |
Market Activity 20603
Request a showing
Request a showing
Contact
Learn More About This Property

| State | MD |
|---|---|
| County | CHARLES MD |
| City | WALDORF |
| Zip Code | 20603 |
| Area | CHARLES MD |
| Community Name | ST CHARLES DORCHESTER |
| School District | CHARLES COUNTY PUBLIC SCHOOLS |
| Listing VS Median (in ST CHARLES DORCHESTER) | |
Price: $390,000 low | high Med: $390,000 sqft: 2,420 low | high Med: 2,420 $ / sqft: $161 low | high Med: $161 On site: 8 low | high Med: 8 | |