51 Stone Park Pl,NOTTINGHAM, MD 21236
NOTTINGHAM, MD 21236

Description
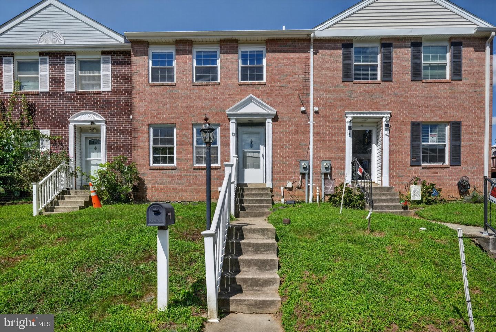
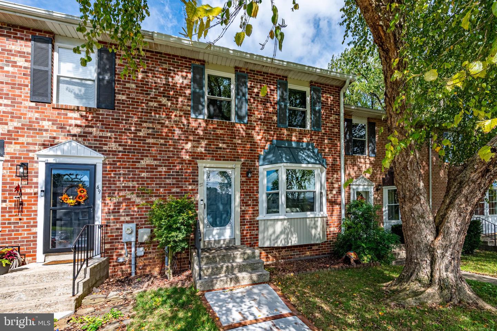
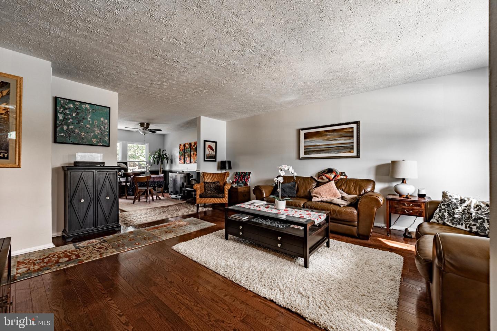
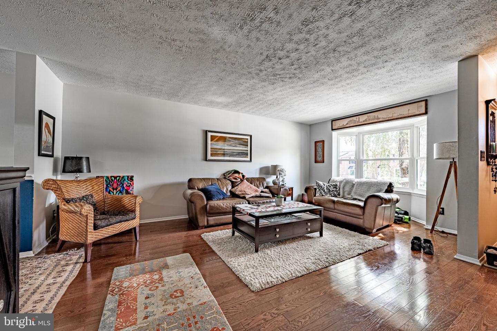
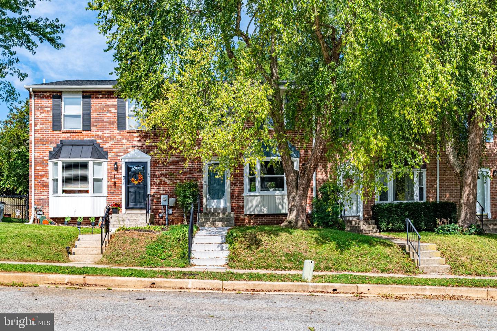
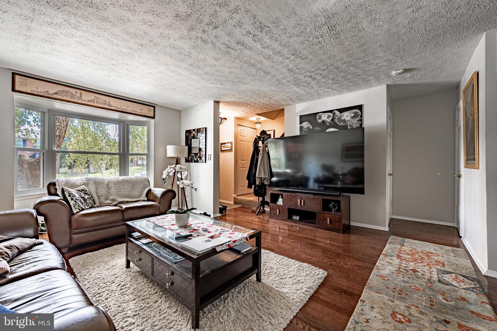
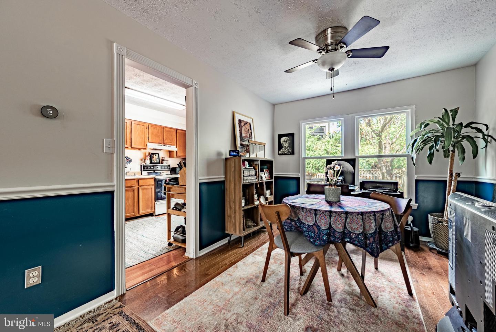
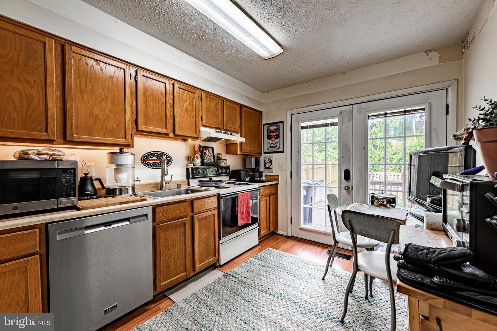
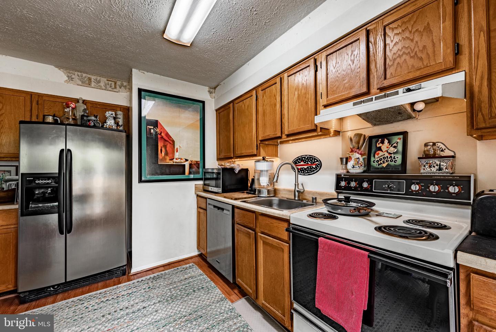
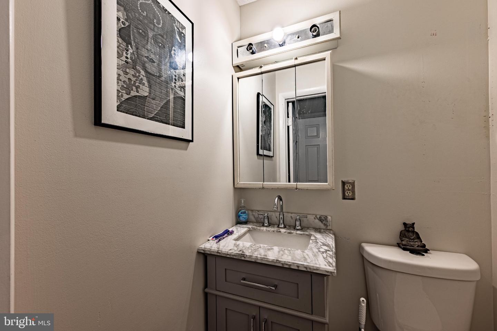
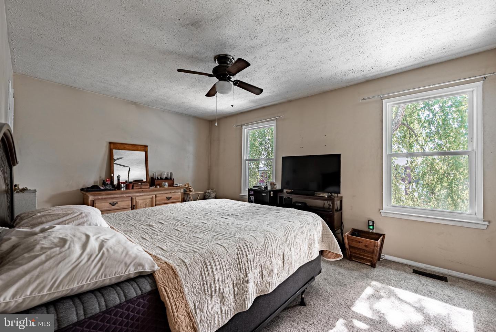
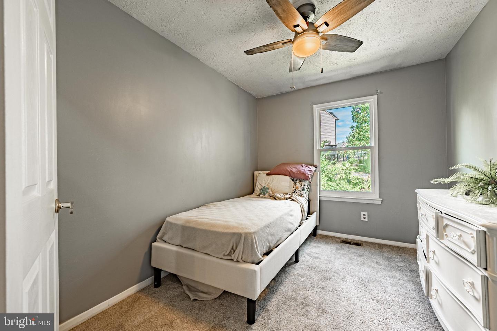
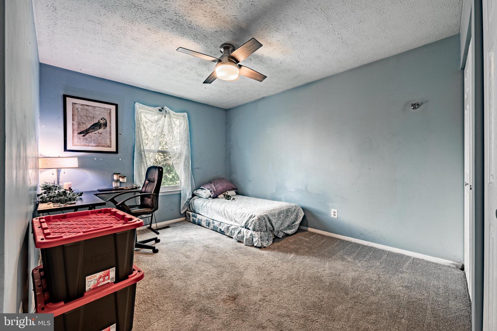
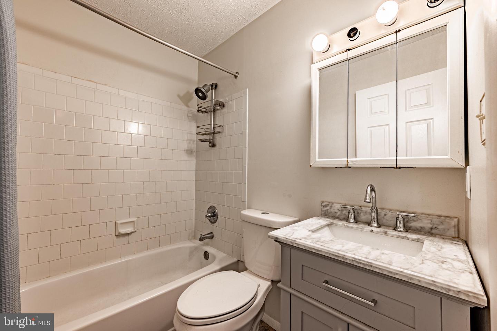
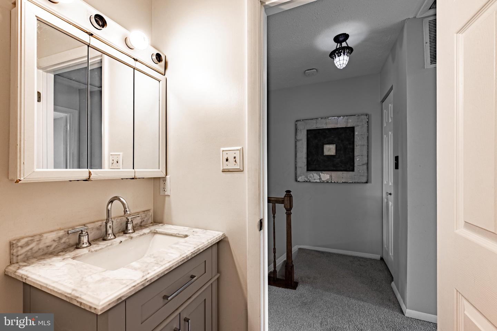
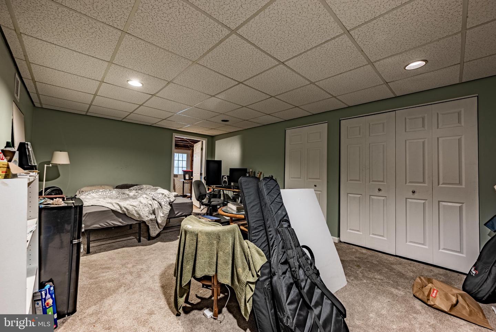
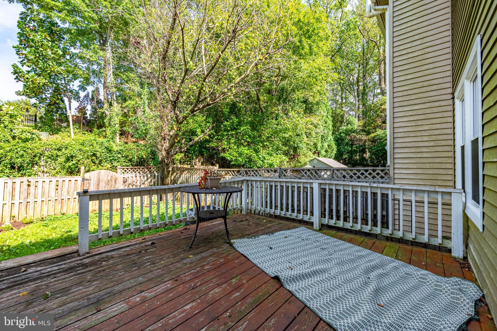
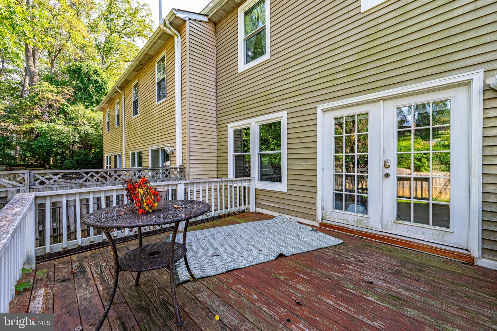
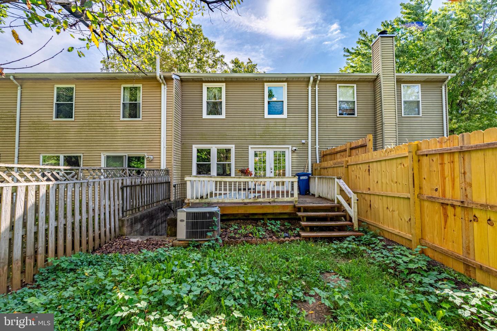
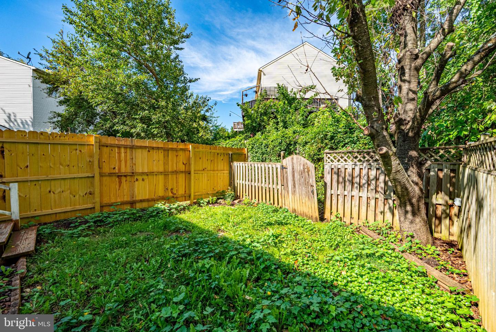
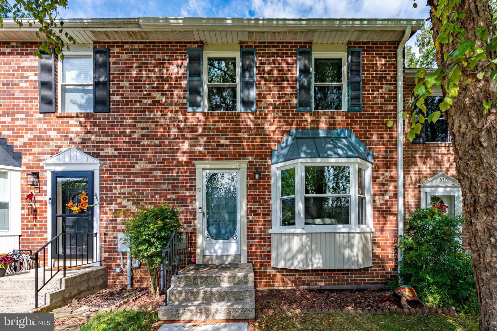
This charming townhouse in the desirable Oakhurst community offers a perfect blend of comfort and convenience. With 1,520 sq. ft. of thoughtfully designed living space, this home features three inviting bedrooms and one and a half bathrooms, ideal for both relaxation and entertaining. The open floor plan is enhanced by warm wood floors, new windows, and elegant chair railings, creating a welcoming atmosphere throughout. The kitchen is a culinary delight, equipped with stainless steel appliances, making meal prep a breeze. Enjoy cozy evenings in the spacious dining area or step outside to the partly wooded rear yard, perfect for outdoor gatherings or quiet moments in nature. The exterior boasts well-maintained sidewalks and a front yard that adds to the home's curb appeal. Nestled in a peaceful neighborhood with no thru streets, this property backs to trees, providing a serene backdrop for your daily life. Oakhurst is not just a place to live; it's a community that offers easy access to local parks, schools, and public services, ensuring a vibrant lifestyle. Enjoy nearby green spaces or take advantage of the excellent educational opportunities in the area. With a strong sense of community and convenient amenities, this townhouse is a wonderful place to call home.
Details
| MLS # | MDBC2176824 |
|---|---|
| Listing Type | For Sale |
| Style | Condominium |
| Sub-Type | Resale |
| Status | Active-bright |
| Year | 1986 |
| Days On Site | 22 |
| Listing Provided By | Coldwell Banker Realty | Ashley Catherine Dominick |
Features
| Bed(s) | 3 |
|---|---|
| Bath(s) | 2 Total |
| SQ Feet | 1,520 |
| Basement | Y |
| Story(s) | 2 |
| Zoning | R-1 |
| Acreage | 0.04 |
Interior
| Cooling | Central A/C |
|---|---|
| Heating Yes / No | Yes |
| Heating | 90% Forced Air |
| Interior Features | Attic, Carpet, Ceiling Fan(s), Chair Railings, Dining Area, Floor Plan - Open, Kitchen - Eat-In, Kitchen - Galley, Kitchen - Table Space, Recessed Lighting, Window Treatments, Wood Floors |
| Window Features | Bay/Bow, Double Pane Windows |
| Appliances | Dishwasher, Disposal, Dryer, Icemaker, Oven/Range - Electric, Refrigerator, Stainless Steel Appliances, Washer, Water Heater |
Exterior
| Exterior Features | Sidewalks |
|---|---|
| Roof | Composite, Shingle |
| Security Features | Carbon Monoxide Detectors, Motion Detectors, Smoke Detector |
| Construction Materials | Frame |
| Foundation Details | Block |
| Lot Features | Backs to Trees, Front Yard, No Thru Street, Partly Wooded, Rear Yard |
Parking
| Garage Yes / No | No |
|---|
Taxes
| Tax Annual Amount | 2968 |
|---|
Area Information
| State | MD |
|---|---|
| County | BALTIMORE MD |
| City | NOTTINGHAM |
| Zip Code | 21236 |
| Area | BALTIMORE MD |
| Community Name | OAKHURST |
| School District | BALTIMORE COUNTY PUBLIC SCHOOLS |
| Listing VS Median (in OAKHURST) | |
Price: $267,900 low | high Med: $337,450 sqft: 1,520 low | high Med: 1,600 $ / sqft: $176 low | high Med: $211 On site: 22 low | high Med: 46.5 | |
Market Activity 21236
Request a showing
Request a showing
Contact
Learn More About This Property

| State | MD |
|---|---|
| County | BALTIMORE MD |
| City | NOTTINGHAM |
| Zip Code | 21236 |
| Area | BALTIMORE MD |
| Community Name | OAKHURST |
| School District | BALTIMORE COUNTY PUBLIC SCHOOLS |
| Listing VS Median (in OAKHURST) | |
Price: $267,900 low | high Med: $337,450 sqft: 1,520 low | high Med: 1,600 $ / sqft: $176 low | high Med: $211 On site: 22 low | high Med: 46.5 | |