5100 Dorset Ave #100,CHEVY CHASE, MD 20815
CHEVY CHASE, MD 20815

Description
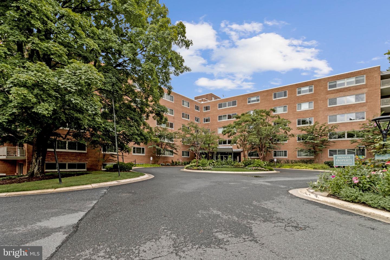
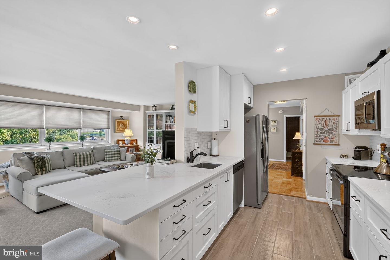
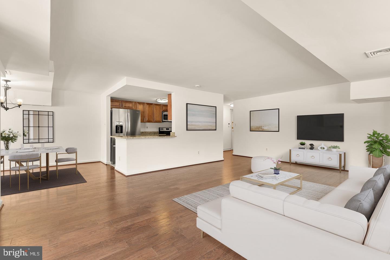
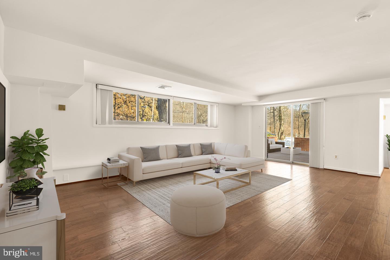
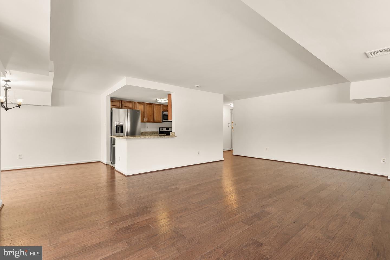
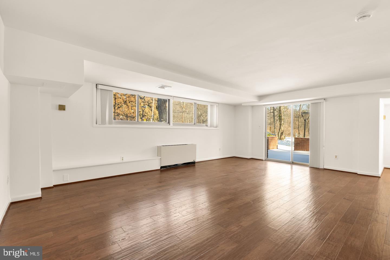
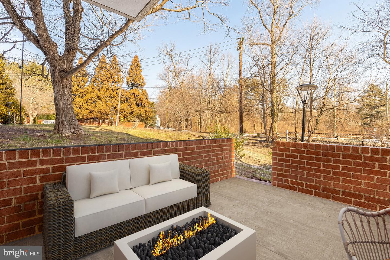
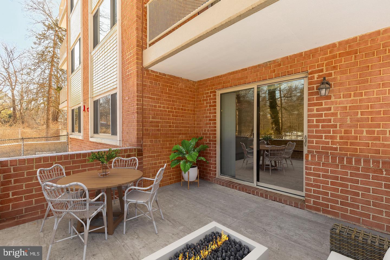
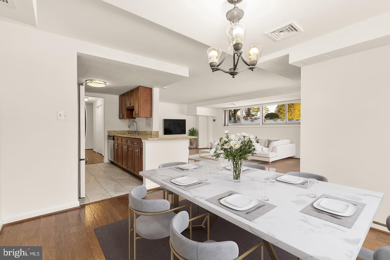
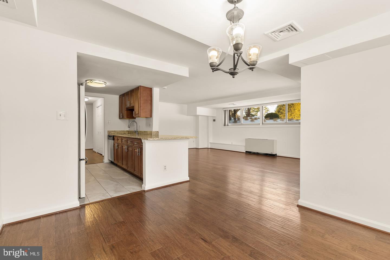
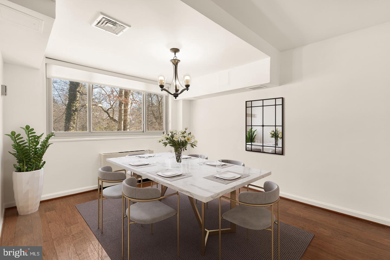
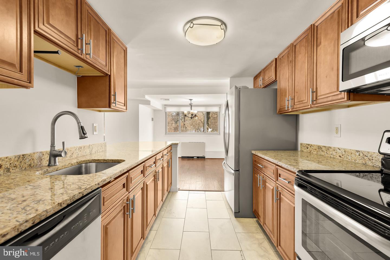
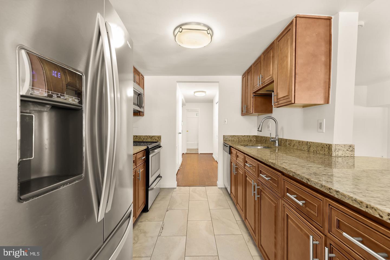
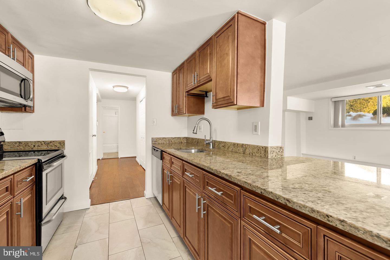
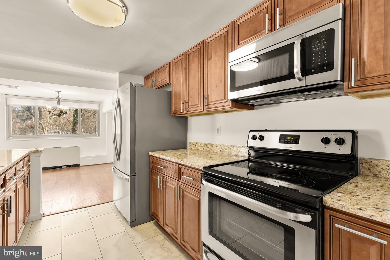
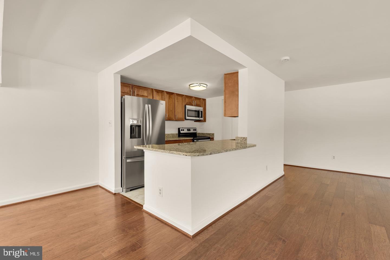
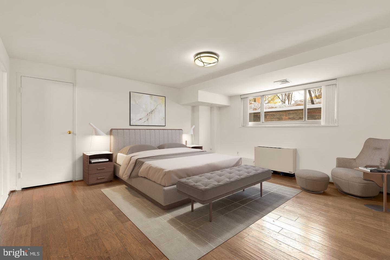
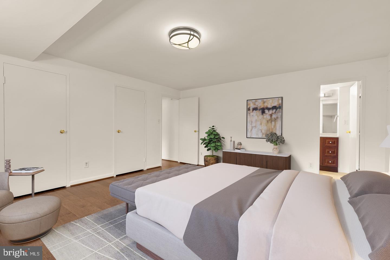
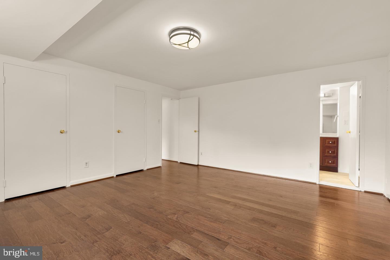
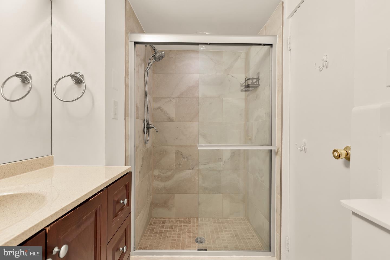
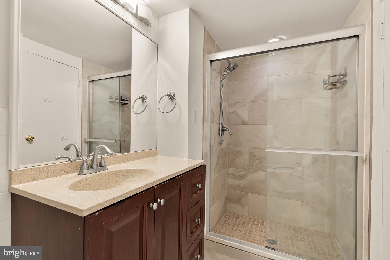
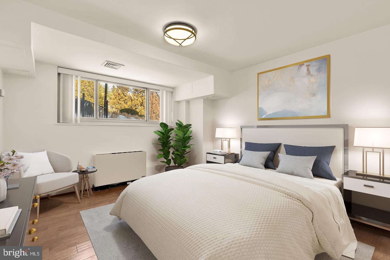
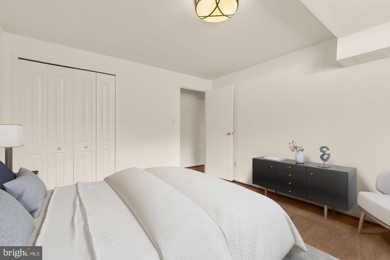
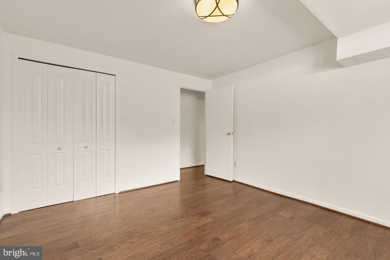
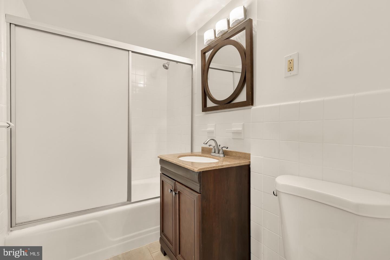
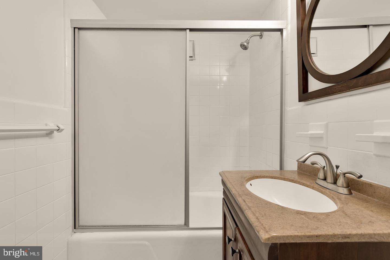
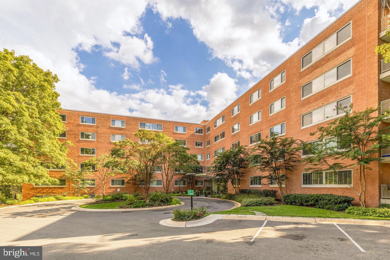
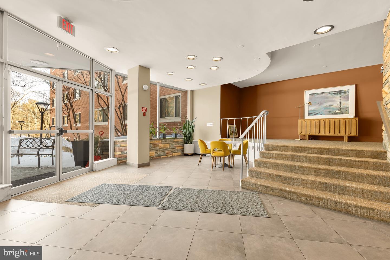
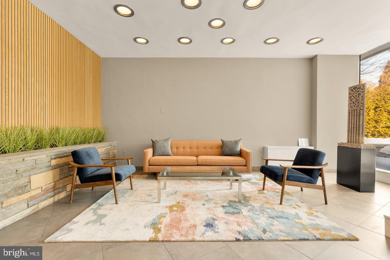
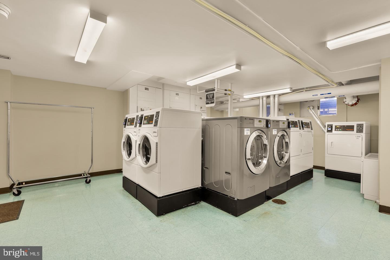
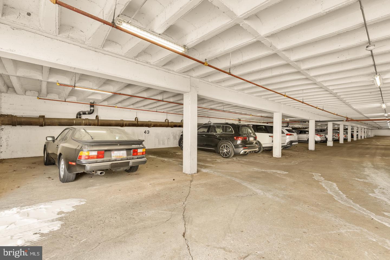
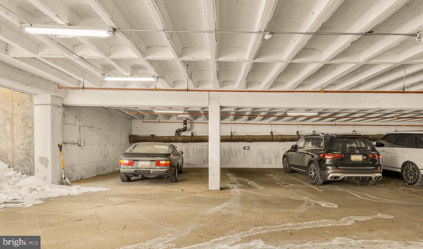
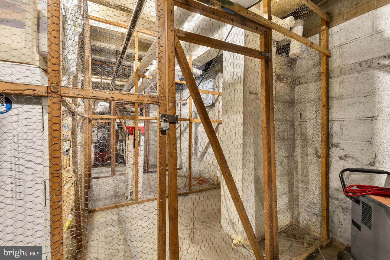
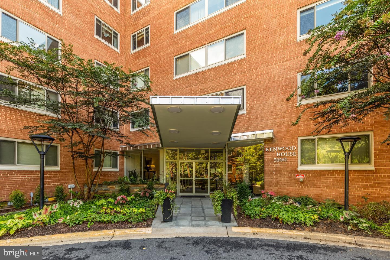
FABULOUS PRICE! An exceptional value in one of the area's most sought-after neighborhoods!Welcome to this exceptionally spacious 1,300-square-foot, two-bedroom, two-full-bath residence in a highly desirable cooperative, perfectly situated in one of the area's most beautiful and prestigious neighborhoods. Surrounded by breathtaking cherry blossoms, lush gardens, and vibrant neighborhood amenities, this is a wonderful opportunity to enjoy an extraordinary combination of space, location, and value.Filled with natural light, the home has been freshly painted throughout and features gleaming wide-plank hardwood floors, a generous open living area, and a separate dining room that is perfect for both everyday living and entertaining. The updated kitchen offers stainless steel appliances, granite countertops, updated cabinetry with soft-close drawers, and a convenient breakfast bar. A high-quality in-unit humidifier provides added comfort and efficiency year-round.The spacious bedrooms offer excellent closet space, with the primary suite boasting three generous closets-a rare luxury for exceptional storage. A private storage cage provides even more room for organization. From the living area, sliding glass doors open to a large private terrace overlooking peaceful garden views, creating a wonderful outdoor retreat and offering direct access to the Crescent Trail. And the amenities continue: two parking spaces convey-one garage space and one surface space-an extraordinary benefit in this prime location. The residence is conveniently located on the same level as the newly renovated laundry facility. Enjoy an enviable location just moments from shops, grocery stores, restaurants, Metro, and public transportation. With its generous living space, abundant natural light, updated kitchen, exceptional storage, private terrace, two parking spaces, and premier location, this home offers an outstanding lifestyle at a fabulous price.A tremendous value and an opportunity not to be missed! Square Footage is estimated from the Tax Record.
Details
| MLS # | MDMC2254574 |
|---|---|
| Listing Type | For Sale |
| Style | Condominium |
| Building Name | KENWOOD HOUSE |
| HOA Dues | $1,833 |
| Sub-Type | Resale |
| Status | Active-bright |
| Year | 1962 |
| Days On Site | 40 |
| Listing Provided By | TTR Sotheby's International Realty | Maura F Shannon |
Features
| Bed(s) | 2 |
|---|---|
| Bath(s) | 2 Total |
| SQ Feet | 1,300 |
| Garage | 1 |
| Story(s) | 1 |
| Zoning | R10 |
| Property View | Garden, Lawn, Trees, Woods |
Interior
| Rooms Total | 4 |
|---|---|
| Cooling | Central A/C |
| Heating Yes / No | Yes |
| Heating | Forced Air |
| Interior Features | Bathroom - Tub Shower, Bathroom - Walk-In Shower, Dining Area, Entry Level Bedroom, Family Room Off Kitchen, Floor Plan - Open, Formal/Separate Dining Room, Window Treatments, Elevator |
| Appliances | Cooktop, Dishwasher, Disposal, Humidifier, Oven - Self Cleaning, Refrigerator, Stove, Microwave, Icemaker |
Exterior
| Exterior Features | Gutter System |
|---|---|
| Security Features | Intercom, Main Entrance Lock, Smoke Detector, Sprinkler System - Indoor, Exterior Cameras |
| Construction Materials | Brick |
Parking
| Garage Yes / No | Yes |
|---|---|
| Parking Features | Assigned |
Utilities
| Utilities | Cable TV Available, Electric Available, Phone Available, Sewer Available, Water Available |
|---|
Taxes
| Tax Annual Amount | 43 |
|---|
Area Information
| State | MD |
|---|---|
| County | MONTGOMERY MD |
| City | CHEVY CHASE |
| Zip Code | 20815 |
| Area | MONTGOMERY MD |
| Community Name | KENWOOD HOUSE |
| School District | MONTGOMERY COUNTY PUBLIC SCHOOLS |
| Elementary School | WESTBROOK |
| High School | BETHESDA-CHEVY CHASE |
| Listing VS Median (in KENWOOD HOUSE) | |
Price: $349,000 low | high Med: $199,500 sqft: 1,300 low | high Med: 1,031 $ / sqft: $268 low | high Med: $194 On site: 40 low | high Med: 41 | |
Market Activity 20815
Request a showing
Request a showing
Contact
Learn More About This Property

| State | MD |
|---|---|
| County | MONTGOMERY MD |
| City | CHEVY CHASE |
| Zip Code | 20815 |
| Area | MONTGOMERY MD |
| Community Name | KENWOOD HOUSE |
| School District | MONTGOMERY COUNTY PUBLIC SCHOOLS |
| Elementary School | WESTBROOK |
| High School | BETHESDA-CHEVY CHASE |
| Listing VS Median (in KENWOOD HOUSE) | |
Price: $349,000 low | high Med: $199,500 sqft: 1,300 low | high Med: 1,031 $ / sqft: $268 low | high Med: $194 On site: 40 low | high Med: 41 | |