
Description
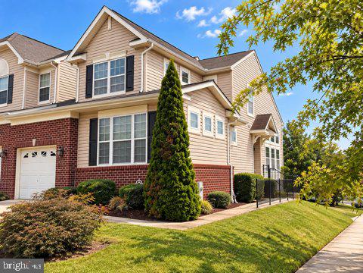
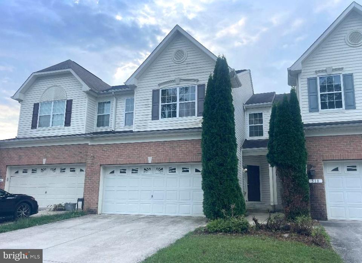
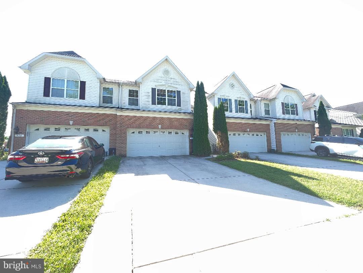
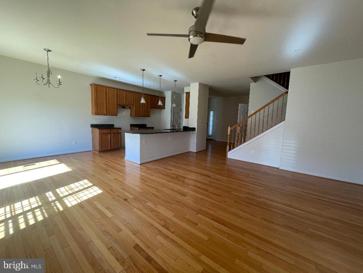
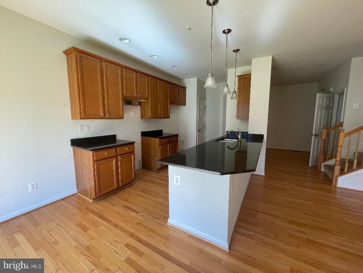
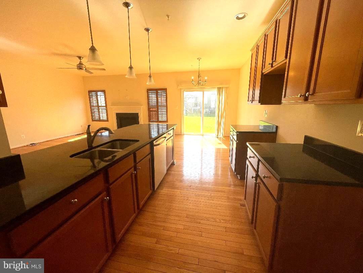
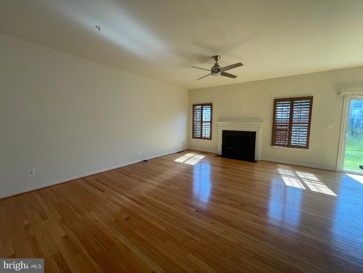
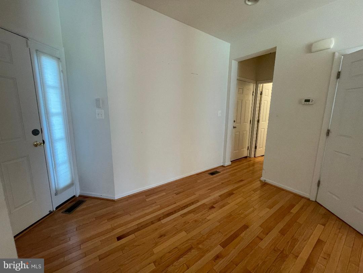
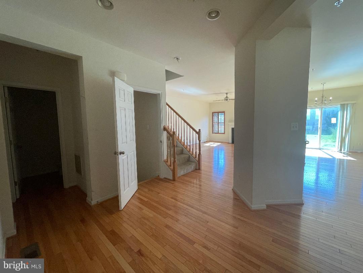
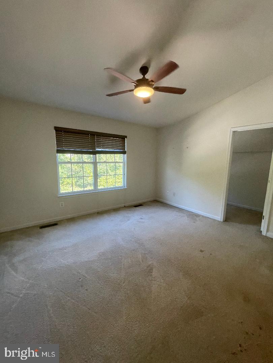
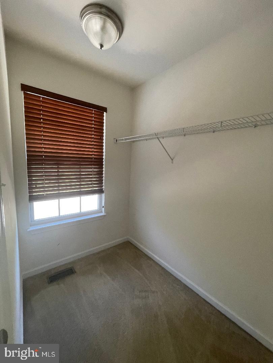
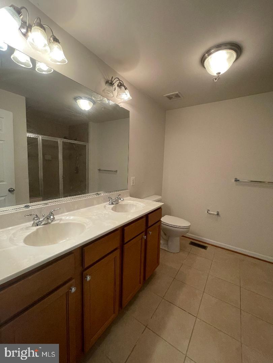
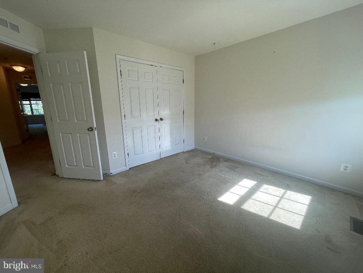
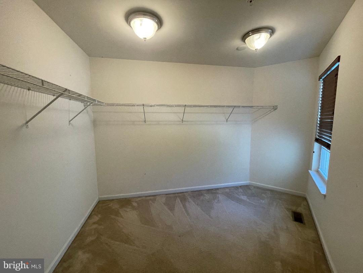
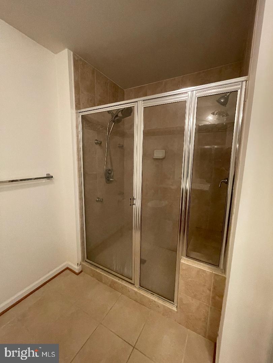
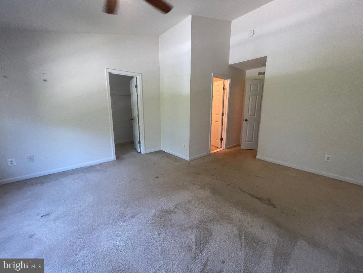
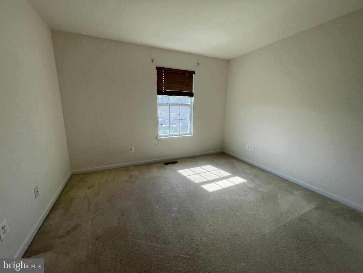
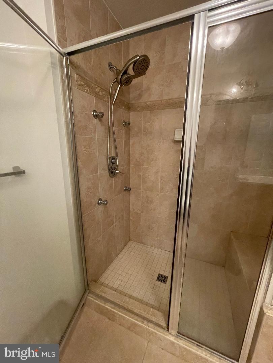
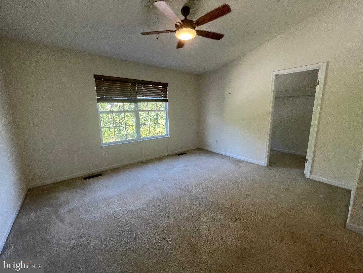
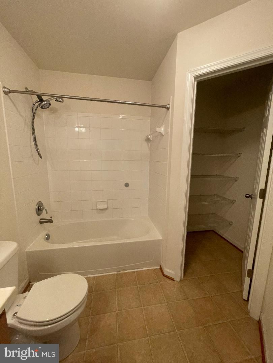
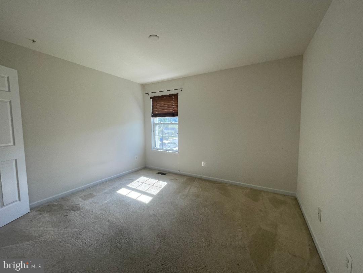
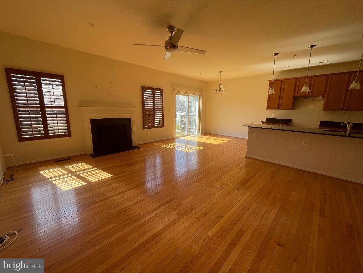
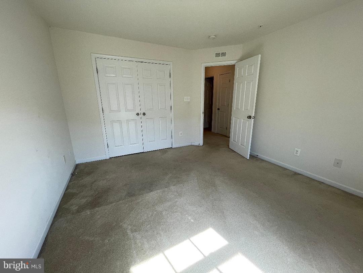
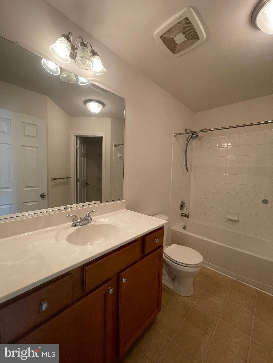
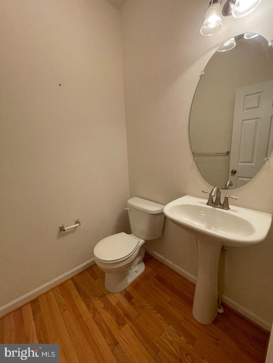
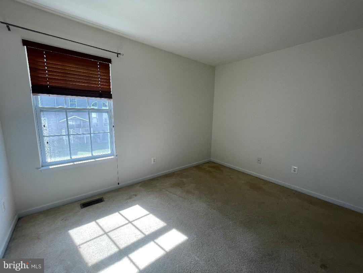
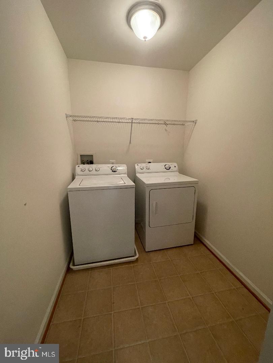
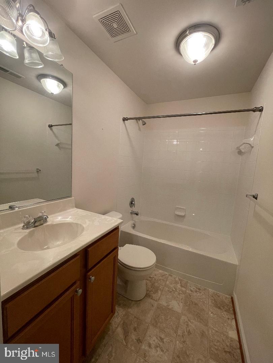
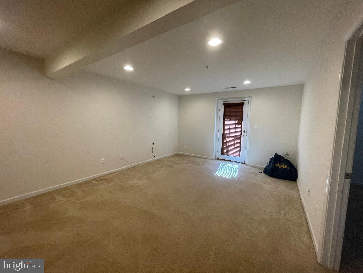
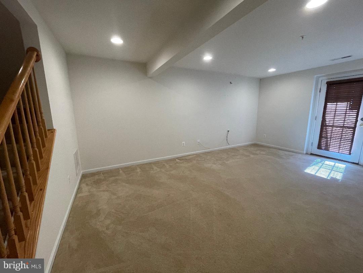
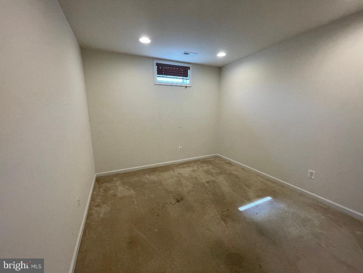
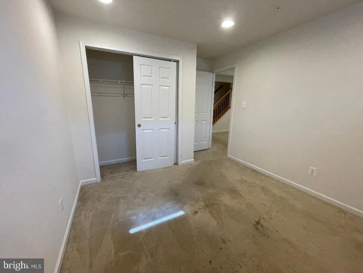
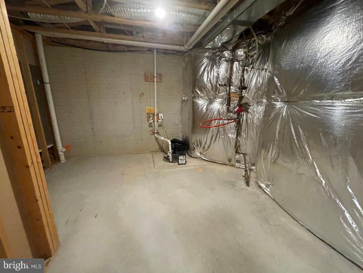
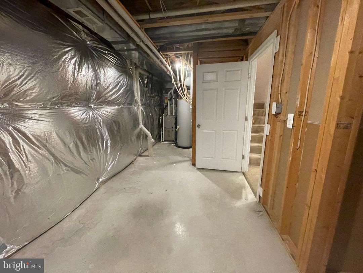
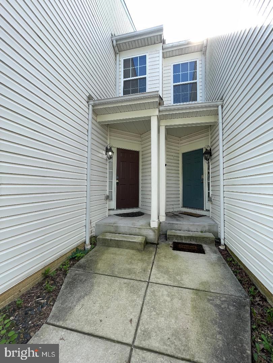
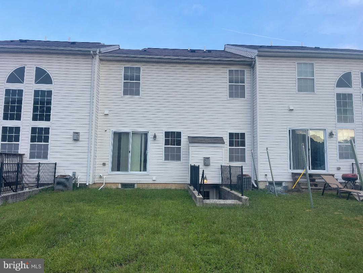
Attention buyers, here is one you don't want to miss! Hurry fast to see this spacious 4 bedroom, 3.5 bath villa in the Trails at Beech Creek now! Step into the inviting foyer and you will find a open main level with hardwood floors and plenty of space to move around. There is a large open kitchen with granite countertops, that overlooks the dining area and living room, which also has a cozy fireplace. This is a great open area for entertaining. Off of the foyer, you will find a half bath, double closets and have access to the 2 car garage. Upstairs you will find huge primary bedroom with vaulted ceilings, with 2 large walk-in closets that offer plenty of room for clothes and storage. Primary bath has a large linen closet, double vanity and step in shower with bench seat. In the upper hall there is a full bath, and 2 additional bedrooms. Make laundry day a breeze as the laundry room is conveniently located on the upper level and has access to the attic. But wait, there's more! Go check out the finished lower level that has a spacious family room, with a walk-out to the rear yard. There is a 4th bedroom in the basement along with another full bath! Unfinished storage area in the front of the lower level gives you extra space in case the huge walk-in closets in the house wasn't enough! Property faces a wooded common area, and has plenty of areas to walk around the community too. Central location off of Route 7, near Route 40 and APG. Come see this home today!
Details
| MLS # | MDHR2060146 |
|---|---|
| Listing Type | For Sale |
| Style | Condominium |
| HOA Dues | $108 |
| Sub-Type | Resale |
| Status | Pending-bright |
| Year | 2012 |
| Days On Site | 25 |
| Listing Provided By | Star Realty Inc. | Kimberly J. Novak |
Features
| Bed(s) | 4 |
|---|---|
| Bath(s) | 4 Total |
| SQ Feet | 2,524 |
| Garage | 2 |
| Basement | Y |
| Story(s) | 3 |
| Zoning | R3 |
| Acreage | 0.07 |
| Property View | Trees, Woods |
Interior
| Rooms Total | 10 |
|---|---|
| Cooling | Other, Central A/C |
| Heating Yes / No | Yes |
| Heating | Forced Air |
| Interior Features | Family Room Off Kitchen, Kitchen - Table Space, Primary Bath(s), Upgraded Countertops, Window Treatments, Wood Floors, Attic, Bathroom - Walk-In Shower, Breakfast Area, Carpet, Ceiling Fan(s), Pantry, Recessed Lighting, Walk-in Closet(s) |
| Window Features | Sliding |
| Appliances | Dryer, Washer, Dishwasher |
Exterior
| Exterior Features | Sidewalks |
|---|---|
| Roof | Composite |
| Construction Materials | Brick, Combination |
| Foundation Details | Permanent |
| Lot Features | Backs to Trees |
Parking
| Garage Yes / No | Yes |
|---|---|
| Parking Features | Concrete Driveway |
Utilities
| Utilities | Under Ground |
|---|
Taxes
| Tax Annual Amount | 4078 |
|---|
Area Information
| State | MD |
|---|---|
| County | HARFORD MD |
| City | ABERDEEN |
| Zip Code | 21001 |
| Area | HARFORD MD |
| Community Name | BEECHTREE ESTATES |
| School District | HARFORD COUNTY PUBLIC SCHOOLS |
| Listing VS Median (in BEECHTREE ESTATES) | |
Price: $340,500 low | high Med: $362,500 sqft: 2,524 low | high Med: 2,016 $ / sqft: $135 low | high Med: $180 On site: 25 low | high Med: 27 | |
Market Activity 21001
Request a showing
Request a showing
Contact
Learn More About This Property

| State | MD |
|---|---|
| County | HARFORD MD |
| City | ABERDEEN |
| Zip Code | 21001 |
| Area | HARFORD MD |
| Community Name | BEECHTREE ESTATES |
| School District | HARFORD COUNTY PUBLIC SCHOOLS |
| Listing VS Median (in BEECHTREE ESTATES) | |
Price: $340,500 low | high Med: $362,500 sqft: 2,524 low | high Med: 2,016 $ / sqft: $135 low | high Med: $180 On site: 25 low | high Med: 27 | |