526 Bellflower Way #pennsbury Plan,TOWNSEND, DE 19734
TOWNSEND, DE 19734

Description
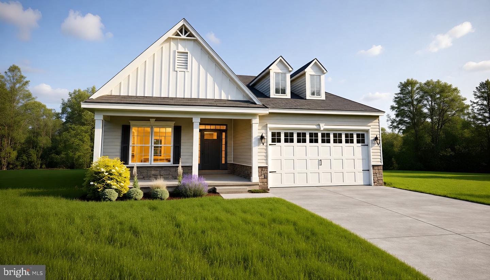
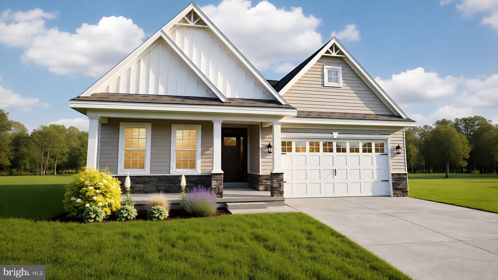
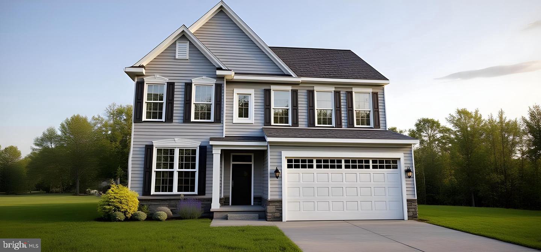
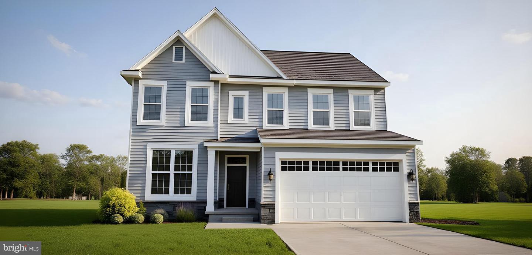
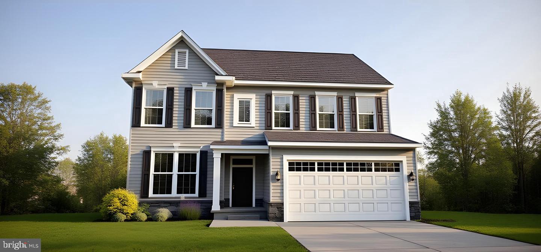
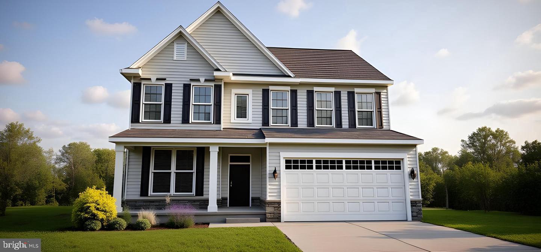
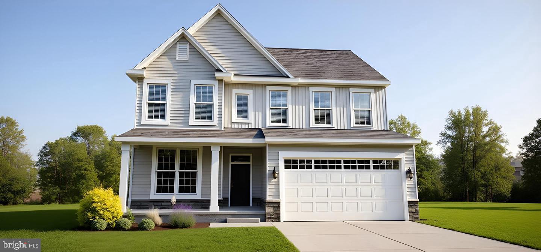
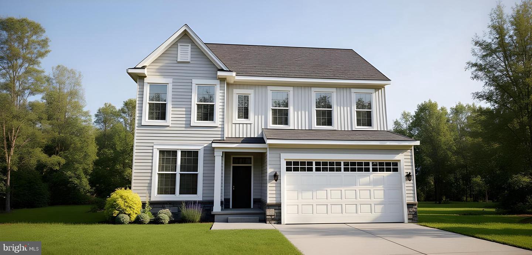
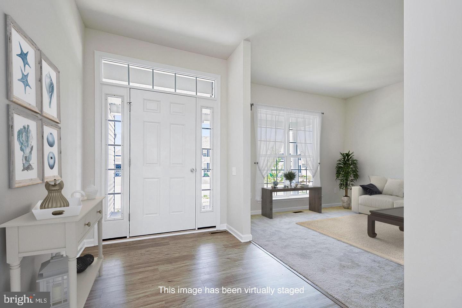
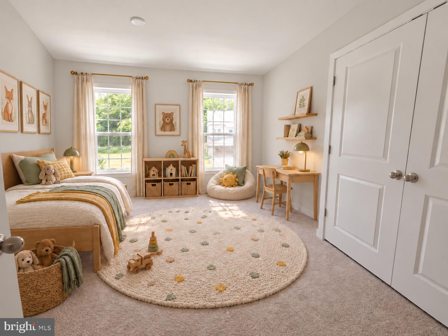
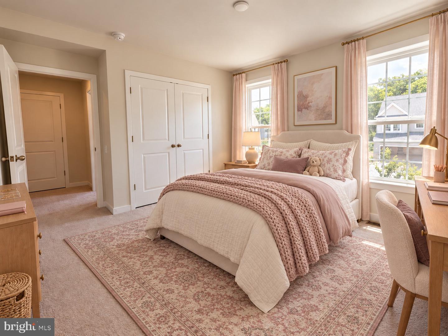
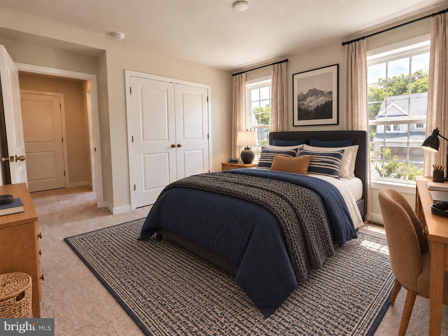
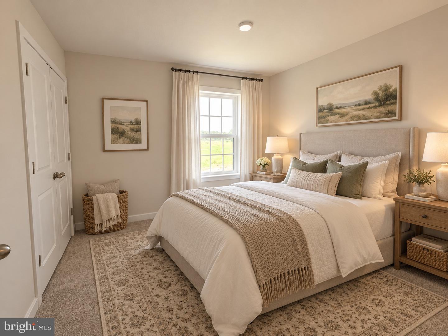
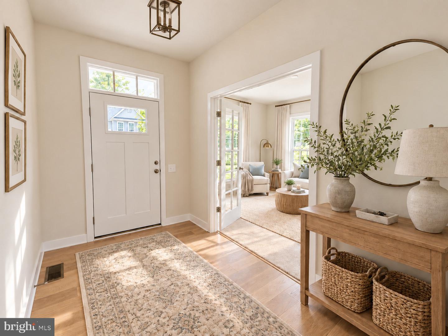
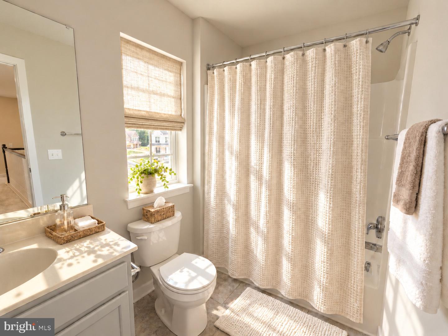
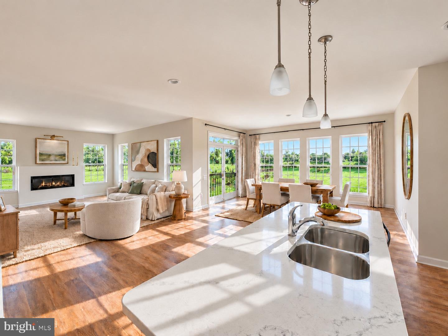
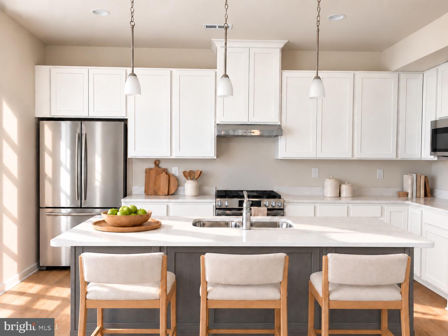
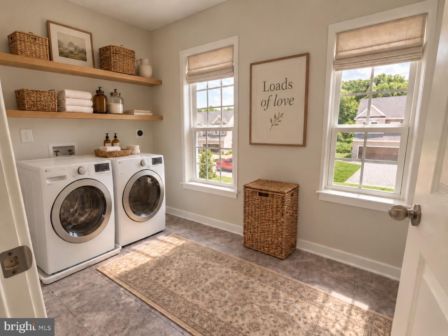
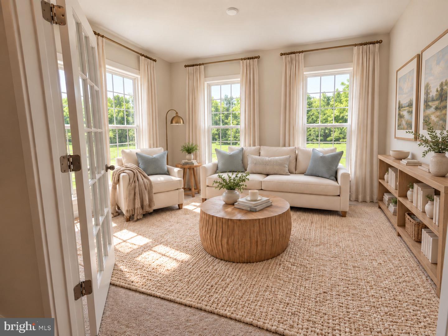
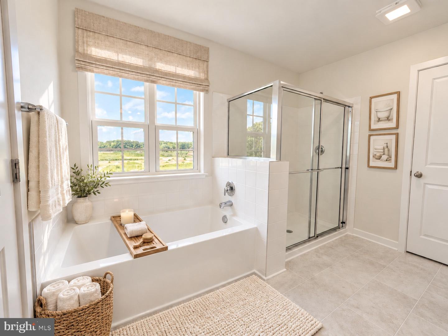
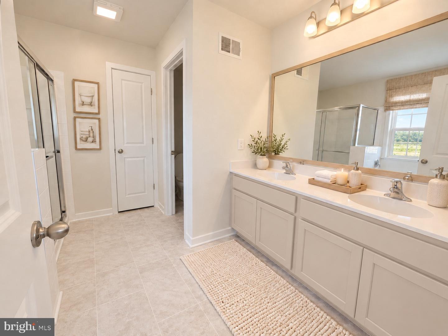
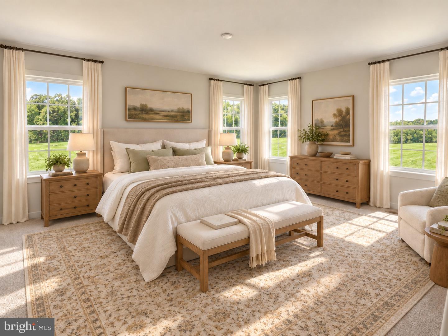
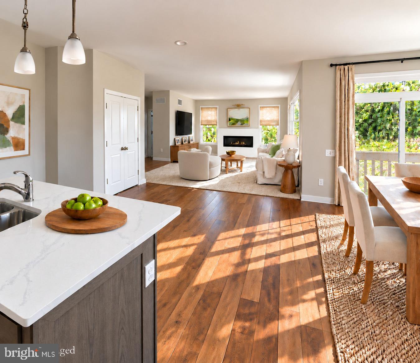
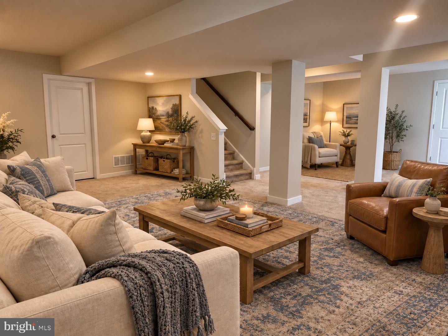
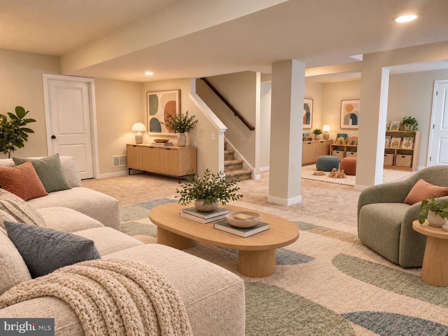
BUILD TO ORDER FLOORPLAN. This beautiful home is could be built just for you. The Pennsbury floor plan has everything you need from open spaces to multiple entertaining areas. The foyer invites you into the spacious family room which leads directly into the cafe area and kitchen. The kitchen with it's large center island boasts 42" designer cabinets, gorgeous granite counter-tops, electric cooking and so much more. That's not all, to enhance your entertaining experience, you can add a beautiful sunroom just off the kitchen. The second floor has 3 nicely sized bedrooms plus a large Owners' Suite featuring 2 walk-in closets and an en-suite owner's bathroom. This home has it all and is perfect for every family. The laundry is conveniently located on the second floor. This 4 bedroom, 2.5 bath home also includes a 2 car garage. The standard architectural shingles, carriage style garage doors and 9' first floor ceilings add value as well as elegance to your home. All this in the accredited Appoquinimink School District. What are you waiting for? NOTE: This is a TO BE BUILT HOME, lot premiums may apply. Some images have been virtually staged to help illustrate the intended use and scale of spaces.
Details
| MLS # | DENC2110656 |
|---|---|
| Listing Type | For Sale |
| Style | House |
| HOA Dues | $630 |
| Sub-Type | New Construction |
| Status | Active-bright |
| Year | 2026 |
| Days On Site | 55 |
| Listing Provided By | Mark L Handler Real Estate | Rob Allen Jr. |
Features
| Bed(s) | 4 |
|---|---|
| Bath(s) | 3 Total |
| SQ Feet | 2,208 |
| Garage | 2 |
| Basement | Y |
| Story(s) | 2 |
| Zoning | R-2 |
Interior
| Cooling | Central A/C |
|---|---|
| Heating Yes / No | Yes |
| Heating | Programmable Thermostat, 90% Forced Air |
| Interior Features | Primary Bath(s), Breakfast Area, Pantry, Walk-in Closet(s), Bathroom - Stall Shower, Family Room Off Kitchen, Upgraded Countertops, Carpet, Kitchen - Island |
| Window Features | Double Pane Windows, Energy Efficient, Low-E, Screens |
| Appliances | Dishwasher, Disposal, Stainless Steel Appliances, Washer/Dryer Hookups Only, Oven/Range - Electric, Range Hood, Built-In Microwave |
Exterior
| Exterior Features | Sidewalks, Street Lights |
|---|---|
| Roof | Pitched, Architectural Shingle |
| Security Features | Carbon Monoxide Detectors, Smoke Detector |
| Construction Materials | Vinyl Siding |
| Foundation Details | Concrete Perimeter |
Parking
| Garage Yes / No | Yes |
|---|---|
| Parking Features | Asphalt Driveway, Paved Driveway |
Utilities
| Utilities | Cable TV Available, Phone Available, Under Ground |
|---|
Taxes
| Tax Annual Amount | 0 |
|---|
Area Information
| State | DE |
|---|---|
| County | NEW CASTLE DE |
| City | TOWNSEND |
| Zip Code | 19734 |
| Area | South Of The Canal (30907) |
| Community Name | THE WOODS AT HIDDEN CREEK |
| School District | APPOQUINIMINK |
| Elementary School | TOWNSEND |
| High School | ODESSA |
| Listing VS Median (in THE WOODS AT HIDDEN CREEK) | |
Price: $516,900 low | high Med: $561,900 sqft: 2,208 low | high Med: 2,891 $ / sqft: $234 low | high Med: $195 On site: 55 low | high Med: 52.5 | |
Market Activity 19734
Request a showing
Request a showing
Contact
Learn More About This Property

| State | DE |
|---|---|
| County | NEW CASTLE DE |
| City | TOWNSEND |
| Zip Code | 19734 |
| Area | South Of The Canal (30907) |
| Community Name | THE WOODS AT HIDDEN CREEK |
| School District | APPOQUINIMINK |
| Elementary School | TOWNSEND |
| High School | ODESSA |
| Listing VS Median (in THE WOODS AT HIDDEN CREEK) | |
Price: $516,900 low | high Med: $561,900 sqft: 2,208 low | high Med: 2,891 $ / sqft: $234 low | high Med: $195 On site: 55 low | high Med: 52.5 | |