
5321 43rd St NW,WASHINGTON, DC 20015
WASHINGTON, DC 20015

Description
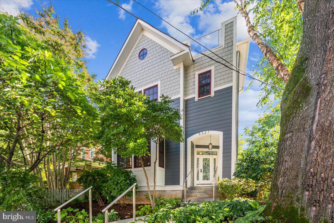
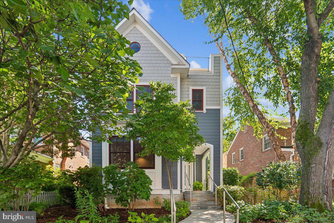
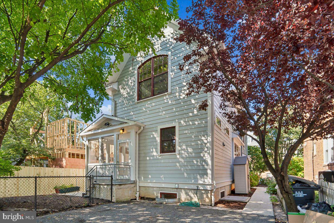
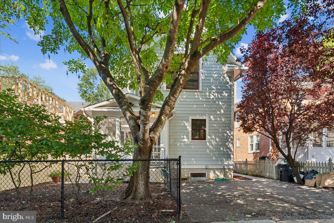
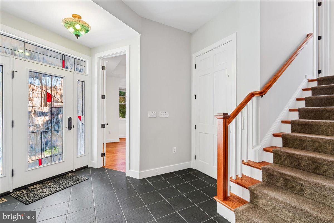
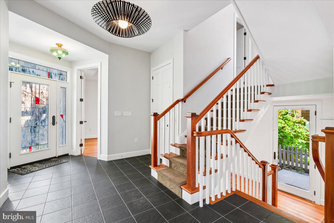
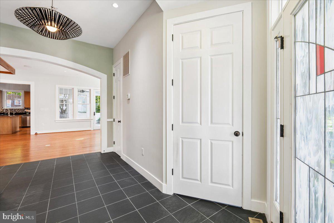
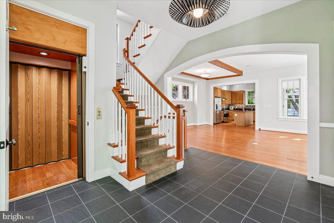
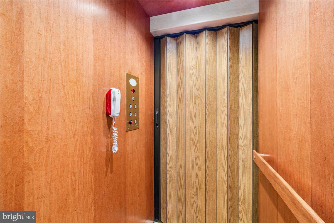
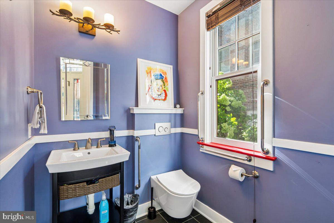
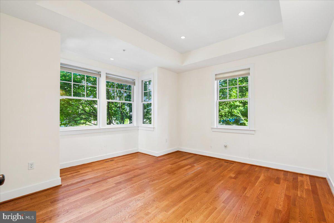
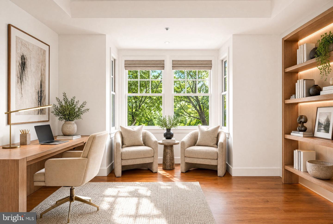
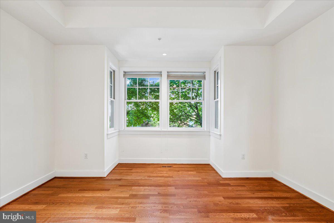
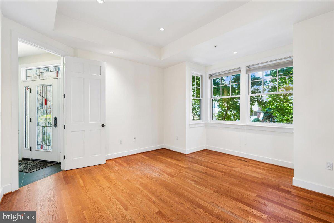
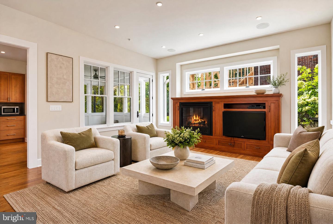
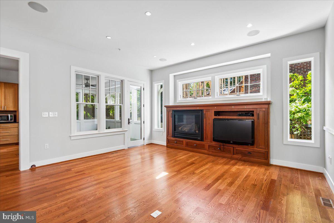
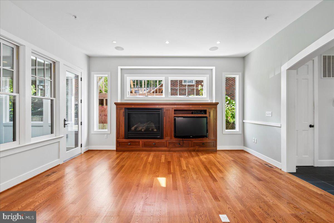
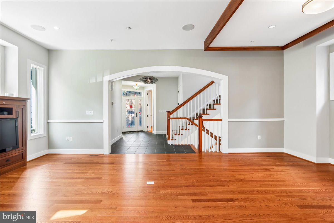
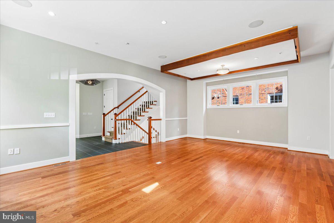
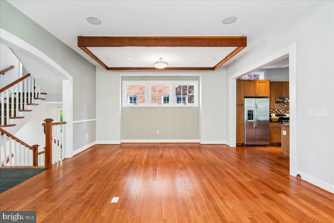
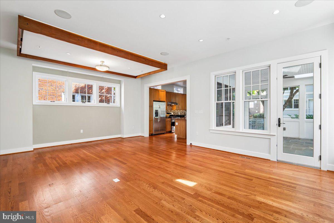
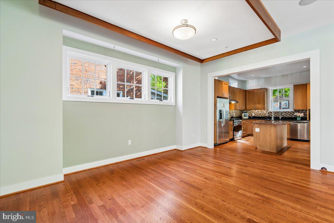
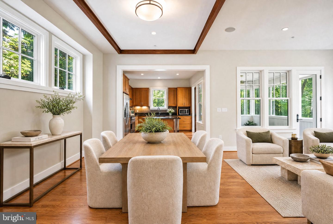
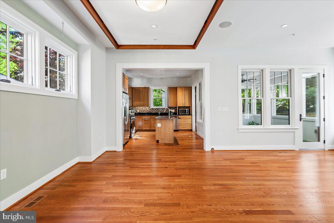
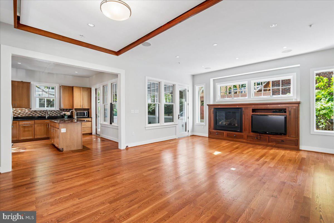
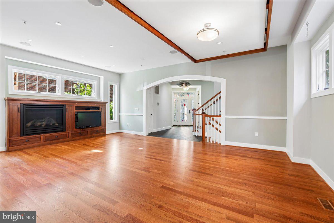
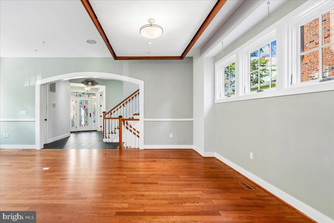
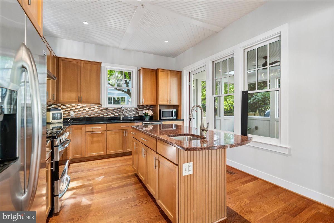
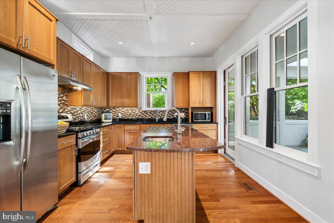
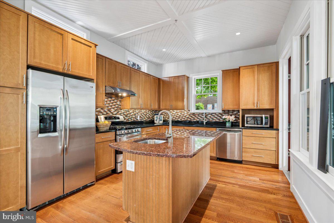
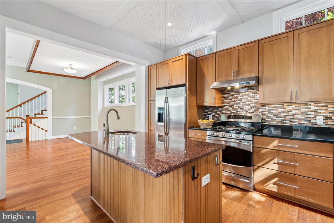
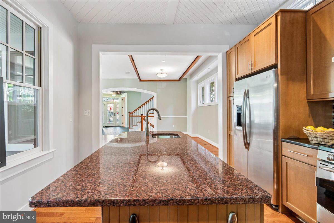
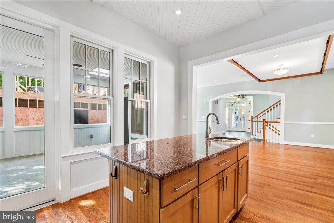
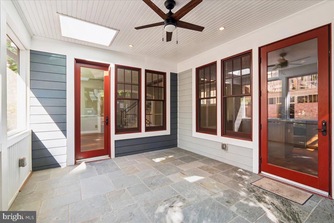
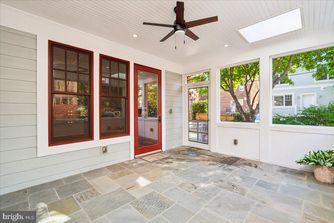
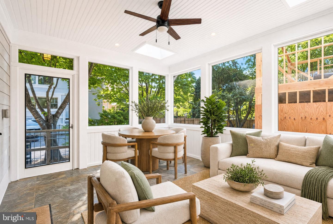
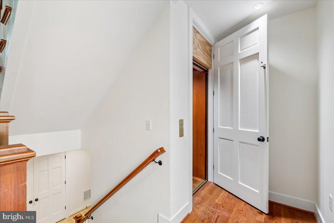
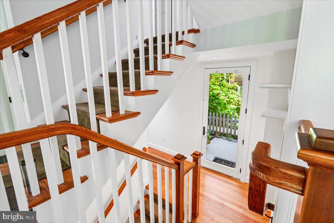
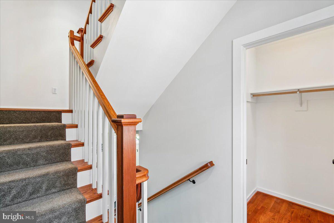
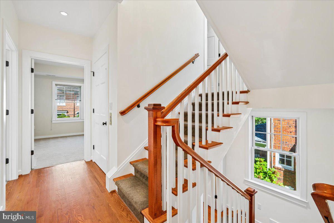
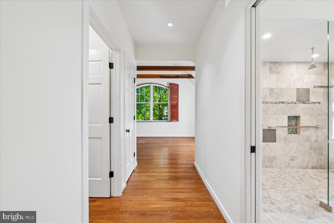
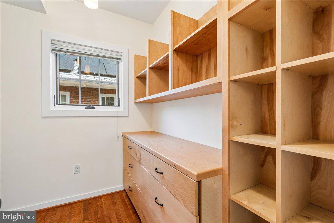
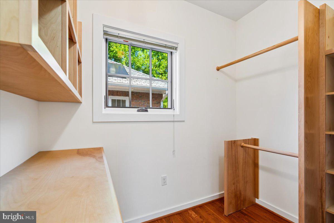
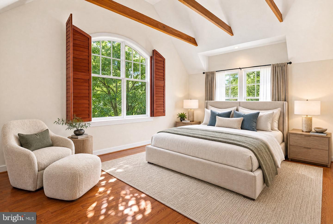
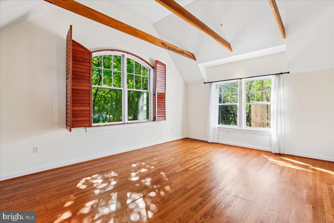
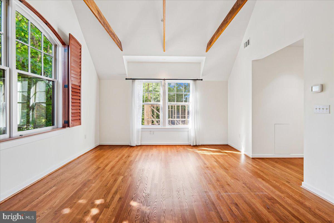
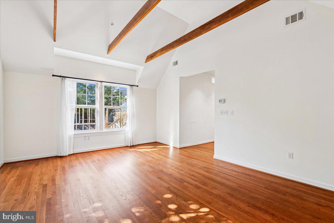
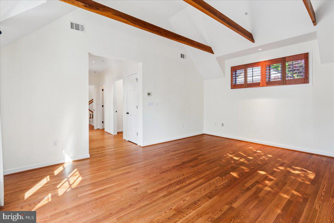
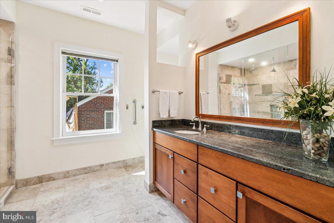
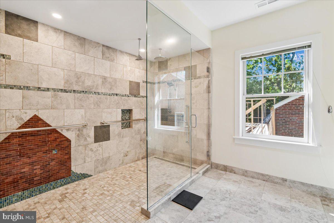
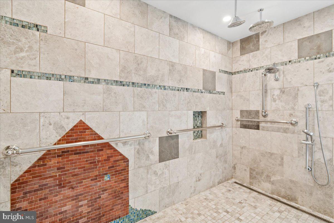
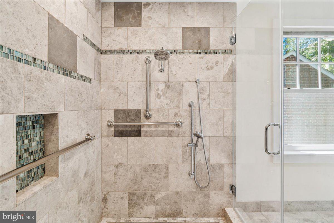
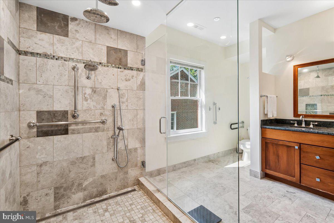
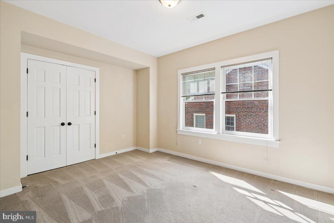
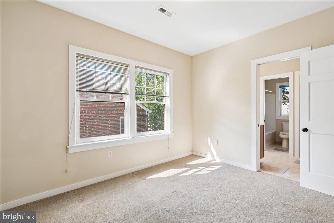
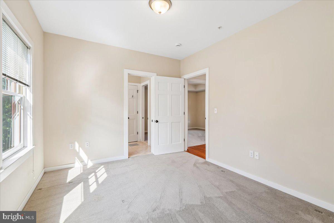
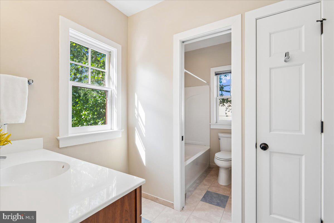
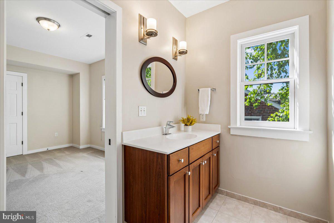
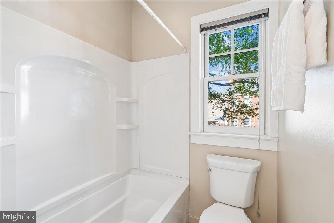
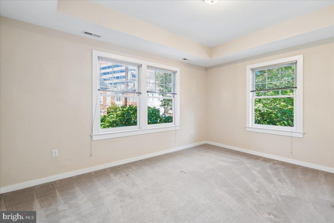
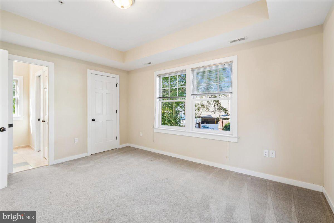
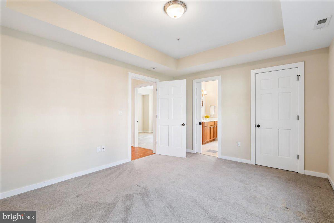
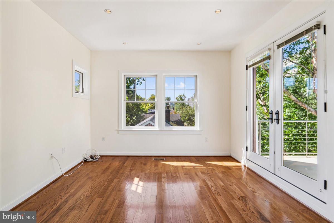
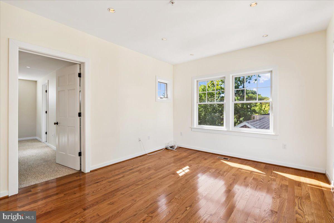
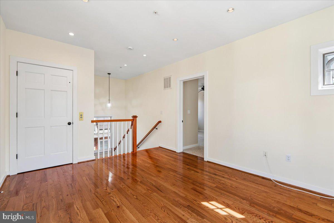
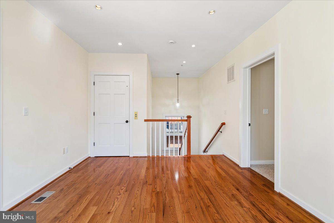
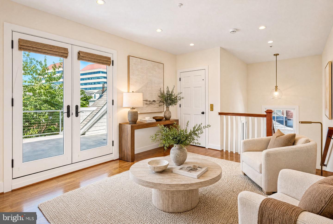
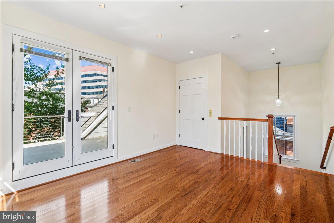
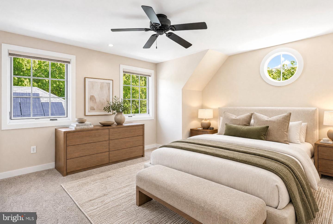
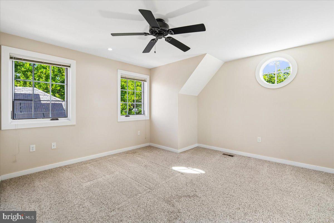
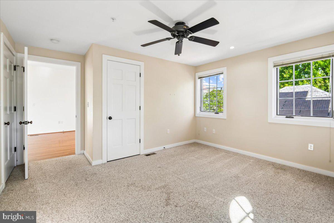
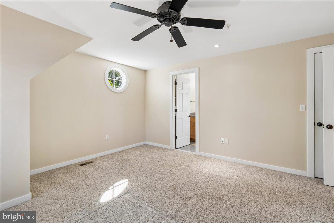
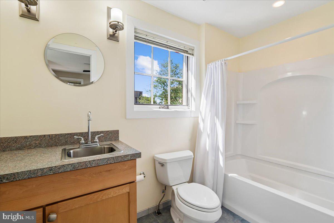
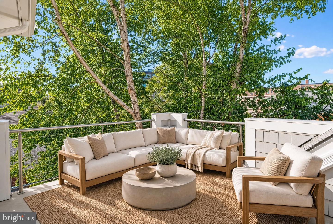
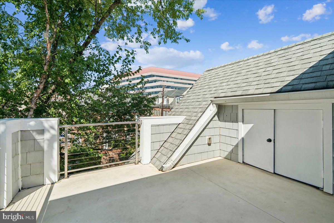
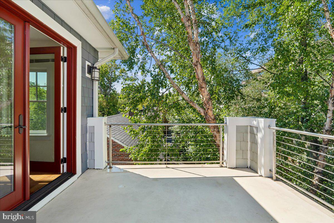
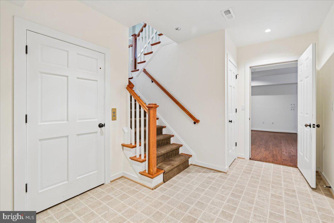
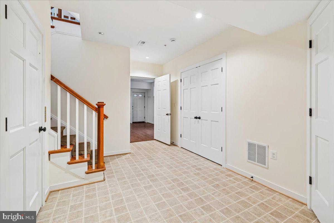
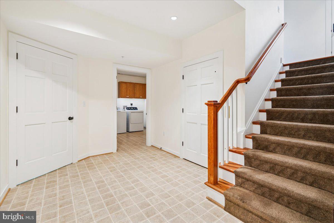
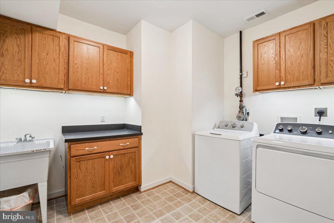
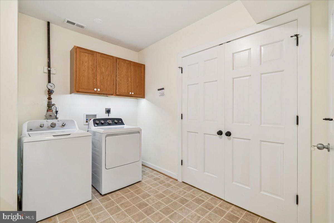
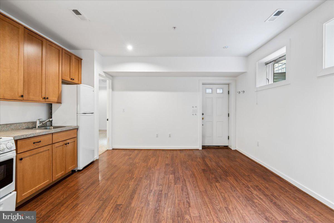
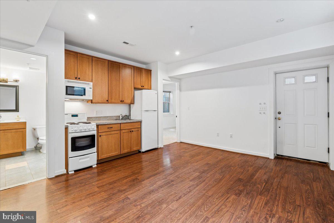
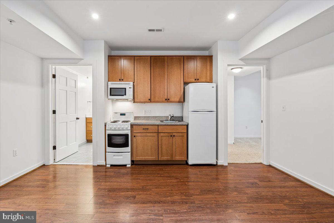
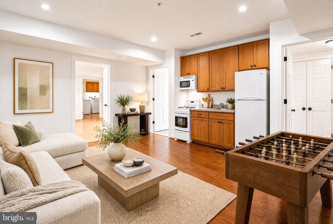
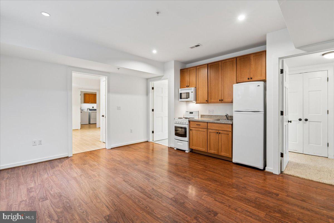
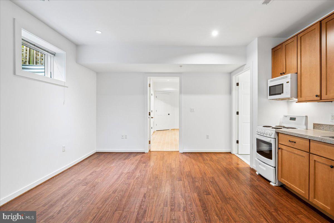
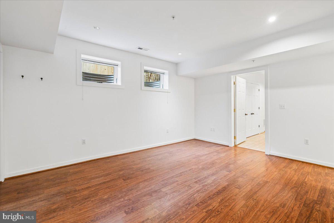
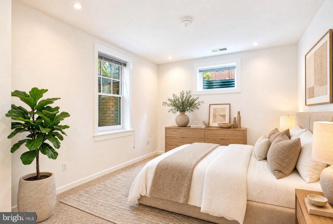
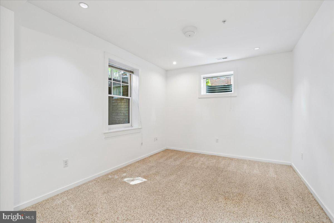
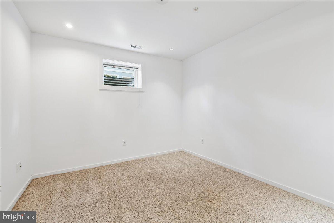
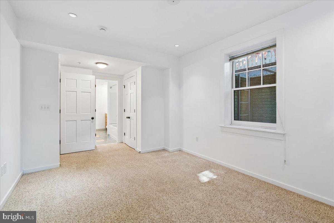
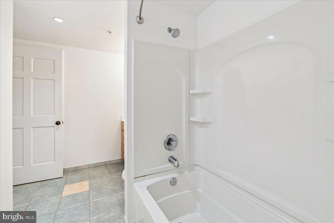
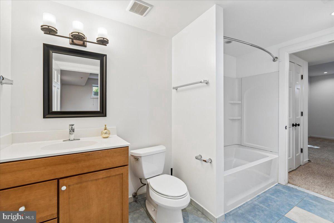
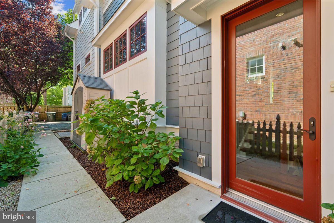
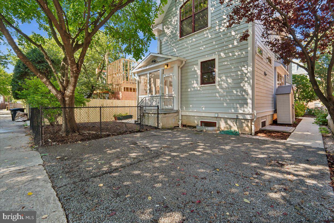
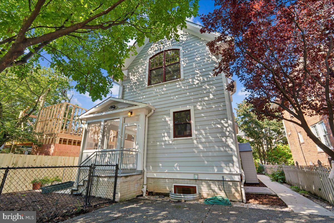
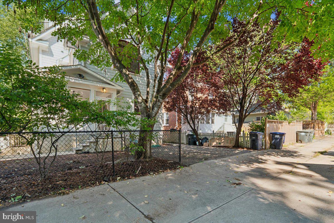
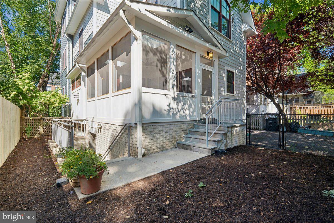
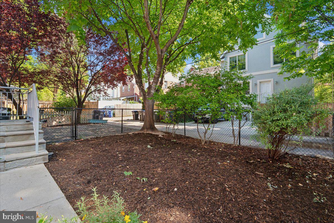
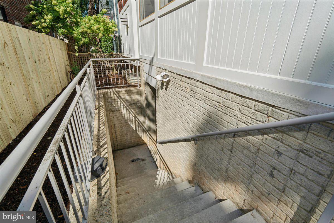
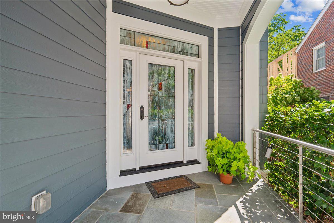
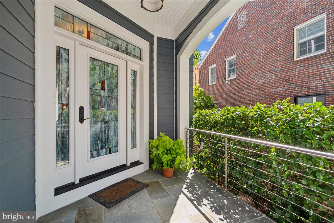
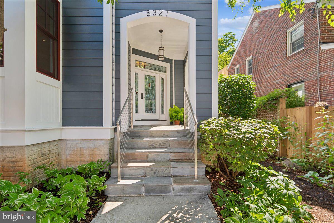
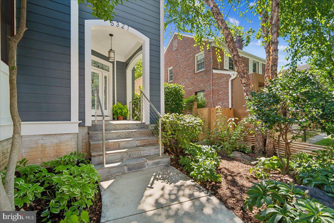
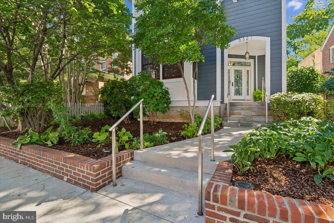
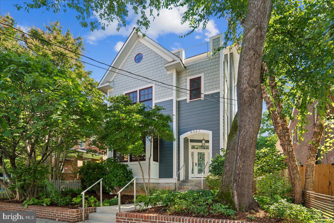
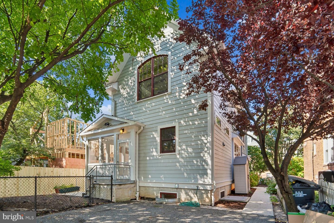
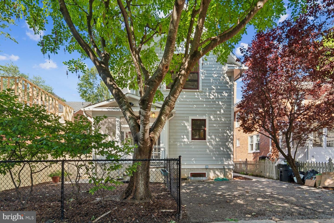
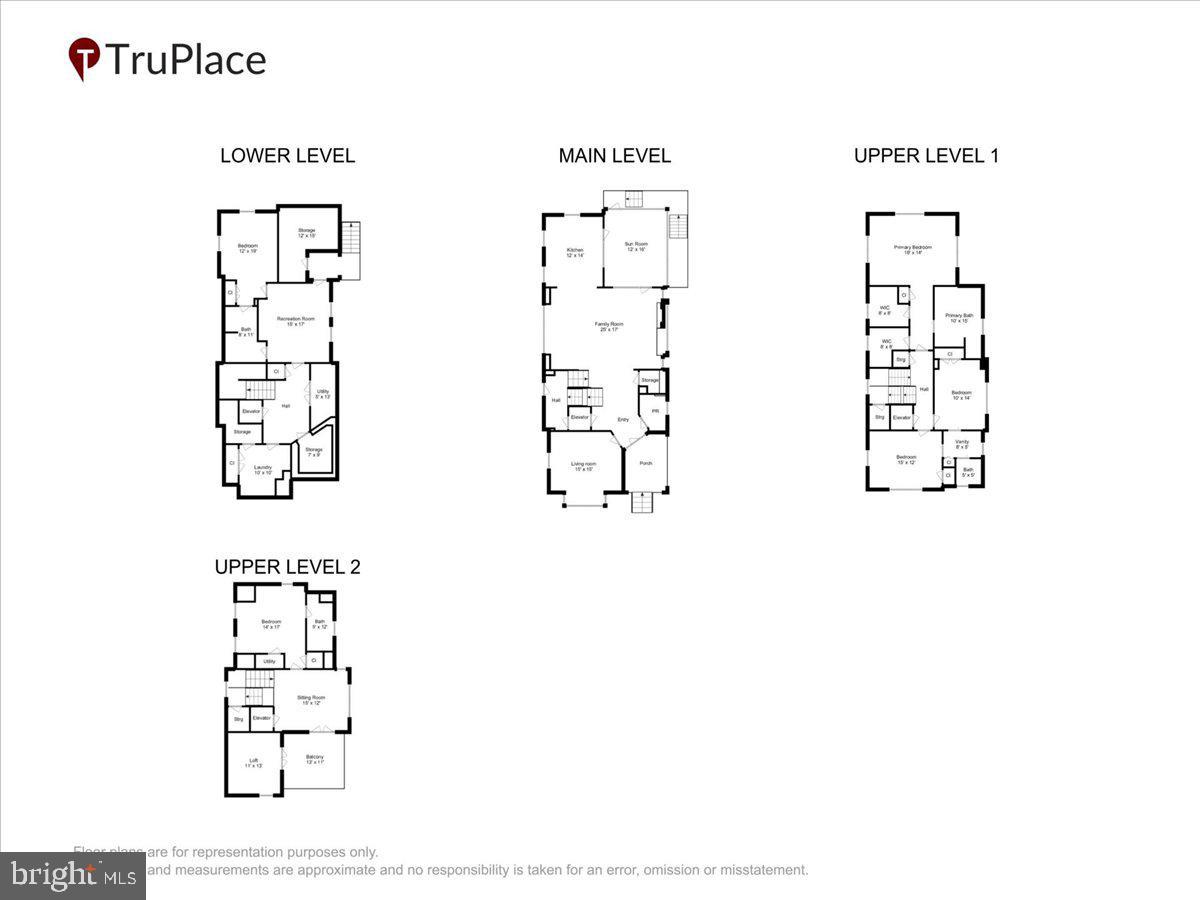
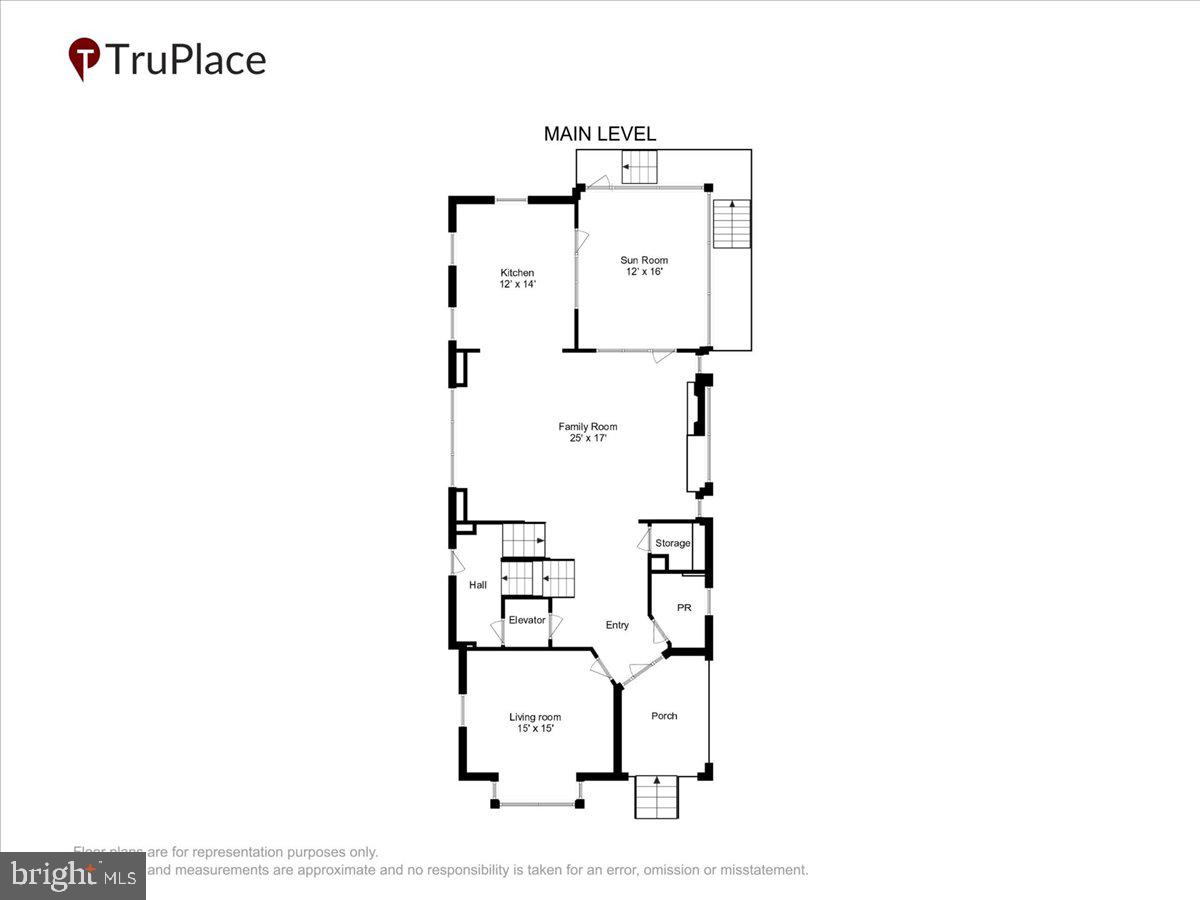
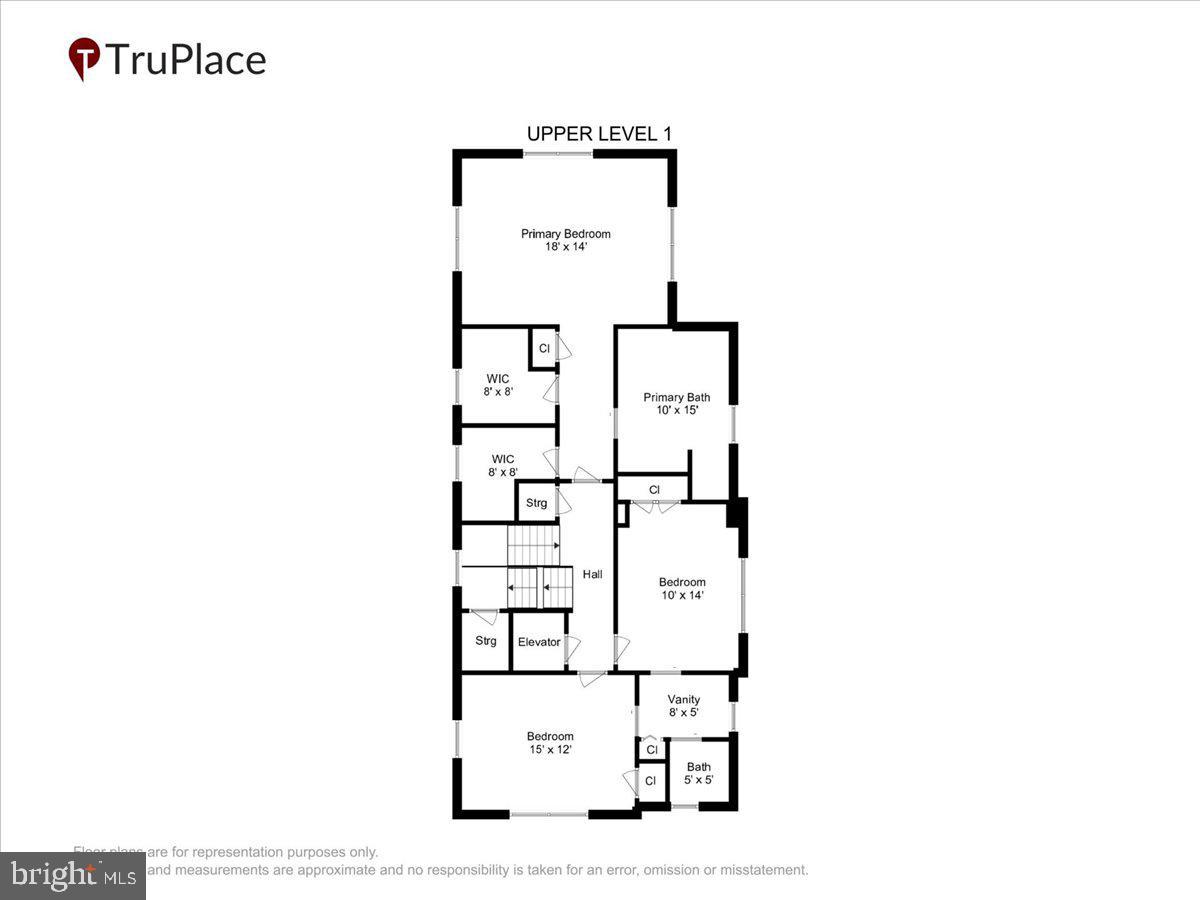
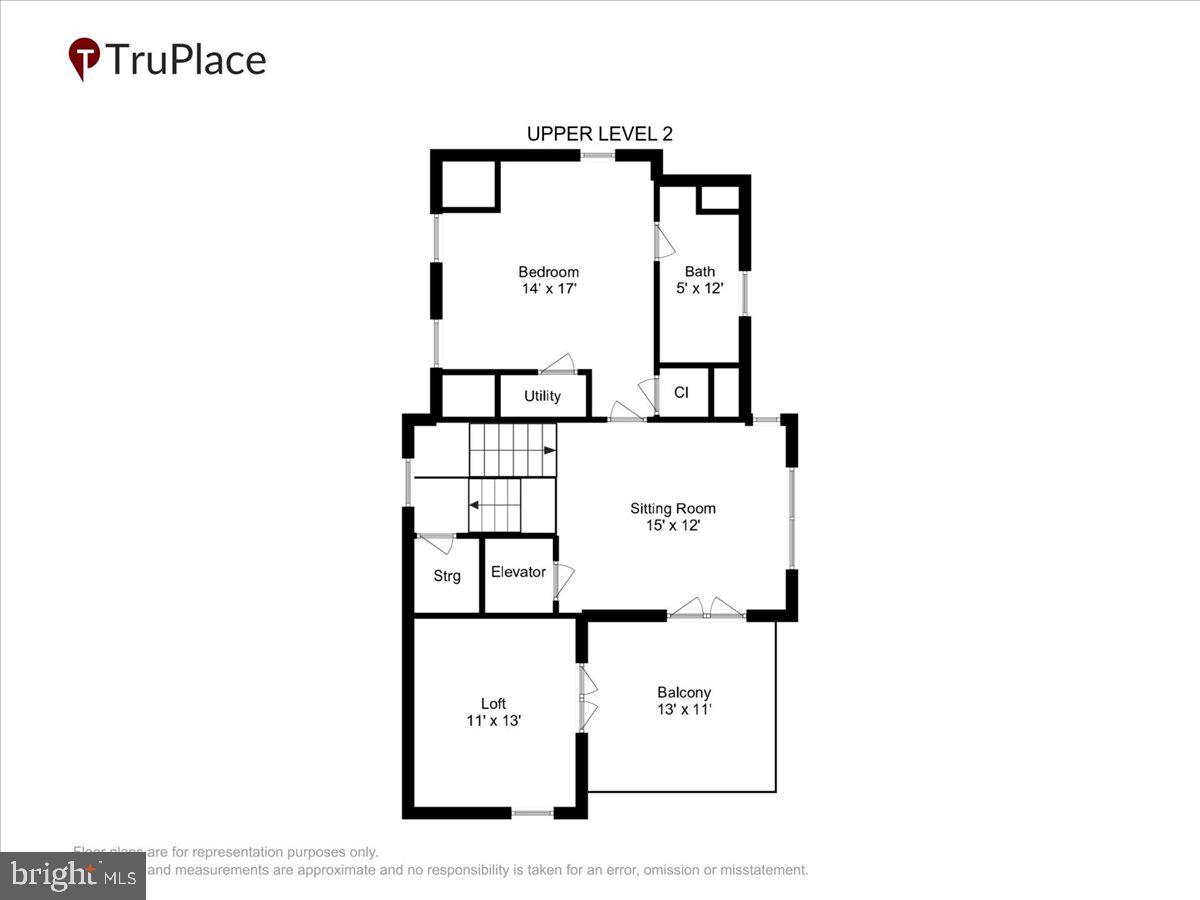
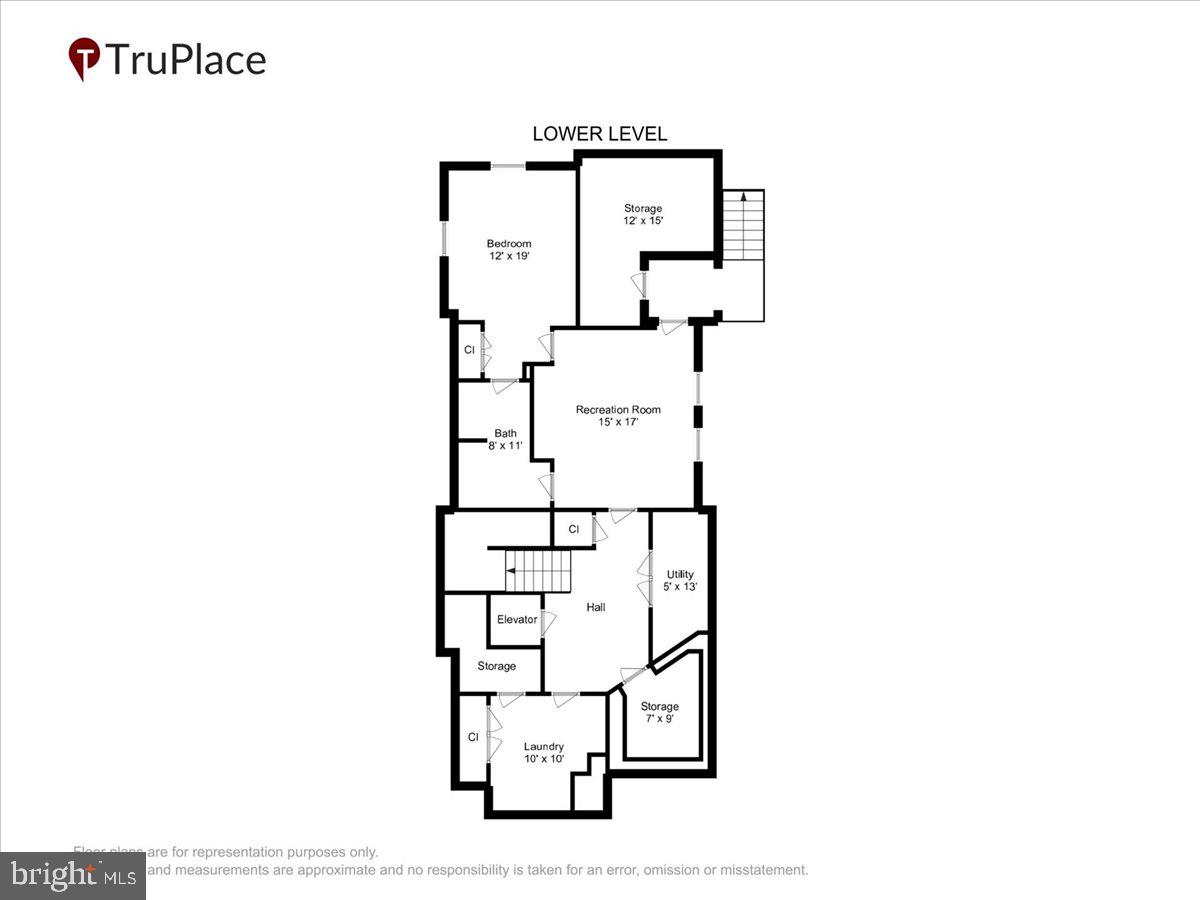
Dramatic price adjustment! Welcome to this exceptional Craftsman-style residence in Chevy Chase/Friendship Heights. Ideally located just a few blocks from the Red Line Metro and public transportation, the home is also close to Trader Joe's, several restaurants, and two medical buildings. Custom-built in 2011 and offering an impressive 3,902 square feet, this five-bedroom, four-and-a-half-bath home combines comfort, quality, and thoughtful accessibility for everyday living and entertaining, a perfect home for multigenerational, blended or visiting family . The welcoming foyer opens to a spacious study, ideal for a private home office, play or music room. The open floor plan is centered around a gourmet kitchen featuring upgraded countertops, a large island, stainless steel appliances, a built-in microwave, a gas range, and energy-efficient features. The kitchen flows seamlessly into the rear screened porch, the Dining & Living room, where a glass doored gas fireplace creates an inviting gathering space. Energy-efficient double-pane windows fill the interior with natural light, while chair rails, recessed lighting, and custom built-ins add refined architectural detail.On the second floor, the primary suite offers a peaceful retreat with a luxurious bathroom, walk-in shower, and two spacious walk-in closets. Two additional bedrooms and a full bathroom complete this level. The third-floor suite provides a private getaway with a bedroom, full bathroom, sitting/living room, and direct access to a roof deck with treetop views-perfect for morning coffee or unwinding at the end of the day.The fully finished lower-level benefits from abundant natural light due to the home's elevated first floor. Previously rented by the current owners, the suite includes a bedroom, full bathroom, second kitchen, generous living area, and separate entrance, making it well suited for extended family or guests.Outdoor spaces include a charming front yard, a level rear yard ideal for recreation, and a generous, screened porch accessed from the living area and overlooking the backyard. A rear driveway accommodates two vehicles and provides convenient access to the side entrance and an elevator serving all floors.Sustainable features include an energy-efficient geothermal heat pump, a high-efficiency HVAC system, and a solar system that, according to the owners, provides approximately $3,000 per year in benefits. Designed for comfort today and flexibility for the future, this distinctive residence offers flexible living spaces and convenient accessibility. More than a home, it offers an exceptional lifestyle in one of the area's most desirable urban neighborhoods.
Details
| MLS # | DCDC2282350 |
|---|---|
| Listing Type | For Sale |
| Style | House |
| Sub-Type | Resale |
| Status | Active Under Contract-bright |
| Year | 2011 |
| Days On Site | 30 |
| Listing Provided By | Long & Foster Real Estate, Inc. | Angelika I Suisman |
Features
| Bed(s) | 5 |
|---|---|
| Bath(s) | 5 Total |
| SQ Feet | 3,788 |
| Basement | Y |
| Story(s) | 4 |
| Zoning | R-2 |
| Acreage | 0.09 |
| Property View | City, Garden, Lawn, Street, Other |
Interior
| Rooms Total | 11 |
|---|---|
| Cooling | Central A/C, Ceiling Fan(s), Geothermal, Multi Units, Programmable Thermostat, Other, Zoned |
| Heating Yes / No | Yes |
| Heating | Central, Forced Air, Programmable Thermostat, Other, Zoned, Heat Pump - Electric Back Up |
| Interior Features | 2nd Kitchen, Bathroom - Tub Shower, Bathroom - Walk-In Shower, Built-Ins, Carpet, Ceiling Fan(s), Chair Railings, Dining Area, Elevator, Family Room Off Kitchen, Floor Plan - Open, Kitchen - Gourmet, Kitchen - Island, Primary Bath(s), Recessed Lighting, Sound System, Sprinkler System, Stain/Lead Glass, Upgraded Countertops, Walk-in Closet(s), Window Treatments, Wood Floors, Other |
| Window Features | Bay/Bow, Double Hung, Energy Efficient, Double Pane Windows, Insulated, Screens, Skylights, Wood Frame |
| Furnished | No |
| Appliances | Built-In Microwave, Built-In Range, Dishwasher, Disposal, Dryer, Dryer - Electric, Energy Efficient Appliances, Exhaust Fan, Extra Refrigerator/Freezer, Microwave, Oven/Range - Electric, Oven/Range - Gas, Range Hood, Refrigerator, Stainless Steel Appliances, Washer, Water Heater, Water Heater - High-Efficiency, Water Heater - Tankless |
Exterior
| Exterior Features | Roof Deck, Sidewalks, Street Lights, Other |
|---|---|
| Roof | Architectural Shingle, Flat, Pitched, Rubber, Shingle |
| Security Features | Carbon Monoxide Detectors, Fire Detection System, Smoke Detector, Sprinkler System - Indoor |
| Construction Materials | Composition, Mixed, Wood Siding, Vinyl Siding, Shake Siding |
| Foundation Details | Concrete Perimeter, Other |
| Lot Features | Front Yard, Landscaping, Level, Rear Yard, Other |
Parking
| Garage Yes / No | No |
|---|---|
| Parking Features | Concrete Driveway |
Utilities
| Utilities | Phone Available, Cable TV Available |
|---|
Taxes
| Tax Annual Amount | 14097 |
|---|
Area Information
| State | DC |
|---|---|
| County | WASHINGTON DC |
| City | WASHINGTON |
| Zip Code | 20015 |
| Area | WASHINGTON DC |
| Community Name | CHEVY CHASE |
| School District | DISTRICT OF COLUMBIA PUBLIC SCHO |
| Elementary School | JANNEY |
| High School | JACKSON-REED |
| Listing VS Median (in CHEVY CHASE) | |
Price: $1,795,321 low | high Med: $1,024,500 sqft: 3,788 low | high Med: 1,622 $ / sqft: $474 low | high Med: $632 On site: 30 low | high Med: 19 | |
Market Activity 20015
Request a showing
Request a showing
Contact
Learn More About This Property

| State | DC |
|---|---|
| County | WASHINGTON DC |
| City | WASHINGTON |
| Zip Code | 20015 |
| Area | WASHINGTON DC |
| Community Name | CHEVY CHASE |
| School District | DISTRICT OF COLUMBIA PUBLIC SCHO |
| Elementary School | JANNEY |
| High School | JACKSON-REED |
| Listing VS Median (in CHEVY CHASE) | |
Price: $1,795,321 low | high Med: $1,024,500 sqft: 3,788 low | high Med: 1,622 $ / sqft: $474 low | high Med: $632 On site: 30 low | high Med: 19 | |
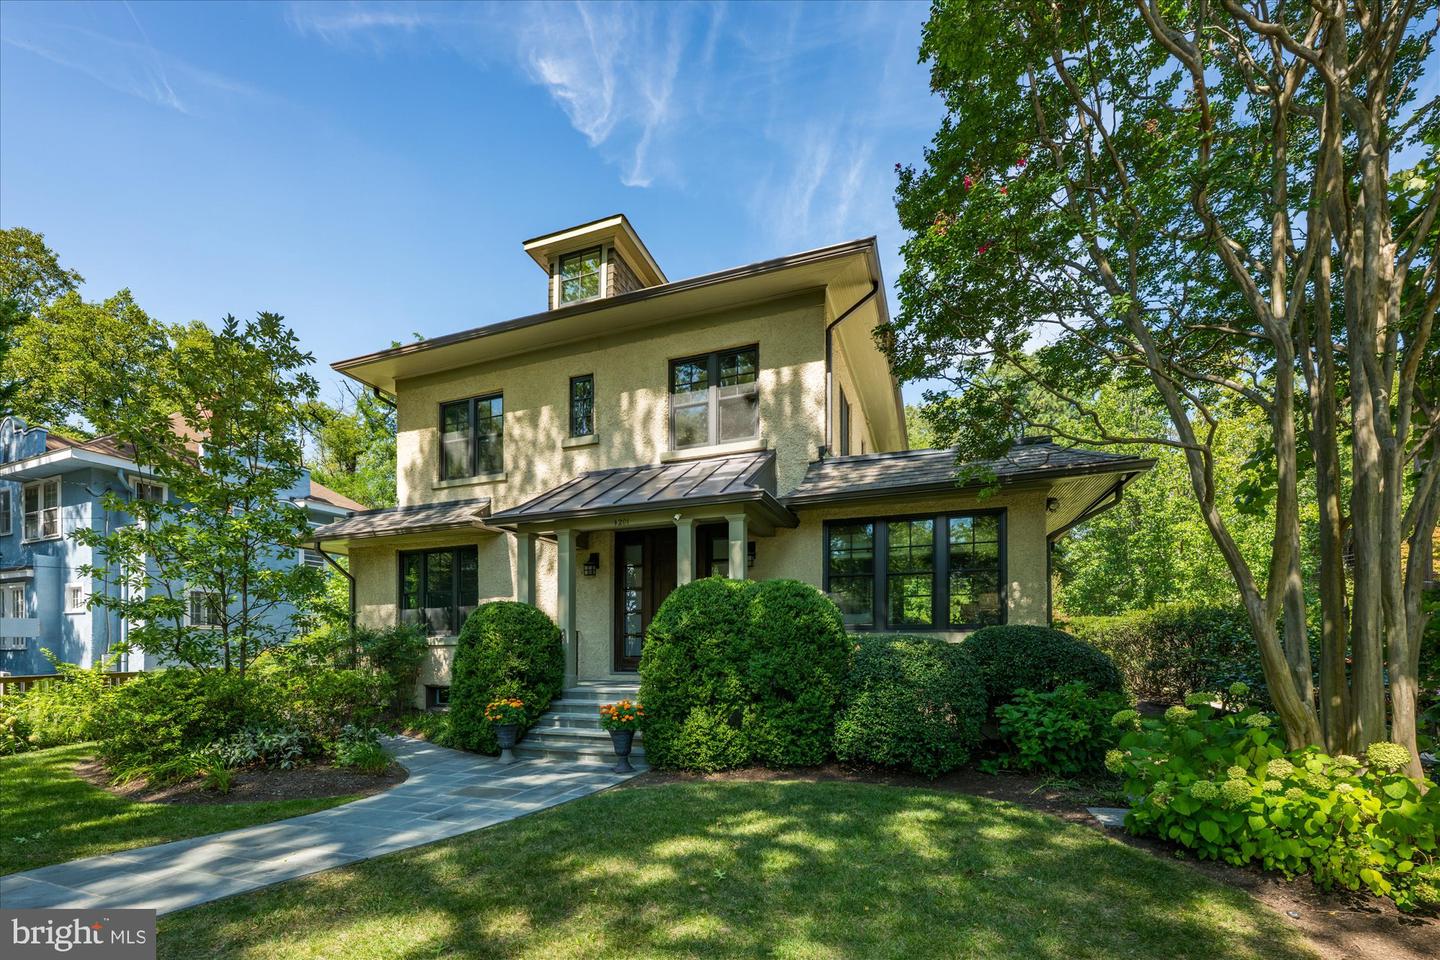 | $1,750,0004201 Military Rd NwWashington, DC 20015 |
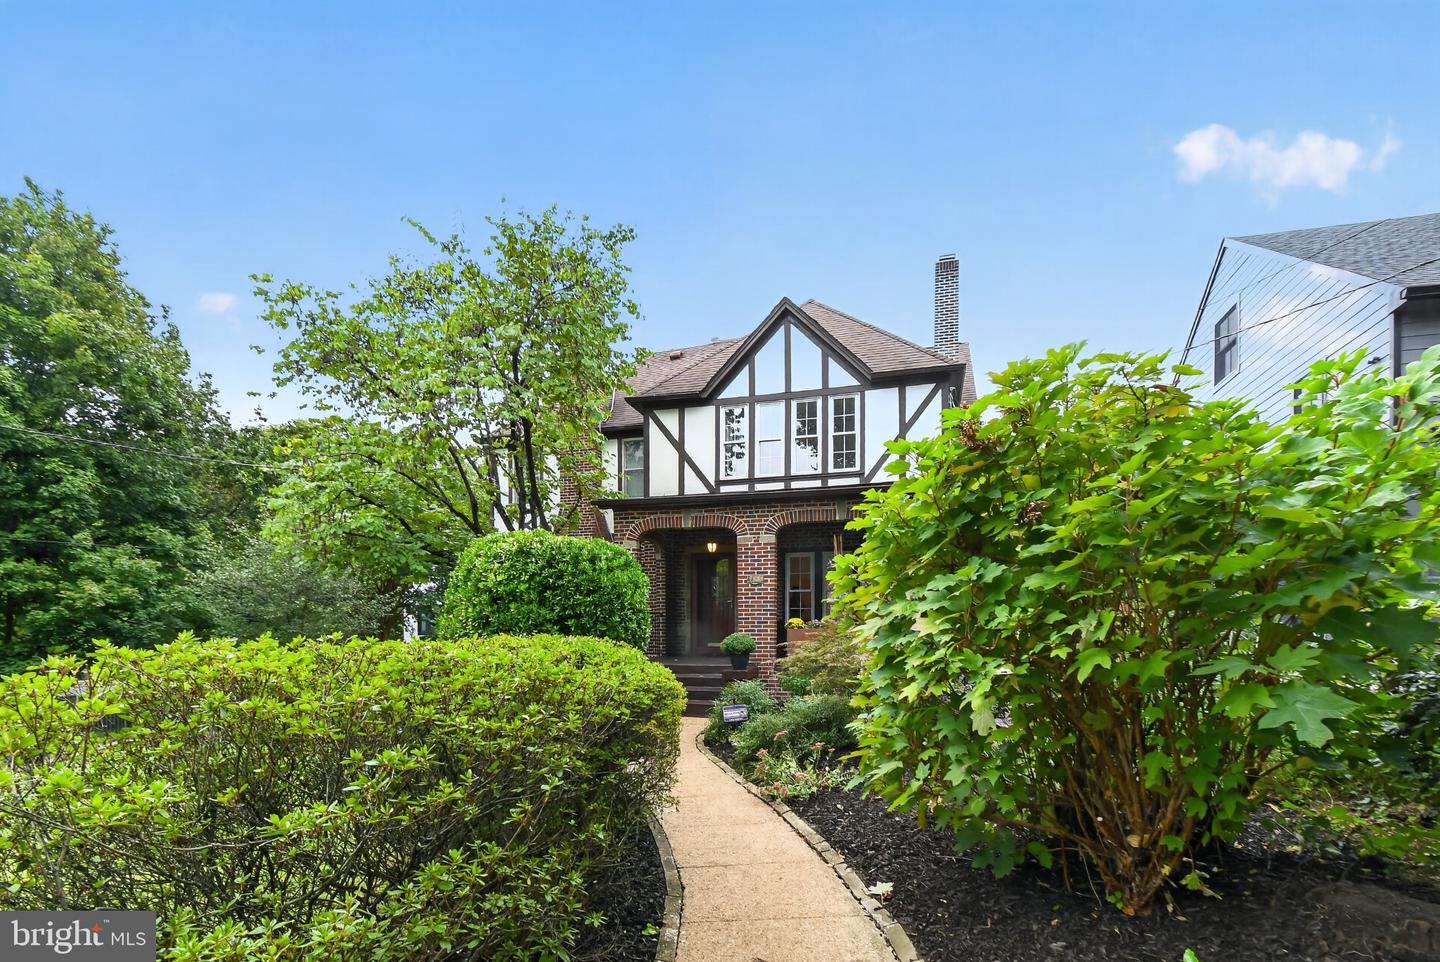 | $1,398,0004123 Military Rd NwWashington, DC 20015 |